
Hello everyone,
I already posted a floor plan in the building costs forum.
There was a comment that the children's rooms are too small.
Yesterday, I visited a show home for a quote and took a look at the rooms there.
I have to admit, I was a bit shocked by the size of the children's rooms, which were about 11 sqm (118 sq ft). So, hardly smaller than what we have planned. It’s hard to imagine the room size just from the paper.
Do you have any ideas on how to enlarge the three children's rooms on the upper floor without completely changing the entire floor plan?
Or if you have any other criticism or suggestions for improvement, feel free to share.
Best regards,
Steffen
I already posted a floor plan in the building costs forum.
There was a comment that the children's rooms are too small.
Yesterday, I visited a show home for a quote and took a look at the rooms there.
I have to admit, I was a bit shocked by the size of the children's rooms, which were about 11 sqm (118 sq ft). So, hardly smaller than what we have planned. It’s hard to imagine the room size just from the paper.
Do you have any ideas on how to enlarge the three children's rooms on the upper floor without completely changing the entire floor plan?
Or if you have any other criticism or suggestions for improvement, feel free to share.
Best regards,
Steffen
Don’t let yourself get too unsettled. Arguments like “a house like this needs a straight staircase” or “all that glass looks like a car dealership” just show that it’s not about the content, but that a residential house apparently must have a pitched roof. If you want to build in this style, in my opinion you’ve achieved a successful exterior design. However, I would consider avoiding accents in that gray color—as I’m not a fan. How about a mix of materials, maybe some wood on the facade?
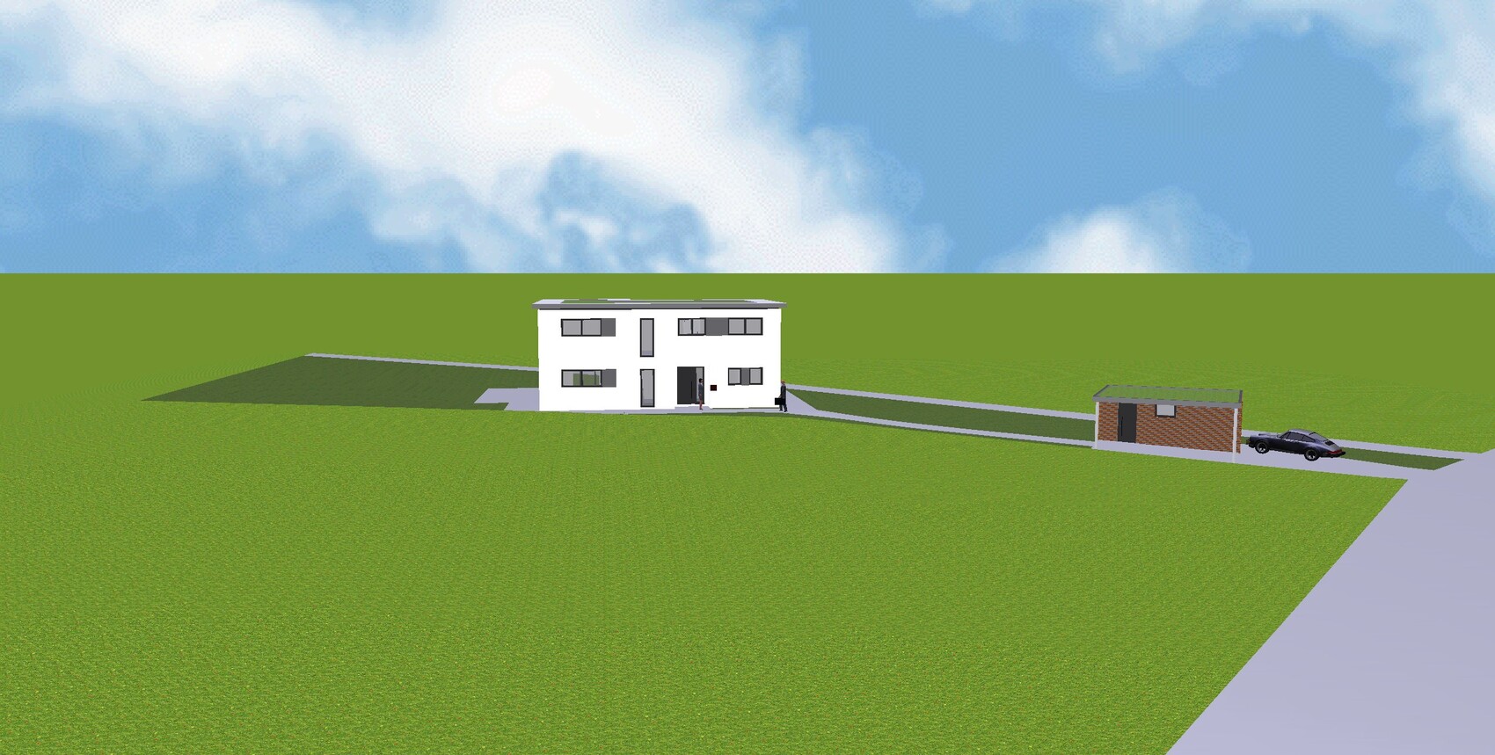
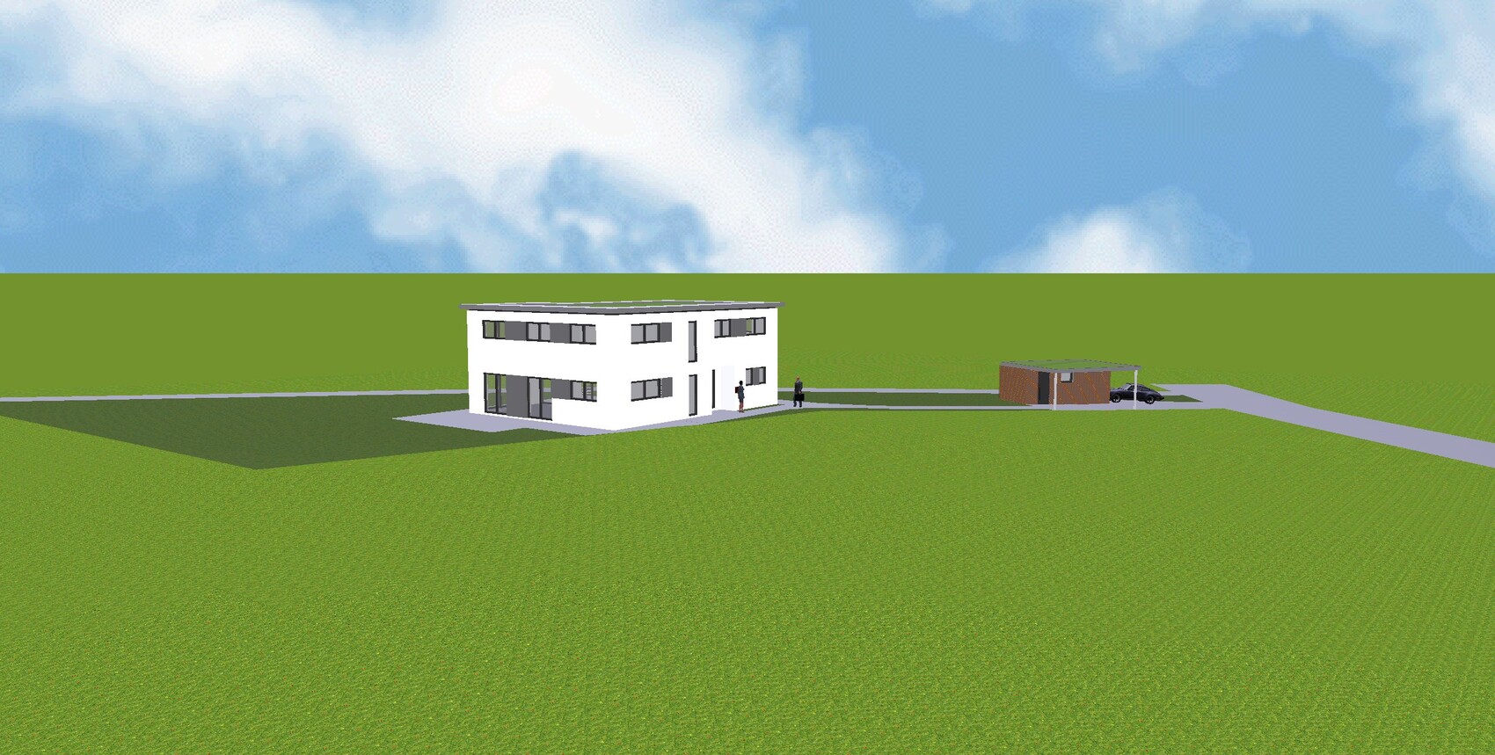
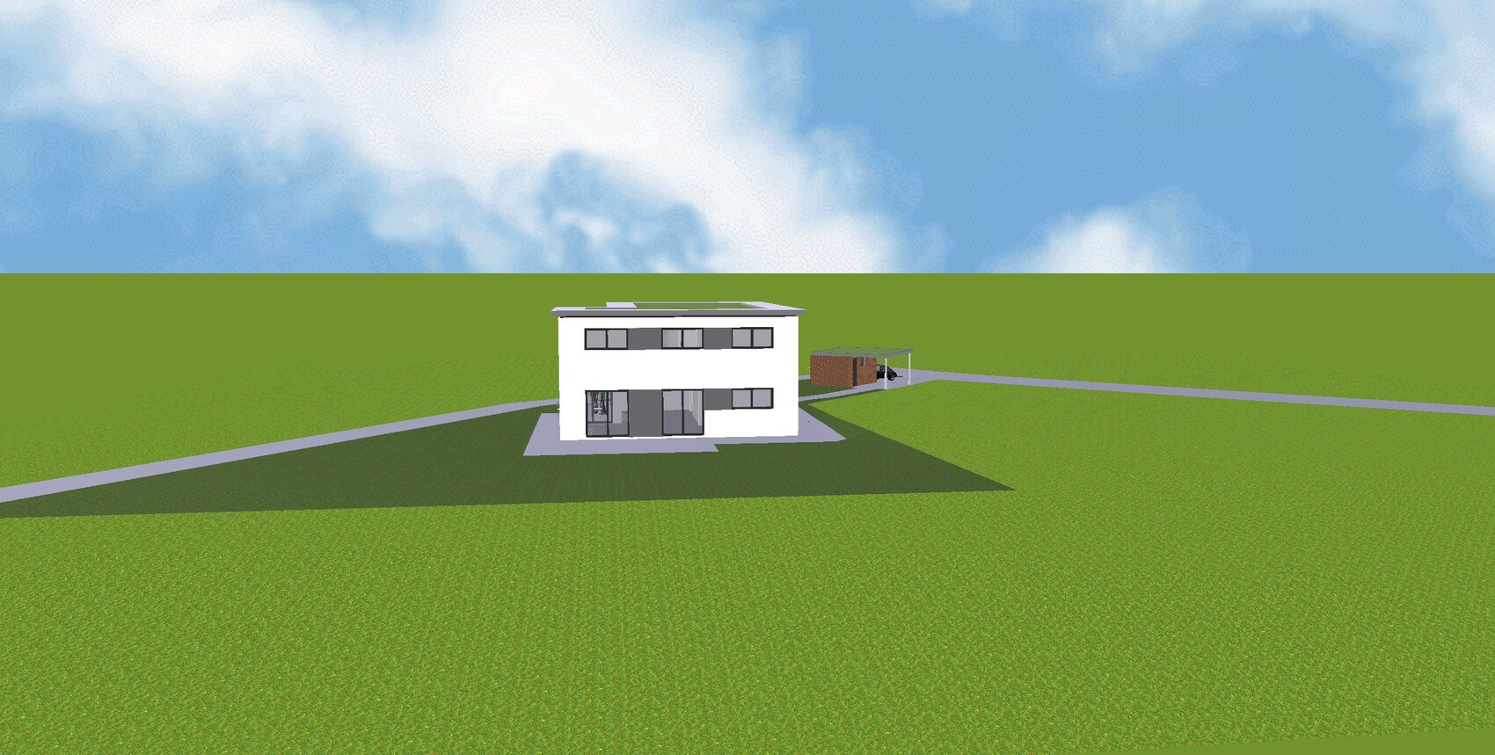
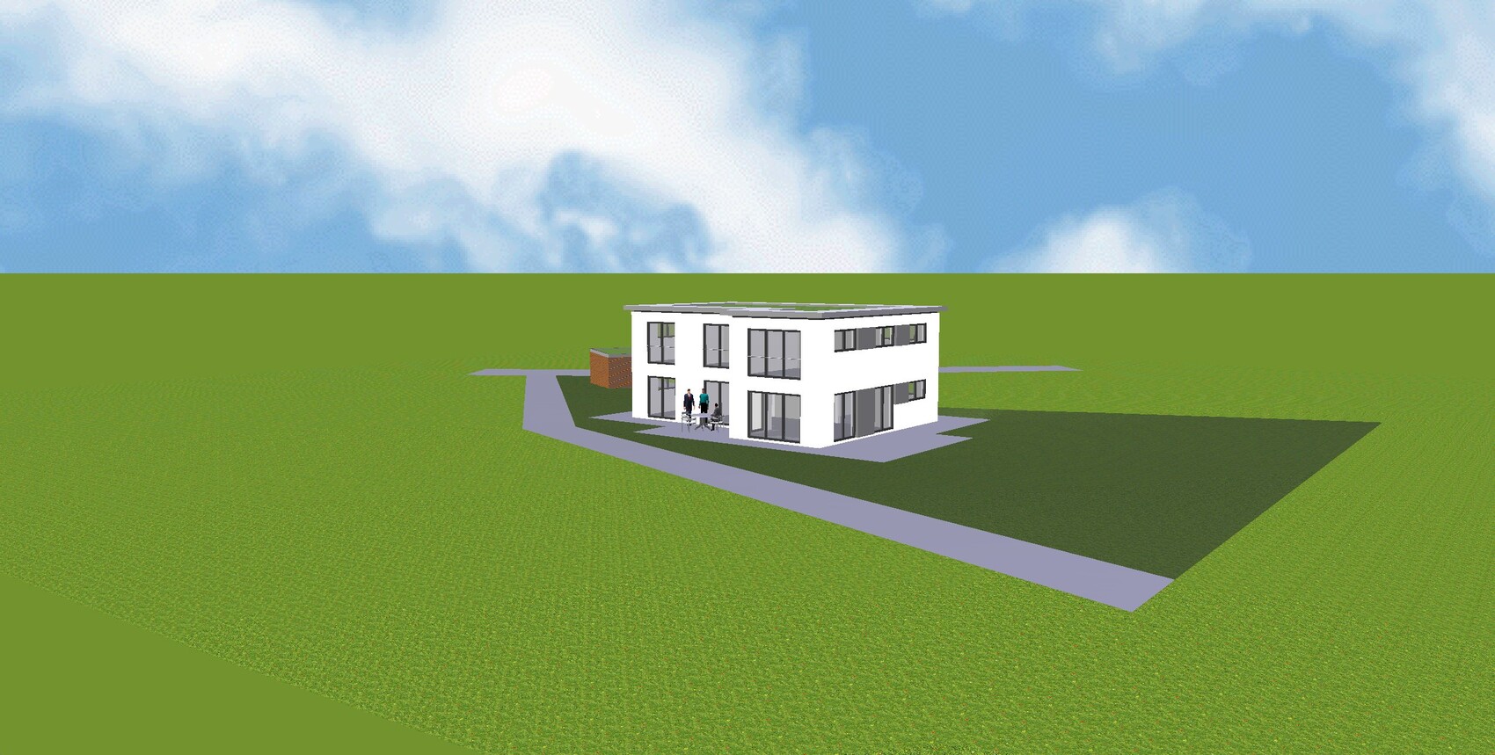
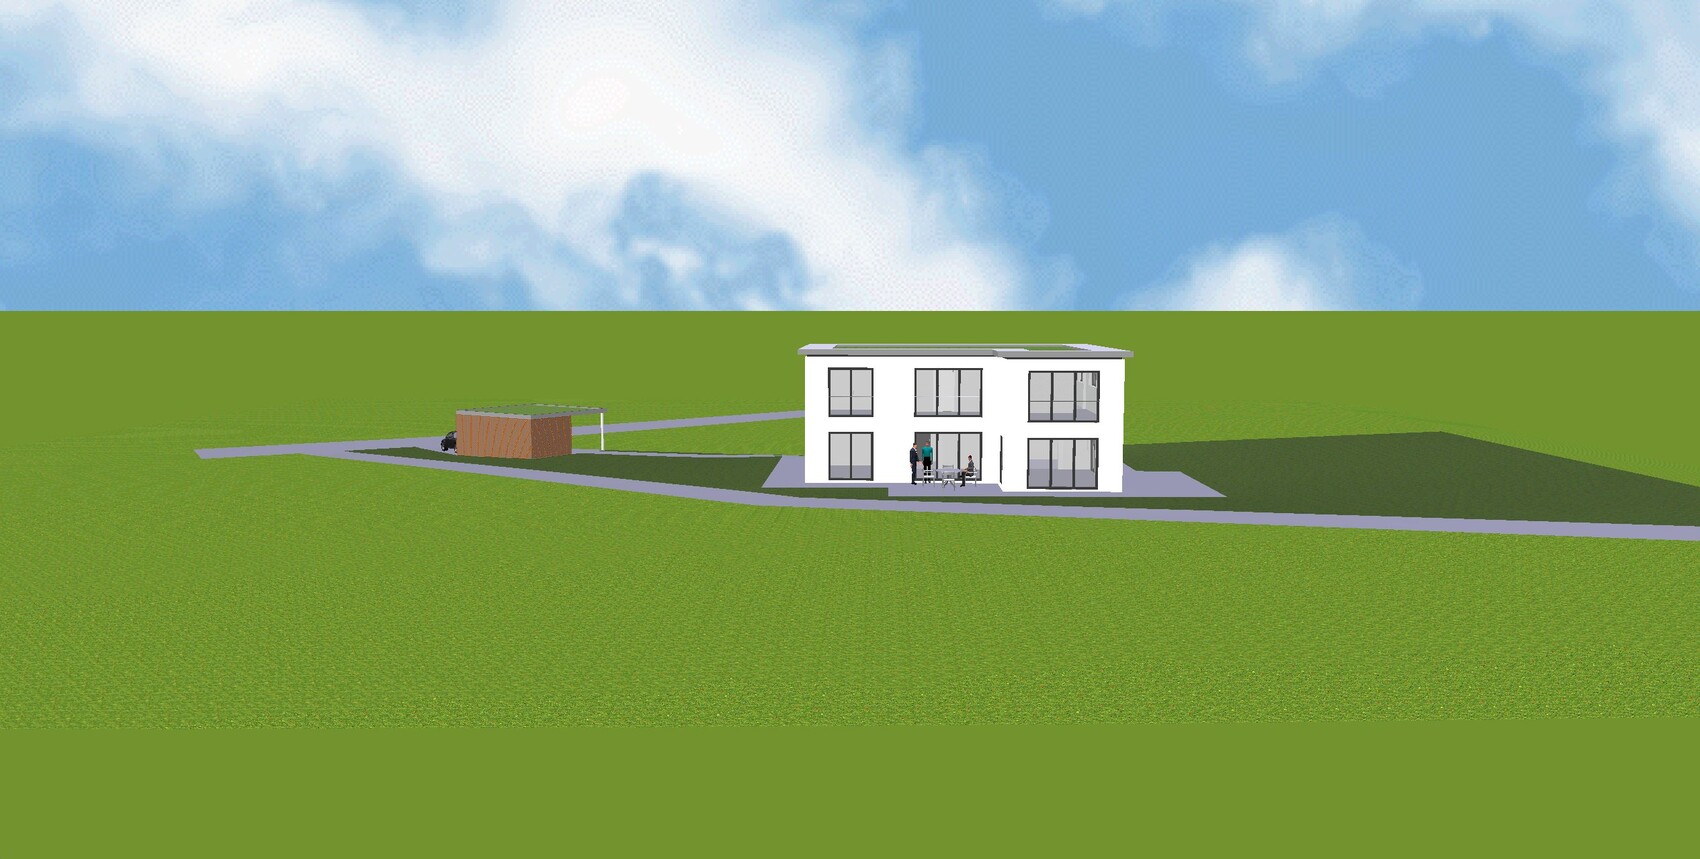
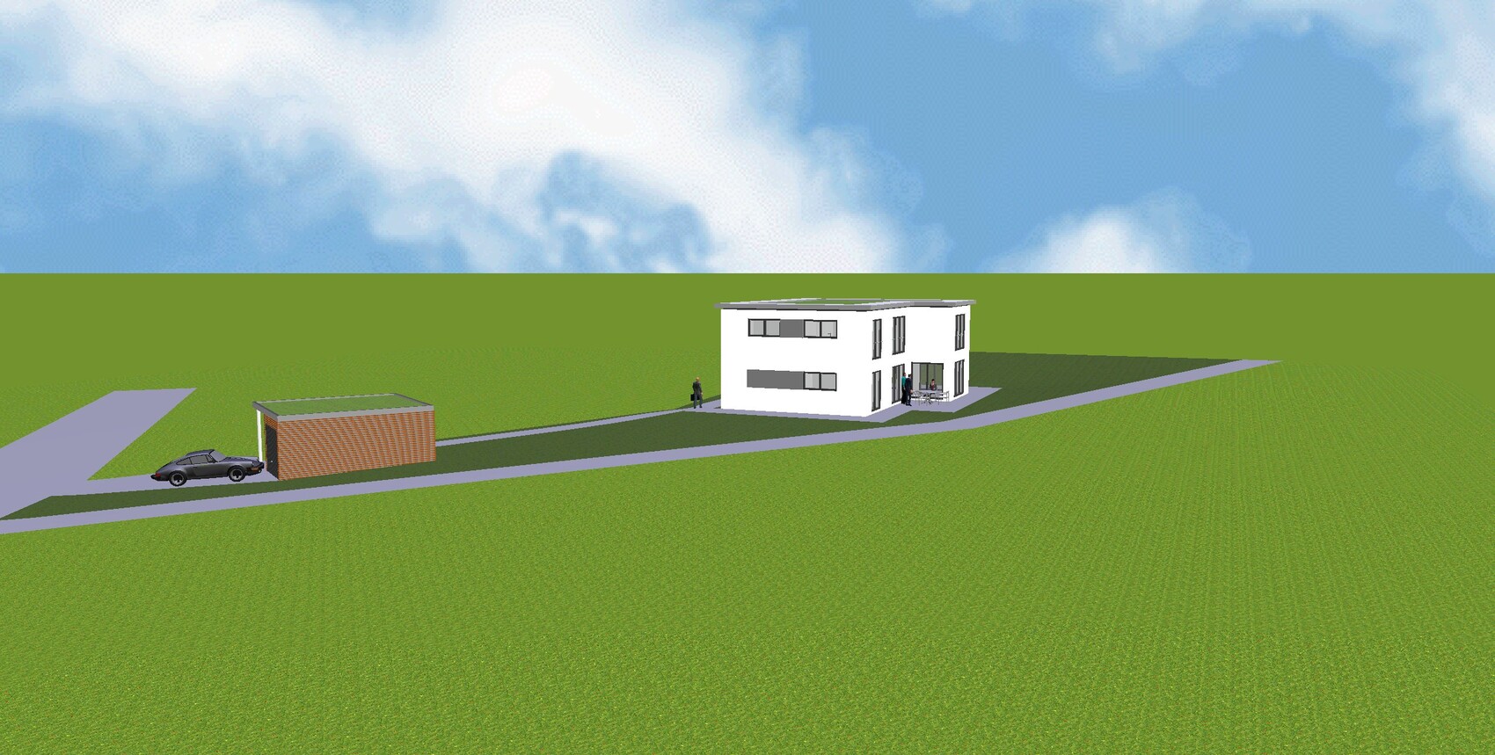
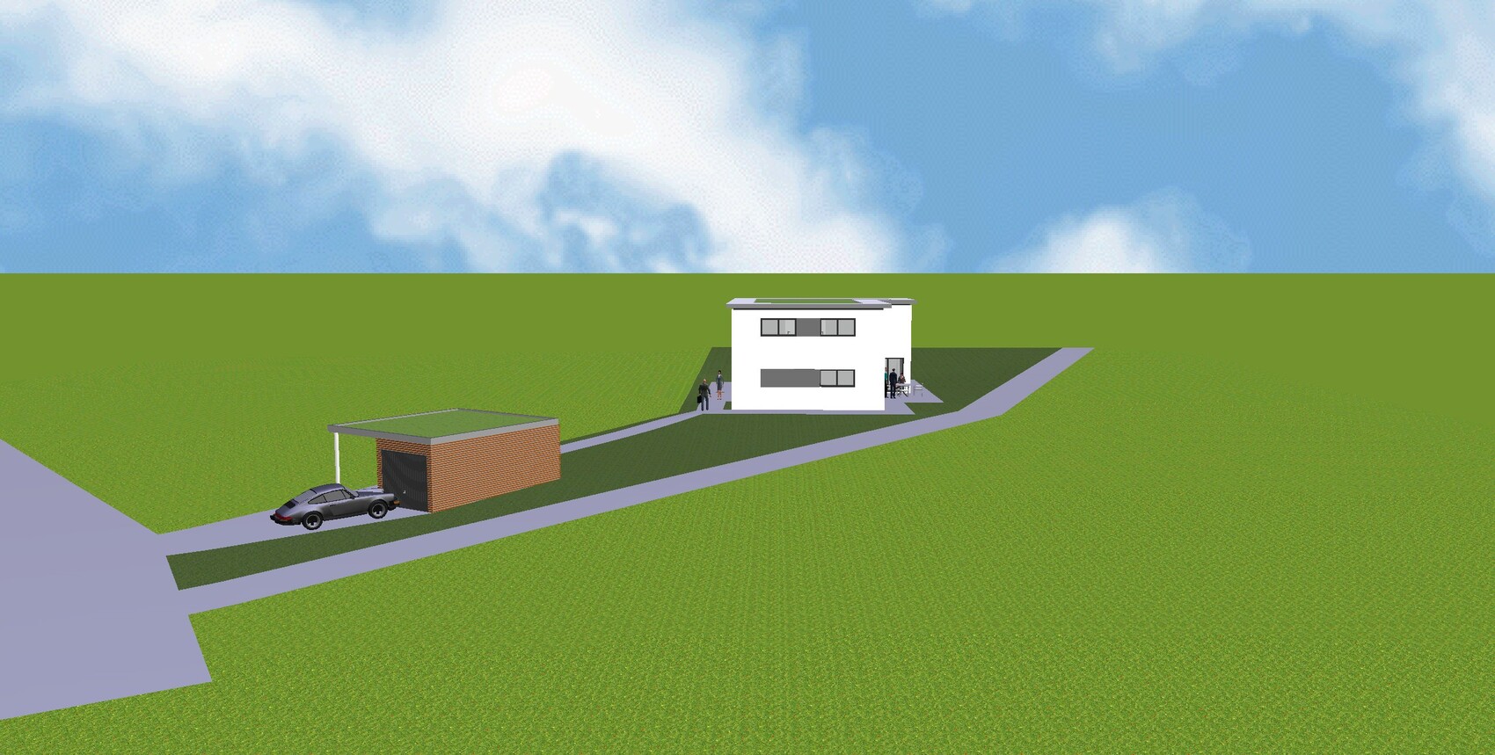
The exterior design also greatly influences the perception of the house; of course, it’s hard to imagine in the presentation because the house is shown on a huge, empty flat area in the graphic. The neighborhood will offer a lot of opportunities.
Your sleeping area is unnecessarily large. If you have a lot of clothes and a cross trainer, put them in the basement—that’s exactly what it’s for. Nobody needs a 9m (30 ft) wardrobe full of clothes for regular selection, right?
I don’t like spiral staircases. Is there room for a landing?
You rejected some suggestions here because it would make things less nice for the guest. That’s a sign to clarify your priorities. Think about this: your guest room costs over €30,000 (about $33,000), you could stay in a hotel for a long time with that money. Also, the room is considerably bigger than your children’s rooms, which seems odd. Unless you’re expecting the Queen on weekends, I’d reconsider that. Priorities.
I also find it strange to argue about costs for the small children’s rooms when you have such a palace with so much unnecessarily large space on the table.
If the large upstairs hallway remains, it should have a skylight in the roof.
If you’re building single-story, you should take advantage of this unique opportunity there, in my opinion.
The exterior design also greatly influences the perception of the house; of course, it’s hard to imagine in the presentation because the house is shown on a huge, empty flat area in the graphic. The neighborhood will offer a lot of opportunities.
Your sleeping area is unnecessarily large. If you have a lot of clothes and a cross trainer, put them in the basement—that’s exactly what it’s for. Nobody needs a 9m (30 ft) wardrobe full of clothes for regular selection, right?
I don’t like spiral staircases. Is there room for a landing?
You rejected some suggestions here because it would make things less nice for the guest. That’s a sign to clarify your priorities. Think about this: your guest room costs over €30,000 (about $33,000), you could stay in a hotel for a long time with that money. Also, the room is considerably bigger than your children’s rooms, which seems odd. Unless you’re expecting the Queen on weekends, I’d reconsider that. Priorities.
I also find it strange to argue about costs for the small children’s rooms when you have such a palace with so much unnecessarily large space on the table.
If the large upstairs hallway remains, it should have a skylight in the roof.
If you’re building single-story, you should take advantage of this unique opportunity there, in my opinion.
tomtom79 schrieb:
@arnonyme Have you already discussed this with the design review board? Will they approve it as it is?It looks like it will probably be fine as is.
The only thing I’m not entirely happy with is that the garage is quite far from the house.
At the moment, I’m working on connecting it to the house so that the garage roof could potentially be used as a roof terrace accessible from the children’s room.

arnonyme schrieb:
The only thing I’m not quite happy with yet is that the garage is located so far away from the house. What would bother me more is having to walk to the house through the carport—in this case, simply meaning walking close by the car.
arnonyme schrieb:
I’m currently working on connecting it to the house so that the garage roof could potentially be used as a roof terrace accessible from the kids’ room. I think I already mentioned that kids hardly care about roof terraces. They probably call that kind of thing an “analog sunbathing app” *LOL*
https://www.instagram.com/11antgmxde/
https://www.linkedin.com/company/bauen-jetzt/
11ant schrieb:
I would be more bothered by having to walk to the house through the carport, meaning in this case simply: close to the car.The garage would be attached on the west side.
The entrance is on the north side. So, you don’t have to and actually can’t go through the carport, since it will be replaced by a large garage anyway.
As soon as the first girlfriend/boyfriend is brought home, they will probably appreciate having a rooftop terrace.
arnonyme schrieb:
The garage will be attached to the west side.
The entrance is on the north side. So, you don’t have to and actually can’t go through the carport, as it will be replaced by a large garage anyway. Oh, then the driveway will be bigger than the house.
https://www.instagram.com/11antgmxde/
https://www.linkedin.com/company/bauen-jetzt/
arnonyme schrieb:
As soon as the first girlfriend or boyfriend is brought home, they will probably be quite happy about a roof terrace I think in this scenario, a teenager would gladly pass up a 6x6m (20x20 ft) roof terrace if they could instead have a 1.40x2m (4.6x6.6 ft) bed comfortably placed in their room.
Similar topics