
ᐅ Hillside House in the Southwest Palatinate – Our Home Construction 2.0
Created on: 9 Sep 2022 18:13
K
kati1337
Good evening everyone
I’m starting a small collection thread here for photos and progress updates on our second building project.
We’ve already moved to the Palatinate region to be closer to the construction site. Now we’re watching eagerly and happily as our (hopefully final) dream home takes shape near family.
One big challenge still ahead of us is the facade design. I really love the Nordic style with brickwork and mullioned windows. That won’t be possible here for two reasons: firstly, no one here can do bricklaying, and secondly, it would stand out too much. We will be going with a rendered facade. How to design the colors of the facade and windows to still create some country house / cottage charm is currently still a work in progress mentally.
Otherwise, I’m sharing our plans here and how it will eventually be built.
The support pillar marked near the kitchen island could be removed for a small extra cost, so that will be gone.
The room for “garden equipment” under the garage will get a partition wall for structural reasons.
It won’t be fully finished living space like in the house, but underfloor heating will be installed, along with a lockable door and a window. It’s meant to store garden tools but also some of the building services equipment, since the utility room (HAR) is quite small, and maybe be used as a party room.
We had three construction companies in the final selection. In the end, we chose the “doer” – a builder recommended to us here by friends and family. No website, no smartphone, but he is on site every day himself working in overalls. He has a very good reputation in this area and now rarely builds single-family homes. We were a bit lucky through personal connections and a very friendly initial phone call to get our foot in the door. So far we are very satisfied with this choice.





I’m starting a small collection thread here for photos and progress updates on our second building project.
We’ve already moved to the Palatinate region to be closer to the construction site. Now we’re watching eagerly and happily as our (hopefully final) dream home takes shape near family.
One big challenge still ahead of us is the facade design. I really love the Nordic style with brickwork and mullioned windows. That won’t be possible here for two reasons: firstly, no one here can do bricklaying, and secondly, it would stand out too much. We will be going with a rendered facade. How to design the colors of the facade and windows to still create some country house / cottage charm is currently still a work in progress mentally.
Otherwise, I’m sharing our plans here and how it will eventually be built.
The support pillar marked near the kitchen island could be removed for a small extra cost, so that will be gone.
The room for “garden equipment” under the garage will get a partition wall for structural reasons.
It won’t be fully finished living space like in the house, but underfloor heating will be installed, along with a lockable door and a window. It’s meant to store garden tools but also some of the building services equipment, since the utility room (HAR) is quite small, and maybe be used as a party room.
We had three construction companies in the final selection. In the end, we chose the “doer” – a builder recommended to us here by friends and family. No website, no smartphone, but he is on site every day himself working in overalls. He has a very good reputation in this area and now rarely builds single-family homes. We were a bit lucky through personal connections and a very friendly initial phone call to get our foot in the door. So far we are very satisfied with this choice.
hanghaus2023 schrieb:
I would extend the enclosure directly from the garage to the property boundary.What do you mean by that?In my version, the trash bins are about 4 meters (13 feet) from the entrance, placed inside a suitable enclosure… what is the problem with that?
And sharing the driveway would reduce the amount of paving work for the path to the house, especially since I think a walkway from the garage driveway to the front door would be needed anyway.
J
Jurassic1352 Apr 2023 19:45kati1337 schrieb:
I’ve never had a corner layout before, so I can’t quite imagine it yet. I wouldn’t really know where to place the table and chairs in our case.
At the old house, we had about 6-7m (20-23 feet) width and I think 4m (13 feet) depth. I don’t remember exactly. According to the plan, it was 34m² (365 square feet).
At the new house, we’re still flexible regarding the depth, but I liked the 4m (13 feet) dimension.
I can’t quite picture what you mean—where would you see the curve there? As I said, we simply divided the space by use—one part with a lounge area, the other with a dining table. We also like to switch things around depending on our mood. I don’t have the basement layout with the exit fully in mind, but I would base the setup on where things are located.
With an L-shaped terrace, you have many possibilities, especially due to the different sun exposure. We’re already sitting on one terrace in spring while the other is still too cold because the sun doesn’t hit it until later. In summer, that one gets plenty of sun from midday onwards—perfect for that summer feeling, although sometimes we escape back to the other terrace ;-) . But that one has nice evening sun and a beautiful view.
You’re completely free to decide where to place what. You can always rearrange. Dining table, lounge, sun loungers, kids’ water/mud play table, small pool… the more space, the better 😎
Regarding the curve: I mean that instead of making the path to the front door/driveway/pedestrian entrance at a right angle, I would design it with a gentle curve. That looks less rigid and also fits better with the country house style that I think you still really like, right? However, I imagine curved paving might be more expensive than straight. You’d have to check. I’d probably just pave a curve from the front door toward the driveway instead of a right angle, and maybe also make the path toward the boundary at the bottom of the plan less straight, possibly alternating flower beds on the right and left. So artificially creating a curve on the straight area. And I wouldn’t make the access exclusively via the driveway since there’s already the car parked there; that would feel too tight and not very inviting.
M
motorradsilke3 Apr 2023 06:13I would create a flower bed in the area marked in orange.
If the budget allows, I would pave the entire area in front of the entrance and the garage.
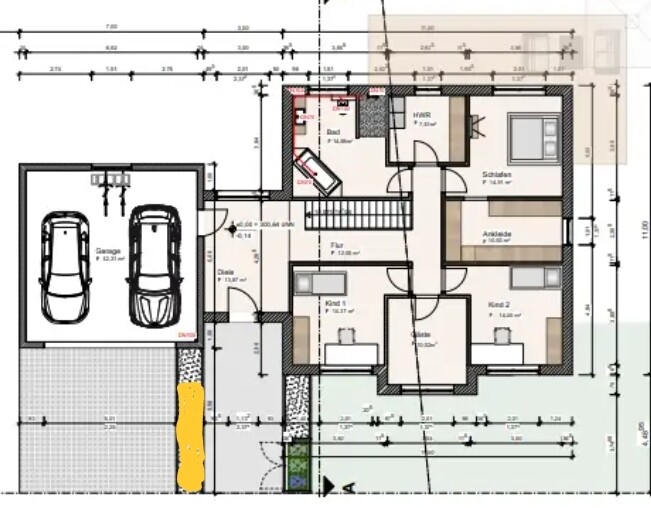
If the budget allows, I would pave the entire area in front of the entrance and the garage.
H
hanghaus20233 Apr 2023 09:40In my opinion, this is the best way to do it. You won’t feel so cramped in front of the garage. How do you plan to get out of the passenger side of the right car? I assume you won’t be driving into the garage in reverse.
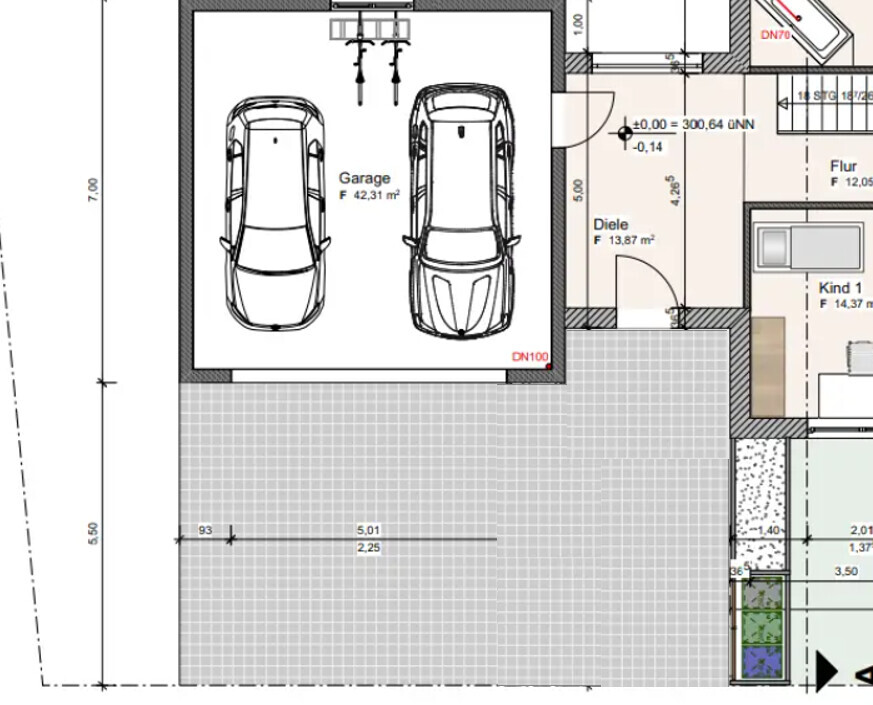
This is how I pictured it. Eventually, you’ll be glad to have more space for parking in front of the house.
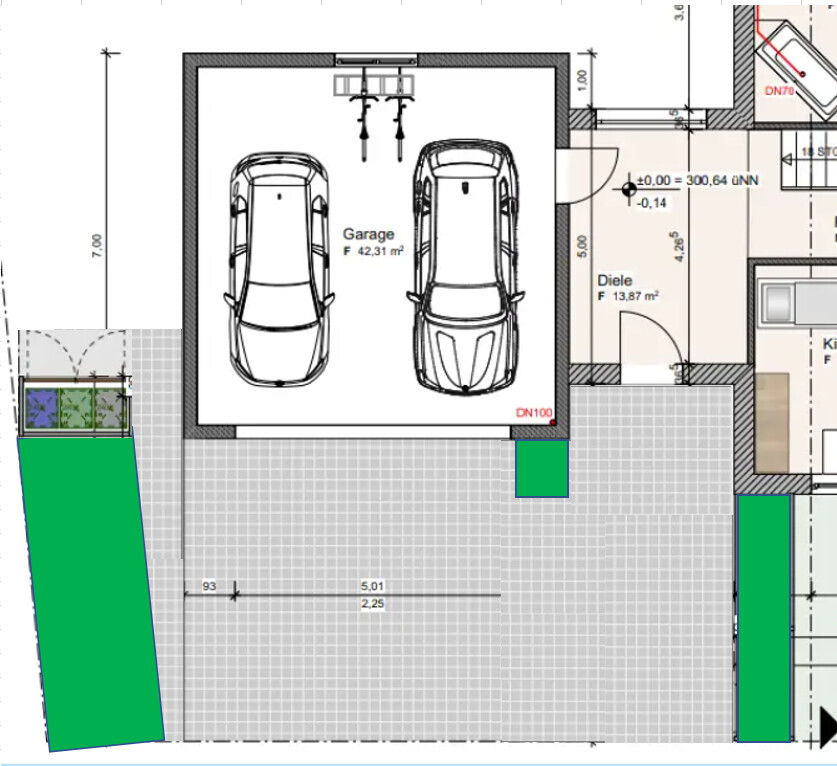
This is how I pictured it. Eventually, you’ll be glad to have more space for parking in front of the house.
H
hanghaus20233 Apr 2023 11:44One could also separate the areas using different orientations or materials.
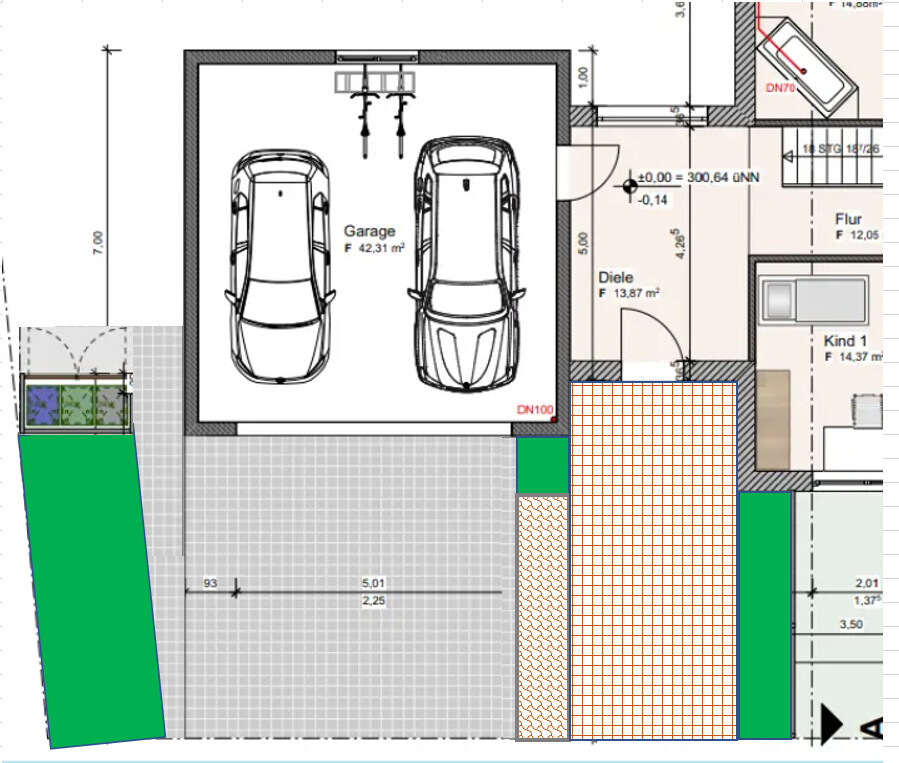

Hey everyone!
Thanks so much for all the input! I haven’t had a chance to properly respond until now, but I’ll do that this evening.
I took some of your examples and put together a rough draft based on them.
What I should have mentioned: The trash bin cabinet in the draft came from the architect; it wasn’t something we requested or planned. We just left it as a "suggestion," but we’re currently planning to keep the bins in the garage. Even if they end up somewhere else in the future, definitely not in front of the main entrance. 😉
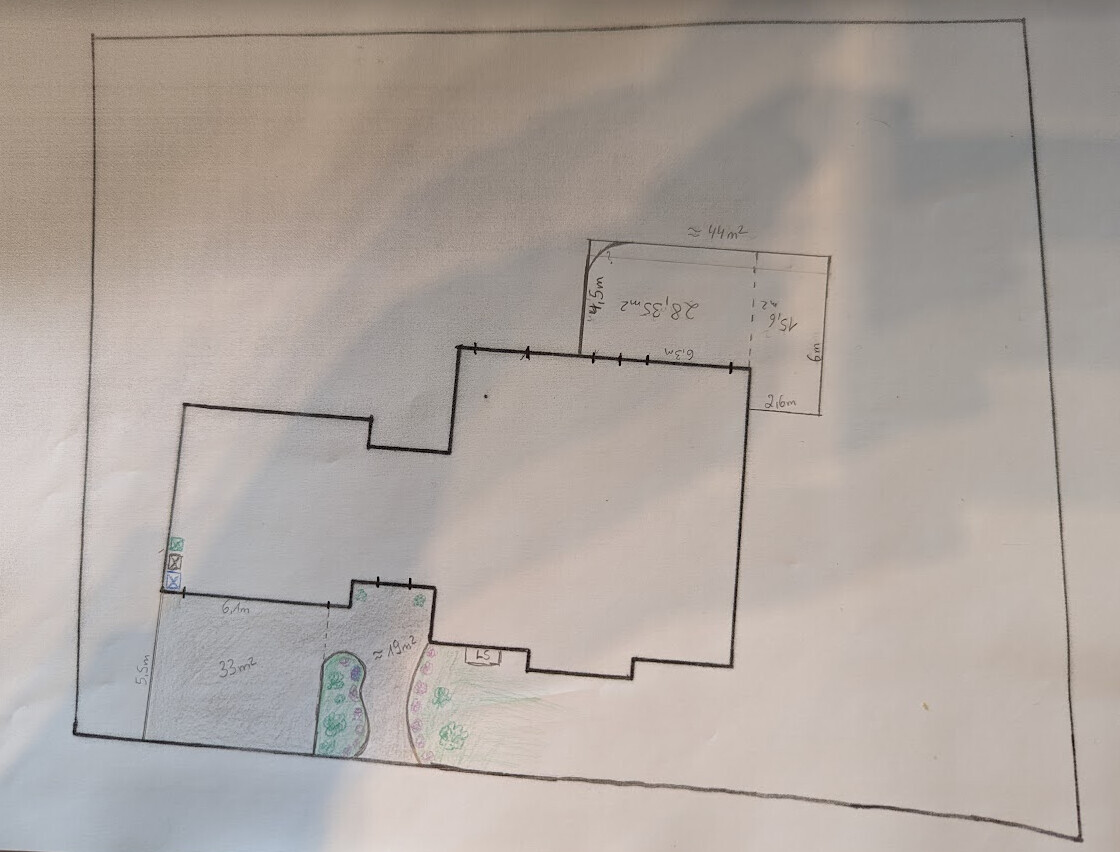
This is roughly what I’m imagining — do you have any ideas, comments, or suggestions for improvements?
The terrace is a bit smaller than in the original design, but the size I would like is around 70m² (750 square feet), which I think would get too expensive.
I was surprised when making this sketch. Even if we build exactly like this, there will still be a huge amount of land left over that I haven’t decided what to do with yet. Whatever it ends up being, it shouldn’t cost much for now.
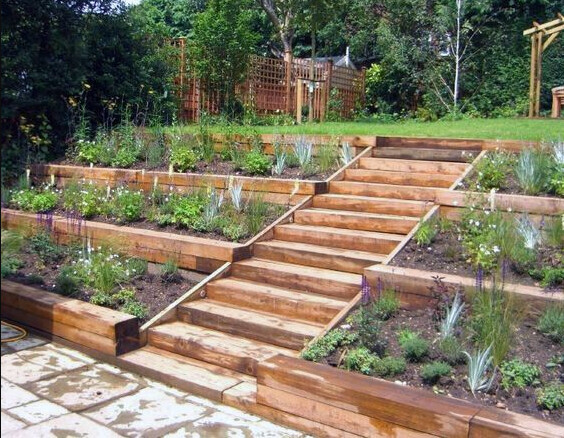
My husband would like to have terraced garden beds behind the house — that is, behind the terrace or to the left of it — for vegetables, berry bushes, etc.
I think they look lovely, but I have no idea what something like that might cost.
Has anyone here ever asked a landscaping company about this and received prices? Even a very rough estimate would help me get an idea.
Thanks so much for all the input! I haven’t had a chance to properly respond until now, but I’ll do that this evening.
I took some of your examples and put together a rough draft based on them.
What I should have mentioned: The trash bin cabinet in the draft came from the architect; it wasn’t something we requested or planned. We just left it as a "suggestion," but we’re currently planning to keep the bins in the garage. Even if they end up somewhere else in the future, definitely not in front of the main entrance. 😉
This is roughly what I’m imagining — do you have any ideas, comments, or suggestions for improvements?
The terrace is a bit smaller than in the original design, but the size I would like is around 70m² (750 square feet), which I think would get too expensive.
I was surprised when making this sketch. Even if we build exactly like this, there will still be a huge amount of land left over that I haven’t decided what to do with yet. Whatever it ends up being, it shouldn’t cost much for now.
My husband would like to have terraced garden beds behind the house — that is, behind the terrace or to the left of it — for vegetables, berry bushes, etc.
I think they look lovely, but I have no idea what something like that might cost.
Has anyone here ever asked a landscaping company about this and received prices? Even a very rough estimate would help me get an idea.
Similar topics