
ᐅ Hillside House in the Southwest Palatinate – Our Home Construction 2.0
Created on: 9 Sep 2022 18:13
K
kati1337
Good evening everyone
I’m starting a small collection thread here for photos and progress updates on our second building project.
We’ve already moved to the Palatinate region to be closer to the construction site. Now we’re watching eagerly and happily as our (hopefully final) dream home takes shape near family.
One big challenge still ahead of us is the facade design. I really love the Nordic style with brickwork and mullioned windows. That won’t be possible here for two reasons: firstly, no one here can do bricklaying, and secondly, it would stand out too much. We will be going with a rendered facade. How to design the colors of the facade and windows to still create some country house / cottage charm is currently still a work in progress mentally.
Otherwise, I’m sharing our plans here and how it will eventually be built.
The support pillar marked near the kitchen island could be removed for a small extra cost, so that will be gone.
The room for “garden equipment” under the garage will get a partition wall for structural reasons.
It won’t be fully finished living space like in the house, but underfloor heating will be installed, along with a lockable door and a window. It’s meant to store garden tools but also some of the building services equipment, since the utility room (HAR) is quite small, and maybe be used as a party room.
We had three construction companies in the final selection. In the end, we chose the “doer” – a builder recommended to us here by friends and family. No website, no smartphone, but he is on site every day himself working in overalls. He has a very good reputation in this area and now rarely builds single-family homes. We were a bit lucky through personal connections and a very friendly initial phone call to get our foot in the door. So far we are very satisfied with this choice.





I’m starting a small collection thread here for photos and progress updates on our second building project.
We’ve already moved to the Palatinate region to be closer to the construction site. Now we’re watching eagerly and happily as our (hopefully final) dream home takes shape near family.
One big challenge still ahead of us is the facade design. I really love the Nordic style with brickwork and mullioned windows. That won’t be possible here for two reasons: firstly, no one here can do bricklaying, and secondly, it would stand out too much. We will be going with a rendered facade. How to design the colors of the facade and windows to still create some country house / cottage charm is currently still a work in progress mentally.
Otherwise, I’m sharing our plans here and how it will eventually be built.
The support pillar marked near the kitchen island could be removed for a small extra cost, so that will be gone.
The room for “garden equipment” under the garage will get a partition wall for structural reasons.
It won’t be fully finished living space like in the house, but underfloor heating will be installed, along with a lockable door and a window. It’s meant to store garden tools but also some of the building services equipment, since the utility room (HAR) is quite small, and maybe be used as a party room.
We had three construction companies in the final selection. In the end, we chose the “doer” – a builder recommended to us here by friends and family. No website, no smartphone, but he is on site every day himself working in overalls. He has a very good reputation in this area and now rarely builds single-family homes. We were a bit lucky through personal connections and a very friendly initial phone call to get our foot in the door. So far we are very satisfied with this choice.
J
Jurassic1353 Aug 2023 15:19That looks great. I usually don’t like glass, but the amount of natural light and the clean overall look are convincing.
The idea of the tiles being framed by the parquet flooring also looks fantastic from what I can see up there.
Do you use Instagram or something like that? You could probably fund the outdoor areas with interior content 😎
Please do let me know if the cabinet from Tikamoon is any good. I’ve seen some nice items there before, but I’ve never dared to order anything.
We also received Joka Calgary today; we had chosen it a while ago. After seeing your photos, I was even more excited about it, and it really is a dream in real life too!
The idea of the tiles being framed by the parquet flooring also looks fantastic from what I can see up there.
Do you use Instagram or something like that? You could probably fund the outdoor areas with interior content 😎
Please do let me know if the cabinet from Tikamoon is any good. I’ve seen some nice items there before, but I’ve never dared to order anything.
We also received Joka Calgary today; we had chosen it a while ago. After seeing your photos, I was even more excited about it, and it really is a dream in real life too!

I don’t use Instagram. I think we already have enough influenza, so as an old eccentric with a house that’s too big, I don’t need to add myself to the crowd.
But I agree with you, the tile rug framed by the hardwood floor turned out beautifully. I’ll also post detailed pictures once everything is finished and clean. The guys did a fantastic job. I don’t know how long they spent puzzling and measuring there.
We had requested that the edges be cut at a 45° angle. It really looks great—I’m very happy with it. The hardwood floor at the entrance will naturally develop a patina, no question. But I think that fits perfectly in this spot and is exactly what we wanted. =)
But I agree with you, the tile rug framed by the hardwood floor turned out beautifully. I’ll also post detailed pictures once everything is finished and clean. The guys did a fantastic job. I don’t know how long they spent puzzling and measuring there.
We had requested that the edges be cut at a 45° angle. It really looks great—I’m very happy with it. The hardwood floor at the entrance will naturally develop a patina, no question. But I think that fits perfectly in this spot and is exactly what we wanted. =)
C
Costruttrice3 Aug 2023 17:32I think the glass balustrade is great! It’s nice and bright, and in that spot in the hallway it looks very delicate.
The framed tile carpet was a good idea; it already looks fantastic from the view shown! Looking forward to more photos.
The framed tile carpet was a good idea; it already looks fantastic from the view shown! Looking forward to more photos.
S
Schorsch_baut3 Aug 2023 19:46You can really consider yourself lucky. I only know people who have had serious bad luck with tile installers. It seems nobody is learning the proper skills anymore. The tiles in our rented condominium look as if they were just thrown into the room and stomped down. If we win the lottery, they will be removed immediately.
And the parapet is really very stylish!
And the parapet is really very stylish!
Schorsch_baut schrieb:
You can really count yourself lucky. I only know people who have had major bad luck with tilers. It seems like no one learns this trade properly anymore.
The tiles in our rented condominium look like they were just thrown into the room and stomped into place. If we win the lottery, they’re coming out immediately.
And the window sill is really very stylish! The guys laying tiles for us (actually everywhere, in the bathroom and all the rooms) practically feel like they are building our whole house. Communication is a bit limited (but their boss speaks good German), though they are very friendly. They really do all kinds of work and seem capable of everything: laying tiles, helping with the hardwood floors, plastering/smoothing walls—I’ve already seen them doing that—and of course painting. They’ve also installed suspended ceilings.
We always bring sweets to the construction site for them. I recently asked their boss if they’re allowed to drink alcohol; he said at first, "not during work," and then we laughed. We’re planning to give them a nice bottle of whiskey or something similar towards the end because they really do an excellent job.
F
fm-united3 Aug 2023 21:03kati1337 schrieb:
Very similar to the photo. We are getting a vanity cabinet from Tikamoon with the Artis (round) basin from Villeroy & Boch on top, and a fairly simple, tall faucet from hansgrohe. We had something similar in our first house and really liked it.
The countertop washbasin is just a bit higher quality this time; in the old house, we had the Godmorgon (which wasn’t bad either), but this one is made of solid wood. I’m curious—I’ve had it stored for months but haven’t unpacked it yet. It was kept at the builder’s site, and I wanted to make sure nothing got damaged. Now we just hope the product is okay. Making a claim at this stage will probably be difficult.
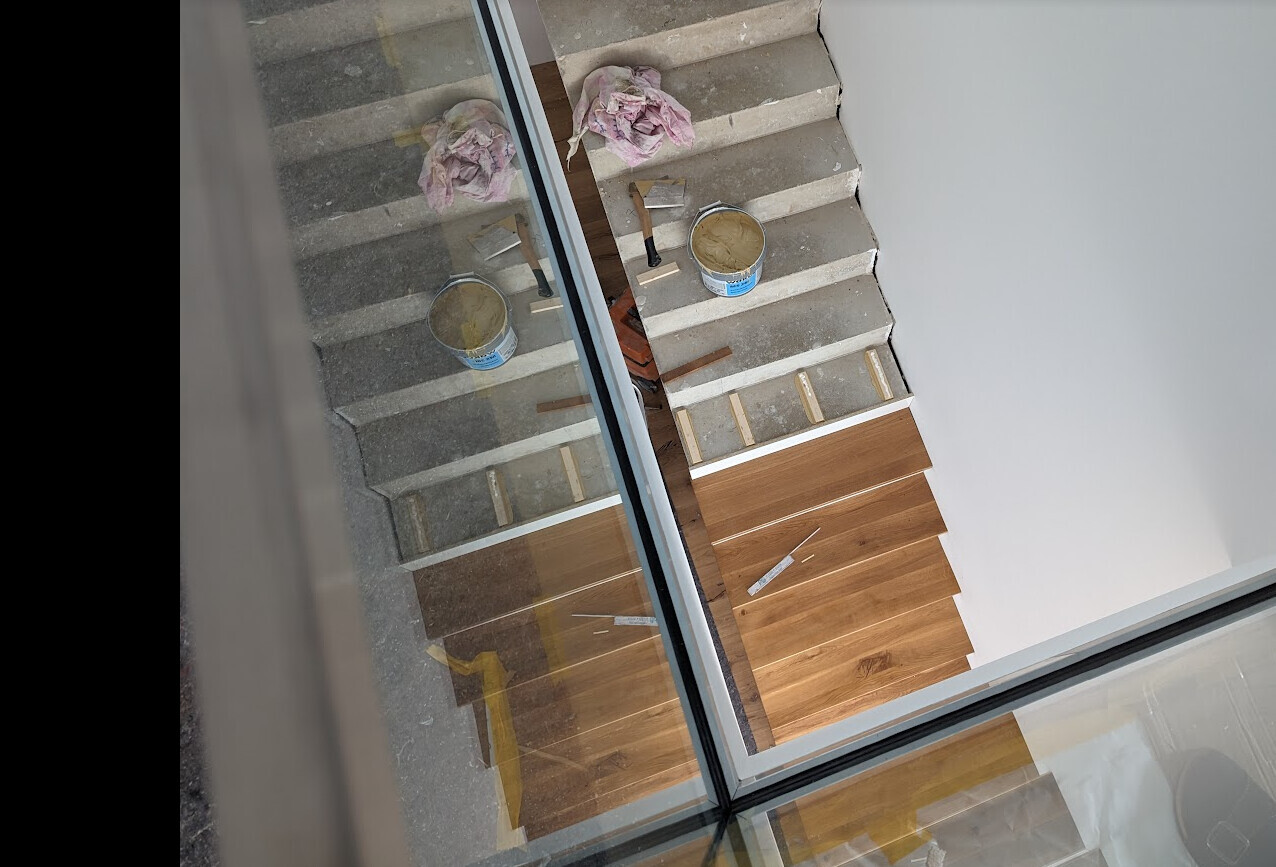
Otherwise, the railing was installed yesterday. I’m pleasantly surprised—it already looks very clean and it’s great for the light.
And the staircase is being installed right now. I was only able to take pictures from above since you aren’t allowed to step on it yet. But that also reveals the secret of how the steps and the height differences are arranged. 😀

The railing looks great. May I ask how long and wide it is? Did you deliberately align the long side with a butt joint, or was it not possible otherwise? We are planning something similar. Do you have a photo of the side where the mounting profiles can be seen?
Thank you very much! 🙂
Similar topics