
ᐅ Hillside House in the Southwest Palatinate – Our Home Construction 2.0
Created on: 9 Sep 2022 18:13
K
kati1337
Good evening everyone
I’m starting a small collection thread here for photos and progress updates on our second building project.
We’ve already moved to the Palatinate region to be closer to the construction site. Now we’re watching eagerly and happily as our (hopefully final) dream home takes shape near family.
One big challenge still ahead of us is the facade design. I really love the Nordic style with brickwork and mullioned windows. That won’t be possible here for two reasons: firstly, no one here can do bricklaying, and secondly, it would stand out too much. We will be going with a rendered facade. How to design the colors of the facade and windows to still create some country house / cottage charm is currently still a work in progress mentally.
Otherwise, I’m sharing our plans here and how it will eventually be built.
The support pillar marked near the kitchen island could be removed for a small extra cost, so that will be gone.
The room for “garden equipment” under the garage will get a partition wall for structural reasons.
It won’t be fully finished living space like in the house, but underfloor heating will be installed, along with a lockable door and a window. It’s meant to store garden tools but also some of the building services equipment, since the utility room (HAR) is quite small, and maybe be used as a party room.
We had three construction companies in the final selection. In the end, we chose the “doer” – a builder recommended to us here by friends and family. No website, no smartphone, but he is on site every day himself working in overalls. He has a very good reputation in this area and now rarely builds single-family homes. We were a bit lucky through personal connections and a very friendly initial phone call to get our foot in the door. So far we are very satisfied with this choice.





I’m starting a small collection thread here for photos and progress updates on our second building project.
We’ve already moved to the Palatinate region to be closer to the construction site. Now we’re watching eagerly and happily as our (hopefully final) dream home takes shape near family.
One big challenge still ahead of us is the facade design. I really love the Nordic style with brickwork and mullioned windows. That won’t be possible here for two reasons: firstly, no one here can do bricklaying, and secondly, it would stand out too much. We will be going with a rendered facade. How to design the colors of the facade and windows to still create some country house / cottage charm is currently still a work in progress mentally.
Otherwise, I’m sharing our plans here and how it will eventually be built.
The support pillar marked near the kitchen island could be removed for a small extra cost, so that will be gone.
The room for “garden equipment” under the garage will get a partition wall for structural reasons.
It won’t be fully finished living space like in the house, but underfloor heating will be installed, along with a lockable door and a window. It’s meant to store garden tools but also some of the building services equipment, since the utility room (HAR) is quite small, and maybe be used as a party room.
We had three construction companies in the final selection. In the end, we chose the “doer” – a builder recommended to us here by friends and family. No website, no smartphone, but he is on site every day himself working in overalls. He has a very good reputation in this area and now rarely builds single-family homes. We were a bit lucky through personal connections and a very friendly initial phone call to get our foot in the door. So far we are very satisfied with this choice.

schubert79 schrieb:
What is your general contractor doing technically now? Sanding? Ventilating? Otherwise, the condition won’t change by itself in two weeks.He seems to assume it will improve. At least on Tuesday, he said he would like to give the floor another two weeks before installation. That would then be about 4–5 weeks in total. He said he would start with the area where the kitchen will be installed first, around the end of July, so we wouldn’t have to reschedule the appointment. He mentioned that this is not a big issue since there won’t be baseboards directly there and any remaining moisture at the edges could still escape.
The rest of the floor would then be installed a bit later. Moving in is now being discussed for the end of August instead of the beginning of August.

kati1337 schrieb:
He seems to assume that it will sort itself out.I had interpreted his explanationkati1337 schrieb:
And he explained to us (I only half understood it) that with too large temperature differences, the drying process no longer works properly.more as if trying to force the drying success by "brute force" would actually be counterproductive (which I believe for good reasons, but after fifty years of watching Mouse, "Knoff hoff" and Quarks shows, I still can’t really "explain").https://www.instagram.com/11antgmxde/
https://www.linkedin.com/company/bauen-jetzt/
Moving forward.
After some communication issues over the past weeks and little progress on site, the tiling work is now underway. I have to be patient since our general contractor usually has more work than is reasonable.
A few days ago, I followed up on the status and schedule, and the response was a progress invoice based on “ready for occupancy” sent by email. 😀
Normally, I’ve seen so many cases of poor workmanship that I wouldn’t pay progress invoices early, but I think an exception can be made here. So far, he hasn’t missed any deadlines. He also has all the materials we still need in stock, most of which we’ve already paid for, so I can understand it.
The move is planned for the end of August, which is our target for the interior to be finished. He said right away that he can’t do exterior plastering in this weather, even if he had workers available. It’s too hot.
We dealt with the frustration about the delayed move with a last-minute trip to a holiday home in southern England. This also solved the problem of having to endure four weeks in that rundown place without a garden and with our little one not going to daycare. =) Beaches have sand, and you can never go wrong with sand.
M
motorradsilke13 Jul 2023 21:53kati1337 schrieb:
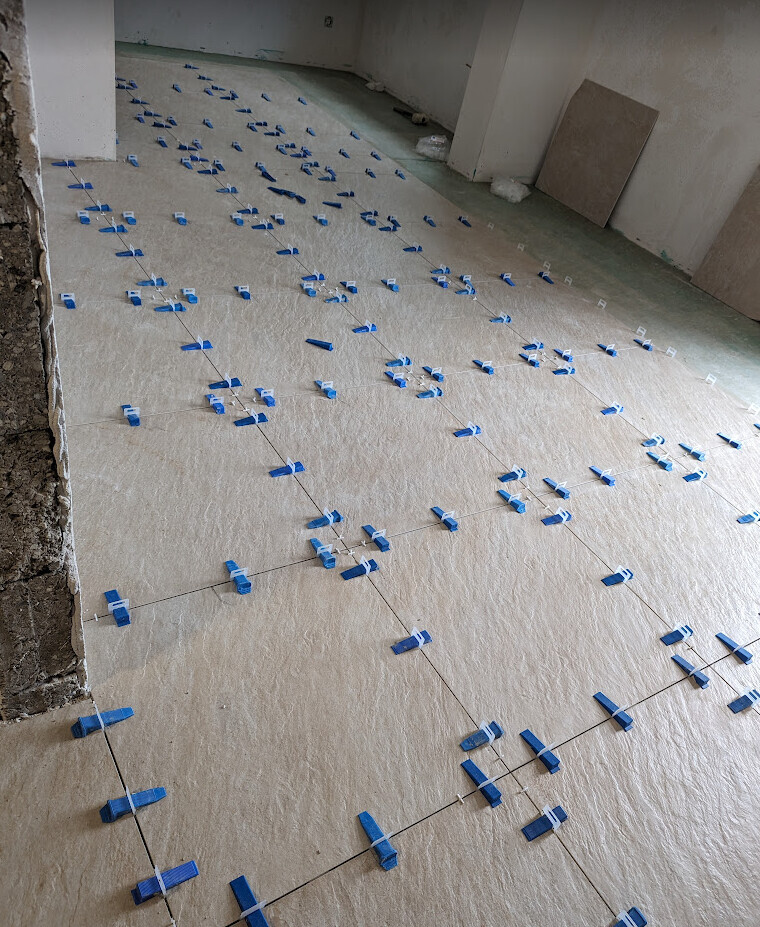
Maybe I’ll try that myself in the garage.Go for it. You can definitely manage it with a system like that.
P
Pitiglianio15 Jul 2023 08:53@kati1337
Is this the living area/kitchen where the tiles are currently being laid? Are these 60cm (24 inches) tiles?
Is this the living area/kitchen where the tiles are currently being laid? Are these 60cm (24 inches) tiles?
Similar topics