
ᐅ Floor plans for a single-family house with a secondary suite – looking for tips and feedback
Created on: 17 Feb 2021 13:36
F
Freiburger2020
Hello everyone,
the small plot of 18m by 18m (59ft by 59ft), totaling 324m² (3,484ft²), is located in sunny Baden-Württemberg in a highly sought-after area where there are hardly any plots or available apartments. Therefore, we won’t complain about this "small plot." We have planned for a long time, and the structural engineering should also work out as designed. Now, of course, we are interested in your opinions, especially your helpful suggestions for improvement, criticism, or praise.
I will address technical details separately.
Thank you very much.
Best regards, Freiburger2020
Plot:
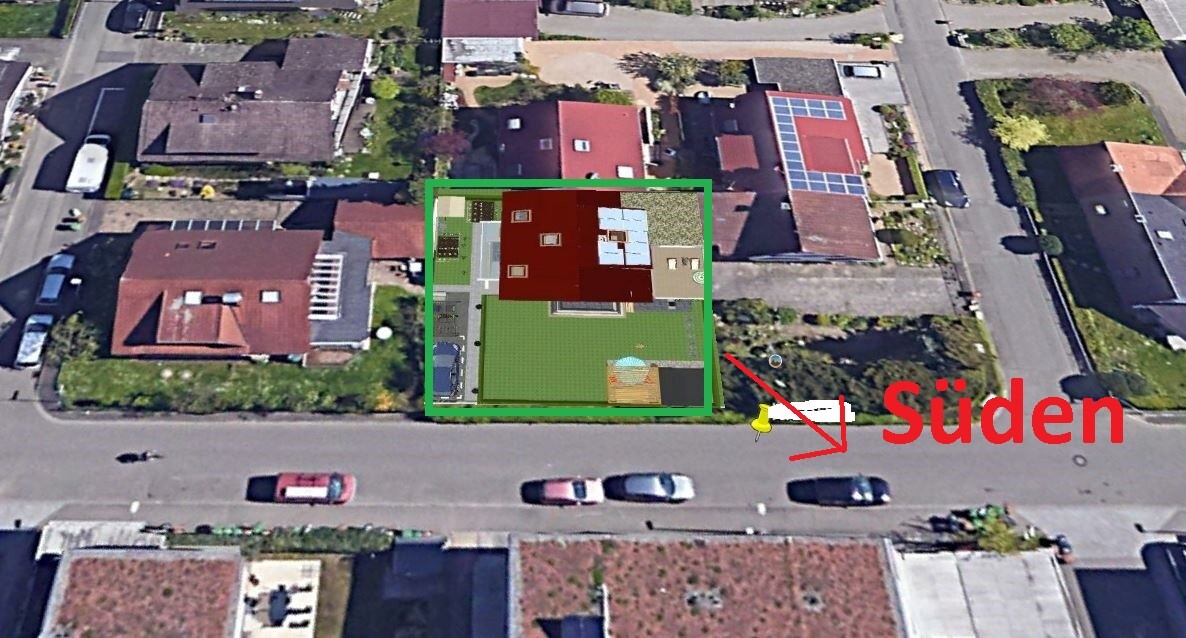
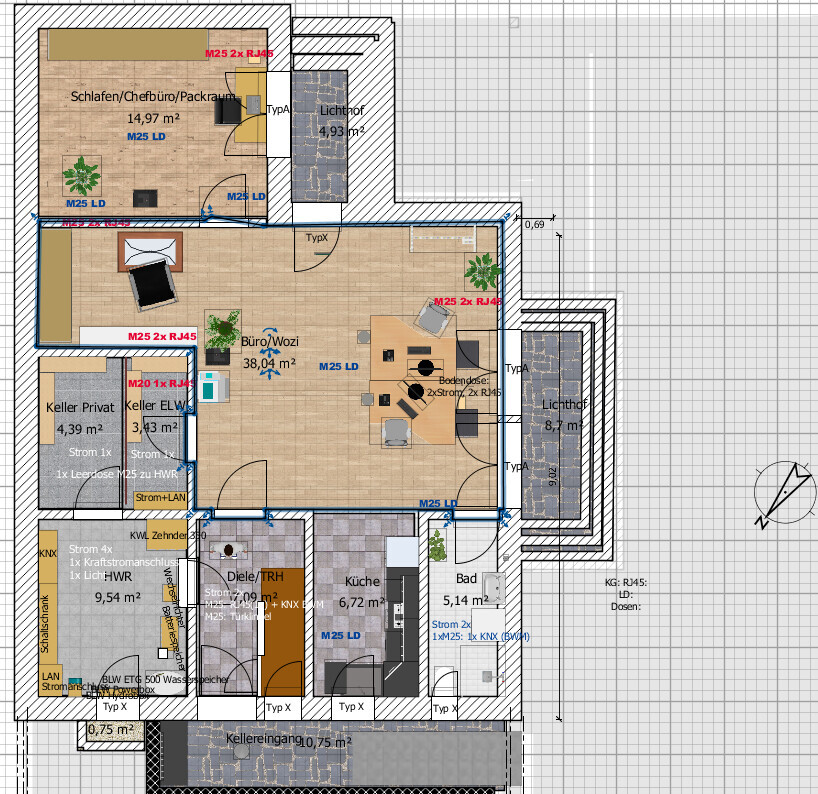
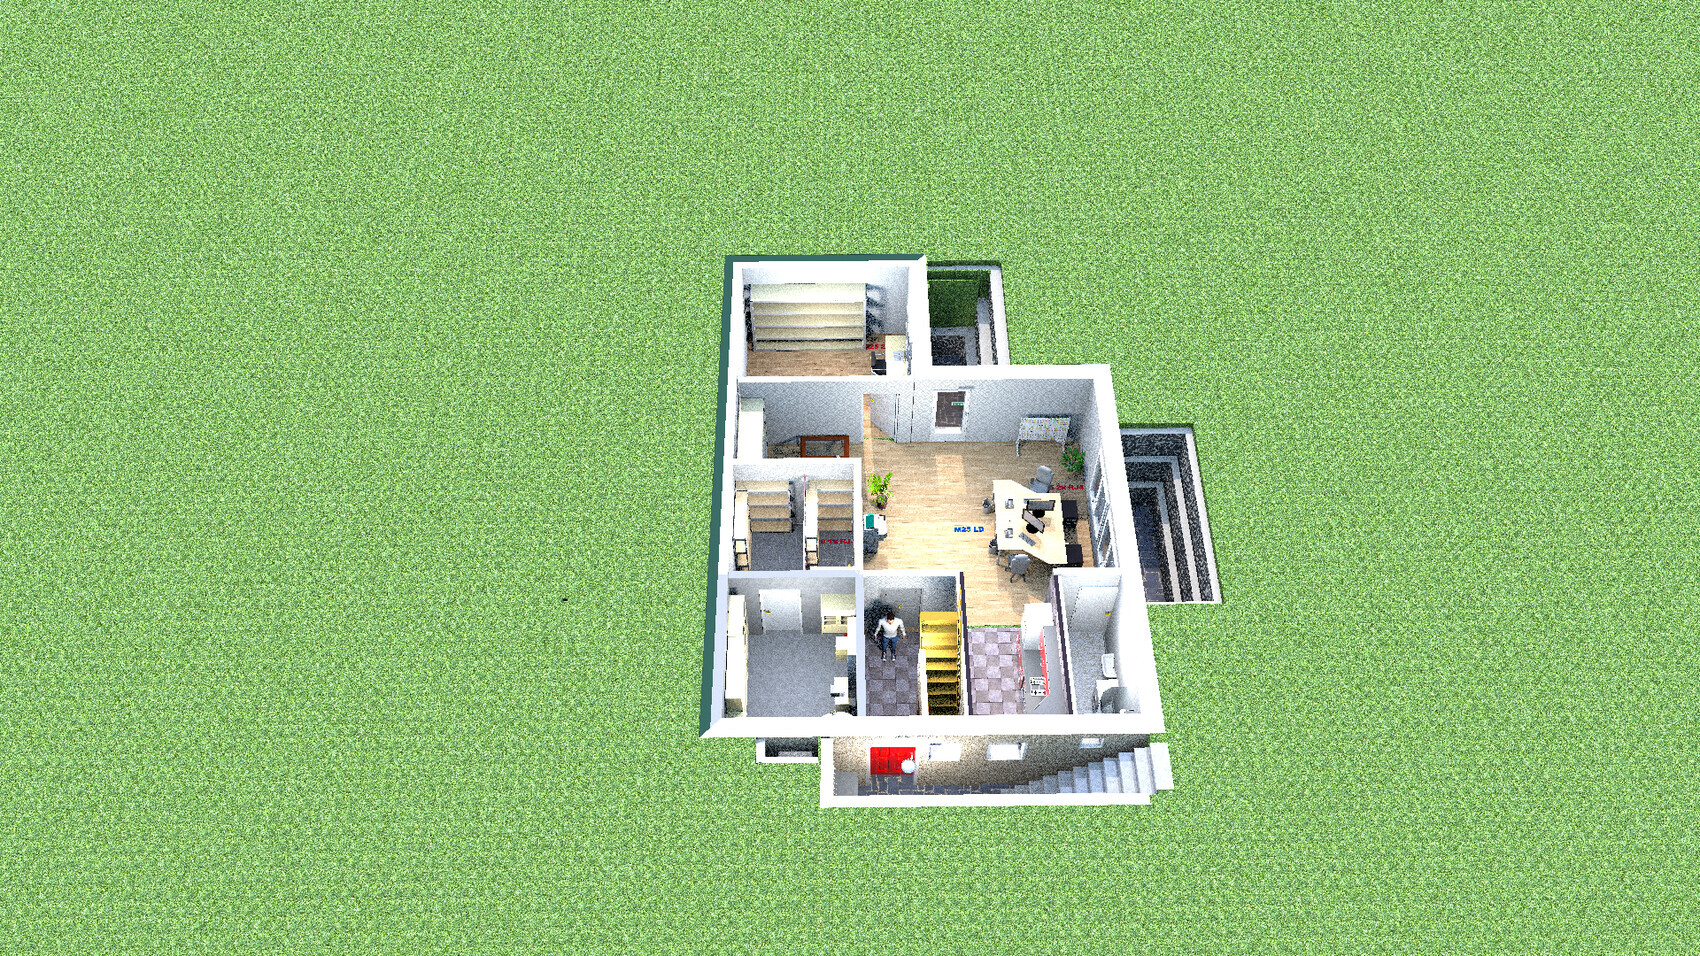
Basement = Separate apartment with private and internal entrances
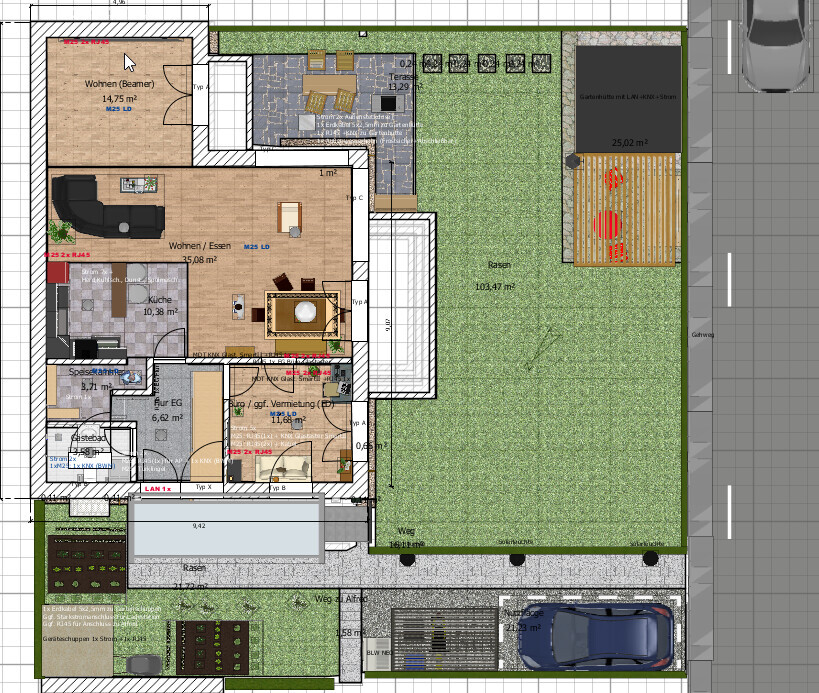
Ground floor:
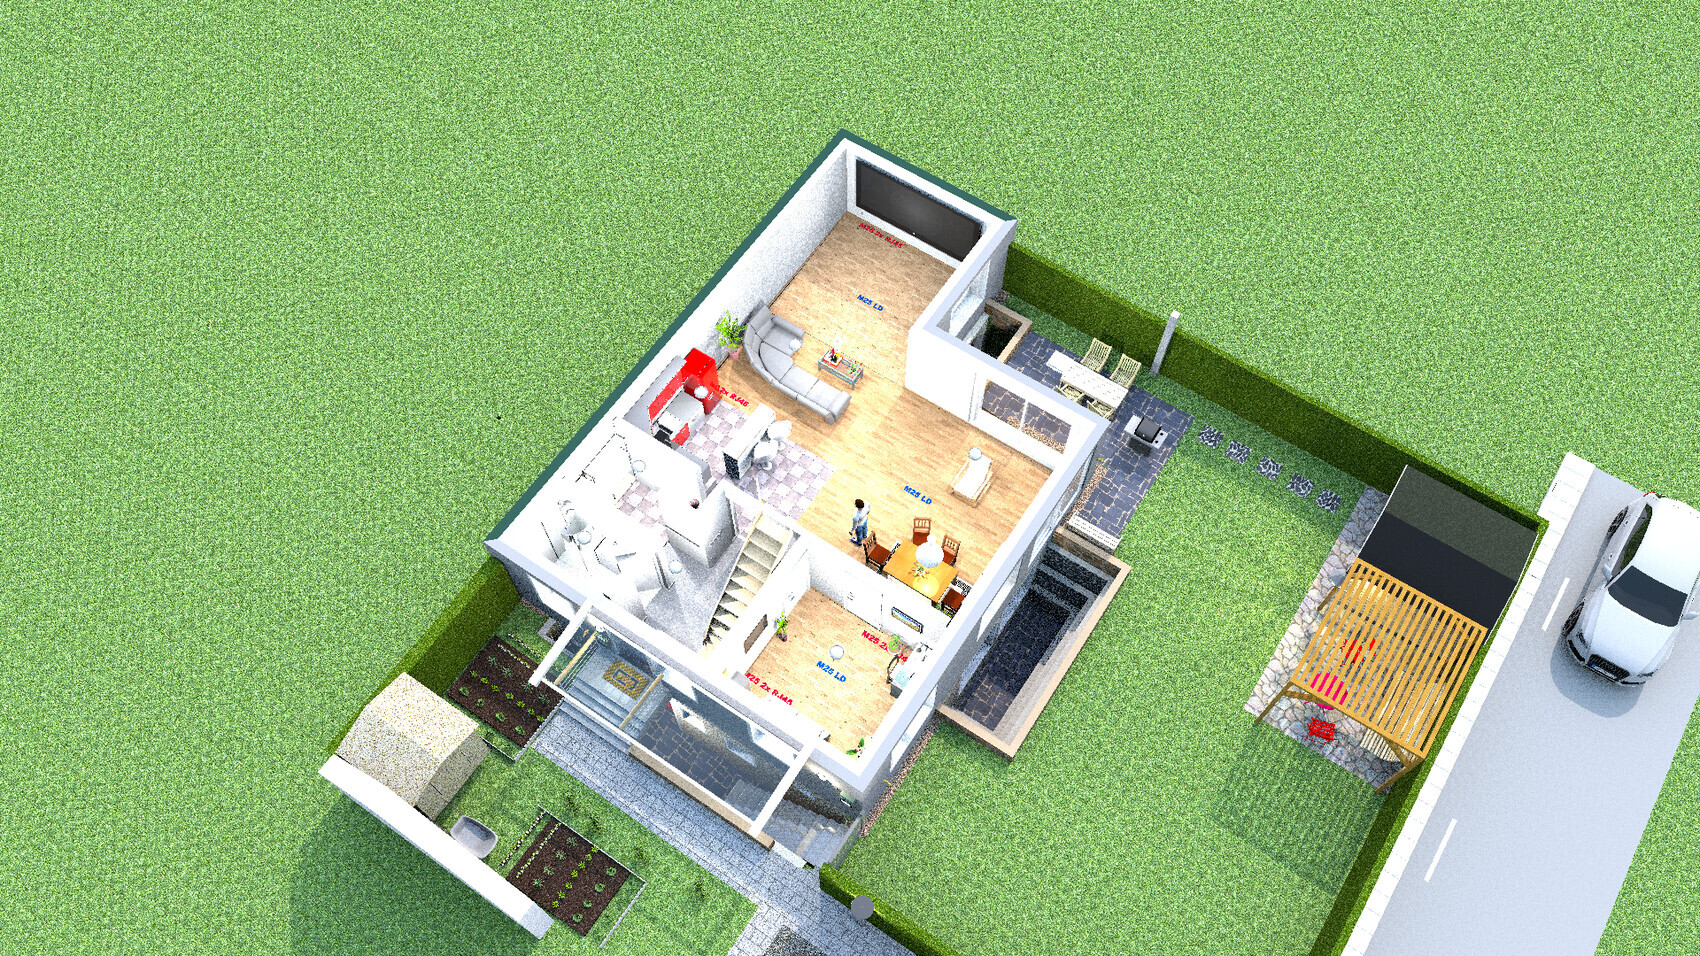
Upper floor:
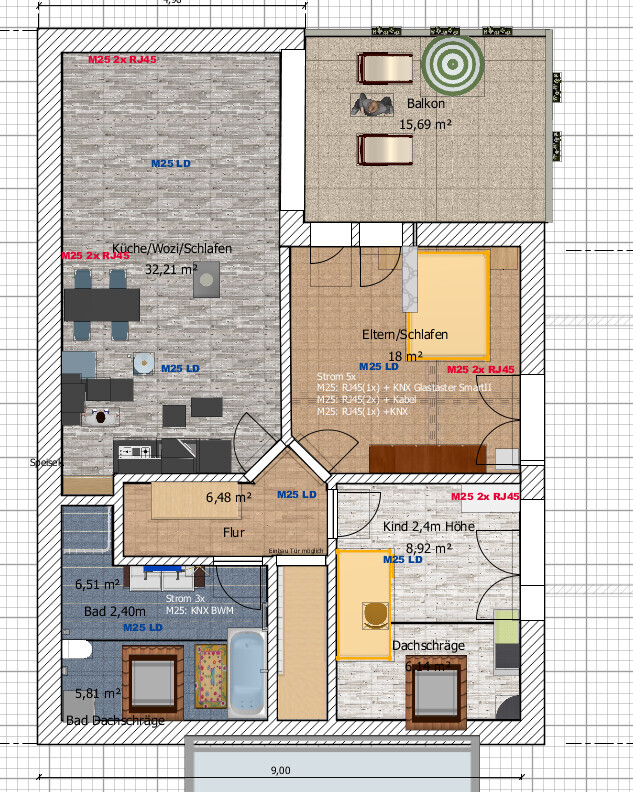
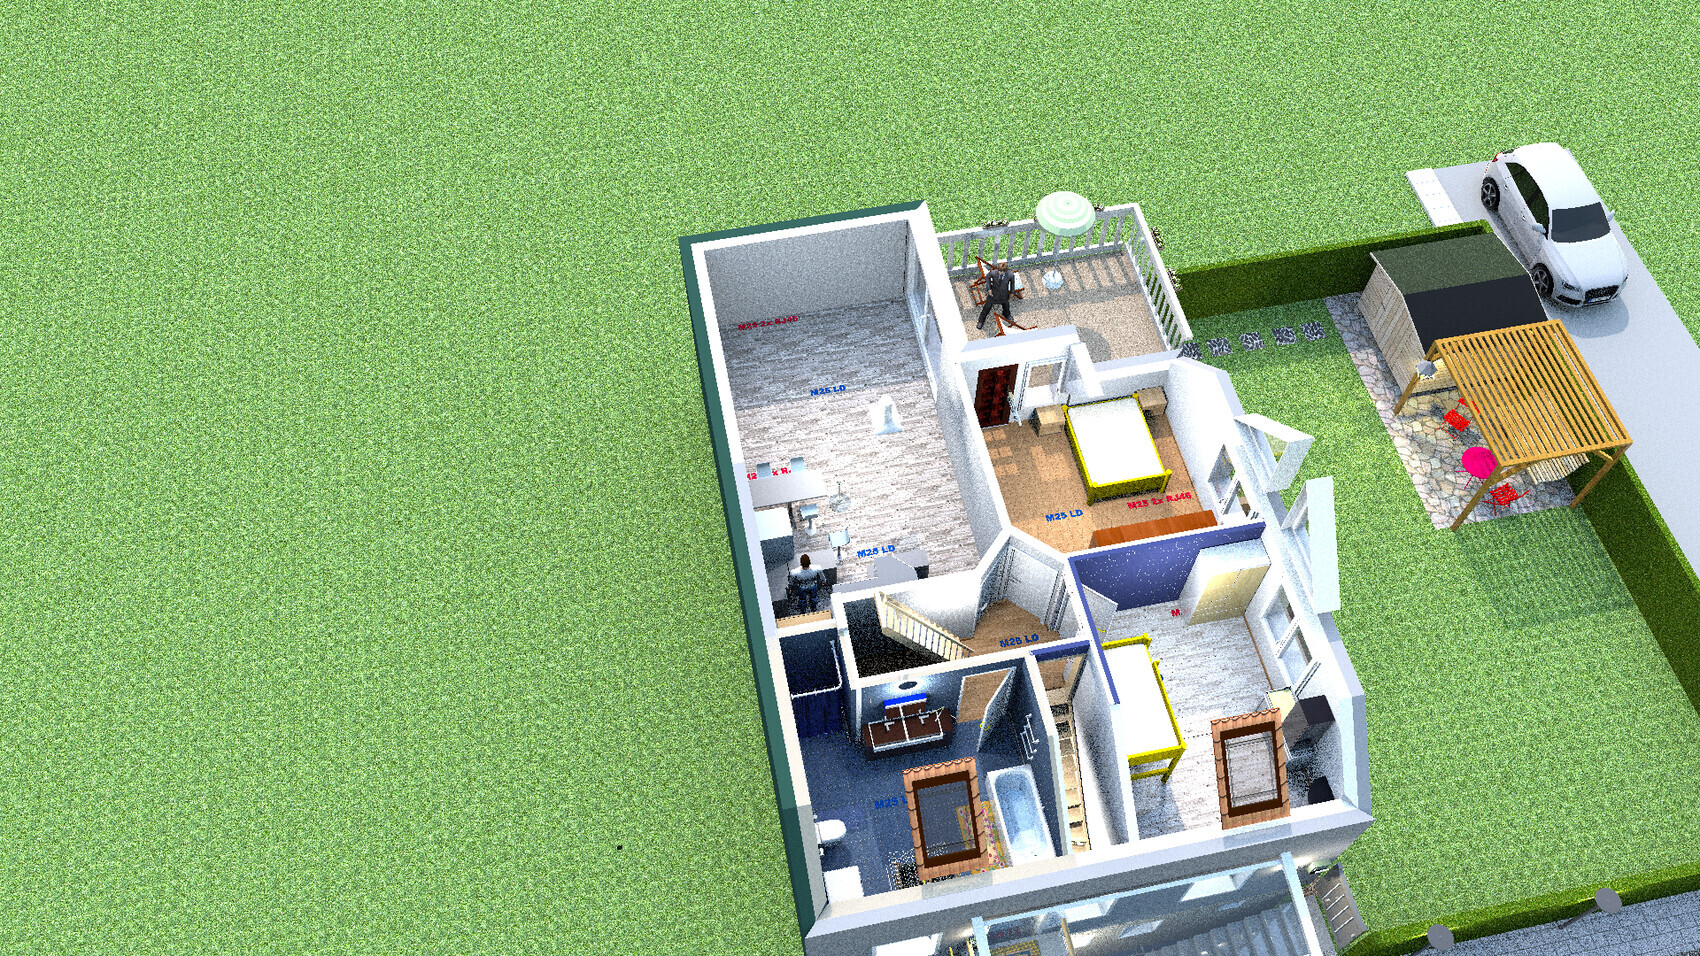
Attic:
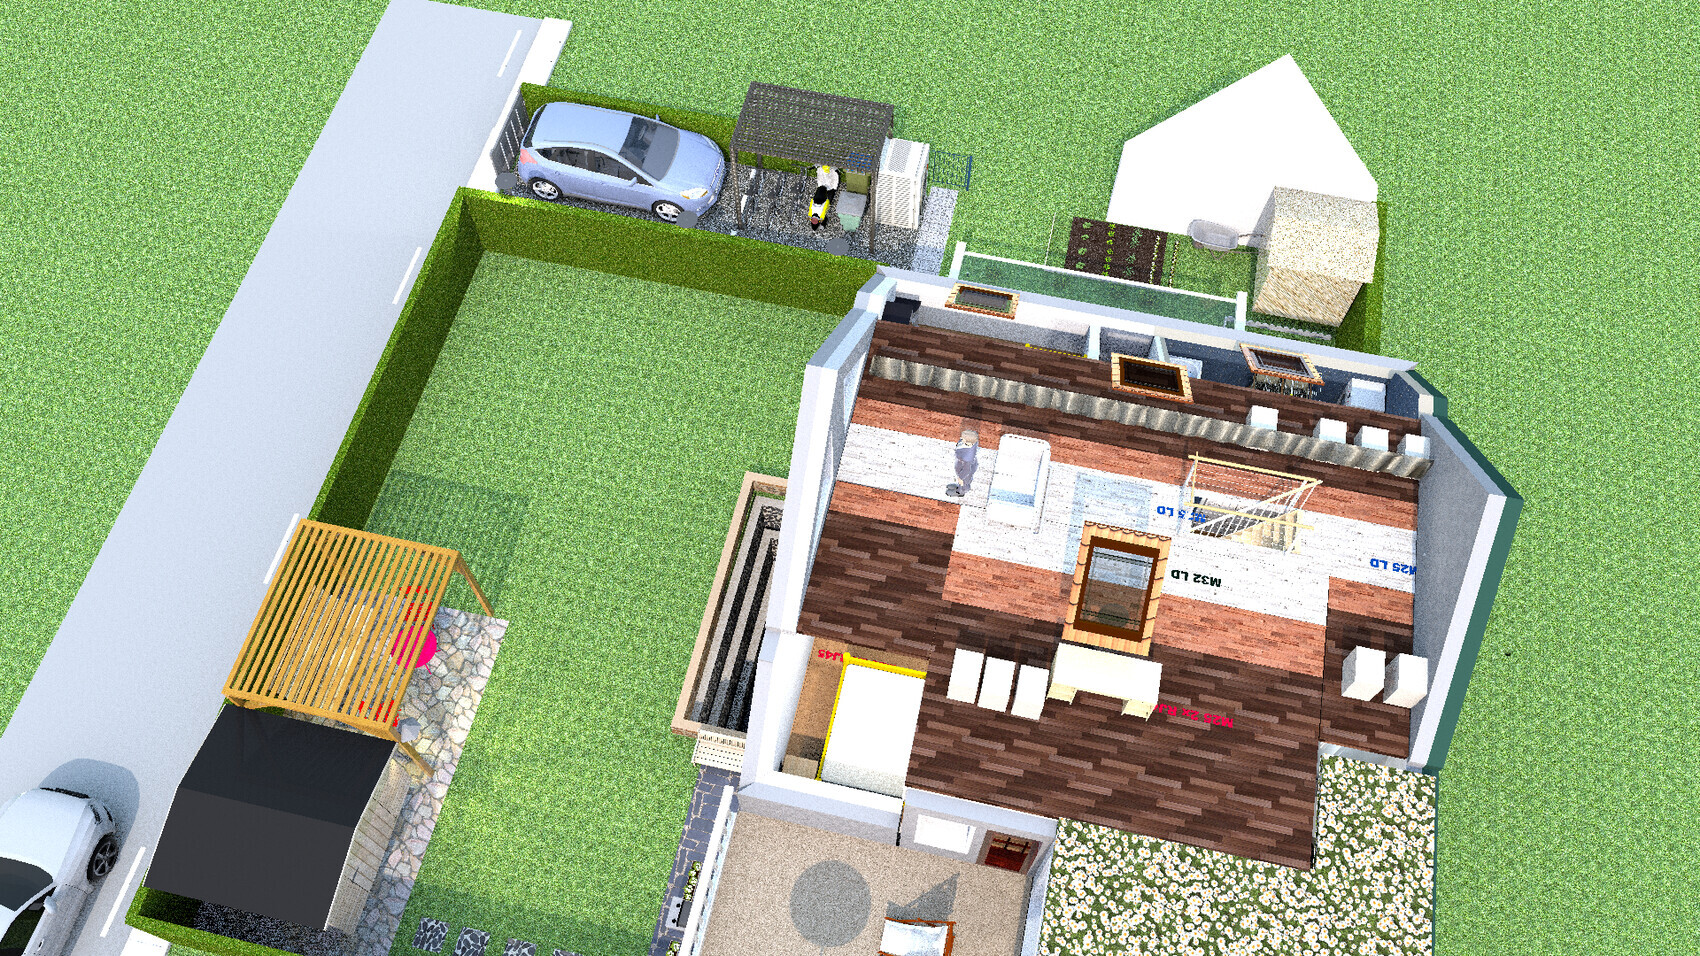
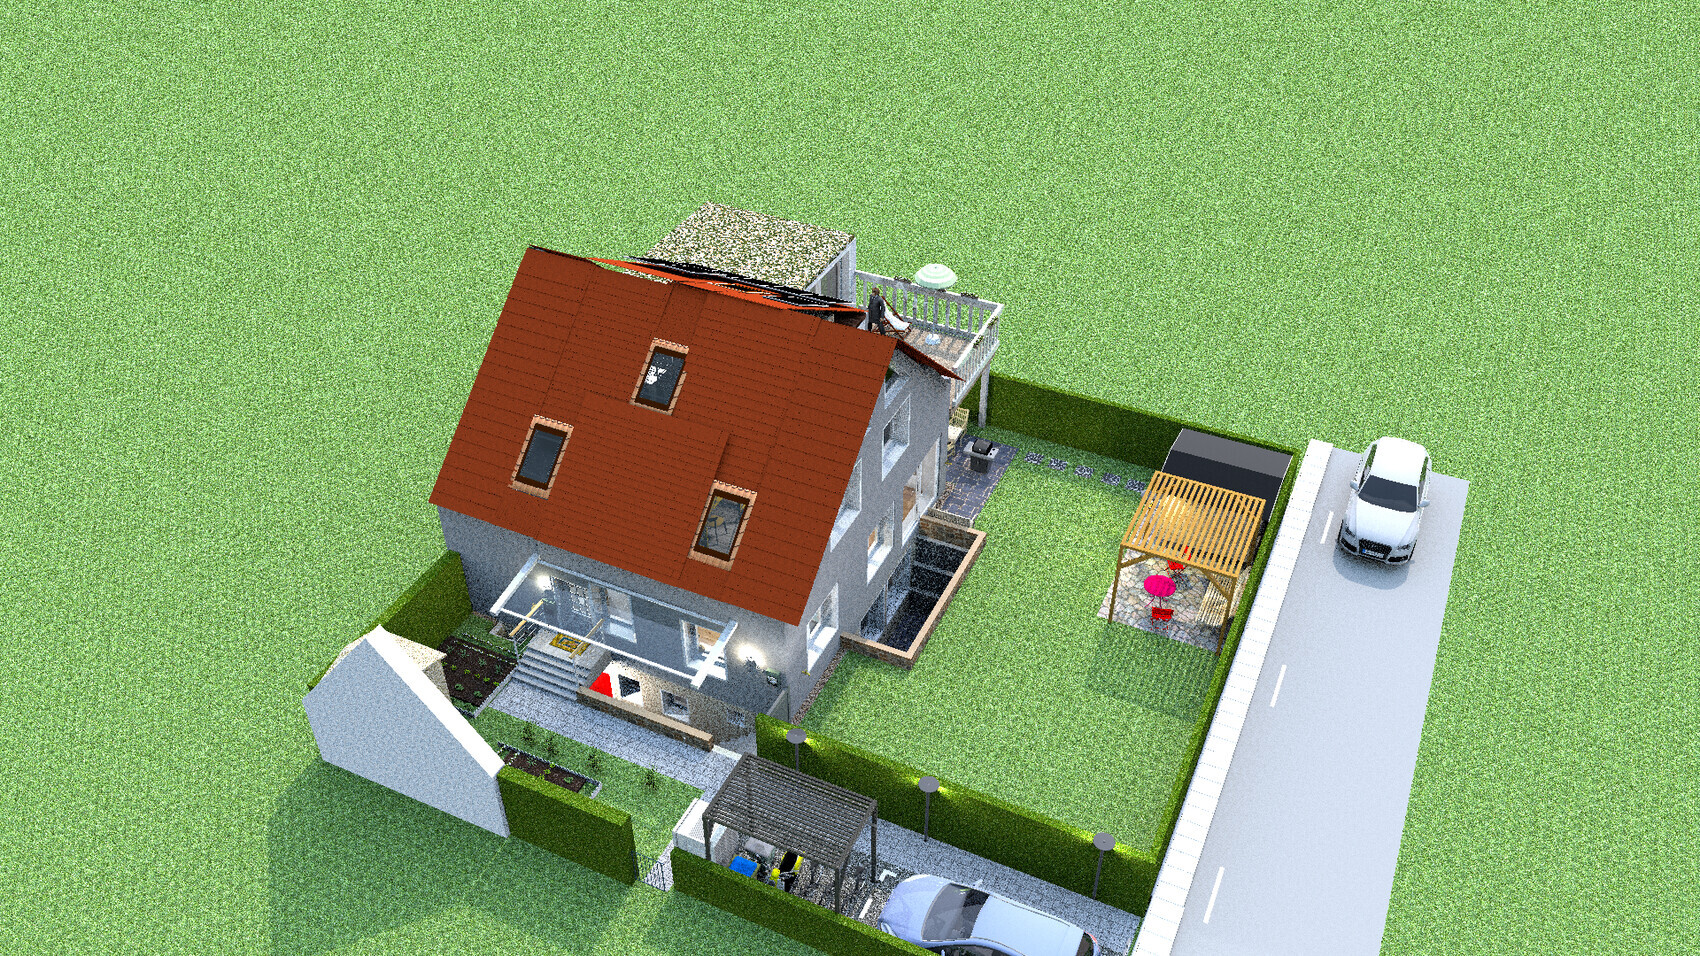
the small plot of 18m by 18m (59ft by 59ft), totaling 324m² (3,484ft²), is located in sunny Baden-Württemberg in a highly sought-after area where there are hardly any plots or available apartments. Therefore, we won’t complain about this "small plot." We have planned for a long time, and the structural engineering should also work out as designed. Now, of course, we are interested in your opinions, especially your helpful suggestions for improvement, criticism, or praise.
I will address technical details separately.
Thank you very much.
Best regards, Freiburger2020
Plot:
Basement = Separate apartment with private and internal entrances
Ground floor:
Upper floor:
Attic:
Freiburger2020 schrieb:
Hello 11ant. My pictures already show the existing old building that extends across the entire property, which is to be divided. The old building is only to be demolished and rebuilt so that two separate houses are created, similar to many neighbors, with a shared central section. This is also intended according to the development plan / building permit. The neighboring house opposite, which the new construction will be attached to, has no windows on the southwest side for this reason, since it was clear that an extension would be built here eventually. Additionally, there is a fire wall between the two existing houses (opposite each other) that is to remain. It would be a waste not to use this wall for a room or extension.
Setback distances do not help much when there is a house just 3m (10 feet) away. Besides, the space in the middle is explicitly desired, as the immediate neighbor also intends to build an extension there, as you can see in the previous picture (blue frame). If they do that, there will be no setback distance, but a continuous building structure with two houses. It is really difficult to understand this from your mixed-up presentation. This explanation should at least have been included in the description if it cannot or will not be presented in the planning documents.
The person reviewing the plans cannot read your mind.
F
Freiburger202018 Feb 2021 09:48Finally, finally some suggestions 🙂 I really appreciate the last three posts! I had almost given up expecting any constructive input here!
A few general comments about the plot and basement. Yes, the plot is tiny, that’s well known, but there simply isn’t more space! And in this area, 400,000€ is paid for 320m² (3500 ft²) (no joke). Supply and demand is like night and day here. Our town is sometimes called “the second Munich” because everyone is searching for something but there’s almost nothing available. We want a basement because the plot is small and it provides more space and flexibility (rental, significant tax deductions for interest and garden, office, children, and so on). The basement is intended to be a legally approved residential basement according to the state building code, so nobody can complain later about insufficient windows or ceiling height, like in many other cases. I have a lot of experience with this from landlords. The basement will also have its own central ventilation system (a smaller unit) so that the air volume can be controlled separately from the ground floor, upper floor, and attic. Of course, the basement will be expensive, around 130,000€ (about 140,000 USD), but not 200,000€, and adds value with a corresponding increase in resale price. We actually didn’t want to have a debate here since we want a basement regardless of how it’s used later. We can look at options like changing the light wells or using the corner basement room without a light well. What do you think? Does anyone have an idea? The other windows will just have to be large enough. I believe about one-third of the basement’s floor area must be window surface for a residential basement, but I’m not sure anymore.
About the club and renting out the basement: The club has its rooms right next door and could stay there. Since we want to rent out the basement apartment, it would be ideal to use it ourselves professionally or rent it to strangers 365 days a year, 24/7. We really need the space in the basement, except for the technical room and a small storage room.
Regarding my planned flexibility: In my circle, many grandparents struggle with their houses—they are either too large, with no good options for care support, or the often large houses are designed in a way that makes adding a separate dwelling unit afterwards impossible. I understand that my “jack of all trades” plan won’t be totally successful. But I was thinking of a separate basement apartment and at least the upper floor designed so it could be used later as a separate living unit, hence the kitchen connections. The connections that can branch off from the bathroom only add a small extra cost during planning. You can forget about that in a solid construction house later, or it will cost at least $20,000. Primarily, we want a nice home with a basement apartment without compromises. But we also want to plan so that, for example, the upper floor living unit can be created later with little effort, not major work. All my grandparents stayed in ground-floor rooms with a care bed until they passed because they didn’t want to go into a care home. That worked but was not ideal for the caregiver. Here, the basement apartment with an internal access might help.
The office or the room next to the living room was meant to be functional. It could be a dressing room, a guest room for visitors, an office, a storage room, whatever. If we only have three living spaces upstairs for four people, an extra room downstairs is really valuable. I do see the supposed planning mistakes upstairs. It’s just unfortunate since we spent a lot of time on it. We placed the furniture/kitchen roughly where we thought it would go. Of course, that can still be adjusted. The sofa positioning is also nonsense. At first, we only had the large room in SweetHome3D and couldn’t imagine it properly, so the furniture was just a guess.
We want to build for the needs we have now but plan for contingencies; I’m not giving that up. The minimal extra effort for kitchen connections upstairs or a concealed door opening to the basement doesn’t cost much. Also, at least 1-2 M25 (1 inch) empty conduits from every room to the technical room. Who knows what technology will bring in 30 years. I added a railing at the entrance to the basement apartment, which had been missing, of course. The house entrance base was just playing around. You just have to see how high the elevation is and then come up with something reasonable.
Assuming the floor plan can be built as is, how could I create 3-4 equally sized rooms with this L-shaped cross-section? The problem here is the gable.
Thanks again for the advice. We will implement many things and hope that this turns out well.
A few general comments about the plot and basement. Yes, the plot is tiny, that’s well known, but there simply isn’t more space! And in this area, 400,000€ is paid for 320m² (3500 ft²) (no joke). Supply and demand is like night and day here. Our town is sometimes called “the second Munich” because everyone is searching for something but there’s almost nothing available. We want a basement because the plot is small and it provides more space and flexibility (rental, significant tax deductions for interest and garden, office, children, and so on). The basement is intended to be a legally approved residential basement according to the state building code, so nobody can complain later about insufficient windows or ceiling height, like in many other cases. I have a lot of experience with this from landlords. The basement will also have its own central ventilation system (a smaller unit) so that the air volume can be controlled separately from the ground floor, upper floor, and attic. Of course, the basement will be expensive, around 130,000€ (about 140,000 USD), but not 200,000€, and adds value with a corresponding increase in resale price. We actually didn’t want to have a debate here since we want a basement regardless of how it’s used later. We can look at options like changing the light wells or using the corner basement room without a light well. What do you think? Does anyone have an idea? The other windows will just have to be large enough. I believe about one-third of the basement’s floor area must be window surface for a residential basement, but I’m not sure anymore.
About the club and renting out the basement: The club has its rooms right next door and could stay there. Since we want to rent out the basement apartment, it would be ideal to use it ourselves professionally or rent it to strangers 365 days a year, 24/7. We really need the space in the basement, except for the technical room and a small storage room.
Regarding my planned flexibility: In my circle, many grandparents struggle with their houses—they are either too large, with no good options for care support, or the often large houses are designed in a way that makes adding a separate dwelling unit afterwards impossible. I understand that my “jack of all trades” plan won’t be totally successful. But I was thinking of a separate basement apartment and at least the upper floor designed so it could be used later as a separate living unit, hence the kitchen connections. The connections that can branch off from the bathroom only add a small extra cost during planning. You can forget about that in a solid construction house later, or it will cost at least $20,000. Primarily, we want a nice home with a basement apartment without compromises. But we also want to plan so that, for example, the upper floor living unit can be created later with little effort, not major work. All my grandparents stayed in ground-floor rooms with a care bed until they passed because they didn’t want to go into a care home. That worked but was not ideal for the caregiver. Here, the basement apartment with an internal access might help.
The office or the room next to the living room was meant to be functional. It could be a dressing room, a guest room for visitors, an office, a storage room, whatever. If we only have three living spaces upstairs for four people, an extra room downstairs is really valuable. I do see the supposed planning mistakes upstairs. It’s just unfortunate since we spent a lot of time on it. We placed the furniture/kitchen roughly where we thought it would go. Of course, that can still be adjusted. The sofa positioning is also nonsense. At first, we only had the large room in SweetHome3D and couldn’t imagine it properly, so the furniture was just a guess.
We want to build for the needs we have now but plan for contingencies; I’m not giving that up. The minimal extra effort for kitchen connections upstairs or a concealed door opening to the basement doesn’t cost much. Also, at least 1-2 M25 (1 inch) empty conduits from every room to the technical room. Who knows what technology will bring in 30 years. I added a railing at the entrance to the basement apartment, which had been missing, of course. The house entrance base was just playing around. You just have to see how high the elevation is and then come up with something reasonable.
Assuming the floor plan can be built as is, how could I create 3-4 equally sized rooms with this L-shaped cross-section? The problem here is the gable.
Thanks again for the advice. We will implement many things and hope that this turns out well.
A
Alessandro18 Feb 2021 10:10What you’re saying can make sense. However, the floor plan isn’t suitable for that. If you or your wife need care, it’s likely that the two children’s bedrooms will no longer be occupied. So, there would be space available.
It seems to me that you prioritize the granny flat or care options more than having a home where the family feels comfortable. And all that for 700,000 (although I honestly have some doubts about that price if the cost per square meter is that high in your area).
It seems to me that you prioritize the granny flat or care options more than having a home where the family feels comfortable. And all that for 700,000 (although I honestly have some doubts about that price if the cost per square meter is that high in your area).
Freiburger2020 schrieb:
Assuming the floor plan can be built like this, how could I create 3-4 equally sized rooms with this L-shaped section? The problem here is the gable.
Thanks in advance for the advice. We will implement many things and hope that it will turn out well over time.Sure, you can build the floor plan like this, but you really shouldn’t. You’ll waste money and never be truly happy with the result.
The first idea to mirror the neighbor’s floor plan is at least unsuitable for your requirements.
I would move the gable about 2 meters (6.5 feet) further toward the street, then divide it in the middle and relocate the granny flat/office on the ground floor to the southeast side. Only partially basement the building to offset the additional costs.
Terrace facing south/west.
A basement costs more than building above ground.
F
Freiburger202018 Feb 2021 10:44icandoit schrieb:
Sure, you can build the floor plan like that, but I strongly advise against it. You’ll be wasting money and probably never be truly satisfied with the result.
The initial idea to mirror the neighbor’s floor plan is not suitable for your requirements.
I would move the gable about 2 meters (6.5 feet) closer to the street, then split it in the middle and place the granny flat/office on the southeast side of the ground floor. Only partially basement the building to offset the additional costs.
Terrace facing south/west.
Basement living space costs more than building above ground.However, the house must be mirrored, at least the basic width, roof pitch, and eave height. Optionally, you can extend the length or the width up to the property boundary on the left.
Of course, I can build the house deeper, but then I’m quickly close to the street and have no garden at all.
Do you mean something like in the sketch?
The driveway/entrance would also need to be considered here, which complicates things again. Also, the sun generally comes from the south.
Similar topics