
ᐅ House Floor Plan with a Separate Apartment – Suggestions for Improvement?
Created on: 31 Aug 2022 12:31
M
MarlenP
Hello everyone,
we plan to build a house with two residential units on a 472m2 (5,079 sq ft) plot of land (Unit 1: 143.39m2 (1,543 sq ft) / Unit 2: 69.57m2 (749 sq ft)).
The second unit is intended for my parents, while the main unit is for my family, which includes my spouse and three children (ages 7, 13, and 17).
Since our plot is relatively small, we want to build a compact house to maximize the garden space.
We are currently in the final planning stage and would appreciate your feedback on our project.
We have a feeling that we might have overlooked some important aspects or not paid enough attention to certain details because our planning focus was mainly on the compactness of the house.
Development Plan / Restrictions
Plot size: 472m2 (5,079 sq ft)
Slope: no
Site coverage ratio: 0.4
Floor area ratio: 0.6
Building envelope, building line, and boundary
Perimeter development: south and east
Number of parking spaces: 2
Number of floors: 2
Roof type: hipped roof
Architectural style:
Orientation: south/west
Maximum heights / limits: 10m (33 ft)
Additional requirements
Client Requirements
Architectural style, roof type, building type: urban villa
Basement, number of storeys: no basement
Number of occupants and ages: Unit 1 – 5 people (ages 43, 38, 17, 13, 7); Unit 2 – 2 people, both over 60
Space needs on ground floor / upper floor:
Office: family use or home office? -
Number of guest stays per year: 2-3 times per year
Open or closed layout: open
Traditional or modern build style: modern
Open kitchen, with or without island: open kitchen, no island
Number of dining seats: 5
Fireplace: no
Music / stereo wall: no
Balcony or roof terrace: no
Garage or carport: garage
Utility garden, greenhouse: no
Other wishes / special features / daily routines, also reasons why certain features are included or excluded
The house should be compact but still feel spacious.
House Design
Planning by:
- planner from a construction company
- architect: by the architect
- do-it-yourself
What do you particularly like? Why? It is a relatively small house with two residential units.
What do you dislike? Why? Maybe some rooms (children’s rooms and the rooms in the secondary unit) are too small?
Price estimate according to architect/planner: approx. 600,000€
Personal budget limit for house including fittings: 650,000€
Preferred heating system: district heating
If you had to give up something, which details or expansions
- could you do without: basically nothing – we have already minimized everything.
- could you not do without: the planned number of rooms
Why did the design end up like it is? For example:
Standard design from the planner?
Which wishes were implemented by the architect? Yes
A mix of many examples from various magazines…
What makes it particularly good or bad in your opinion?
What is the most important/basic question about the floor plan in 130 characters?
We wanted the house to be as compact as possible. Maybe we focused too much on compactness and neglected other important aspects.
What do you like about the house, what do you not like so much, and what would be unacceptable?
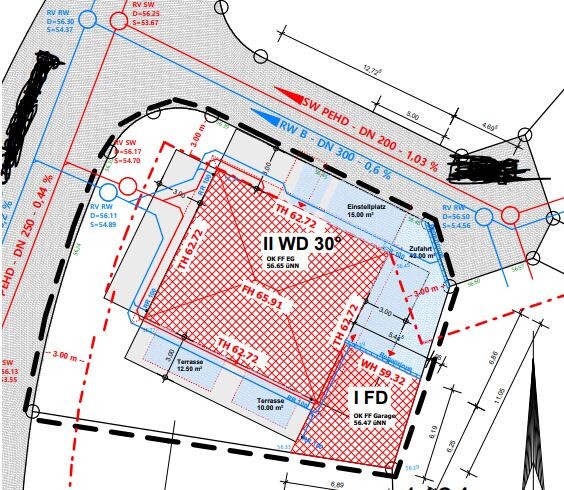
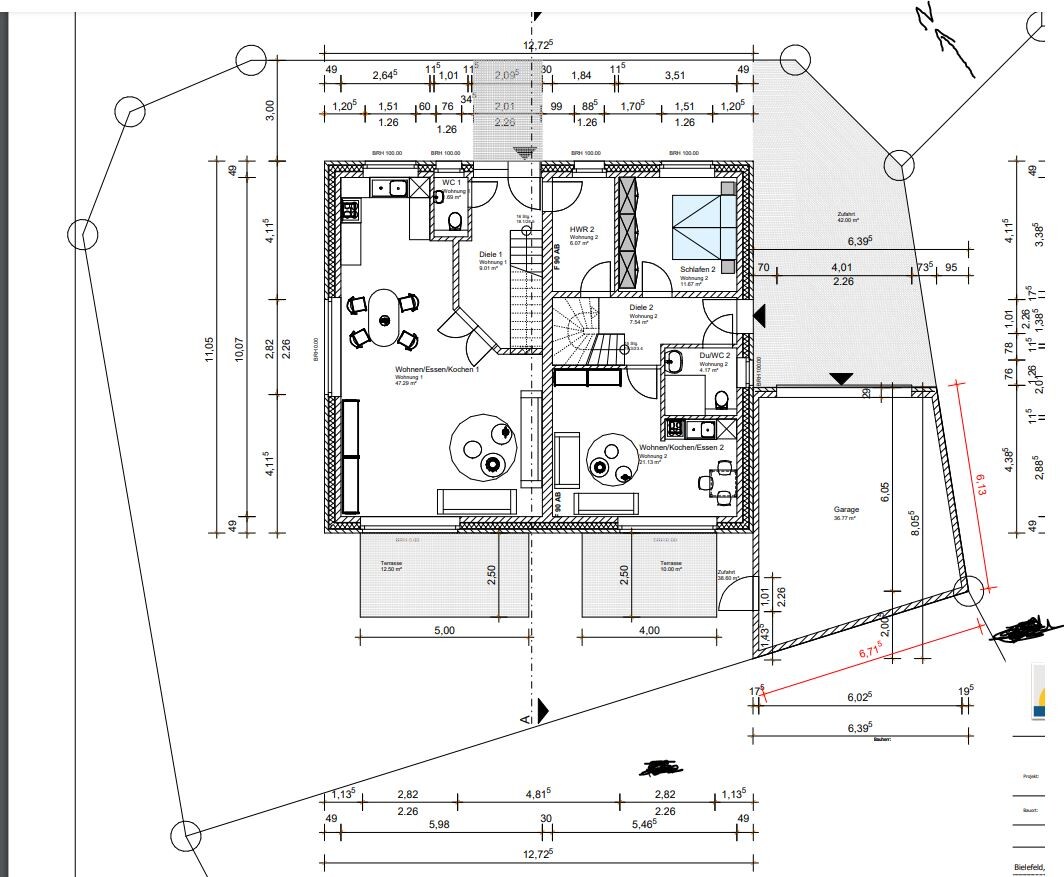
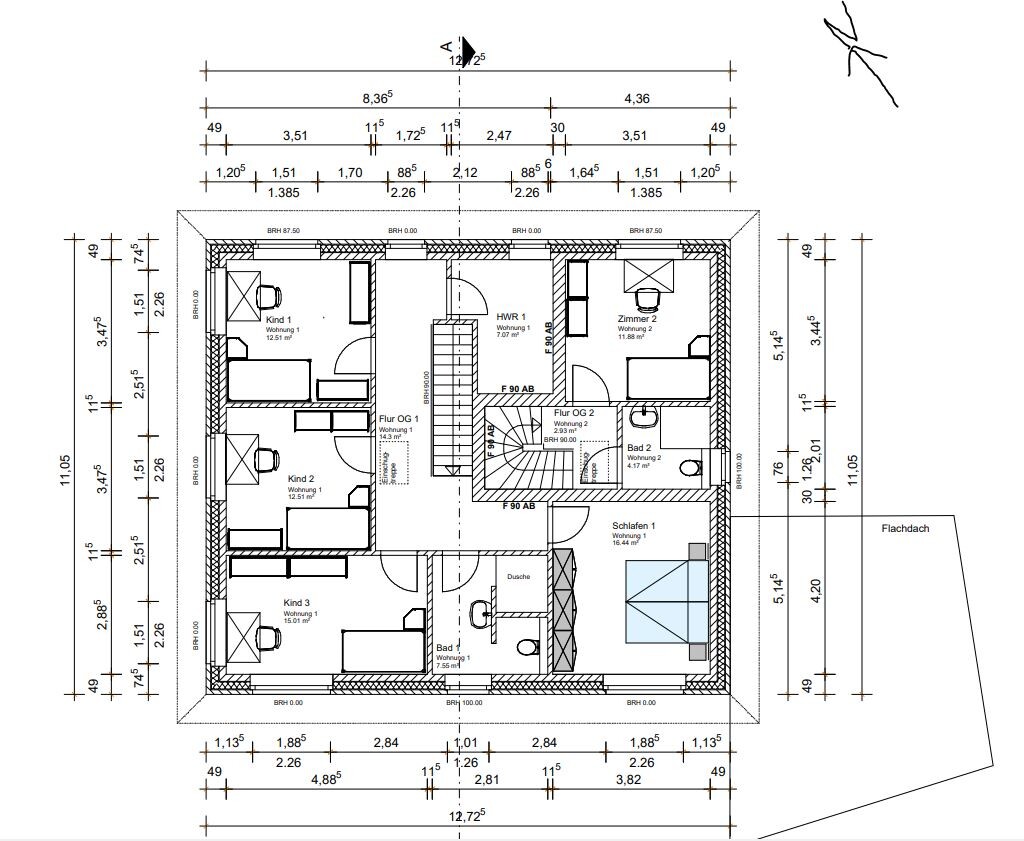
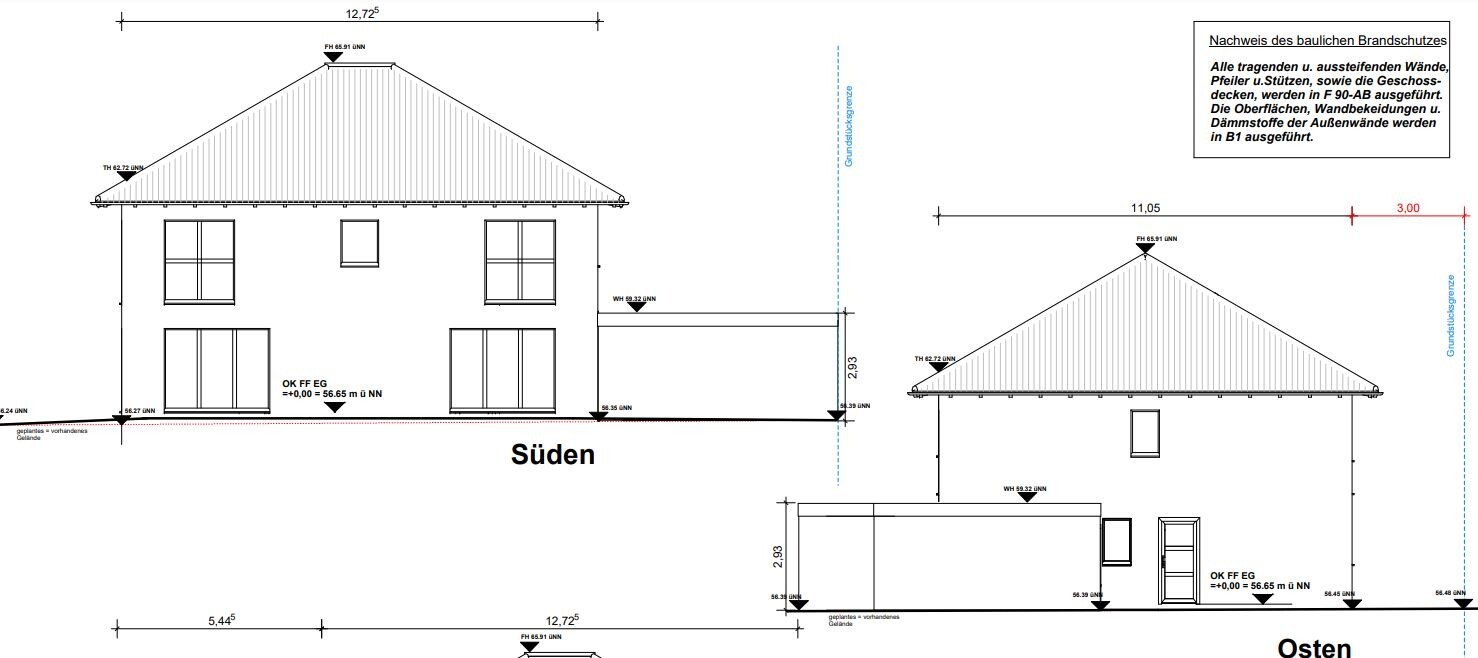
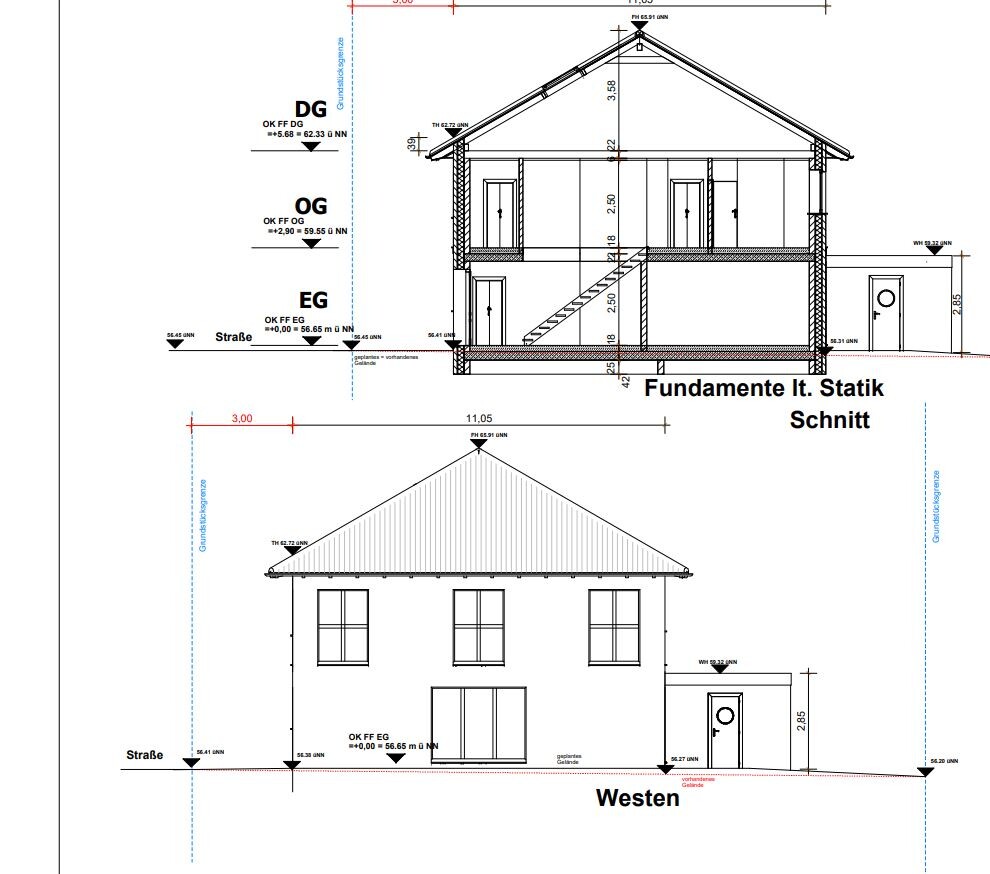
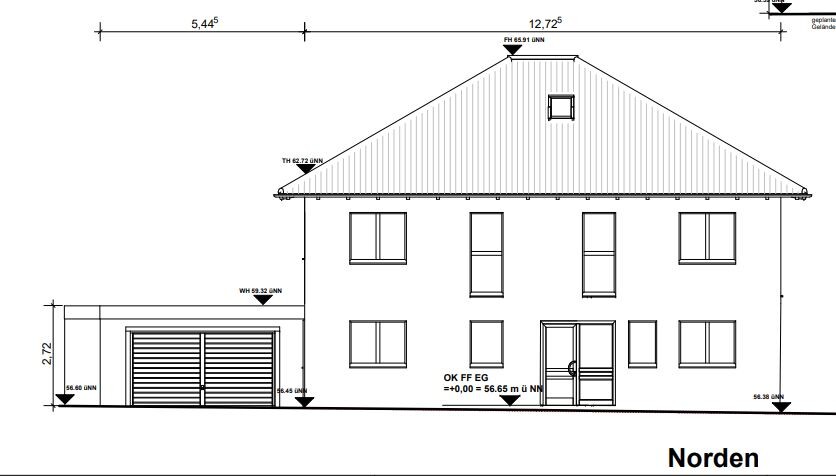
we plan to build a house with two residential units on a 472m2 (5,079 sq ft) plot of land (Unit 1: 143.39m2 (1,543 sq ft) / Unit 2: 69.57m2 (749 sq ft)).
The second unit is intended for my parents, while the main unit is for my family, which includes my spouse and three children (ages 7, 13, and 17).
Since our plot is relatively small, we want to build a compact house to maximize the garden space.
We are currently in the final planning stage and would appreciate your feedback on our project.
We have a feeling that we might have overlooked some important aspects or not paid enough attention to certain details because our planning focus was mainly on the compactness of the house.
Development Plan / Restrictions
Plot size: 472m2 (5,079 sq ft)
Slope: no
Site coverage ratio: 0.4
Floor area ratio: 0.6
Building envelope, building line, and boundary
Perimeter development: south and east
Number of parking spaces: 2
Number of floors: 2
Roof type: hipped roof
Architectural style:
Orientation: south/west
Maximum heights / limits: 10m (33 ft)
Additional requirements
Client Requirements
Architectural style, roof type, building type: urban villa
Basement, number of storeys: no basement
Number of occupants and ages: Unit 1 – 5 people (ages 43, 38, 17, 13, 7); Unit 2 – 2 people, both over 60
Space needs on ground floor / upper floor:
Office: family use or home office? -
Number of guest stays per year: 2-3 times per year
Open or closed layout: open
Traditional or modern build style: modern
Open kitchen, with or without island: open kitchen, no island
Number of dining seats: 5
Fireplace: no
Music / stereo wall: no
Balcony or roof terrace: no
Garage or carport: garage
Utility garden, greenhouse: no
Other wishes / special features / daily routines, also reasons why certain features are included or excluded
The house should be compact but still feel spacious.
House Design
Planning by:
- planner from a construction company
- architect: by the architect
- do-it-yourself
What do you particularly like? Why? It is a relatively small house with two residential units.
What do you dislike? Why? Maybe some rooms (children’s rooms and the rooms in the secondary unit) are too small?
Price estimate according to architect/planner: approx. 600,000€
Personal budget limit for house including fittings: 650,000€
Preferred heating system: district heating
If you had to give up something, which details or expansions
- could you do without: basically nothing – we have already minimized everything.
- could you not do without: the planned number of rooms
Why did the design end up like it is? For example:
Standard design from the planner?
Which wishes were implemented by the architect? Yes
A mix of many examples from various magazines…
What makes it particularly good or bad in your opinion?
What is the most important/basic question about the floor plan in 130 characters?
We wanted the house to be as compact as possible. Maybe we focused too much on compactness and neglected other important aspects.
What do you like about the house, what do you not like so much, and what would be unacceptable?

MarlenP schrieb:
I managed to get another floor plan of our house, including furniture and new perspectives.Maybe you could summarize for us again what ideas from the design in https://www.hausbau-forum.de/threads/grundriss-2-familienhaus-mit-staffelgeschoss-zu-kompakt.42256/page-3#post-549893 led to the current planning status shown in post #65.MarlenP schrieb:
But it’s far from all bad about the floor plan.However, there is no “right in the wrong.” If a design doesn’t work in the end, it must be D-O-N-E again! That means you go back to the concept discussion and rebuild it from there (this is what the architect actually does, because only this is productive). If instead you cut out “all parts that weren’t completely flawed” simply out of respect for their innocence (or whatever) before discarding them, and incorporate them into the (then not really) “new” design (but without being able to magically increase budget, external dimensions, or anything else), then this is unfortunately misleading — and the result becomes inevitably a hopelessly confused mess (this is what the “architect” aka draftsman does). Therefore, even the parts that weren’t entirely flawed must be radically and rigorously redesigned!K a t j a schrieb:
You are way too nice to your parents-in-law to feed them with something like that. I certainly wouldn’t do it.I had already hinted that when the builder realizes the actual dimensions during the shell construction, they will want to disappear into the ground. Nicely printed out, it doesn’t look that bad, but in reality,Nemesis schrieb:
and do they know they have to eat at the TV table?(I couldn’t have said it better) won’t lessen the regret that the dice were cast (too cramped). Maybe before crossing the Rubicon, one should first do a “full-scale floor plan” 🙂 — that would be my recommendation. WITH THE OCCUPANTS of the granny flat, mind you.https://www.instagram.com/11antgmxde/
https://www.linkedin.com/company/bauen-jetzt/
K a t j a schrieb:
and please mark them in your plan K a t j a schrieb:
This is simply overlooked and left uncommented.) This may be because this regulation does not always apply outside the setback areas or within the building envelope.

ypg schrieb:
This might be because this regulation does not always apply outside the setback areas or within the building zone.That would be a comment one would certainly like to know.P
Perlchen21w6 Sep 2022 21:19Hello, I’m following this with great interest. We are also moving in together with our parents. Therefore, each floor plan has a few quirks that we probably wouldn’t have planned that way if building independently, but we can live with it very well.
In our case, it will be an attached bungalow combined with a townhouse. That was the only way we could fulfill almost all of our wishes. Of course, the property also made this possible.
The most important requirements for us were:
- Parents on the ground floor
- Separate terraces, not side by side but around the corner
- 100 m² bungalow (1,076 ft²)
We also considered a classic duplex. But my parents didn’t want to be on the ground floor because of the garden, and we didn’t want the upper floor. With a child, the garden doesn’t really feel like part of the living space when it’s only accessible via a balcony and stairs. Parents upstairs was also not an option. Due to the property and the current construction, we have a north-facing terrace but still plenty of other garden space.
My parents also had ideas, and my mother wouldn’t have moved into such a small apartment. I wouldn’t have wanted that either.
What I want to say is that everyone might have to make compromises in such a situation, but the floor plan really isn’t that great. I find it very small. Try drawing the dimensions with some chalk to get a better sense of the space.
Good luck moving forward!
In our case, it will be an attached bungalow combined with a townhouse. That was the only way we could fulfill almost all of our wishes. Of course, the property also made this possible.
The most important requirements for us were:
- Parents on the ground floor
- Separate terraces, not side by side but around the corner
- 100 m² bungalow (1,076 ft²)
We also considered a classic duplex. But my parents didn’t want to be on the ground floor because of the garden, and we didn’t want the upper floor. With a child, the garden doesn’t really feel like part of the living space when it’s only accessible via a balcony and stairs. Parents upstairs was also not an option. Due to the property and the current construction, we have a north-facing terrace but still plenty of other garden space.
My parents also had ideas, and my mother wouldn’t have moved into such a small apartment. I wouldn’t have wanted that either.
What I want to say is that everyone might have to make compromises in such a situation, but the floor plan really isn’t that great. I find it very small. Try drawing the dimensions with some chalk to get a better sense of the space.
Good luck moving forward!
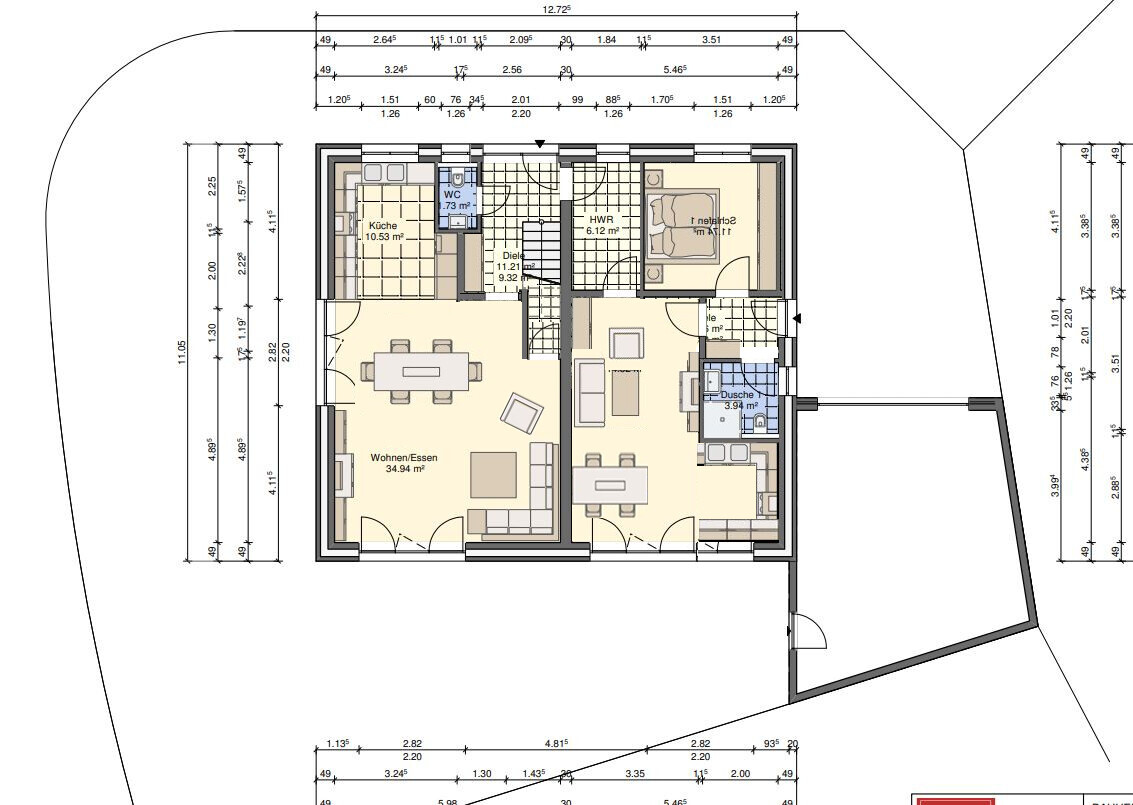
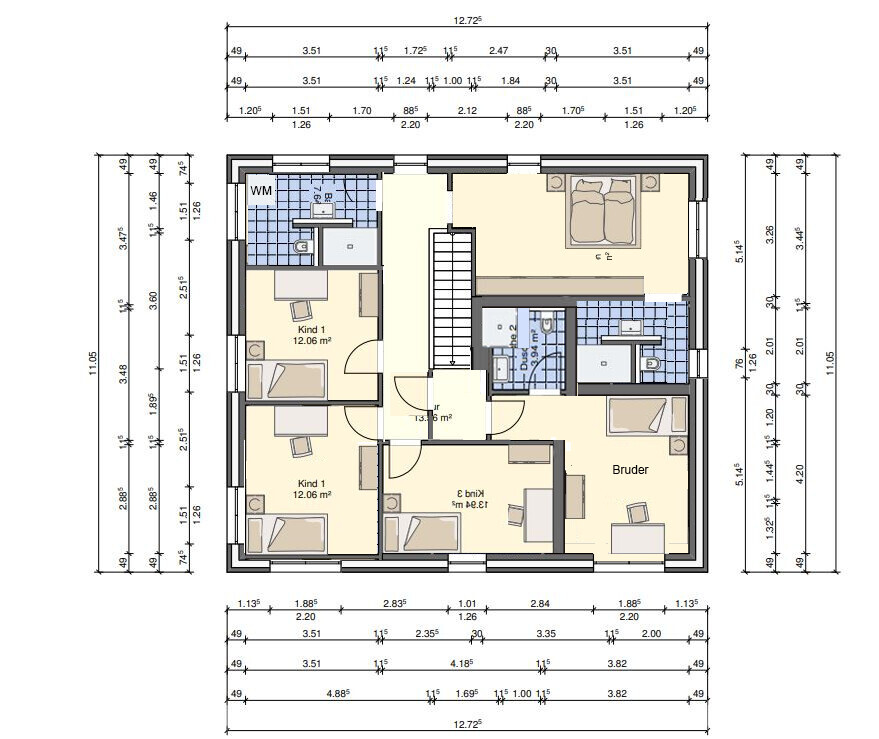
I’d like to suggest an idea where there is only one staircase leading to two residential units on the upper floor. The brother’s room and bathroom could be used by the family or guests when the brother is not around. However, since the brother will need to eat somewhere, he will probably always sit at the parents’ table. For this reason, a 70cm (28 inch) wide table and a 200cm (79 inch) kitchen counter probably won’t be sufficient. There would be significantly more space in the secondary apartment:
Würfel* schrieb:
I’d like to suggest an idea where there is only one staircase leading to two residential units on the upper floor. The brother’s room and bathroom could be used by family or guests when the brother is not there.Haha, this proposal is kind of a typical example of the type of "ideas the gift servant doesn’t have the guts for" *ROTFL* *SCNR*https://www.instagram.com/11antgmxde/
https://www.linkedin.com/company/bauen-jetzt/
Similar topics