
ᐅ House Floor Plan with a Separate Apartment – Suggestions for Improvement?
Created on: 31 Aug 2022 12:31
M
MarlenP
Hello everyone,
we plan to build a house with two residential units on a 472m2 (5,079 sq ft) plot of land (Unit 1: 143.39m2 (1,543 sq ft) / Unit 2: 69.57m2 (749 sq ft)).
The second unit is intended for my parents, while the main unit is for my family, which includes my spouse and three children (ages 7, 13, and 17).
Since our plot is relatively small, we want to build a compact house to maximize the garden space.
We are currently in the final planning stage and would appreciate your feedback on our project.
We have a feeling that we might have overlooked some important aspects or not paid enough attention to certain details because our planning focus was mainly on the compactness of the house.
Development Plan / Restrictions
Plot size: 472m2 (5,079 sq ft)
Slope: no
Site coverage ratio: 0.4
Floor area ratio: 0.6
Building envelope, building line, and boundary
Perimeter development: south and east
Number of parking spaces: 2
Number of floors: 2
Roof type: hipped roof
Architectural style:
Orientation: south/west
Maximum heights / limits: 10m (33 ft)
Additional requirements
Client Requirements
Architectural style, roof type, building type: urban villa
Basement, number of storeys: no basement
Number of occupants and ages: Unit 1 – 5 people (ages 43, 38, 17, 13, 7); Unit 2 – 2 people, both over 60
Space needs on ground floor / upper floor:
Office: family use or home office? -
Number of guest stays per year: 2-3 times per year
Open or closed layout: open
Traditional or modern build style: modern
Open kitchen, with or without island: open kitchen, no island
Number of dining seats: 5
Fireplace: no
Music / stereo wall: no
Balcony or roof terrace: no
Garage or carport: garage
Utility garden, greenhouse: no
Other wishes / special features / daily routines, also reasons why certain features are included or excluded
The house should be compact but still feel spacious.
House Design
Planning by:
- planner from a construction company
- architect: by the architect
- do-it-yourself
What do you particularly like? Why? It is a relatively small house with two residential units.
What do you dislike? Why? Maybe some rooms (children’s rooms and the rooms in the secondary unit) are too small?
Price estimate according to architect/planner: approx. 600,000€
Personal budget limit for house including fittings: 650,000€
Preferred heating system: district heating
If you had to give up something, which details or expansions
- could you do without: basically nothing – we have already minimized everything.
- could you not do without: the planned number of rooms
Why did the design end up like it is? For example:
Standard design from the planner?
Which wishes were implemented by the architect? Yes
A mix of many examples from various magazines…
What makes it particularly good or bad in your opinion?
What is the most important/basic question about the floor plan in 130 characters?
We wanted the house to be as compact as possible. Maybe we focused too much on compactness and neglected other important aspects.
What do you like about the house, what do you not like so much, and what would be unacceptable?
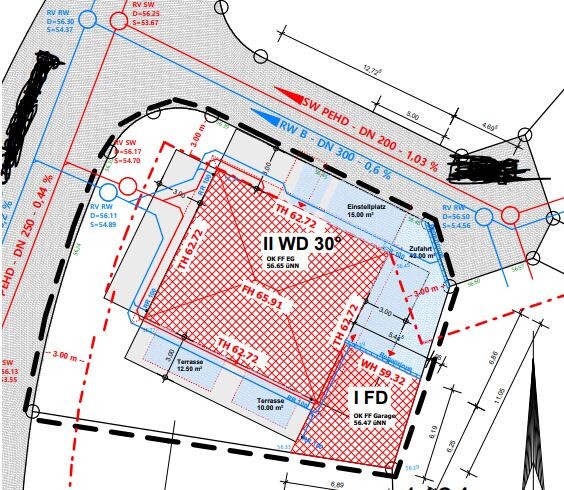
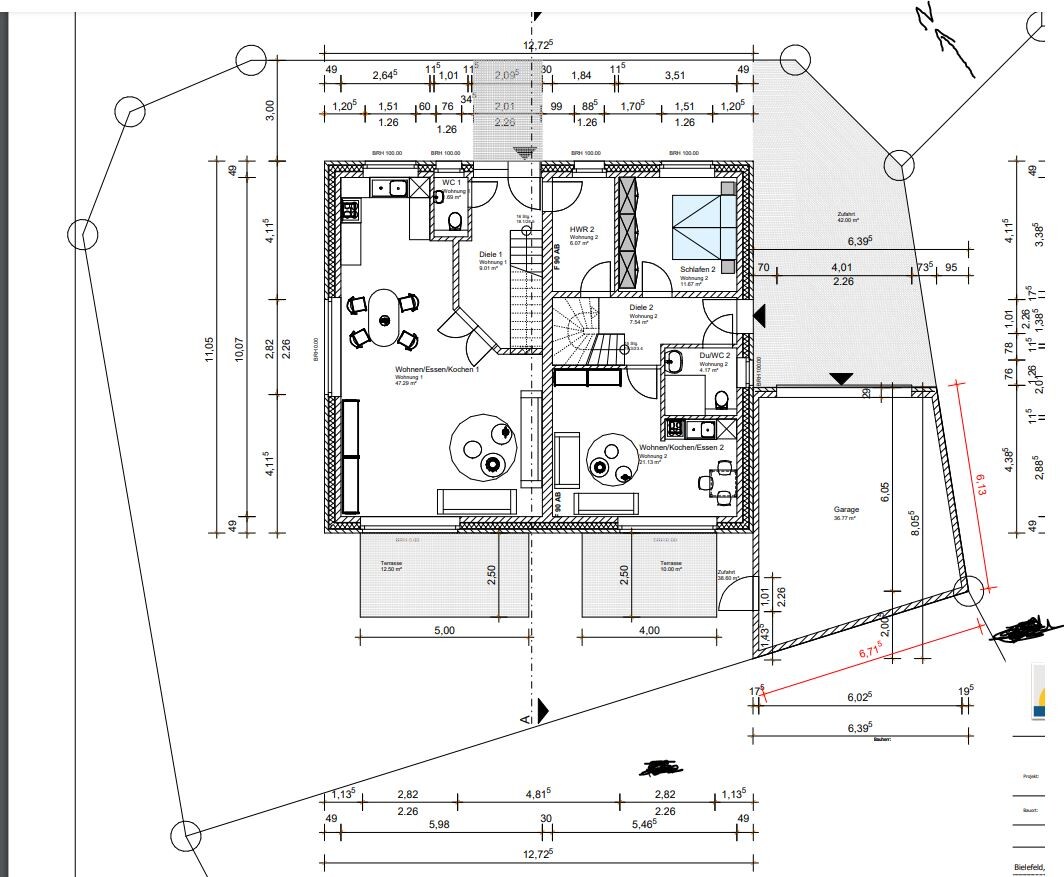
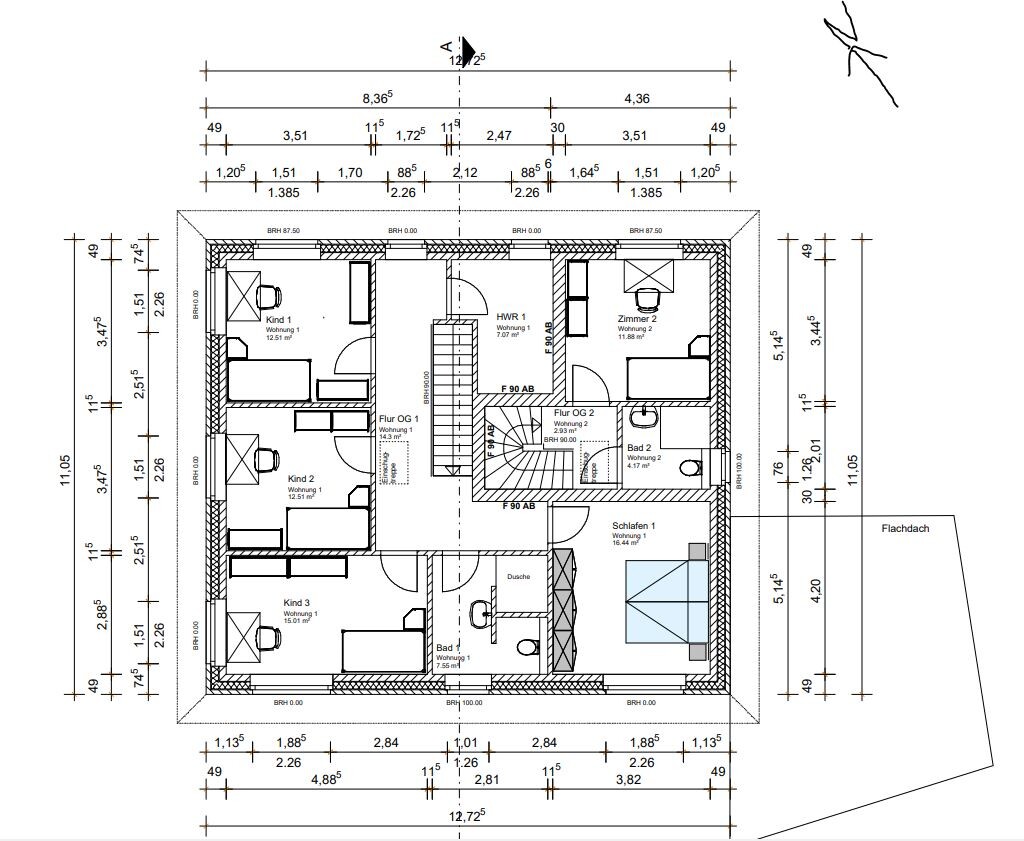
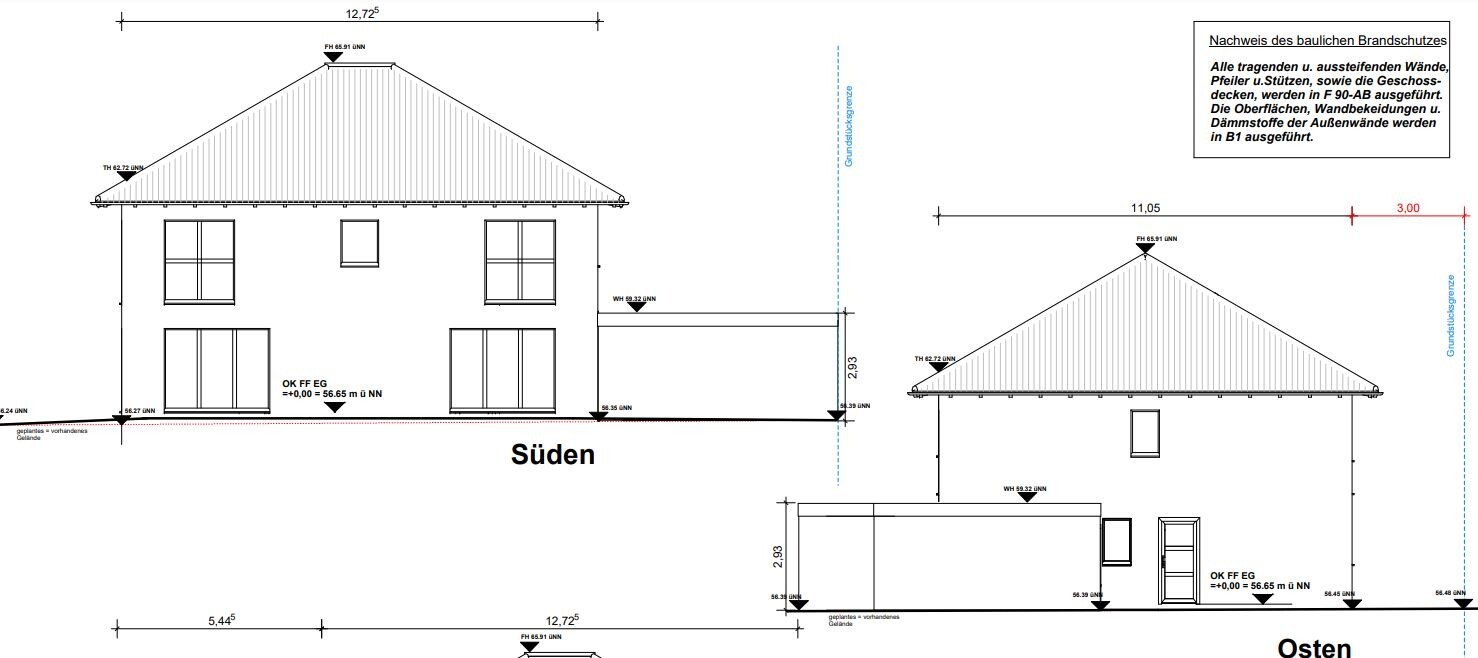
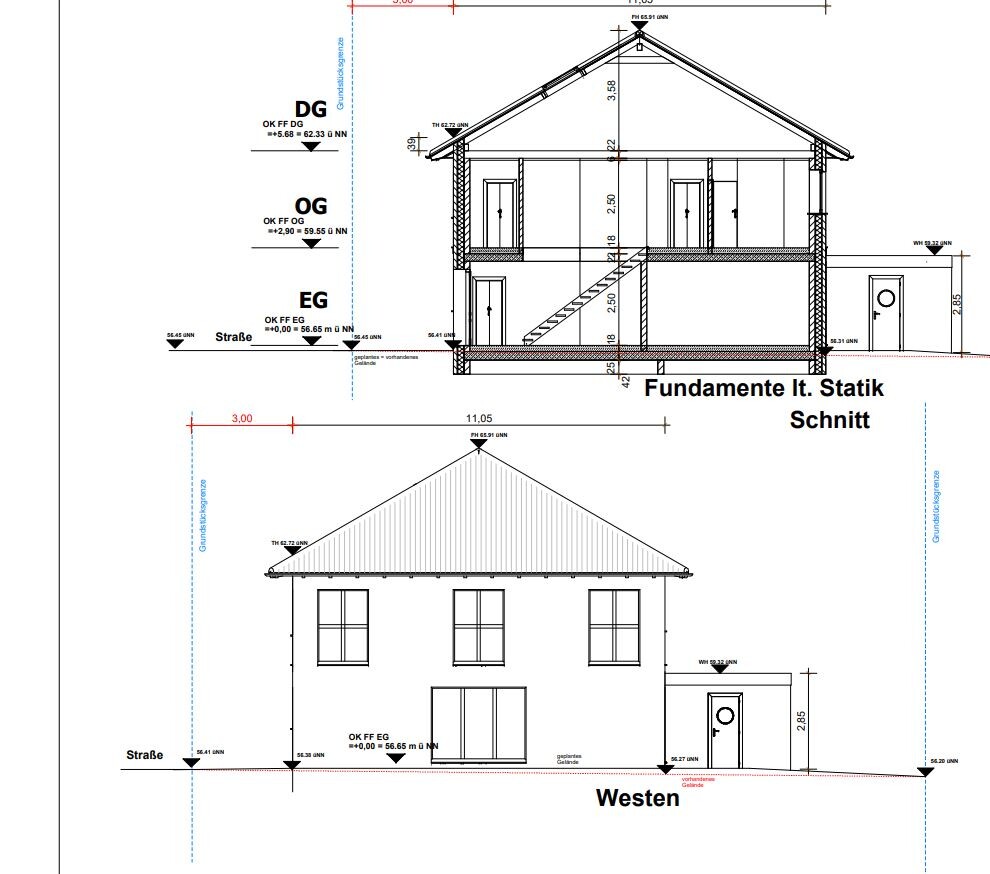
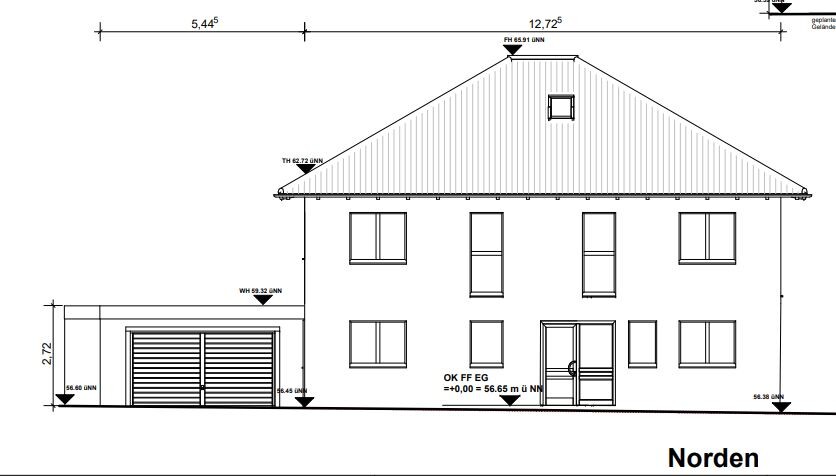
we plan to build a house with two residential units on a 472m2 (5,079 sq ft) plot of land (Unit 1: 143.39m2 (1,543 sq ft) / Unit 2: 69.57m2 (749 sq ft)).
The second unit is intended for my parents, while the main unit is for my family, which includes my spouse and three children (ages 7, 13, and 17).
Since our plot is relatively small, we want to build a compact house to maximize the garden space.
We are currently in the final planning stage and would appreciate your feedback on our project.
We have a feeling that we might have overlooked some important aspects or not paid enough attention to certain details because our planning focus was mainly on the compactness of the house.
Development Plan / Restrictions
Plot size: 472m2 (5,079 sq ft)
Slope: no
Site coverage ratio: 0.4
Floor area ratio: 0.6
Building envelope, building line, and boundary
Perimeter development: south and east
Number of parking spaces: 2
Number of floors: 2
Roof type: hipped roof
Architectural style:
Orientation: south/west
Maximum heights / limits: 10m (33 ft)
Additional requirements
Client Requirements
Architectural style, roof type, building type: urban villa
Basement, number of storeys: no basement
Number of occupants and ages: Unit 1 – 5 people (ages 43, 38, 17, 13, 7); Unit 2 – 2 people, both over 60
Space needs on ground floor / upper floor:
Office: family use or home office? -
Number of guest stays per year: 2-3 times per year
Open or closed layout: open
Traditional or modern build style: modern
Open kitchen, with or without island: open kitchen, no island
Number of dining seats: 5
Fireplace: no
Music / stereo wall: no
Balcony or roof terrace: no
Garage or carport: garage
Utility garden, greenhouse: no
Other wishes / special features / daily routines, also reasons why certain features are included or excluded
The house should be compact but still feel spacious.
House Design
Planning by:
- planner from a construction company
- architect: by the architect
- do-it-yourself
What do you particularly like? Why? It is a relatively small house with two residential units.
What do you dislike? Why? Maybe some rooms (children’s rooms and the rooms in the secondary unit) are too small?
Price estimate according to architect/planner: approx. 600,000€
Personal budget limit for house including fittings: 650,000€
Preferred heating system: district heating
If you had to give up something, which details or expansions
- could you do without: basically nothing – we have already minimized everything.
- could you not do without: the planned number of rooms
Why did the design end up like it is? For example:
Standard design from the planner?
Which wishes were implemented by the architect? Yes
A mix of many examples from various magazines…
What makes it particularly good or bad in your opinion?
What is the most important/basic question about the floor plan in 130 characters?
We wanted the house to be as compact as possible. Maybe we focused too much on compactness and neglected other important aspects.
What do you like about the house, what do you not like so much, and what would be unacceptable?

11ant schrieb:
... I also interpret your design in post #100 as a stepped building form similar to the Tuscan stepped multi-level villas, so I don’t recognize it in the elevation shown in post #113.Ah, confusion. The question clearly referred to #104 with a direct link. But you’re probably right, the reference was to the experiment in #100. Yes, that is a stepped floor. In terms of design, I would also follow the Tuscan style simply because the building form suggests it. Visually, it is probably even more appealing than other designs.Of course, you could also experiment with a flat roof and maybe score some points with the building authorities by including a green roof. But I think the roof would already be expensive enough as it is. With this design, however, I do have some structural concerns about the kitchen located above the dining table. But I guess that option won’t even make it into the “option box.” Here’s a diagram to clarify what I mean:
11ant schrieb:
or if I had changed my attitude a few months ago,I don’t mean months... but never mind. I’ll remind you when you start complaining about imaginary stone spreads again 😉Anyway, on the topic: when I lose motivation and don’t know what to do next, I start decorating my designs :-D
But that’s a good thing, because it shows me what I’ve forgotten. In this case, it was the guest toilet for the 5 people.
I’m sharing the floor plans and two views.
Of course, the parking situation is not ideal. You could do without the whole courtyard setup, position the HVAC system differently, and shift the house a bit due to the reduced width, as Katja did. But you already have those suggestions, so I’m just adding this idea here.
ypg schrieb:
I’m sharing the floor plans and two elevations.I like it. I would swap the teenager room / living room with the kitchen and, of course, open it up completely. The room shape at the back seems suitable in my opinion. Or did you really want the kitchen facing south? Light from two sides is enough anyway. By opening it up, you also get light from the living room, and it’s pretty cool to come up these stairs. 😉 The windows would need some adjustment then. ypg schrieb:
So, on the topic, when I lose motivation or get stuck, I start decorating my designs :-DI feel the same—it’s kind of like setting up a dollhouse. 😀 ypg schrieb:
Of course, the parking situation is not ideal. You could skip the whole courtyard setup, place the septic tank crosswise, and shift the house a bit by making it narrower, just like Katja did. But you already have those suggestions, so I’m just adding this idea.I don’t quite understand—what happens to the staircase then?K a t j a schrieb:
Swap the teenager’s room / living room with the kitchen and, of course, open it up completely. What do you mean exactly? Then the kitchen wouldn’t have an exit, or do you mean moving the child back to the sofa, kitchen at the top of the plan, and living room at the bottom?
K a t j a schrieb:
Or did you definitely want the kitchen facing south? I wanted access to the terrace/balcony.
K a t j a schrieb:
I don’t quite understand—what happens to the staircase then? It would be positioned sideways then 😉
Here is a view of the upper room and the courtyard (oh, I always fall totally in love 8))
ypg schrieb:
Do you mean it like this, @K a t j a? Yes, exactly. I also really liked your kitchen, but I find the sense of space with the opening and the staircase even nicer.
Maybe the north-facing window could be incorporated as a narrow strip in the kitchen between the countertop and the wall cabinets. There are also great ideas involving kitchen herbs and so on.
Similar topics