
ᐅ House Floor Plan with a Separate Apartment – Suggestions for Improvement?
Created on: 31 Aug 2022 12:31
M
MarlenP
Hello everyone,
we plan to build a house with two residential units on a 472m2 (5,079 sq ft) plot of land (Unit 1: 143.39m2 (1,543 sq ft) / Unit 2: 69.57m2 (749 sq ft)).
The second unit is intended for my parents, while the main unit is for my family, which includes my spouse and three children (ages 7, 13, and 17).
Since our plot is relatively small, we want to build a compact house to maximize the garden space.
We are currently in the final planning stage and would appreciate your feedback on our project.
We have a feeling that we might have overlooked some important aspects or not paid enough attention to certain details because our planning focus was mainly on the compactness of the house.
Development Plan / Restrictions
Plot size: 472m2 (5,079 sq ft)
Slope: no
Site coverage ratio: 0.4
Floor area ratio: 0.6
Building envelope, building line, and boundary
Perimeter development: south and east
Number of parking spaces: 2
Number of floors: 2
Roof type: hipped roof
Architectural style:
Orientation: south/west
Maximum heights / limits: 10m (33 ft)
Additional requirements
Client Requirements
Architectural style, roof type, building type: urban villa
Basement, number of storeys: no basement
Number of occupants and ages: Unit 1 – 5 people (ages 43, 38, 17, 13, 7); Unit 2 – 2 people, both over 60
Space needs on ground floor / upper floor:
Office: family use or home office? -
Number of guest stays per year: 2-3 times per year
Open or closed layout: open
Traditional or modern build style: modern
Open kitchen, with or without island: open kitchen, no island
Number of dining seats: 5
Fireplace: no
Music / stereo wall: no
Balcony or roof terrace: no
Garage or carport: garage
Utility garden, greenhouse: no
Other wishes / special features / daily routines, also reasons why certain features are included or excluded
The house should be compact but still feel spacious.
House Design
Planning by:
- planner from a construction company
- architect: by the architect
- do-it-yourself
What do you particularly like? Why? It is a relatively small house with two residential units.
What do you dislike? Why? Maybe some rooms (children’s rooms and the rooms in the secondary unit) are too small?
Price estimate according to architect/planner: approx. 600,000€
Personal budget limit for house including fittings: 650,000€
Preferred heating system: district heating
If you had to give up something, which details or expansions
- could you do without: basically nothing – we have already minimized everything.
- could you not do without: the planned number of rooms
Why did the design end up like it is? For example:
Standard design from the planner?
Which wishes were implemented by the architect? Yes
A mix of many examples from various magazines…
What makes it particularly good or bad in your opinion?
What is the most important/basic question about the floor plan in 130 characters?
We wanted the house to be as compact as possible. Maybe we focused too much on compactness and neglected other important aspects.
What do you like about the house, what do you not like so much, and what would be unacceptable?
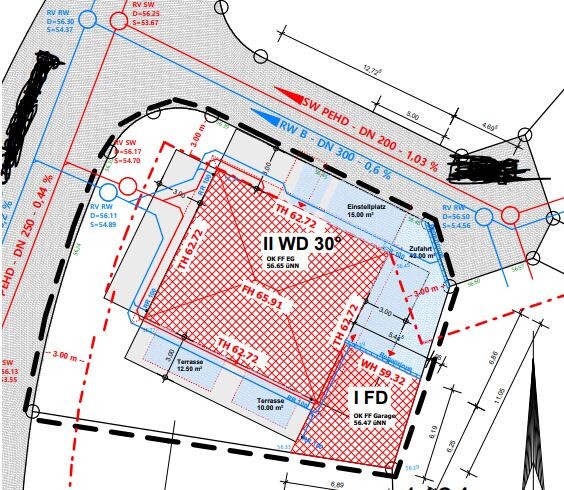
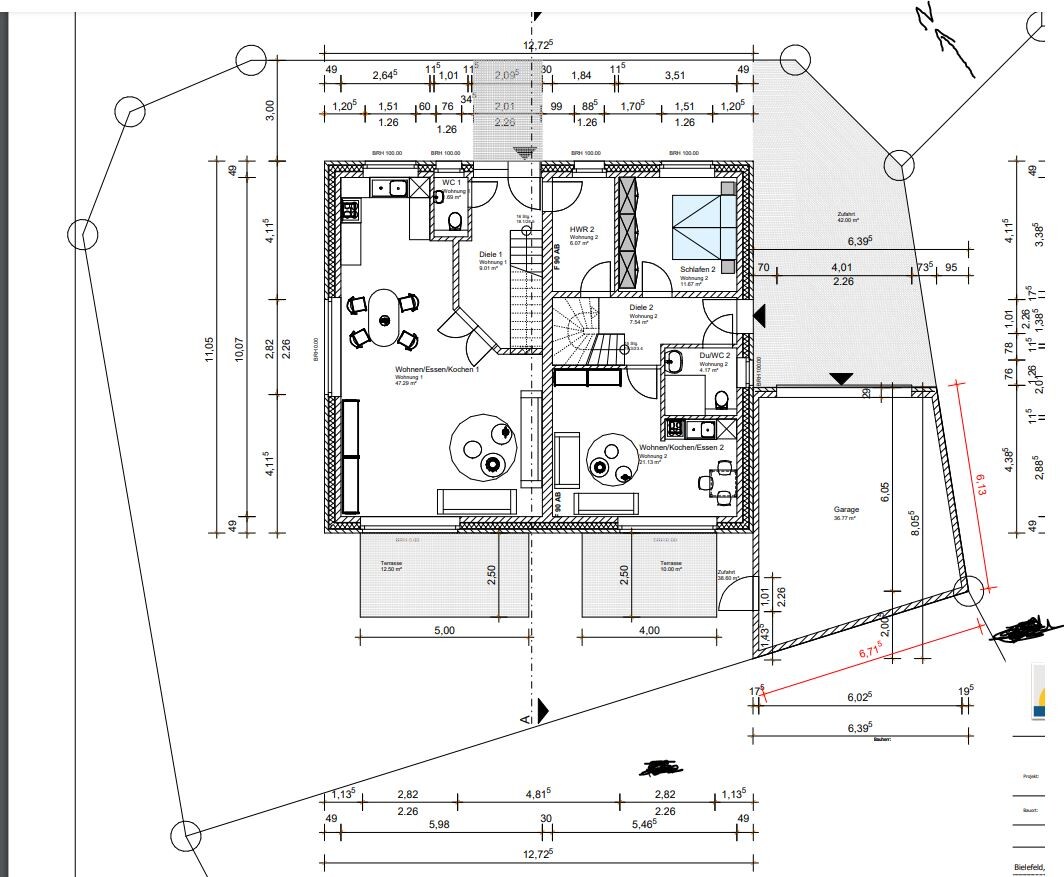
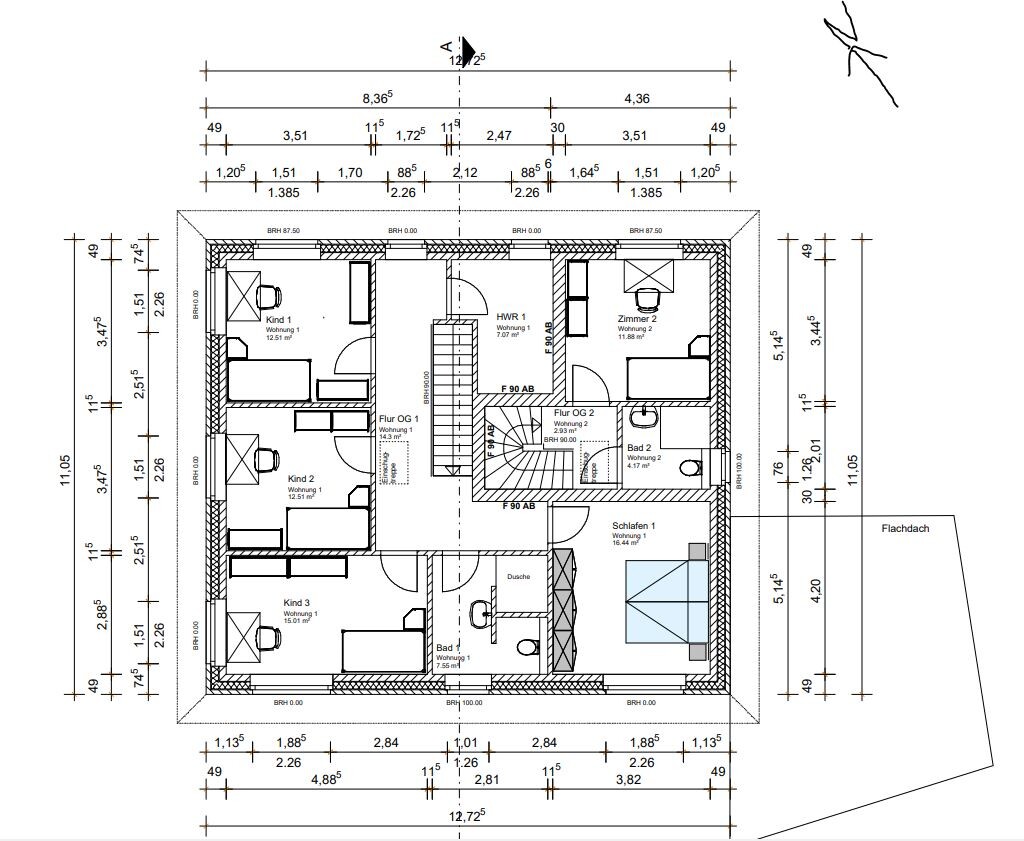
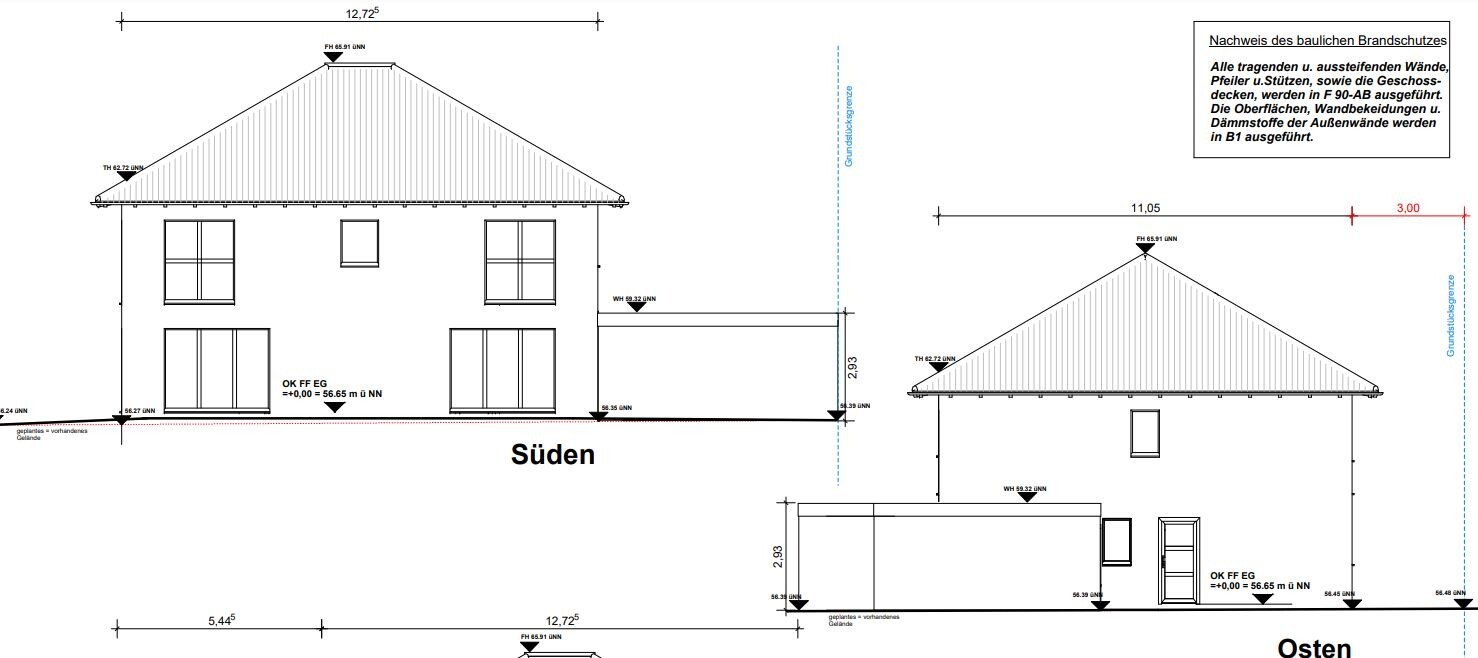
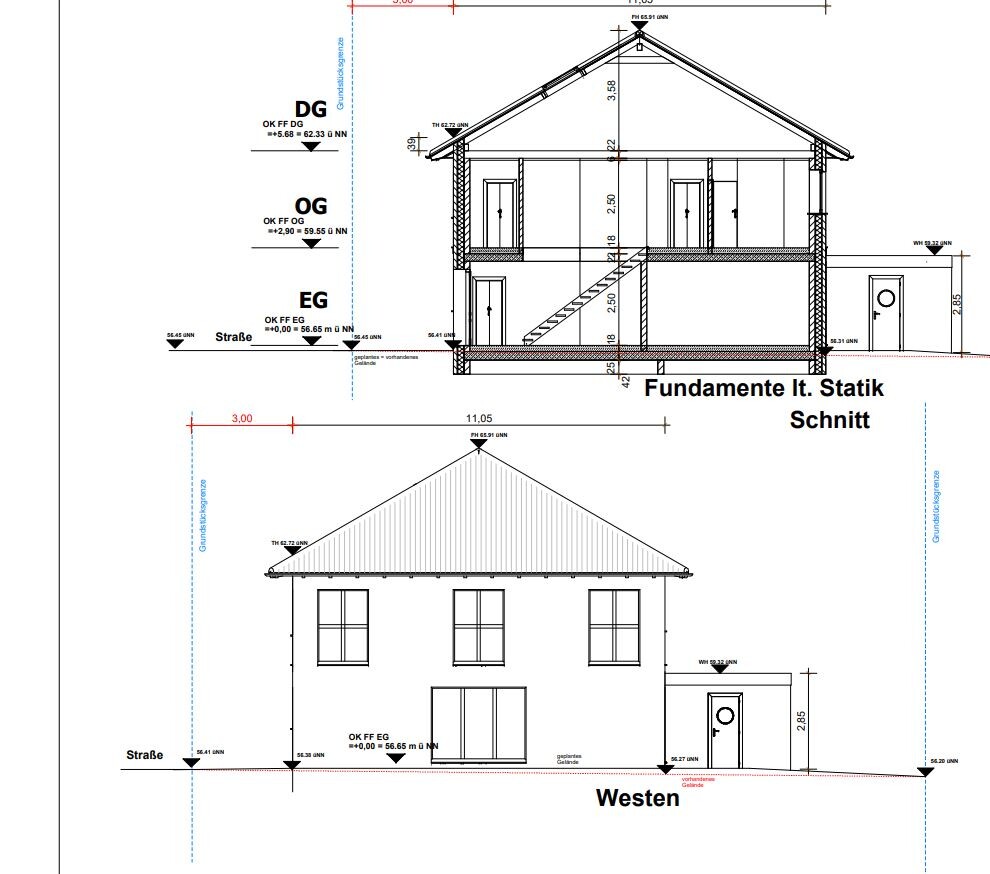
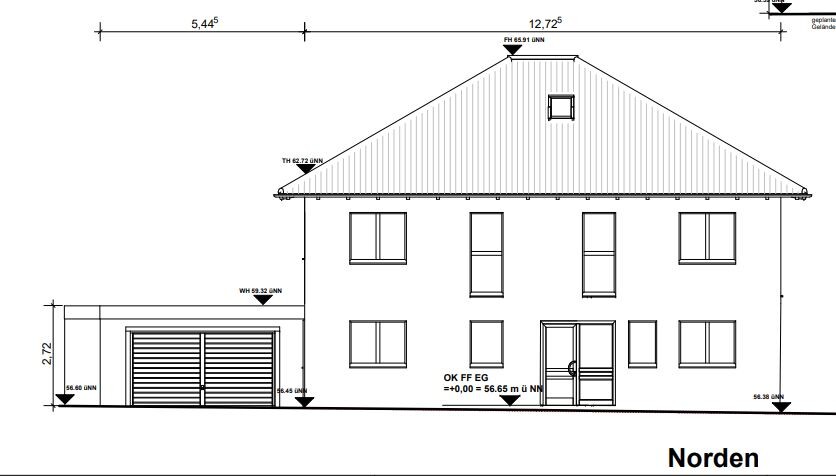
we plan to build a house with two residential units on a 472m2 (5,079 sq ft) plot of land (Unit 1: 143.39m2 (1,543 sq ft) / Unit 2: 69.57m2 (749 sq ft)).
The second unit is intended for my parents, while the main unit is for my family, which includes my spouse and three children (ages 7, 13, and 17).
Since our plot is relatively small, we want to build a compact house to maximize the garden space.
We are currently in the final planning stage and would appreciate your feedback on our project.
We have a feeling that we might have overlooked some important aspects or not paid enough attention to certain details because our planning focus was mainly on the compactness of the house.
Development Plan / Restrictions
Plot size: 472m2 (5,079 sq ft)
Slope: no
Site coverage ratio: 0.4
Floor area ratio: 0.6
Building envelope, building line, and boundary
Perimeter development: south and east
Number of parking spaces: 2
Number of floors: 2
Roof type: hipped roof
Architectural style:
Orientation: south/west
Maximum heights / limits: 10m (33 ft)
Additional requirements
Client Requirements
Architectural style, roof type, building type: urban villa
Basement, number of storeys: no basement
Number of occupants and ages: Unit 1 – 5 people (ages 43, 38, 17, 13, 7); Unit 2 – 2 people, both over 60
Space needs on ground floor / upper floor:
Office: family use or home office? -
Number of guest stays per year: 2-3 times per year
Open or closed layout: open
Traditional or modern build style: modern
Open kitchen, with or without island: open kitchen, no island
Number of dining seats: 5
Fireplace: no
Music / stereo wall: no
Balcony or roof terrace: no
Garage or carport: garage
Utility garden, greenhouse: no
Other wishes / special features / daily routines, also reasons why certain features are included or excluded
The house should be compact but still feel spacious.
House Design
Planning by:
- planner from a construction company
- architect: by the architect
- do-it-yourself
What do you particularly like? Why? It is a relatively small house with two residential units.
What do you dislike? Why? Maybe some rooms (children’s rooms and the rooms in the secondary unit) are too small?
Price estimate according to architect/planner: approx. 600,000€
Personal budget limit for house including fittings: 650,000€
Preferred heating system: district heating
If you had to give up something, which details or expansions
- could you do without: basically nothing – we have already minimized everything.
- could you not do without: the planned number of rooms
Why did the design end up like it is? For example:
Standard design from the planner?
Which wishes were implemented by the architect? Yes
A mix of many examples from various magazines…
What makes it particularly good or bad in your opinion?
What is the most important/basic question about the floor plan in 130 characters?
We wanted the house to be as compact as possible. Maybe we focused too much on compactness and neglected other important aspects.
What do you like about the house, what do you not like so much, and what would be unacceptable?
K a t j a schrieb:
Still, I see a clear advisory responsibility, No. There is no advisory role with a construction company. That’s exactly the difference.
How do you think the advice should look? "Lower your expectations," "choose a larger plot," "question the granny flat," "take on a bigger loan"?
If you need a wedding dress in a larger size but have a standard budget, you don’t buy from a specialist store. You either have to advise yourself or rely on your best friend and live with the "small" compromises. Bad example, you can take the dress off again. Still, you’ll be looking at those photos 30 years from now of the "most beautiful day of your life."
K a t j a schrieb:
You are of course right, those who buy cheap often buy more often. A house built by a general contractor doesn’t necessarily have to be cheap. The focus is just different. Delivered turnkey, after all.
K a t j a schrieb:
when the designer starts drawing in children’s furniture (reminds me of the tiny tables often seen in doctors’ offices). Then take a look at #65, the planning by the general contractor, I assume. I don’t see any doll furniture there. And yes, as @11ant says: you get what you ask for. Somehow, you have to adapt to the plot.

11ant schrieb:
Could you tell me the post number where I supposedly overlooked the "cuddling"? Sure: #123
MarlenP schrieb:
Unfortunately, I’m afraid there could be problems with the construction company if we make major changes to the plans. I spoke with the builder today and informed them that we want to make some adjustments to the design. They were obviously far from enthusiastic about the idea and told me that significant changes would cause further delays to the project and we might also lose the fixed price guarantee. Small changes to the floor plan, however, should not be a problem.
Since we have a meeting with the builder next week, I wanted to ask for your advice on how the current floor plan could be changed most sensibly? ypg schrieb:
No. There is no consultation by a construction company. That’s exactly what makes the difference. Of course there is. Every salesperson is also a consultant. I can’t sell my customers a plant that their favorite animal eats right away. That just doesn’t work. My employees aren’t allowed to do that either. Customers rightly complain if we do.
ypg schrieb:
So what would you expect the consultation to look like? “Scale down your wishes,” “choose a bigger plot of land,” “question the granny flat,” “take out a bigger loan”? Yes, for example. We managed in a forum within two days to get the original poster to stop the build. I wonder what the builder could have prevented in advance?
ypg schrieb:
Then take a look at #65, presumably the builder’s plan. I don’t see any dollhouse furniture there. And yes, as @11ant says: you end up with exactly what you demand. Somehow, you have to adapt to the plot of land. I see a doll’s table of about 60cm (24 inches) in the granny flat kitchen for three people. What do you call that? I call it dollhouse furniture.
Anyway, it’s probably hard to find who is responsible. We weren’t there and don’t know what has already happened. The original poster doesn’t seem very communicative either. But you always have to keep in mind that someone’s entire (working) life is at stake, and as a professional, you have to rise above that.
K a t j a schrieb:
Yes, for example. We managed, within two days in a forum, to get the original poster to stop the construction. Great. Now we can all pat ourselves on the back. I don’t think it’s that impressive… I also have communication issues with the original poster… so during those few days, other "improvements" could have been proposed here that the builder would still have accepted.
K a t j a schrieb:
What hadn’t the builder already managed to do beforehand, I wonder? Sorry, that’s not his role, to put himself in our shoes?! He has to satisfy the client. And it would have been Carmen-Marlenes’ role to review the design. I already said: the previous thread was stopped by her!
K a t j a schrieb:
I see a “dollhouse” table of 60cm (24 inches) in the granny flat kitchen for three people. What do you call that? I call it doll furniture. Yeah… haha… 60cm (24 inches) is definitely very extreme. But 80cm (31 inches) would work for two people. And when guests come, you just have to operate the crank on the coffee table 😉
No, seriously: you have to differentiate between a granny flat for seniors and a family apartment for three people. It’s more about functionality and a quieter, calmer lifestyle than three-course meals and a house for friends. Even a good planner can’t force a square peg into a round hole.
ypg schrieb:
Great. Now we can pat ourselves on the back. I don’t think that’s so great… but I also have a communication issue with the original poster (OP)… so there could have been other “improvements” made during those few days that the builder (BU) might still have accepted.
Sorry, isn’t it really not his role to put himself in our position?!
He has to satisfy the client. And it would have been Carmen-Marlene’s role to review the design. As I’ve already said: the previous thread was ended by her! I just wanted to make clear that the OP does see problems when they’re pointed out. The builder could have handled that accordingly. That she accepts them due to lack of space and budget is a different matter. I recall a comment that the OP bought the plot based on the builder’s recommendation. How can he recommend that under these circumstances, I wonder?
ypg schrieb:
Even a good planner can’t fit a square peg into a round hole. In the end, 90% of homeowners want a castle, even though they can only afford a standard cabin. A good planner informs the homeowners and sometimes declines projects if they are simply not feasible. But we clearly have a different view on this, which is okay.

K a t j a schrieb:
Of course: #123They are acting stubborn, yes – but who is backing down because of that?https://www.instagram.com/11antgmxde/
https://www.linkedin.com/company/bauen-jetzt/
11ant schrieb:
They are acting difficult, yes – but who is backing down because of that? The original poster, who else? Instead of redoing the planning, she wants to make the mess worse while trying to improve it. Well, we’ll see. Maybe it will work by kicking out the brother.
Similar topics