
ᐅ House Floor Plan with a Separate Apartment – Suggestions for Improvement?
Created on: 31 Aug 2022 12:31
M
MarlenP
Hello everyone,
we plan to build a house with two residential units on a 472m2 (5,079 sq ft) plot of land (Unit 1: 143.39m2 (1,543 sq ft) / Unit 2: 69.57m2 (749 sq ft)).
The second unit is intended for my parents, while the main unit is for my family, which includes my spouse and three children (ages 7, 13, and 17).
Since our plot is relatively small, we want to build a compact house to maximize the garden space.
We are currently in the final planning stage and would appreciate your feedback on our project.
We have a feeling that we might have overlooked some important aspects or not paid enough attention to certain details because our planning focus was mainly on the compactness of the house.
Development Plan / Restrictions
Plot size: 472m2 (5,079 sq ft)
Slope: no
Site coverage ratio: 0.4
Floor area ratio: 0.6
Building envelope, building line, and boundary
Perimeter development: south and east
Number of parking spaces: 2
Number of floors: 2
Roof type: hipped roof
Architectural style:
Orientation: south/west
Maximum heights / limits: 10m (33 ft)
Additional requirements
Client Requirements
Architectural style, roof type, building type: urban villa
Basement, number of storeys: no basement
Number of occupants and ages: Unit 1 – 5 people (ages 43, 38, 17, 13, 7); Unit 2 – 2 people, both over 60
Space needs on ground floor / upper floor:
Office: family use or home office? -
Number of guest stays per year: 2-3 times per year
Open or closed layout: open
Traditional or modern build style: modern
Open kitchen, with or without island: open kitchen, no island
Number of dining seats: 5
Fireplace: no
Music / stereo wall: no
Balcony or roof terrace: no
Garage or carport: garage
Utility garden, greenhouse: no
Other wishes / special features / daily routines, also reasons why certain features are included or excluded
The house should be compact but still feel spacious.
House Design
Planning by:
- planner from a construction company
- architect: by the architect
- do-it-yourself
What do you particularly like? Why? It is a relatively small house with two residential units.
What do you dislike? Why? Maybe some rooms (children’s rooms and the rooms in the secondary unit) are too small?
Price estimate according to architect/planner: approx. 600,000€
Personal budget limit for house including fittings: 650,000€
Preferred heating system: district heating
If you had to give up something, which details or expansions
- could you do without: basically nothing – we have already minimized everything.
- could you not do without: the planned number of rooms
Why did the design end up like it is? For example:
Standard design from the planner?
Which wishes were implemented by the architect? Yes
A mix of many examples from various magazines…
What makes it particularly good or bad in your opinion?
What is the most important/basic question about the floor plan in 130 characters?
We wanted the house to be as compact as possible. Maybe we focused too much on compactness and neglected other important aspects.
What do you like about the house, what do you not like so much, and what would be unacceptable?
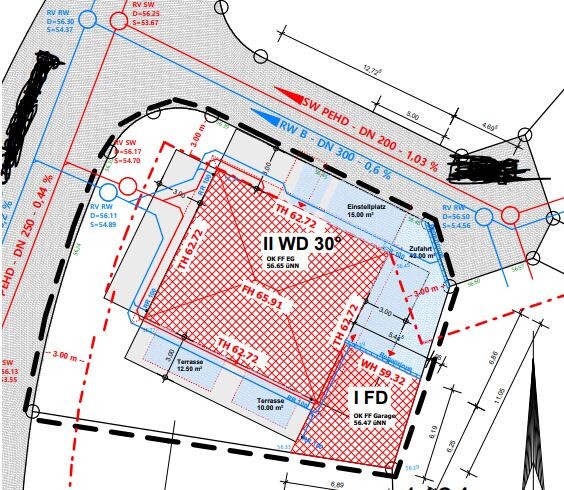
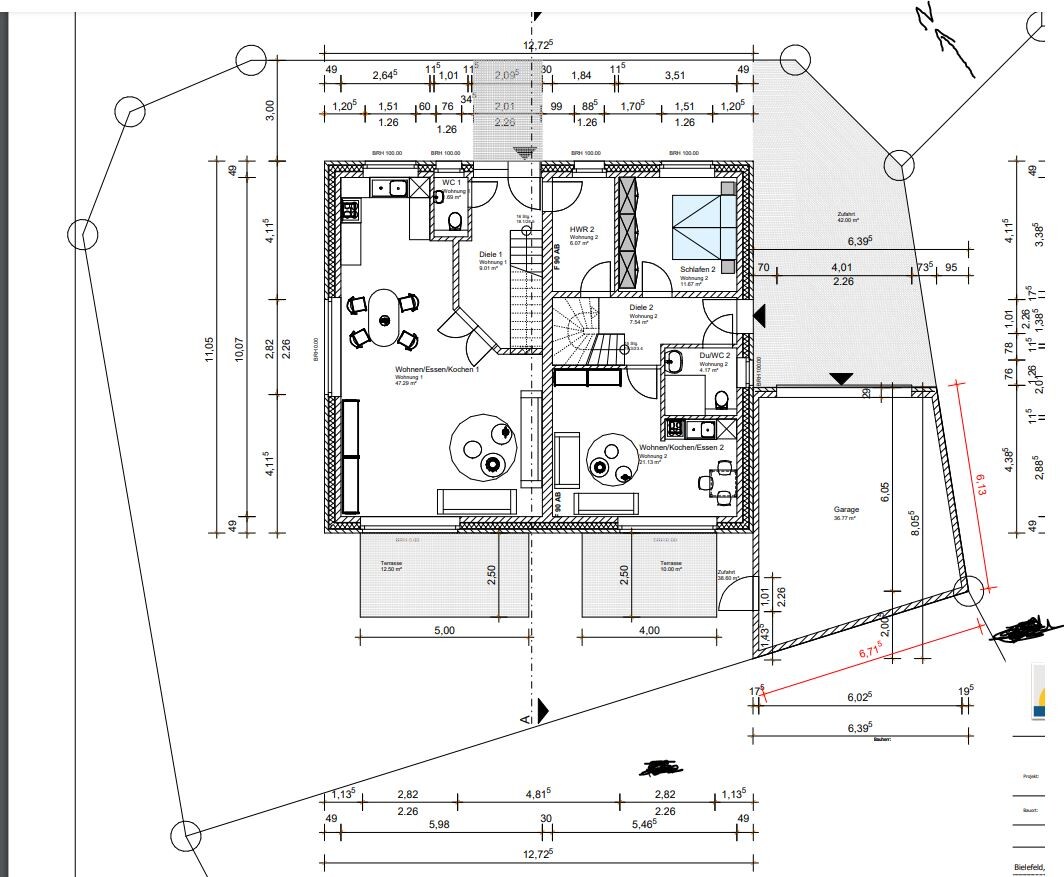
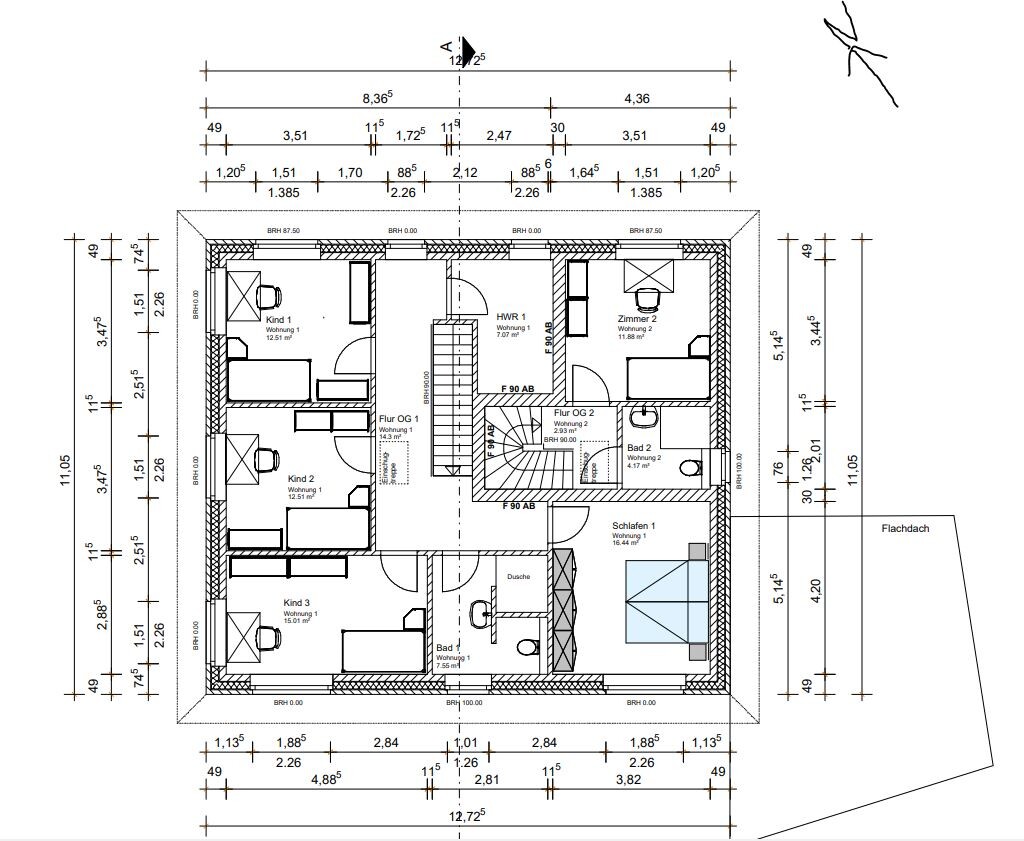
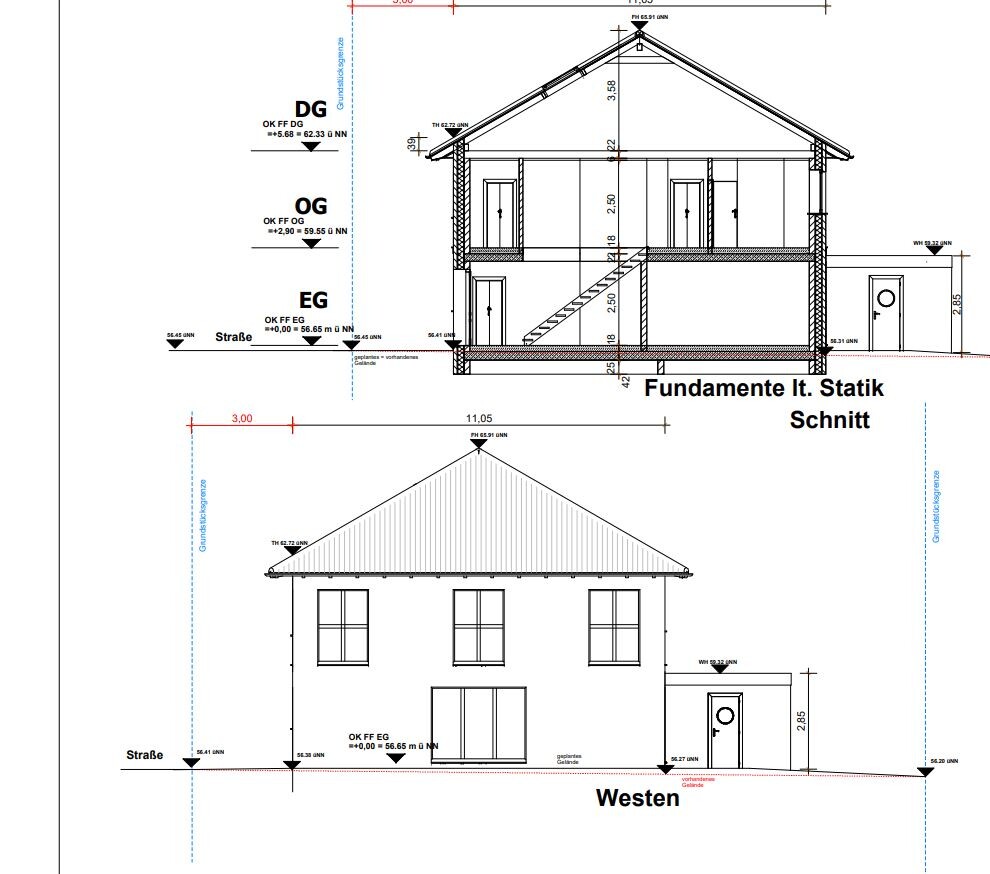
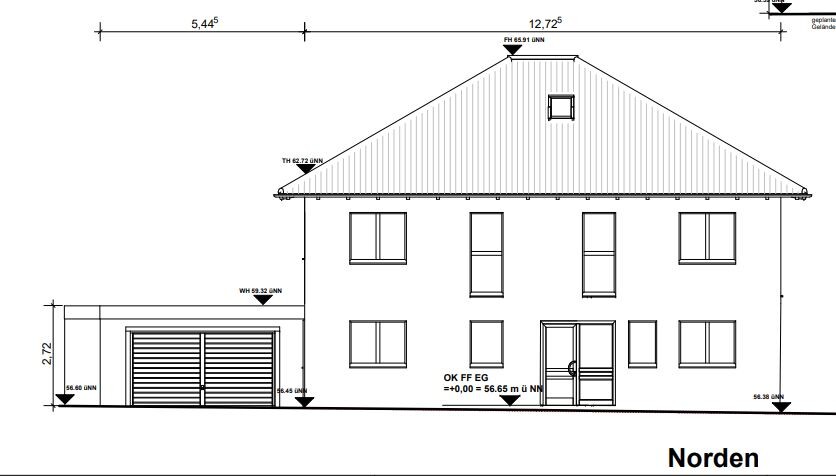
we plan to build a house with two residential units on a 472m2 (5,079 sq ft) plot of land (Unit 1: 143.39m2 (1,543 sq ft) / Unit 2: 69.57m2 (749 sq ft)).
The second unit is intended for my parents, while the main unit is for my family, which includes my spouse and three children (ages 7, 13, and 17).
Since our plot is relatively small, we want to build a compact house to maximize the garden space.
We are currently in the final planning stage and would appreciate your feedback on our project.
We have a feeling that we might have overlooked some important aspects or not paid enough attention to certain details because our planning focus was mainly on the compactness of the house.
Development Plan / Restrictions
Plot size: 472m2 (5,079 sq ft)
Slope: no
Site coverage ratio: 0.4
Floor area ratio: 0.6
Building envelope, building line, and boundary
Perimeter development: south and east
Number of parking spaces: 2
Number of floors: 2
Roof type: hipped roof
Architectural style:
Orientation: south/west
Maximum heights / limits: 10m (33 ft)
Additional requirements
Client Requirements
Architectural style, roof type, building type: urban villa
Basement, number of storeys: no basement
Number of occupants and ages: Unit 1 – 5 people (ages 43, 38, 17, 13, 7); Unit 2 – 2 people, both over 60
Space needs on ground floor / upper floor:
Office: family use or home office? -
Number of guest stays per year: 2-3 times per year
Open or closed layout: open
Traditional or modern build style: modern
Open kitchen, with or without island: open kitchen, no island
Number of dining seats: 5
Fireplace: no
Music / stereo wall: no
Balcony or roof terrace: no
Garage or carport: garage
Utility garden, greenhouse: no
Other wishes / special features / daily routines, also reasons why certain features are included or excluded
The house should be compact but still feel spacious.
House Design
Planning by:
- planner from a construction company
- architect: by the architect
- do-it-yourself
What do you particularly like? Why? It is a relatively small house with two residential units.
What do you dislike? Why? Maybe some rooms (children’s rooms and the rooms in the secondary unit) are too small?
Price estimate according to architect/planner: approx. 600,000€
Personal budget limit for house including fittings: 650,000€
Preferred heating system: district heating
If you had to give up something, which details or expansions
- could you do without: basically nothing – we have already minimized everything.
- could you not do without: the planned number of rooms
Why did the design end up like it is? For example:
Standard design from the planner?
Which wishes were implemented by the architect? Yes
A mix of many examples from various magazines…
What makes it particularly good or bad in your opinion?
What is the most important/basic question about the floor plan in 130 characters?
We wanted the house to be as compact as possible. Maybe we focused too much on compactness and neglected other important aspects.
What do you like about the house, what do you not like so much, and what would be unacceptable?
11ant schrieb:
This is not a question that can be answered simply by wall thickness. The soundproofing argument here is a real knee-slapper in exactly my preferred style of humor (note: we are talking about a wall against which stairs are located on both sides, the staircase of the secondary apartment is probably even anchored into it). Apparently, the planner needs significant guidance regarding both fire protection and soundproofing in this case. However, I am a construction advisor (consultant for homeowners), not a planner trainer. As far as I remember, we discussed the issue of sound transmission most thoroughly here: https://www.hausbau-forum.de/threads/laermprobleme-schallschutz-neubau-doppelhaushaelfte.35659/ Ah, okay. What would be best in our case? Should the floor slabs and roof structure be separated so that each apartment has its own floor slab and separate roof framework? What should the build-up of the partition wall be? Unfortunately, this thread suddenly ends here: https://www.hausbau-forum.de/threads/laermprobleme-schallschutz-neubau-doppelhaushaelfte.35659/
11ant schrieb:
With a concrete wall, no masonry units are carried; it is formed with formwork and poured. In our case, a 30cm (12 inches) calcium silicate brick was planned for the external wall insulation system. The brick is quite heavy. Another option would be 2 × 15cm (6 inches) for the external wall insulation system.
S
Sunshine3879 Sep 2022 23:28There is absolutely no need to separate a ground slab (which is very uncommon), as even apartment buildings are constructed on a single slab. Modern slabs provide excellent sound insulation when built with the right materials. I recommend calcium silicate bricks for this purpose; you won’t hear the elevator or the main entrance door even on the ground floor of a new residential complex. Nor will you hear the neighbors or the underground parking garage below. Even if a room is located directly next to the entrance door, it remains very quiet, and tenants never hear the garage door below the apartment. For this reason, the roof structure is naturally not separated either. I have never heard of dividing it in this way. Of course, there are horror stories that may unsettle you at first, because nothing is worse than hearing noises from behind the walls in a multi-unit building.
Therefore, my advice: if you want to be on the safe side, choose calcium silicate bricks. From personal experience, I know they provide excellent insulation and are very commonly used in new residential construction. That way, you won’t have any problems. Whether you prefer a cavity wall construction (two-layer masonry) or a monolithic build is, of course, up to you.
Therefore, my advice: if you want to be on the safe side, choose calcium silicate bricks. From personal experience, I know they provide excellent insulation and are very commonly used in new residential construction. That way, you won’t have any problems. Whether you prefer a cavity wall construction (two-layer masonry) or a monolithic build is, of course, up to you.
ypg schrieb:
I don’t mean months… but whatever. I’ll remind you next time you get upset about imaginary stone surfaces 😉
Alright, on the topic: when I lose motivation or get stuck, I start decorating my drafts :-D
Which is a good thing, because that way I notice what I’ve forgotten. In this case, it was the guest toilet for the five people.
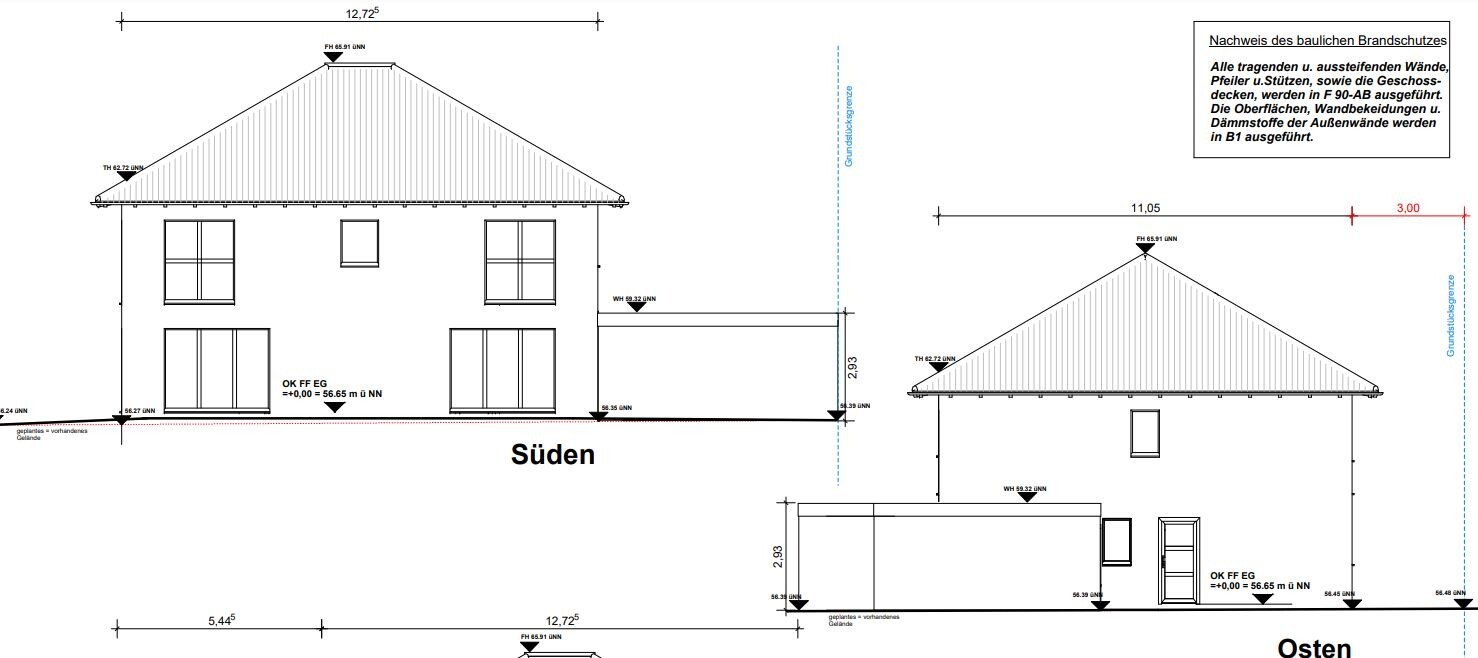
I’ll share the floor plans and two views.
Of course, the parking situation isn’t ideal. You could skip the entire courtyard setup, position the utility room crosswise, and shift the house a bit by making it narrower, just like Katja did. But you’ve already heard those suggestions, so I’m just adding this idea here. Thank you very much for your effort; it is an excellent design—I am surprised by the creativity. You’d want to move into such a house immediately.
Unfortunately, I fear there might be issues with the construction company if we make major changes to the plan. I spoke with them today and informed them that we want to adjust the design slightly. They were naturally far from enthusiastic about the idea and told me that larger changes could delay the project further and might even lead to losing the fixed price guarantee. However, small changes to the floor plan should not be a problem.
Since we have a meeting with the construction company next week, I wanted to hear your advice again on how best to modify the current layout.
The biggest flaw in the current floor plan is that the living area in the separate apartment is too small.
There are three ways to enlarge this living area:
1. Remove the staircase so that the brother can access his room from our apartment.
2. Increase the size of the house overall, from the current 12.72m (42 feet) to about 13.22m (43 feet) or larger (which would, of course, increase the cost of the project).
3. Option without the brother: relocate the kitchen to what is currently the parents’ bedroom, and have the parents sleep upstairs.
The option without the brother is becoming relevant again because I’m starting to think it’s unreasonable for seven other people to make significant compromises because of one person.
Sunshine387 schrieb:
That’s why my advice is: if you want to be on the safe side, go with calcium silicate blocks. From my own experience, they provide very good insulation and are also frequently used in new residential construction. That way, nothing can go wrong. Of course, I don’t know if you prefer a cavity wall or a solid wall construction.That sounds good; we will also use calcium silicate blocks for the interior walls of our building project. Now the question is whether a single 30cm (12 inches) block is sufficient, or if a wall structure with two 15cm (6 inches) layers would be better for soundproofing?
MarlenP schrieb:
The option without the beam is relevant again, because seven others have to make significant compromises for the sake of one person, and I am starting to disagree with that.We have… I tried to hint at it for you at the beginning 😉 Take a look at #37… although I deleted it again, I roughly followed the original dimensions. At the bottom you only have a recliner sofa in the open-plan kitchen/living area (kitchen furniture is just a placeholder)…

ypg schrieb:
I'll show the floor plans and two elevations.I think this can work as is, and it also works without changing the plot.MarlenP schrieb:
Now the question is whether a single 30cm (12 inch) stone is sufficient, or if a wall construction with 2 layers of 15cm (6 inch) is better for sound insulation?Whether it is more refined in spirit to be overly afraid of sound ... (?)https://www.instagram.com/11antgmxde/
https://www.linkedin.com/company/bauen-jetzt/
Similar topics