
ᐅ House Floor Plan with a Separate Apartment – Suggestions for Improvement?
Created on: 31 Aug 2022 12:31
M
MarlenP
Hello everyone,
we plan to build a house with two residential units on a 472m2 (5,079 sq ft) plot of land (Unit 1: 143.39m2 (1,543 sq ft) / Unit 2: 69.57m2 (749 sq ft)).
The second unit is intended for my parents, while the main unit is for my family, which includes my spouse and three children (ages 7, 13, and 17).
Since our plot is relatively small, we want to build a compact house to maximize the garden space.
We are currently in the final planning stage and would appreciate your feedback on our project.
We have a feeling that we might have overlooked some important aspects or not paid enough attention to certain details because our planning focus was mainly on the compactness of the house.
Development Plan / Restrictions
Plot size: 472m2 (5,079 sq ft)
Slope: no
Site coverage ratio: 0.4
Floor area ratio: 0.6
Building envelope, building line, and boundary
Perimeter development: south and east
Number of parking spaces: 2
Number of floors: 2
Roof type: hipped roof
Architectural style:
Orientation: south/west
Maximum heights / limits: 10m (33 ft)
Additional requirements
Client Requirements
Architectural style, roof type, building type: urban villa
Basement, number of storeys: no basement
Number of occupants and ages: Unit 1 – 5 people (ages 43, 38, 17, 13, 7); Unit 2 – 2 people, both over 60
Space needs on ground floor / upper floor:
Office: family use or home office? -
Number of guest stays per year: 2-3 times per year
Open or closed layout: open
Traditional or modern build style: modern
Open kitchen, with or without island: open kitchen, no island
Number of dining seats: 5
Fireplace: no
Music / stereo wall: no
Balcony or roof terrace: no
Garage or carport: garage
Utility garden, greenhouse: no
Other wishes / special features / daily routines, also reasons why certain features are included or excluded
The house should be compact but still feel spacious.
House Design
Planning by:
- planner from a construction company
- architect: by the architect
- do-it-yourself
What do you particularly like? Why? It is a relatively small house with two residential units.
What do you dislike? Why? Maybe some rooms (children’s rooms and the rooms in the secondary unit) are too small?
Price estimate according to architect/planner: approx. 600,000€
Personal budget limit for house including fittings: 650,000€
Preferred heating system: district heating
If you had to give up something, which details or expansions
- could you do without: basically nothing – we have already minimized everything.
- could you not do without: the planned number of rooms
Why did the design end up like it is? For example:
Standard design from the planner?
Which wishes were implemented by the architect? Yes
A mix of many examples from various magazines…
What makes it particularly good or bad in your opinion?
What is the most important/basic question about the floor plan in 130 characters?
We wanted the house to be as compact as possible. Maybe we focused too much on compactness and neglected other important aspects.
What do you like about the house, what do you not like so much, and what would be unacceptable?
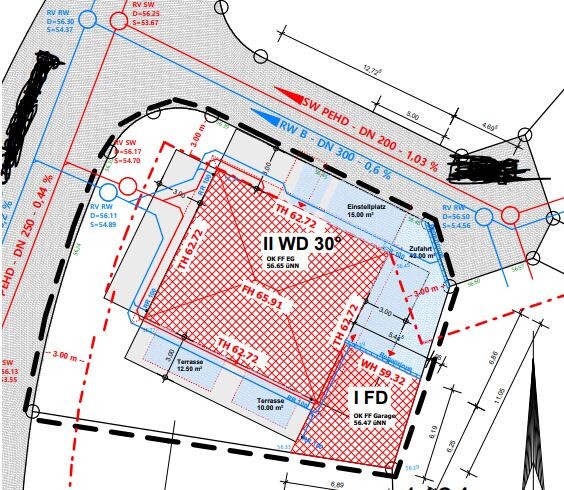
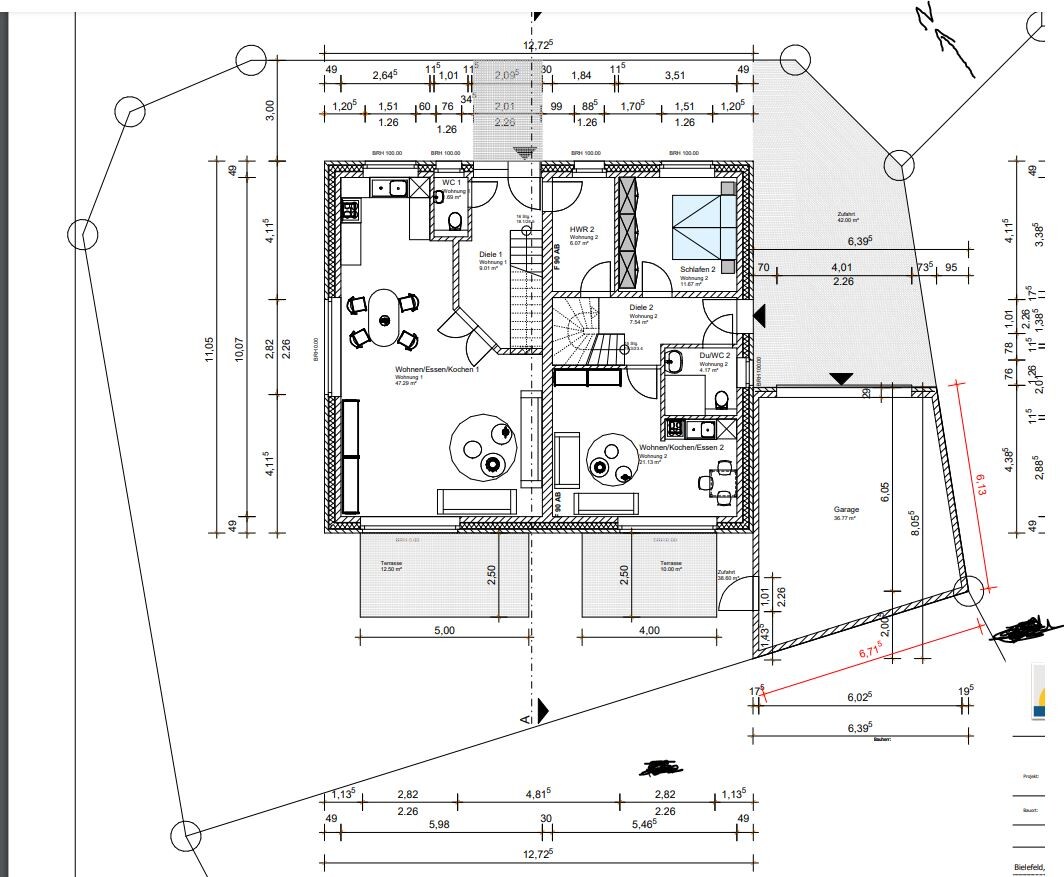
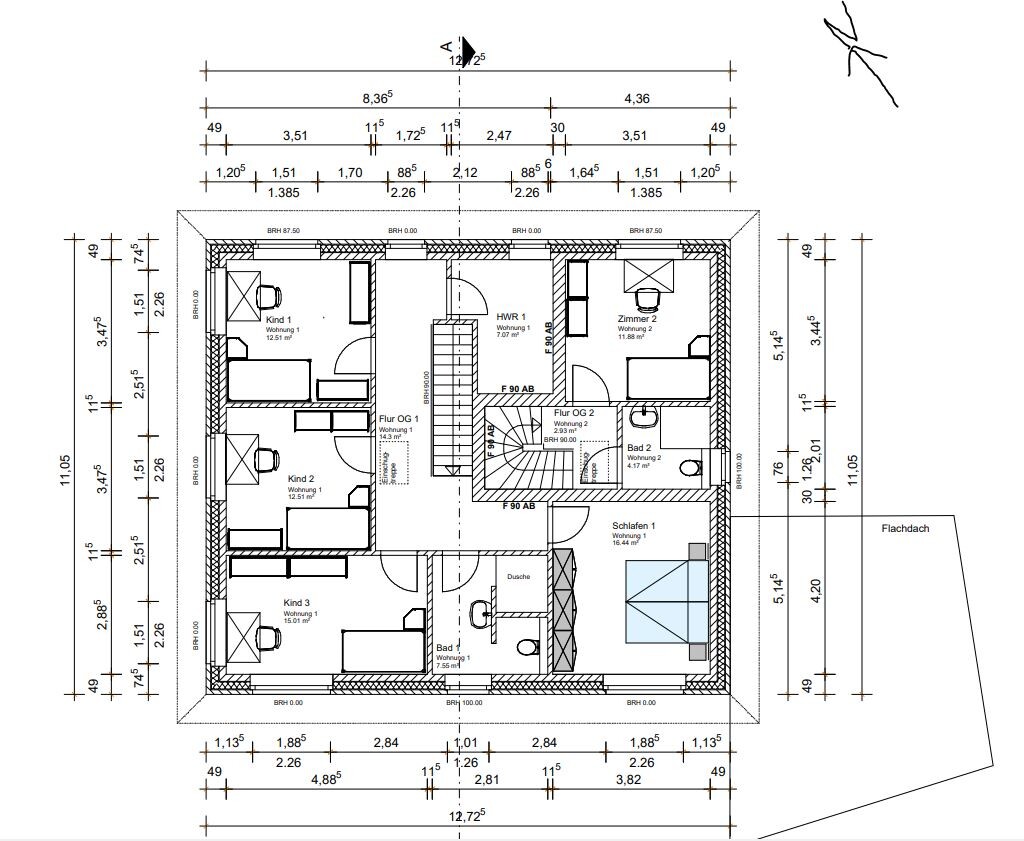
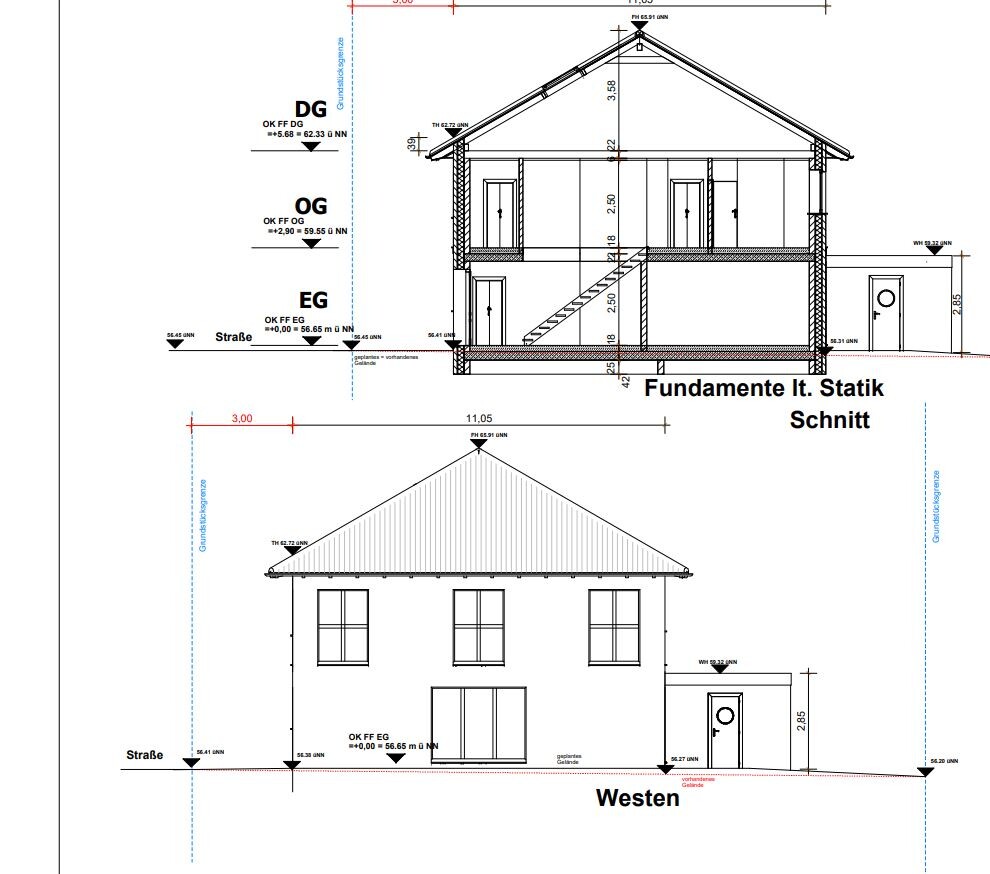
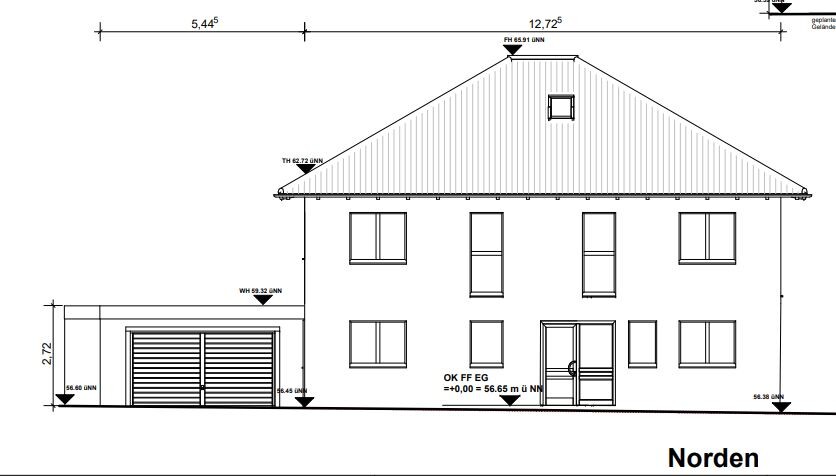
we plan to build a house with two residential units on a 472m2 (5,079 sq ft) plot of land (Unit 1: 143.39m2 (1,543 sq ft) / Unit 2: 69.57m2 (749 sq ft)).
The second unit is intended for my parents, while the main unit is for my family, which includes my spouse and three children (ages 7, 13, and 17).
Since our plot is relatively small, we want to build a compact house to maximize the garden space.
We are currently in the final planning stage and would appreciate your feedback on our project.
We have a feeling that we might have overlooked some important aspects or not paid enough attention to certain details because our planning focus was mainly on the compactness of the house.
Development Plan / Restrictions
Plot size: 472m2 (5,079 sq ft)
Slope: no
Site coverage ratio: 0.4
Floor area ratio: 0.6
Building envelope, building line, and boundary
Perimeter development: south and east
Number of parking spaces: 2
Number of floors: 2
Roof type: hipped roof
Architectural style:
Orientation: south/west
Maximum heights / limits: 10m (33 ft)
Additional requirements
Client Requirements
Architectural style, roof type, building type: urban villa
Basement, number of storeys: no basement
Number of occupants and ages: Unit 1 – 5 people (ages 43, 38, 17, 13, 7); Unit 2 – 2 people, both over 60
Space needs on ground floor / upper floor:
Office: family use or home office? -
Number of guest stays per year: 2-3 times per year
Open or closed layout: open
Traditional or modern build style: modern
Open kitchen, with or without island: open kitchen, no island
Number of dining seats: 5
Fireplace: no
Music / stereo wall: no
Balcony or roof terrace: no
Garage or carport: garage
Utility garden, greenhouse: no
Other wishes / special features / daily routines, also reasons why certain features are included or excluded
The house should be compact but still feel spacious.
House Design
Planning by:
- planner from a construction company
- architect: by the architect
- do-it-yourself
What do you particularly like? Why? It is a relatively small house with two residential units.
What do you dislike? Why? Maybe some rooms (children’s rooms and the rooms in the secondary unit) are too small?
Price estimate according to architect/planner: approx. 600,000€
Personal budget limit for house including fittings: 650,000€
Preferred heating system: district heating
If you had to give up something, which details or expansions
- could you do without: basically nothing – we have already minimized everything.
- could you not do without: the planned number of rooms
Why did the design end up like it is? For example:
Standard design from the planner?
Which wishes were implemented by the architect? Yes
A mix of many examples from various magazines…
What makes it particularly good or bad in your opinion?
What is the most important/basic question about the floor plan in 130 characters?
We wanted the house to be as compact as possible. Maybe we focused too much on compactness and neglected other important aspects.
What do you like about the house, what do you not like so much, and what would be unacceptable?
K a t j a schrieb:
Here are a few reference points for the upper floor:
[ATTACH alt="Floor plan-house-with-guest-apartment-improvement-suggestions-594486-1.jpg"]74684[/ATTACH] Thank you! Could it be that in your design the upper floor is like a sort of recessed top floor? I am trying to picture how the front of the house will look.
Sunshine387 schrieb:
It obviously depends on the material, but for a partition wall it should be at least 25cm (10 inches) thick, since typical apartment walls are too thin and allow too much sound through. This is completely normal for walls that are only 11 or 12 cm (4.5 or 5 inches) thick.That’s true as well. But there is also the option of using a double stud wall (two 15cm (6 inch) studs) with 4cm (1.5 inch) of insulation material in between. This is said to provide even better soundproofing, and the workers wouldn’t have to carry the heavy 30cm (12 inch) blocks.
MarlenP schrieb:
What wall thickness do you think the MVHR unit should have? We were told that for soundproofing reasons, a 30cm (12 inches) wall would be recommended. This isn’t a question that can be answered by simply specifying the wall thickness. The argument about soundproofing is quite amusing in my preferred humor league (note: we are talking about a wall flanked on both sides by staircases, with the one serving the secondary apartment likely embedded within it). The planner apparently needs considerable training in both fire protection and soundproofing here. However, I am a construction advisor for clients, not a planner trainer. As far as I remember, we discussed the issue of sound transmission most thoroughly here: https://www.hausbau-forum.de/threads/laermprobleme-schallschutz-neubau-doppelhaushaelfte.35659/
MarlenP schrieb:
And the workers wouldn’t then have to carry the heavy 30cm (12 inches) blocks. In the case of a concrete wall, no blocks are carried at all—it is formed with formwork and poured.
https://www.instagram.com/11antgmxde/
https://www.linkedin.com/company/bauen-jetzt/
11ant schrieb:
No, and I sincerely apologize if I have been misunderstood by non-professionals as criticizing them for that. I point out such issues to non-professionals (and at the preliminary design stage) – the criticism is aimed at "architects" (and at supposedly finalized plans)! Nope..
You don’t have to apologize to me. And those you may have confused over the past years don’t read this anymore. But over the years I have noticed you went from “I don’t get involved in floor plan discussions” to, just one or two months ago, what felt like constant criticism of the construction dimensions (not the floor plan), aside from what seemed like tabular critiques of drafts, where you really got involved. I noticed this because I myself had to switch to software where not everything can be controlled. However, it should be clear that everything must be understood as a sketch (this should also make sense: scale-accurate means payment according to HOAI, no longer in that sense).
11ant schrieb:
At the preliminary design stage,
the goal is to plan a room layout in such a way that it still “works” even if furniture is not fitted in with centimeter precision. Sunshine387 schrieb:
Of course, it also depends on the material, but especially as a partition wall it should be at least 25cm (10 inches) thick, since standard apartment walls are too thin and easily transmit sound. Which is perfectly normal for 11 or 12 cm (4.3 or 4.7 inches) walls. There is no such thing as 25 at all…!

MarlenP schrieb:
Could it be that the upper floor in your design is some kind of staggered storey? I’m trying to imagine how the front of the house will look. It has nothing to do with a staggered storey. However, there is a corner in the house, that’s correct. The plot is simply too narrow at that point. I would also prefer to keep the house wall straight, but depending on which wall I choose, the floor plan either becomes too small or it crosses the building limit. It’s also a question whether the corner is sufficient as it is, or if it might need to be bigger. We don’t have the exact measurements of your building window / planning permission window—so we can only roughly guess what’s possible. I have the feeling you don’t know the measurements yourself—otherwise, you would probably have told us by now. It might be possible to apply for an exemption to build over the boundary for such a corner—sometimes that works. Since it faces the street side, no neighbour is affected. But I wouldn’t count on it.
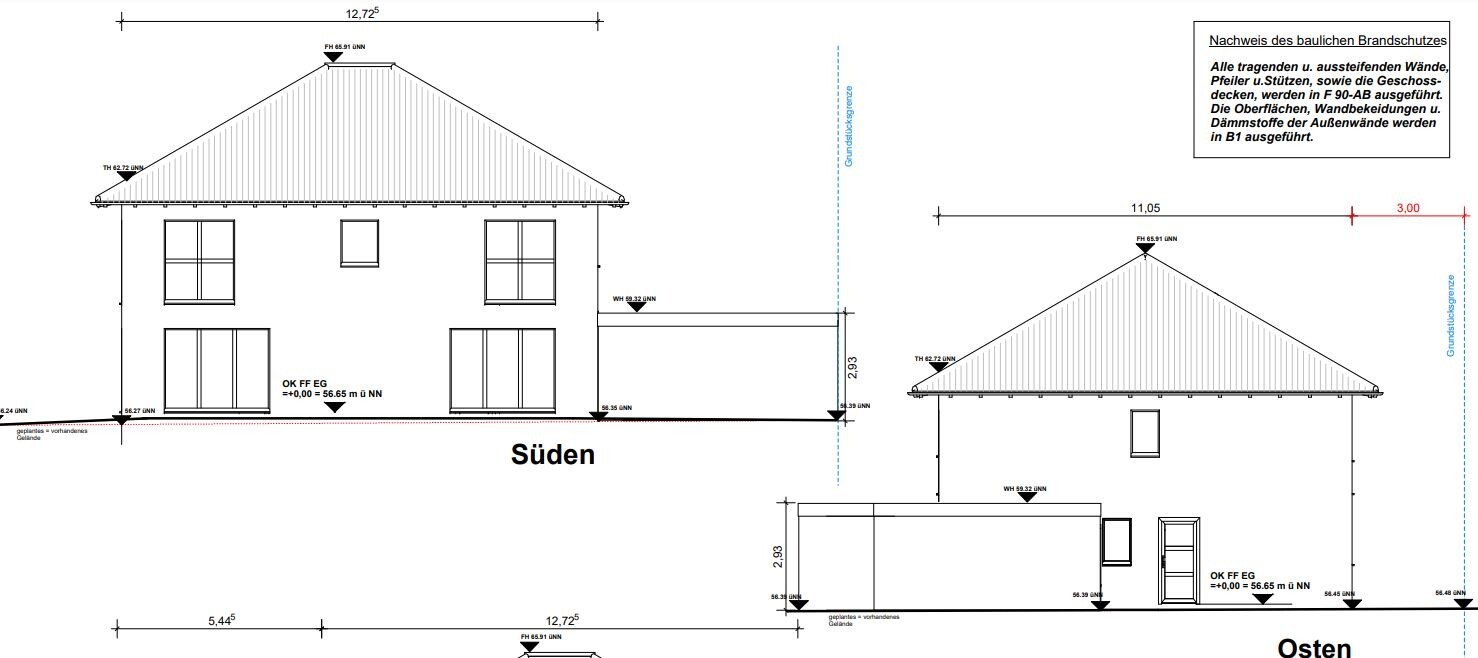
Unfortunately, I don’t have a fancy modern program with stylish exterior views. It’s all a bit outdated. But at the moment it looks roughly like this:
The roof simply covers the bend. That’s probably cheaper than complicated constructions.
K a t j a schrieb:
The roof simply spans over the kink. This is probably cheaper than more complex constructions. I fully agree with that assumption, however...
MarlenP schrieb:
Could it be that in your design the upper floor is some kind of stepped floor? ... I also read your draft in post #100 as a stepped building body similar to the Tuscan stepped substitution villas, and therefore do not recognize it in the elevation shown in post #113.
.
ypg schrieb:
Nooo..
You don’t have to apologize to me. And those you may have confused in recent years don’t read this anymore. But over the years I have read that you went from “I don’t join floor plan discussions” up until one or two months ago (feeling like) constant criticism of construction dimensions (not the floor plans), apart from the rather tabular critiques of drafts, where you were very involved. I definitely noticed, because I myself had to switch to a program where you can’t influence everything. However, it’s important to mention again and again that everything should be taken as a sketch (also understandable: scale drawings imply payment under HOAI, no longer in the usual sense). I never apologized to you, I cannot follow a large part of your post, and the idea that “I wouldn’t join floor plan discussions” or that I changed my position a few months ago is nonsense without substance. My discussion behavior here has been consistent, and my roughly twelve-week forum break by my own decision was purely a pause without any content-related break. Since the beginning of my participation, I have mostly abstained with very few exceptions in two narrowly focused areas: namely, I largely avoid financial discussions (and regarding whether someone in a certain salary group can afford their building plans, completely abstain), and because I have little interest in drawing software, I hardly ever translate my words into drawings.
https://www.instagram.com/11antgmxde/
https://www.linkedin.com/company/bauen-jetzt/
Similar topics