
ᐅ Choosing a Floor Plan for a Challenging Building Site on a Slope
Created on: 17 Feb 2025 12:26
H
hanghaus2023H
hanghaus202317 Feb 2025 12:26Hello, I have made some progress. The notary contract is signed and paid. So now we can get started.
The plot is located in Schneeberg, in a green area which I have already introduced here before.
After a lot of experimenting, two floor plans have now been developed and sketched.
Option 1 Optimized. Without attic conversion
Here is the ground floor (GF)
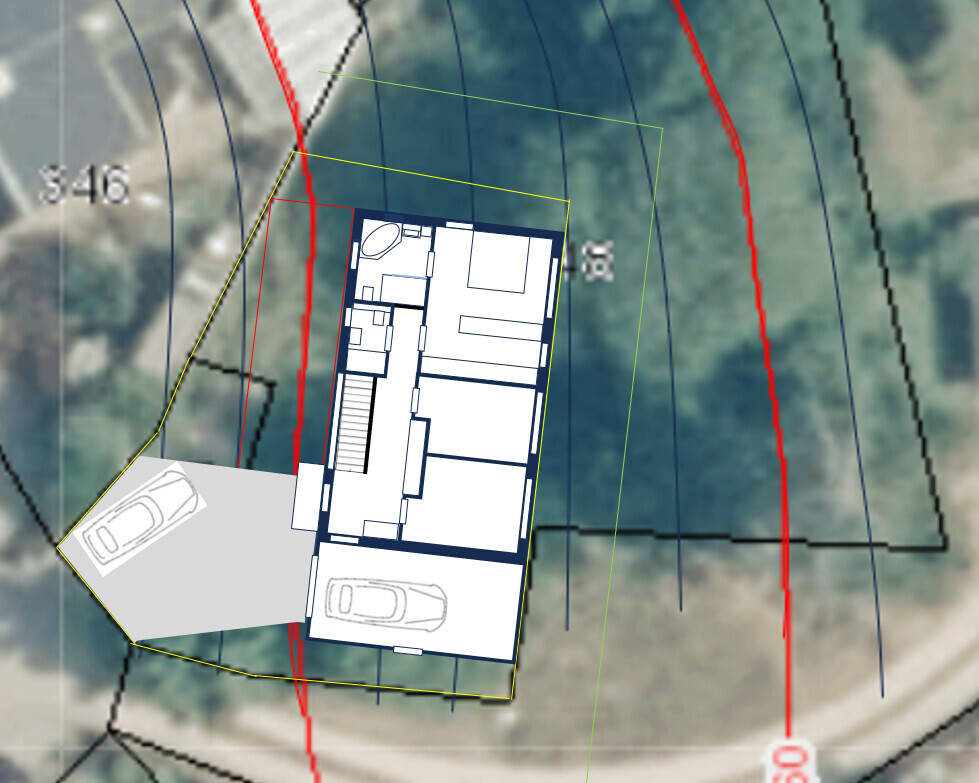
Contour lines every 50 cm (20 inches). Slope about 15%. North is at the top. The house without garage measures 12 x 7.5 m (39 x 25 feet).
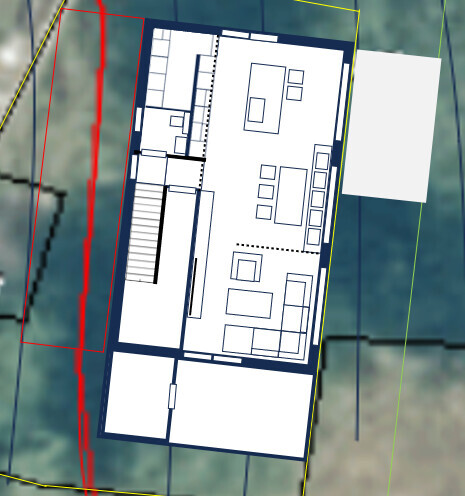
Here is the basement (B)
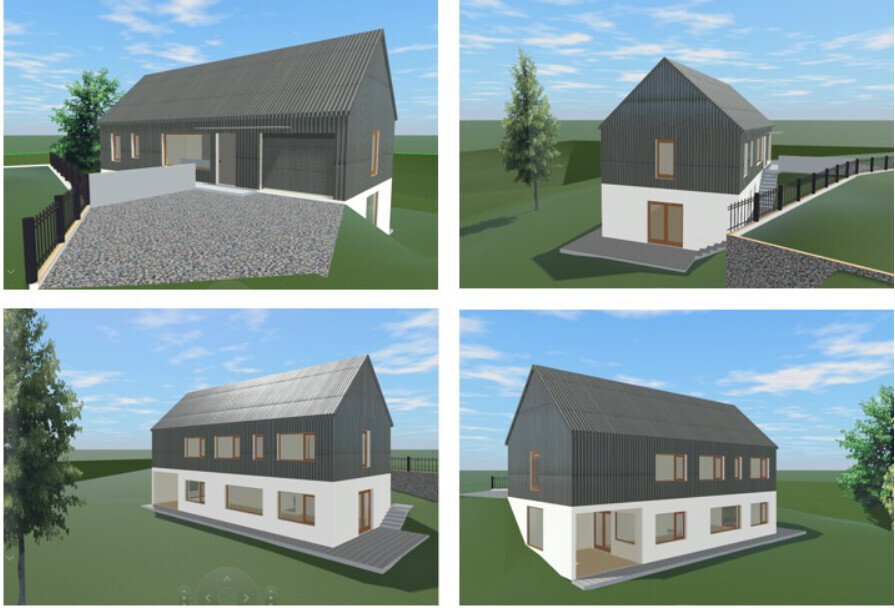
Elevations
Option 2 with possible attic conversion
Ground floor (GF)
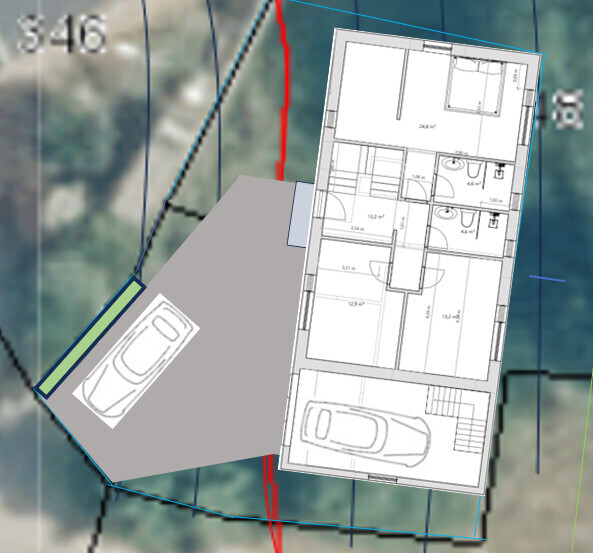
The stairs in the garage are just a test. The stair window is still missing. The 6 steps in the corner are also missing.
Basement (B)
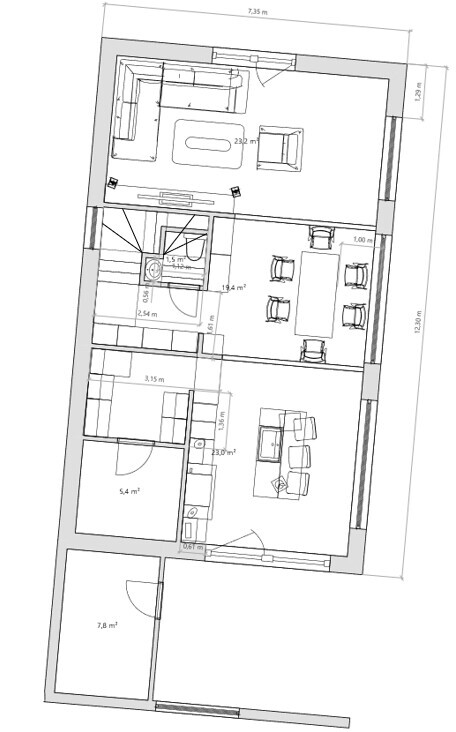
Attic (A)
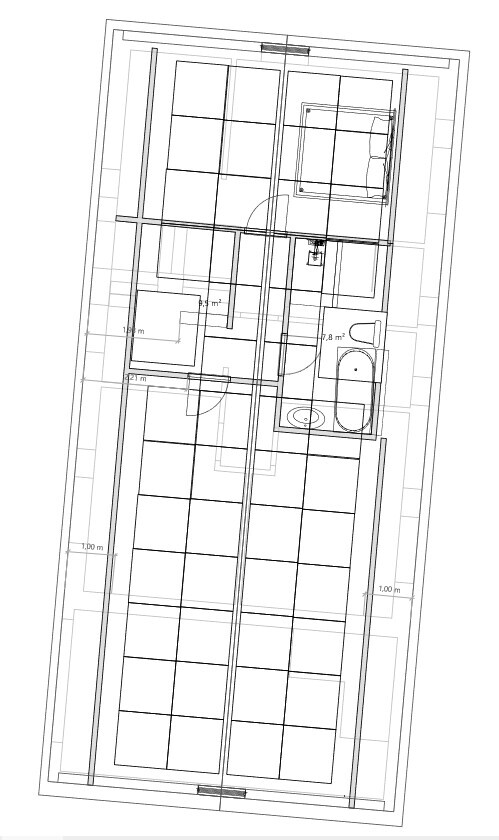
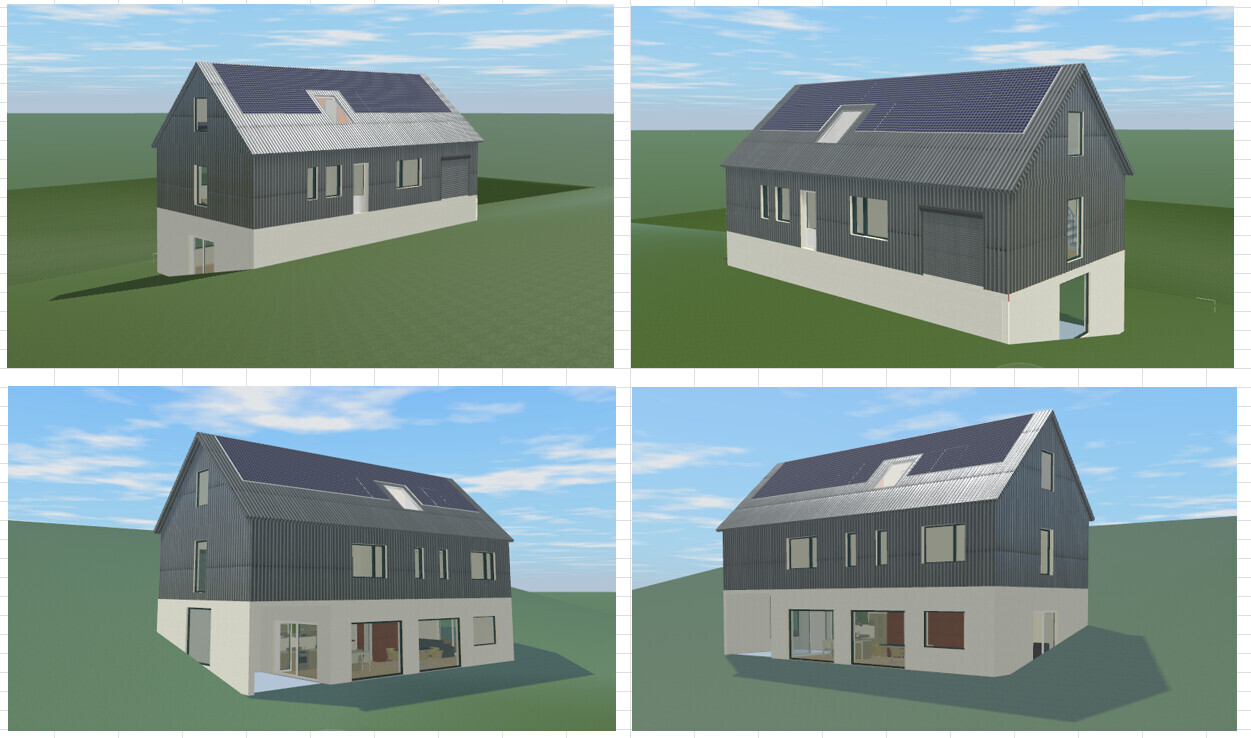
I do not have elevations for option 2 yet.
I have adjusted the terrain modeling.
Please feel free to give criticism or suggestions on how to improve the floor plans.
Best regards from hanghaus
The plot is located in Schneeberg, in a green area which I have already introduced here before.
After a lot of experimenting, two floor plans have now been developed and sketched.
Option 1 Optimized. Without attic conversion
Here is the ground floor (GF)
Contour lines every 50 cm (20 inches). Slope about 15%. North is at the top. The house without garage measures 12 x 7.5 m (39 x 25 feet).
Here is the basement (B)
Elevations
Option 2 with possible attic conversion
Ground floor (GF)
The stairs in the garage are just a test. The stair window is still missing. The 6 steps in the corner are also missing.
Basement (B)
Attic (A)
I do not have elevations for option 2 yet.
I have adjusted the terrain modeling.
Please feel free to give criticism or suggestions on how to improve the floor plans.
Best regards from hanghaus

I assume you already own your home. So what is this going to be then: a retirement residence or a holiday home?
https://www.instagram.com/11antgmxde/
https://www.linkedin.com/company/bauen-jetzt/
https://www.instagram.com/11antgmxde/
https://www.linkedin.com/company/bauen-jetzt/
H
hanghaus202317 Feb 2025 20:02The children are grown up, and the current house is also large. The two rooms will then be used as guest rooms and a hobby room / office.
The same applies to you as to others: the questionnaire is necessary and useful for constructive criticism.
Basically, I envision a house for four people, essentially a family layout with a master bedroom and two children's rooms. Intellectually, there are so many freedoms when planning a house, which I don’t see here.
From an energy perspective, it’s quite inefficient with the garage located inside the building envelope.
I’m probably leaning towards version 1, if the window seat is removed.
Basically, I envision a house for four people, essentially a family layout with a master bedroom and two children's rooms. Intellectually, there are so many freedoms when planning a house, which I don’t see here.
From an energy perspective, it’s quite inefficient with the garage located inside the building envelope.
I’m probably leaning towards version 1, if the window seat is removed.
H
hanghaus202318 Feb 2025 15:18ypg schrieb:
The same applies to you as well as others: the questionnaire is necessary and helpful for constructive feedback.
Basically, I envision a house for four people, essentially a family layout with a master bedroom and two children’s rooms. Intellectually, there are so many freedoms when designing a house, which I do not see here.
Energetically, it’s a bit inefficient with the garage inside the thermal envelope.
I tend to prefer version 1, if the bay window is removed. Intellectually, the options are extremely limited here. The driveway can only be as drawn. So you can only build parallel to the property line in the northwest or directly along the building boundary. I am very open to other ideas.
Since the house is to be built without a basement for cost reasons, the version with a partially underground living floor has been developed. Which, in my opinion, works well even without retaining walls.
The view to the east is also an argument in favor of this design.
Yes, alternatively, the house should also work well for a family with two children (resale value).
Garage! It actually should not be included in the thermal envelope, just like the terrace below it.
The bay window has meanwhile become a panoramic window.

@hang
hanghaus2023 schrieb:Whose?
Intellect is extremely limited here.
hanghaus2023 schrieb:That’s more like a type of cave, which in my opinion will turn into a dumping ground within a few hours (probably already during construction). Sorry, but I just can’t imagine how that could become a cozy seating area.
...It’s actually not supposed to be part of the thermal envelope, just like the terrace underneath.
Similar topics