
ᐅ Choosing a Floor Plan for a Challenging Building Site on a Slope
Created on: 17 Feb 2025 12:26
H
hanghaus2023
Hello, I have made some progress. The notary contract is signed and paid. So now we can get started.
The plot is located in Schneeberg, in a green area which I have already introduced here before.
After a lot of experimenting, two floor plans have now been developed and sketched.
Option 1 Optimized. Without attic conversion
Here is the ground floor (GF)
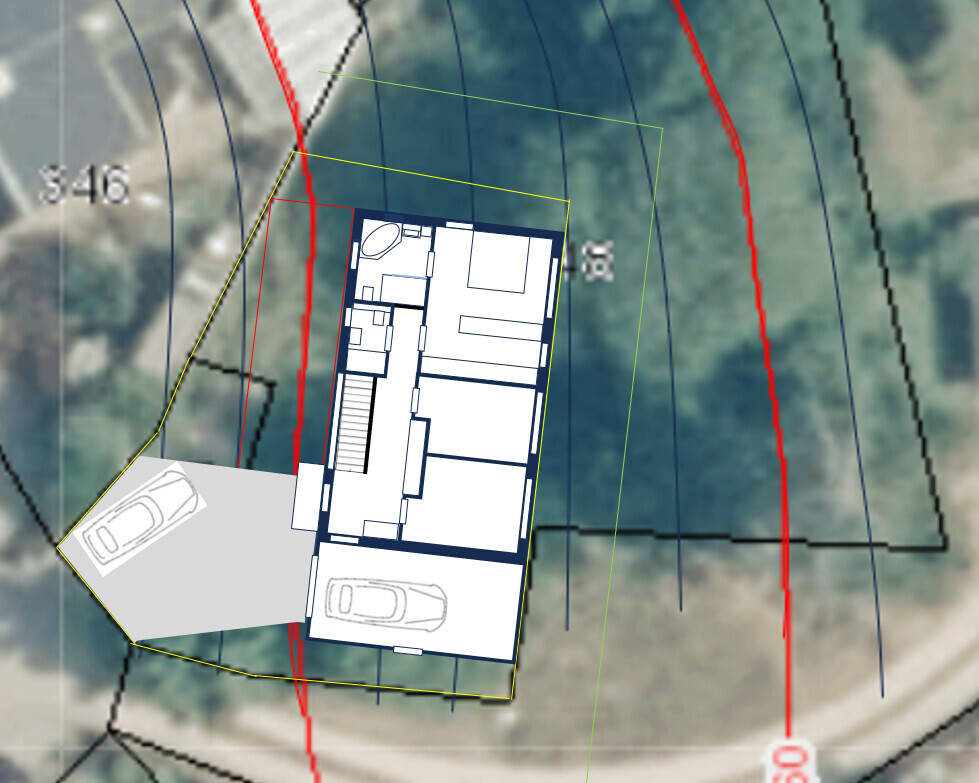
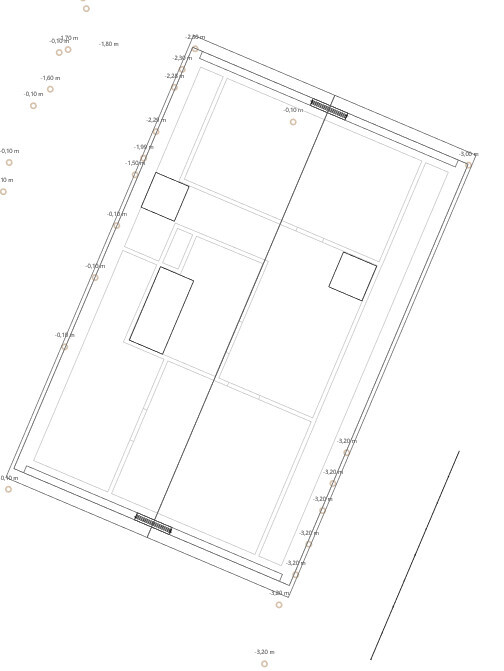
Contour lines every 50 cm (20 inches). Slope about 15%. North is at the top. The house without garage measures 12 x 7.5 m (39 x 25 feet).
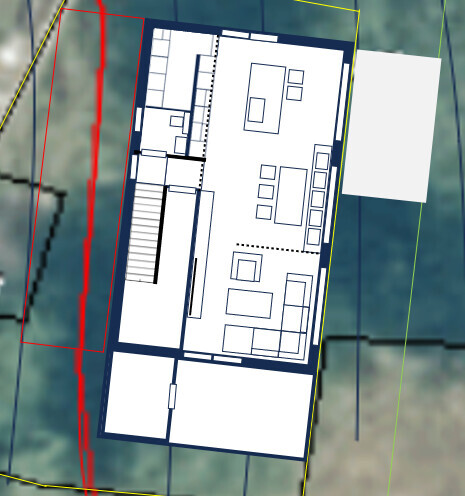
Here is the basement (B)
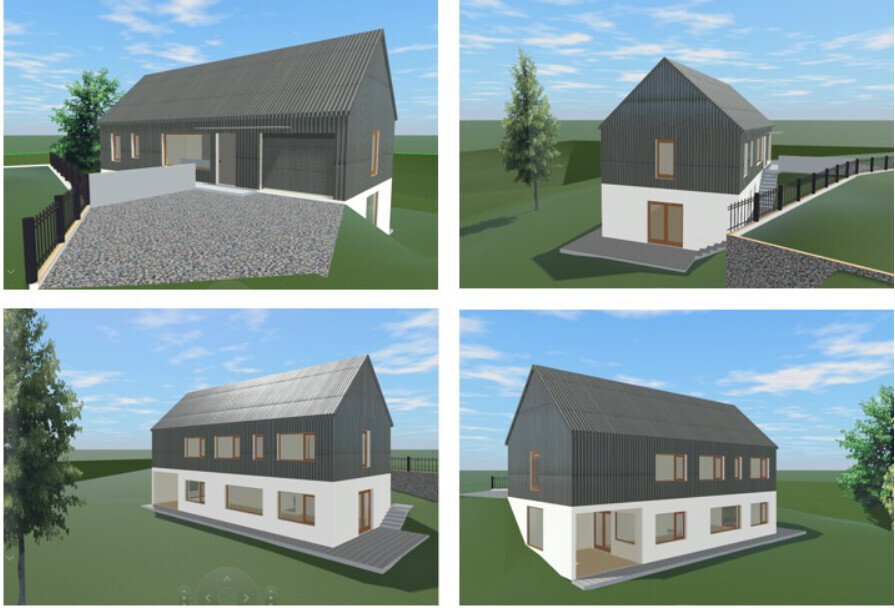
Elevations
Option 2 with possible attic conversion
Ground floor (GF)
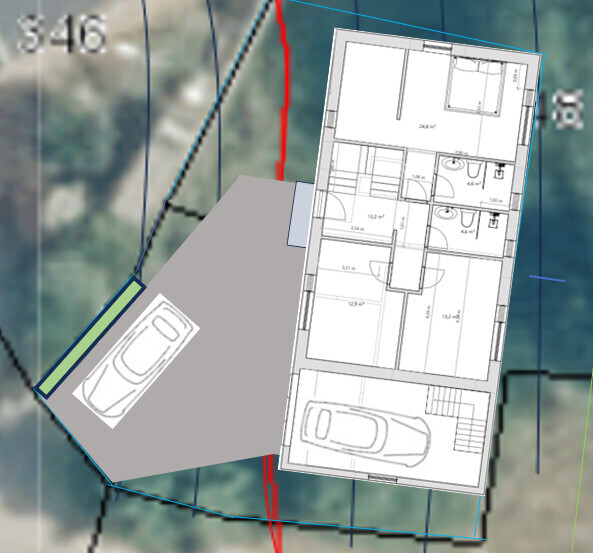
The stairs in the garage are just a test. The stair window is still missing. The 6 steps in the corner are also missing.
Basement (B)
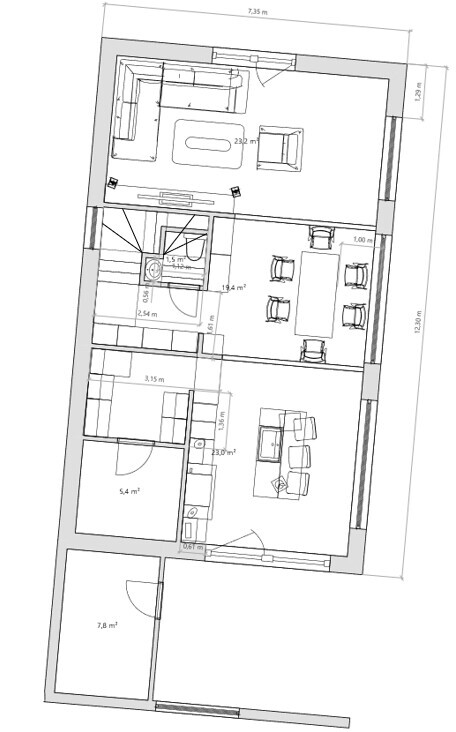
Attic (A)
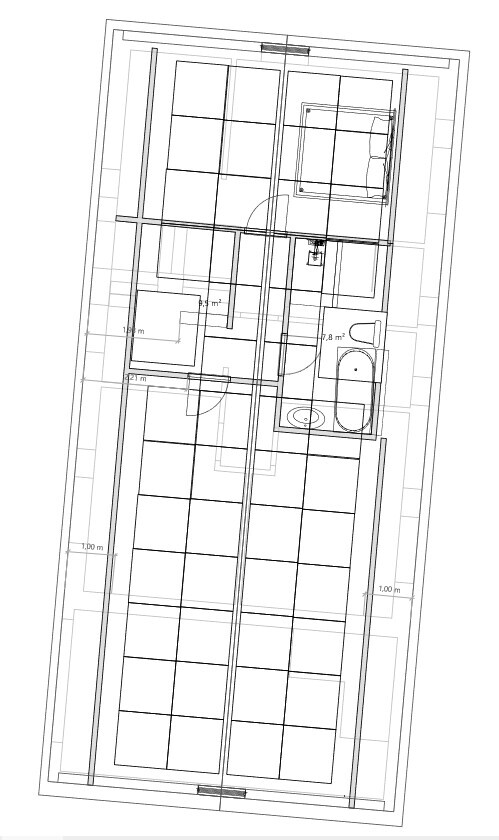
I do not have elevations for option 2 yet.
I have adjusted the terrain modeling.
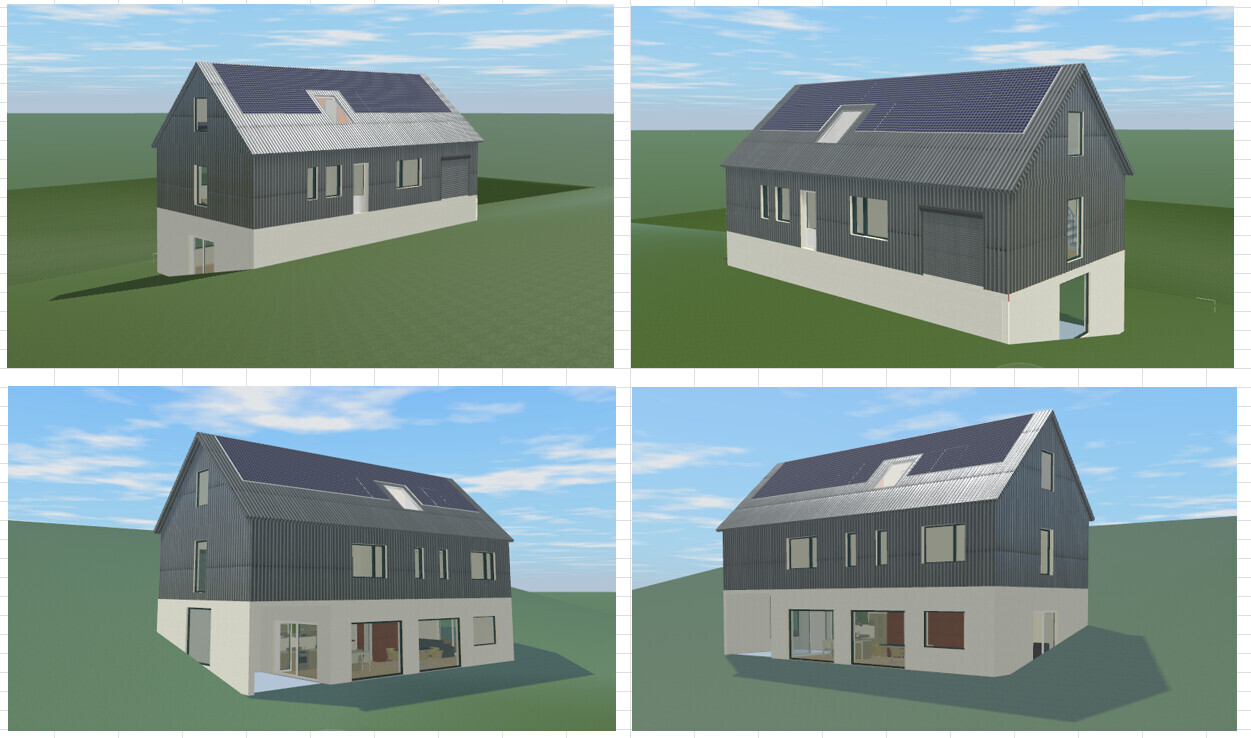
Please feel free to give criticism or suggestions on how to improve the floor plans.
Best regards from hanghaus
The plot is located in Schneeberg, in a green area which I have already introduced here before.
After a lot of experimenting, two floor plans have now been developed and sketched.
Option 1 Optimized. Without attic conversion
Here is the ground floor (GF)
Contour lines every 50 cm (20 inches). Slope about 15%. North is at the top. The house without garage measures 12 x 7.5 m (39 x 25 feet).
Here is the basement (B)
Elevations
Option 2 with possible attic conversion
Ground floor (GF)
The stairs in the garage are just a test. The stair window is still missing. The 6 steps in the corner are also missing.
Basement (B)
Attic (A)
I do not have elevations for option 2 yet.
I have adjusted the terrain modeling.
Please feel free to give criticism or suggestions on how to improve the floor plans.
Best regards from hanghaus
hanghaus2023 schrieb:
@ypg I tried to implement your suggestion with the rotated staircase. The ground floor is now a small apartment.
Attic prepared for conversion. Knee wall 35cm (14 inches).Let the staircase turn 90 degrees near the bottom step, position it so you come out roughly in the center upstairs, and you’ll still have extra space for yoga in a loft or a small room for care purposes. If you are actually planning for 70+, I would probably prefer that myself (although with minor adjustments). I’m considering the same for 50 or 60+. But you need to know what you require (room program).
For me personally, I prefer a simpler living space without a pantry and other extras rather than rooms that end up being used for storage and gathering dust.
H
hanghaus202324 Feb 2025 18:58I don’t understand the part about the staircase.
hanghaus2023 schrieb:
I don’t understand the part about the staircase.For example, like this. Then you reach the attic at the ridge and can use the space more effectively. Or does your staircase lead upstairs? It doesn’t look that way to me.H
hanghaus202325 Feb 2025 19:58Thanks @ypg. I don’t find the staircase directly from the living area very appealing. I had visualized it that way once. But your idea also works from the hallway. I have incorporated that. The software can’t really handle stairs, so I improvised. It looks poor in the floor plan.
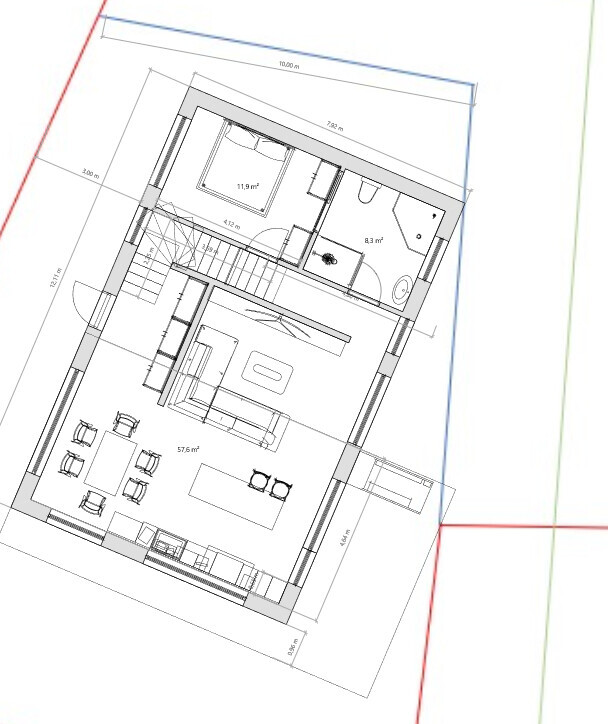

Under the stairs, there will be a washing machine and dryer.
Here are the windows on the upper floor.
Under the stairs, there will be a washing machine and dryer.
Here are the windows on the upper floor.
hanghaus2023 schrieb:
But your idea also works from the hallway.Yes, of course. It was just a quick example. Some planning is definitely needed. hanghaus2023 schrieb:
Looks poor in the floor plan.Some planning is definitely needed... secondly, a dream house is not designed overnight.H
hanghaus202327 Feb 2025 17:30At the request of the questionnaire
Location: Schneeberg/ Erz. Webergasse 21
Questionnaire for Your Floor Plan Planning
1. We are:
2 adults 70/60
2 adult children hopefully still often at home.
Separate apartment 70m2 (750 sq ft) for rental?
2. Our room layout:
Open-plan living area (kitchen, dining, living combined)
Maximum dining seats 6
Number of bedrooms 3
Number of bathrooms 3
Office: initially in one of the children’s rooms
Office/guest combined
Children hopefully very often.
Technical room and utility room combined?
Storage room
Garage only if space permits.
In the basement possibly technical room, utility room (HAR)
Otherwise separate apartment
3. Which house style do we prefer?
And why?
Modern barn? Gable roof (strict design regulations by the city).
Modern construction method /
also large window areas
4. Which additional wishes/features
would we like and why?
Balcony as it might be preferred to live only on the ground floor in old age.
Barrier-reduced/barrier-free not yet, but maybe someday?
Garage/carport if technically or financially possible.
Terrace roof automatically provided by balcony
TV wall in the living room.
Barbecue on the balcony
5. Development plan / restrictions
Plot size
600m2 (6500 sq ft)
Slope yes, plan with contour lines (every 50 cm (20 inches))
§34 of the development plan places few restrictions, so likely a §34 area
No floor area ratio (FAR)
No building coverage ratio (BCR)
Building envelope, building line and boundary see plot plan. Green space is separately designated and must not be built on.
Number of floors:
Basement, ground floor, attic
Roof shape and pitch
Gable roof 45°
Style
Orientation / ridge direction ridge north-south.
Maximum heights / limits / eaves height / ridge height
Neighbors have 2 full floors + basement? In the northeast even 3
Edge development where allowed?
In the southeast the building limit is on the plot border, so in case a construction easement is needed, there is already consent from the neighbor.
Number of parking spaces: according to regulations as few as possible.
6. Further wishes/special features/daily routine
Also reasons why this or that should or should not be
7. Planned building technology
E.g.
Heating type ground source heat pump (GSHP)
Ventilation probably
KfW standard ??
KNX ??
8. House design
DIY
What do you particularly like?
In my opinion, the house fits quite well into the sloping plot.
What do you not like?
Floor plans still not optimal? Location on the plot?
9. Price estimate according to architect/planner
Personal price limit for the house, including fittings 600k
Price limit including additional construction costs and outdoor facilities (paving, landscaping garden contractor, planting, garage)
Personal price limit for the kitchen 15k
Which details/upgrades could you do without?
Separate apartment and roof can be realized later as an addition.
What is the most important question about the floor plan summarized in 130 characters?
The stair situation is still quite vague.
Location: Schneeberg/ Erz. Webergasse 21
Questionnaire for Your Floor Plan Planning
1. We are:
2 adults 70/60
2 adult children hopefully still often at home.
Separate apartment 70m2 (750 sq ft) for rental?
2. Our room layout:
Open-plan living area (kitchen, dining, living combined)
Maximum dining seats 6
Number of bedrooms 3
Number of bathrooms 3
Office: initially in one of the children’s rooms
Office/guest combined
Children hopefully very often.
Technical room and utility room combined?
Storage room
Garage only if space permits.
In the basement possibly technical room, utility room (HAR)
Otherwise separate apartment
3. Which house style do we prefer?
And why?
Modern barn? Gable roof (strict design regulations by the city).
Modern construction method /
also large window areas
4. Which additional wishes/features
would we like and why?
Balcony as it might be preferred to live only on the ground floor in old age.
Barrier-reduced/barrier-free not yet, but maybe someday?
Garage/carport if technically or financially possible.
Terrace roof automatically provided by balcony
TV wall in the living room.
Barbecue on the balcony
5. Development plan / restrictions
Plot size
600m2 (6500 sq ft)
Slope yes, plan with contour lines (every 50 cm (20 inches))
§34 of the development plan places few restrictions, so likely a §34 area
No floor area ratio (FAR)
No building coverage ratio (BCR)
Building envelope, building line and boundary see plot plan. Green space is separately designated and must not be built on.
Number of floors:
Basement, ground floor, attic
Roof shape and pitch
Gable roof 45°
Style
Orientation / ridge direction ridge north-south.
Maximum heights / limits / eaves height / ridge height
Neighbors have 2 full floors + basement? In the northeast even 3
Edge development where allowed?
In the southeast the building limit is on the plot border, so in case a construction easement is needed, there is already consent from the neighbor.
Number of parking spaces: according to regulations as few as possible.
6. Further wishes/special features/daily routine
Also reasons why this or that should or should not be
7. Planned building technology
E.g.
Heating type ground source heat pump (GSHP)
Ventilation probably
KfW standard ??
KNX ??
8. House design
DIY
What do you particularly like?
In my opinion, the house fits quite well into the sloping plot.
What do you not like?
Floor plans still not optimal? Location on the plot?
9. Price estimate according to architect/planner
Personal price limit for the house, including fittings 600k
Price limit including additional construction costs and outdoor facilities (paving, landscaping garden contractor, planting, garage)
Personal price limit for the kitchen 15k
Which details/upgrades could you do without?
Separate apartment and roof can be realized later as an addition.
What is the most important question about the floor plan summarized in 130 characters?
The stair situation is still quite vague.
Similar topics