
ᐅ Floor Plan – Design of a Semi-Detached House with Nearly 200 sqm of Living Space
Created on: 24 Nov 2020 22:45
M
musik_de
Hello everyone,
My wife and I have tried to create a desired floor plan based on our requirements.
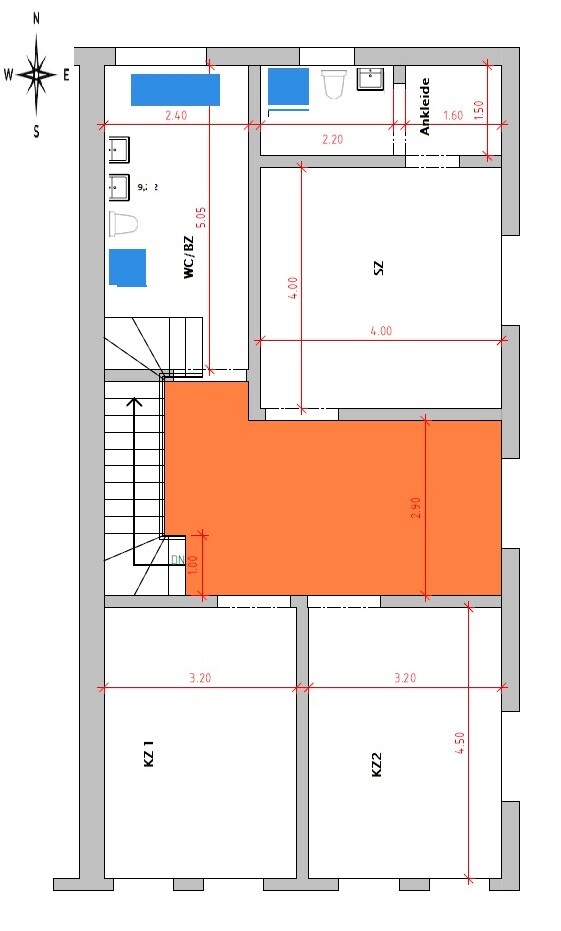
However, we noticed that the hallway on the upper floor is really large (therefore wasted space). We would like to get your suggestions for improvements.
Thank you in advance for your ideas!
Development Plan/Restrictions
Plot size – 500 square meters (about 5382 square feet)
Slope – no
Site coverage ratio – 0.3
Floor area ratio – 0.4
Building envelope, building line and boundary – building envelope 7.10 x 14 meters (23.3 x 46 feet)
Number of parking spaces – 2 (carport only)
Number of stories – 2 full floors
Roof type – gable
Architectural style – modern
Maximum height limits – 6.50 meters (21 feet)
Owners’ Requirements
Style, roof type, building type – gable roof
Basement, floors – 2 full floors plus basement
Number of people, ages – 5 people (38, 36, 10, 6, 1 years old)
Room requirements on ground floor and upper floor –
Ground floor: living/dining, closed kitchen, office/guest room, WC/bathroom.
Upper floor: master bedroom with dressing room, 2 children’s rooms, children’s bathroom
Office: family use or home office? – home office (space in basement)
Guest sleepers per year – 1 person for 2-3 months
Open or closed architecture – open
Conservative or modern construction style – modern
Open kitchen, kitchen island – no
Number of dining seats – 6 to 10
Fireplace – no
Music/stereo wall – no
Balcony, roof terrace – no
Garage, carport – carport
Vegetable garden, greenhouse – no
House Design
Who created the plan: ourselves
What do you particularly like? Why?
Ground floor: entrance area/guest room
Upper floor: master bedroom with private WC/bathroom, wide hallway
What do you not like? Why?
Basically: very large hallway on the upper floor
Estimated price according to architect/designer: 500,000 (excluding land and additional construction costs)
Personal price limit for the house, including fixtures: 520,000
Preferred heating technology: KfW 40 standard
If you had to give up certain details/fixtures, which ones could you do without?
-Which ones can you not do without? Closed kitchen, guest room
Why is the design the way it is now?
Standard design from the planner? – no
Which wishes from the architect were implemented?
Very large hallway on the upper floor,
What is the most important/basic question about the floor plan, summarized in 130 characters?
Should we completely rethink the design of the staircase and the upper floor?
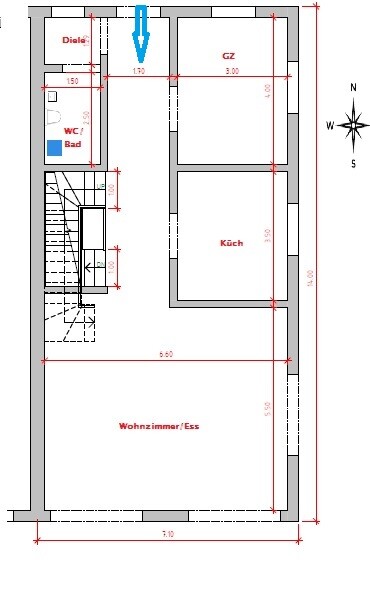
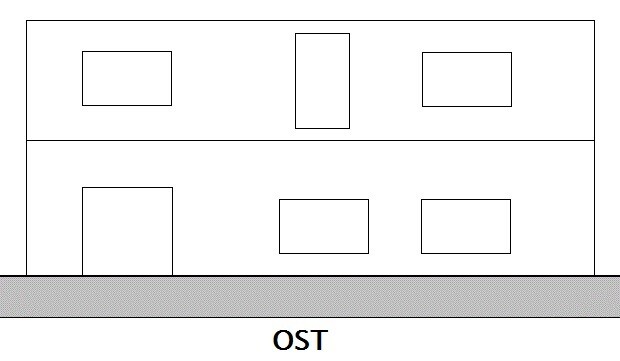
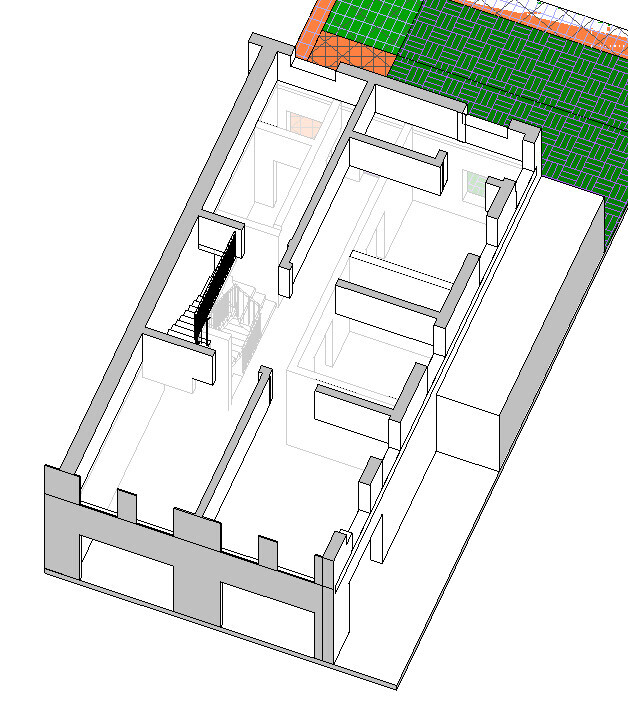
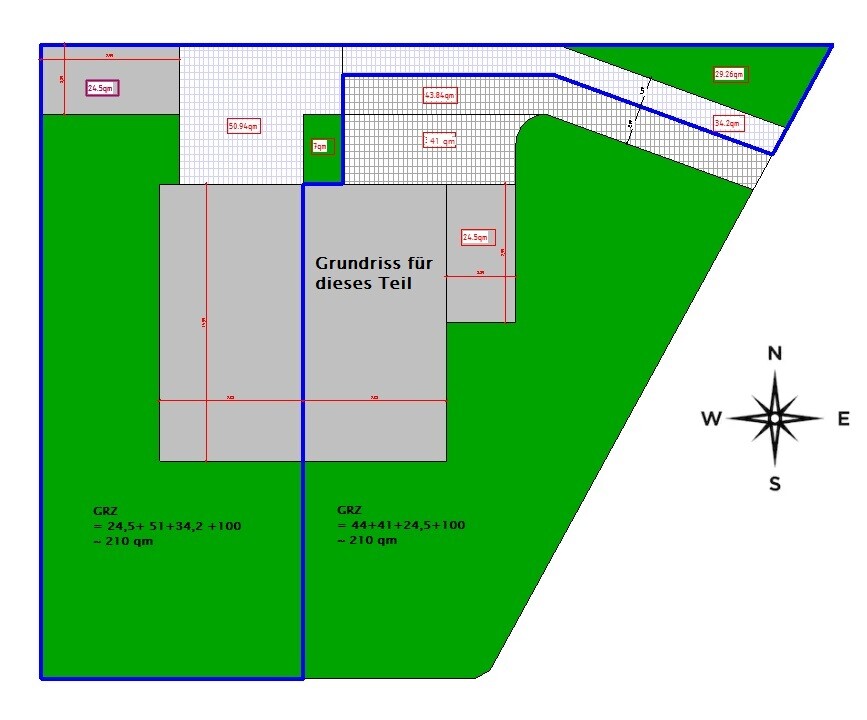
My wife and I have tried to create a desired floor plan based on our requirements.
However, we noticed that the hallway on the upper floor is really large (therefore wasted space). We would like to get your suggestions for improvements.
Thank you in advance for your ideas!
Development Plan/Restrictions
Plot size – 500 square meters (about 5382 square feet)
Slope – no
Site coverage ratio – 0.3
Floor area ratio – 0.4
Building envelope, building line and boundary – building envelope 7.10 x 14 meters (23.3 x 46 feet)
Number of parking spaces – 2 (carport only)
Number of stories – 2 full floors
Roof type – gable
Architectural style – modern
Maximum height limits – 6.50 meters (21 feet)
Owners’ Requirements
Style, roof type, building type – gable roof
Basement, floors – 2 full floors plus basement
Number of people, ages – 5 people (38, 36, 10, 6, 1 years old)
Room requirements on ground floor and upper floor –
Ground floor: living/dining, closed kitchen, office/guest room, WC/bathroom.
Upper floor: master bedroom with dressing room, 2 children’s rooms, children’s bathroom
Office: family use or home office? – home office (space in basement)
Guest sleepers per year – 1 person for 2-3 months
Open or closed architecture – open
Conservative or modern construction style – modern
Open kitchen, kitchen island – no
Number of dining seats – 6 to 10
Fireplace – no
Music/stereo wall – no
Balcony, roof terrace – no
Garage, carport – carport
Vegetable garden, greenhouse – no
House Design
Who created the plan: ourselves
What do you particularly like? Why?
Ground floor: entrance area/guest room
Upper floor: master bedroom with private WC/bathroom, wide hallway
What do you not like? Why?
Basically: very large hallway on the upper floor
Estimated price according to architect/designer: 500,000 (excluding land and additional construction costs)
Personal price limit for the house, including fixtures: 520,000
Preferred heating technology: KfW 40 standard
If you had to give up certain details/fixtures, which ones could you do without?
-Which ones can you not do without? Closed kitchen, guest room
Why is the design the way it is now?
Standard design from the planner? – no
Which wishes from the architect were implemented?
Very large hallway on the upper floor,
What is the most important/basic question about the floor plan, summarized in 130 characters?
Should we completely rethink the design of the staircase and the upper floor?
ypg schrieb:
How does the maximum height of 6.50 meters (21 feet 4 inches) work? The wall height is measured from the top edge of the ground level to the cut edge of the outer surface of the exterior wall, including the surface of the roof.
Such a design is allowed; we have had it verified.
ypg schrieb:
And this has now been shortened? What about the terrace? Is that permitted separately? Ideally, the terrace should also be within the building envelope, but since the floor area ratio (FAR) allows for a larger terrace, an exception in the building permit / planning permission should be possible.
musik_de schrieb:
Maximum heights/limits – 6.50m (21 ft 4 in)musik_de schrieb:
The wall height is measured from the top edge of the terrain to the cut edge of the outer surface of the exterior wall, including the roof surface.So, eave height?musik_de schrieb:
That kind of thing is allowed, we had it checked.What do you mean by “had it checked”? Is it permitted for your house, and is the neighbor with the twin house building the same way? And what about the building envelope/planning permission?You know: everything is different here now… if you ask three questions, you get answers to two or three—if you’re lucky. Instead of stepping in with something like, “Sorry, everything is different, here’s the correction, I’ll explain,” you make us piece everything together ourselves. I might have had time this month to do some drawings, but that time is wasted now. I also don’t know anyone here who is still interested in this…

musik_de schrieb:
something like this is allowed, we had it checked.That already looks like a "proper" construction drawing—actually "a bit too detailed" for a preliminary building permit application—so what are you still tinkering with in your drawing program?https://www.instagram.com/11antgmxde/
https://www.linkedin.com/company/bauen-jetzt/
11ant schrieb:
That already looks like a "proper" construction drawing – actually "too detailed" for a preliminary building inquiry – so what are you still fiddling around with in your drawing software? In short, the municipality was helpful and gave us some advice on how to update the original plan from WeHaus (based on our comments – unfortunately, the local building regulations regarding the municipality’s design guidelines were not taken into account). The attached plan is exactly the updated version.
ypg schrieb:
So, eave height?
What do you mean by having it checked? Is it allowed for your house in your area, and is the neighbor’s twin house being built the same way?
And what about the building envelope?
You know: everything is different here now... you ask three questions, and if you’re lucky, you get two or three answers. Instead of stepping in yourself with “sorry, everything has changed, here’s the correction, I’ll explain,” you make people piece everything together from you. I might have had time this month to draw something, but that time is wasted now. I don’t know anyone here who even feels like dealing with this anymore... I’m sorry if I wasn’t able to anticipate or satisfactorily answer some questions. Since we are requesting an exception to build a wider structure, officially the attic is unfinished and the roof pitch is being reduced to address any concerns.
Dear members,
I believe the last attempt was a colossal failure. I haven’t given up yet and am presenting another update here. I look forward to your feedback.
The stairs are not drawn precisely, but the dimensions are 3.2 m x 1.6 m (10.5 ft x 5.2 ft).
I really appreciate you taking the time to review it.
Good luck
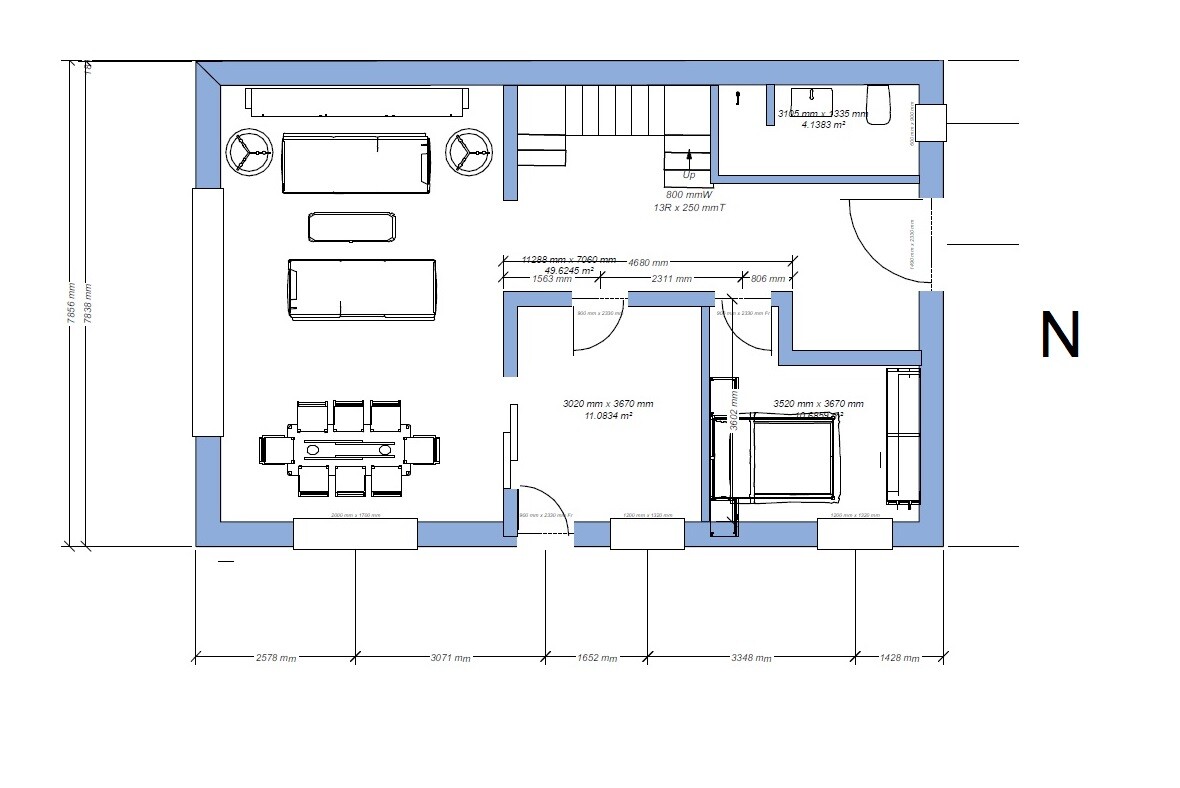

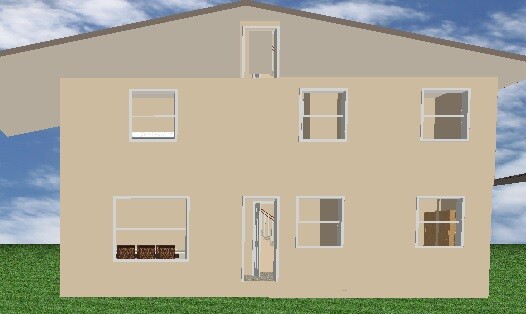
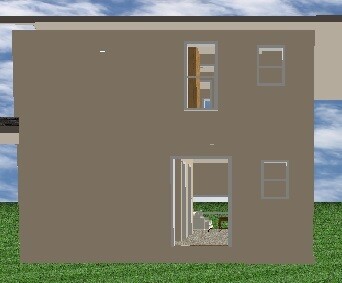
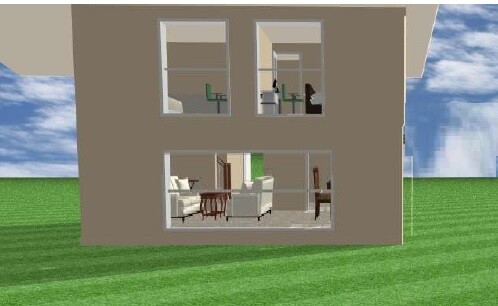
I believe the last attempt was a colossal failure. I haven’t given up yet and am presenting another update here. I look forward to your feedback.
The stairs are not drawn precisely, but the dimensions are 3.2 m x 1.6 m (10.5 ft x 5.2 ft).
I really appreciate you taking the time to review it.
Good luck
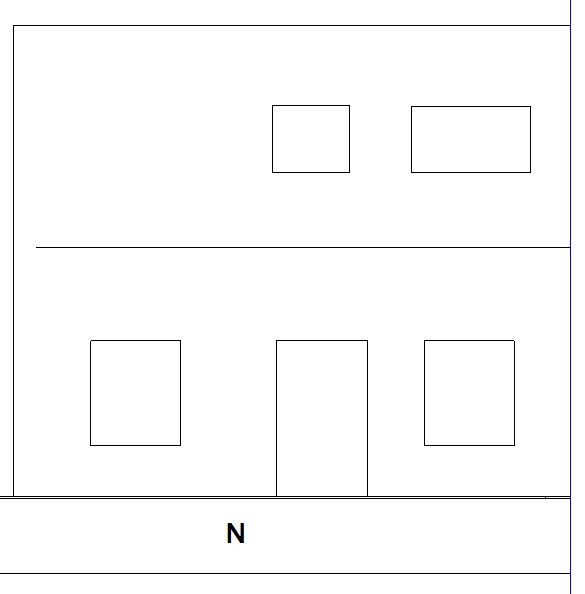
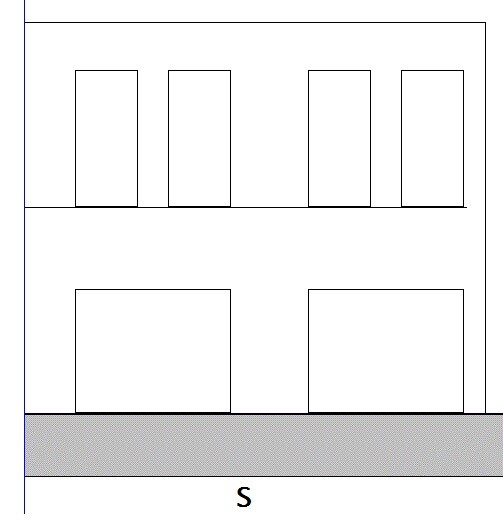
That already looks a bit better, except for the exterior views, which are too cluttered.
Furnish the bathroom on the upper floor differently. Place the door to the bedroom opposite the bathroom door and rotate the bed.
If necessary, reposition the children’s bedroom doors to enlarge the bathroom.
Use a lightweight partition wall between the children’s rooms with a staggered layout to “hide” cupboards there.
Stack the windows on the east side. In the living area, a large corner window (floor-to-ceiling) could enhance the dining space, and in the living room, two meters (6.5 feet) of floor-to-ceiling windows. In the dressing room, a raised window visually connected to the bathroom window.
A standard double-winding staircase is sufficient.
With three children and many overnight guests, I would separate the living room as a small TV room and swap it with the kitchen. This would create a nice, spacious kitchen-dining area facing the garden and terrace.
Furnish the bathroom on the upper floor differently. Place the door to the bedroom opposite the bathroom door and rotate the bed.
If necessary, reposition the children’s bedroom doors to enlarge the bathroom.
Use a lightweight partition wall between the children’s rooms with a staggered layout to “hide” cupboards there.
Stack the windows on the east side. In the living area, a large corner window (floor-to-ceiling) could enhance the dining space, and in the living room, two meters (6.5 feet) of floor-to-ceiling windows. In the dressing room, a raised window visually connected to the bathroom window.
A standard double-winding staircase is sufficient.
With three children and many overnight guests, I would separate the living room as a small TV room and swap it with the kitchen. This would create a nice, spacious kitchen-dining area facing the garden and terrace.
Similar topics