
ᐅ Floor Plan – Design of a Semi-Detached House with Nearly 200 sqm of Living Space
Created on: 24 Nov 2020 22:45
M
musik_de
Hello everyone,
My wife and I have tried to create a desired floor plan based on our requirements.
However, we noticed that the hallway on the upper floor is really large (therefore wasted space). We would like to get your suggestions for improvements.
Thank you in advance for your ideas!
Development Plan/Restrictions
Plot size – 500 square meters (about 5382 square feet)
Slope – no
Site coverage ratio – 0.3
Floor area ratio – 0.4
Building envelope, building line and boundary – building envelope 7.10 x 14 meters (23.3 x 46 feet)
Number of parking spaces – 2 (carport only)
Number of stories – 2 full floors
Roof type – gable
Architectural style – modern
Maximum height limits – 6.50 meters (21 feet)
Owners’ Requirements
Style, roof type, building type – gable roof
Basement, floors – 2 full floors plus basement
Number of people, ages – 5 people (38, 36, 10, 6, 1 years old)
Room requirements on ground floor and upper floor –
Ground floor: living/dining, closed kitchen, office/guest room, WC/bathroom.
Upper floor: master bedroom with dressing room, 2 children’s rooms, children’s bathroom
Office: family use or home office? – home office (space in basement)
Guest sleepers per year – 1 person for 2-3 months
Open or closed architecture – open
Conservative or modern construction style – modern
Open kitchen, kitchen island – no
Number of dining seats – 6 to 10
Fireplace – no
Music/stereo wall – no
Balcony, roof terrace – no
Garage, carport – carport
Vegetable garden, greenhouse – no
House Design
Who created the plan: ourselves
What do you particularly like? Why?
Ground floor: entrance area/guest room
Upper floor: master bedroom with private WC/bathroom, wide hallway
What do you not like? Why?
Basically: very large hallway on the upper floor
Estimated price according to architect/designer: 500,000 (excluding land and additional construction costs)
Personal price limit for the house, including fixtures: 520,000
Preferred heating technology: KfW 40 standard
If you had to give up certain details/fixtures, which ones could you do without?
-Which ones can you not do without? Closed kitchen, guest room
Why is the design the way it is now?
Standard design from the planner? – no
Which wishes from the architect were implemented?
Very large hallway on the upper floor,
What is the most important/basic question about the floor plan, summarized in 130 characters?
Should we completely rethink the design of the staircase and the upper floor?
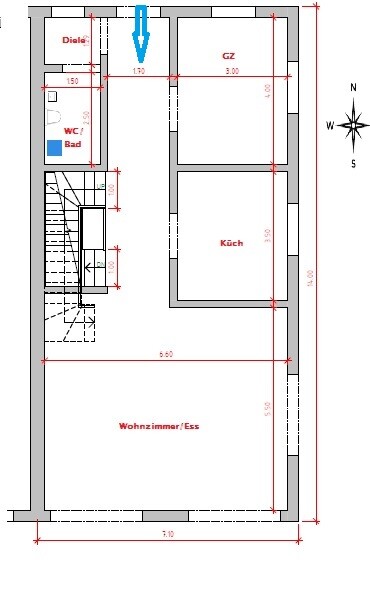
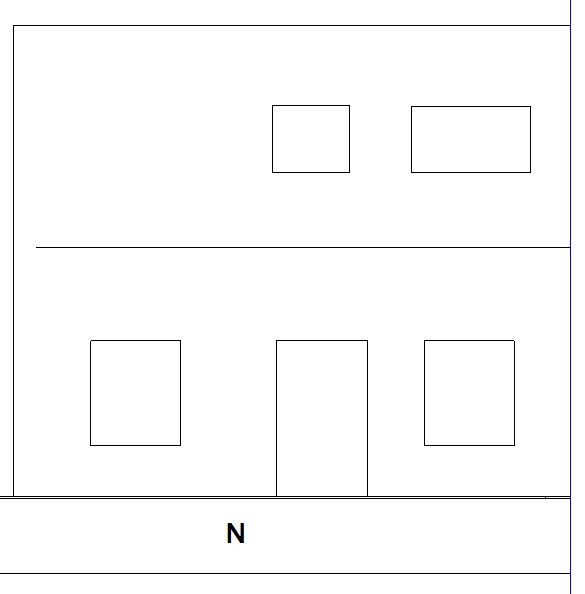
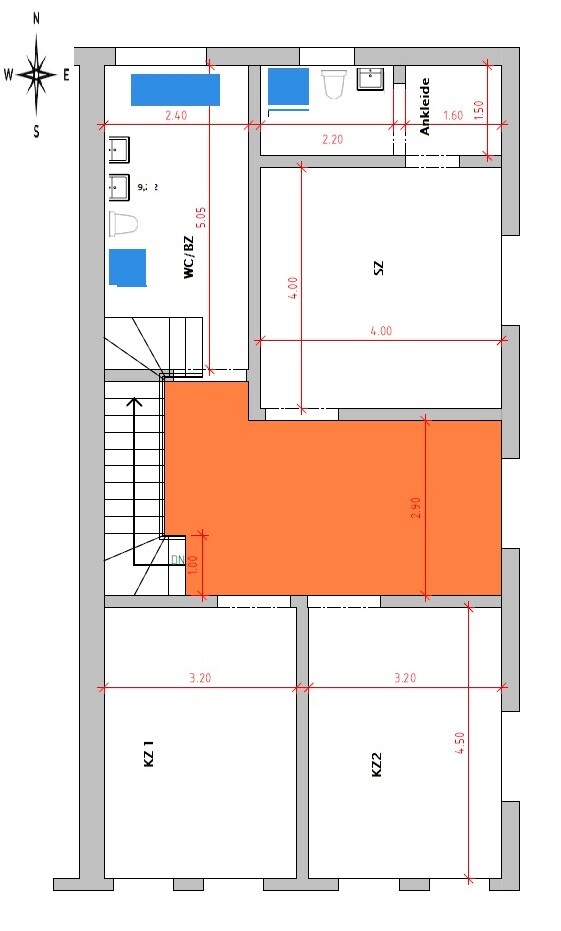
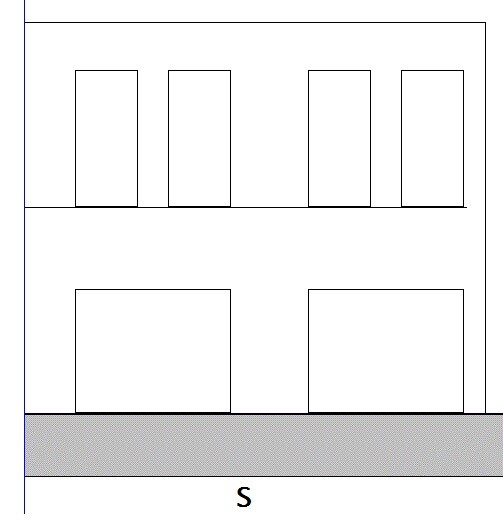
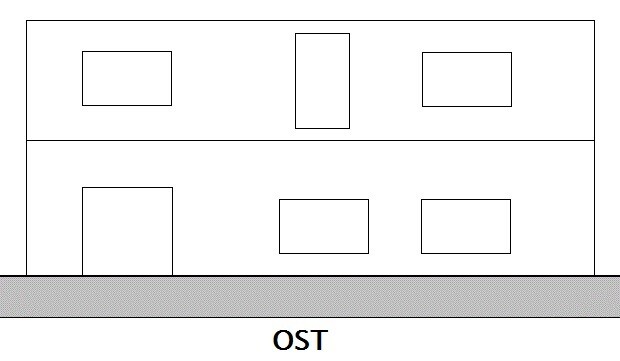
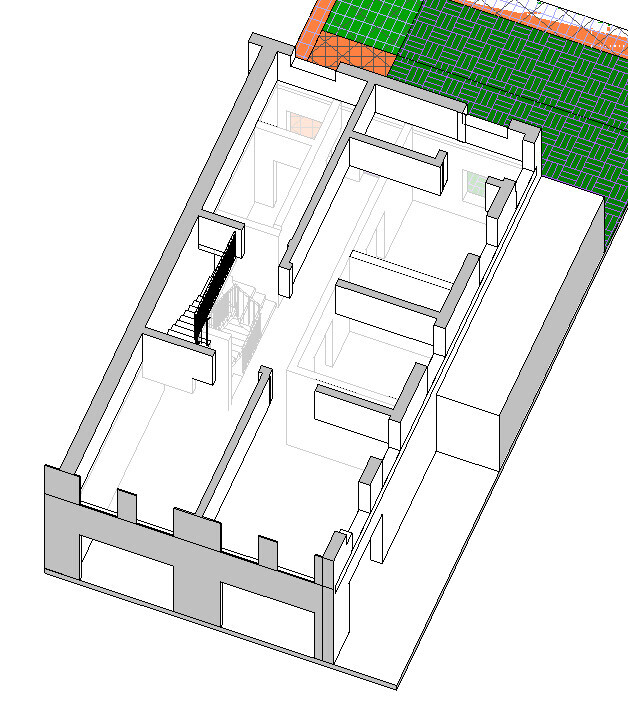
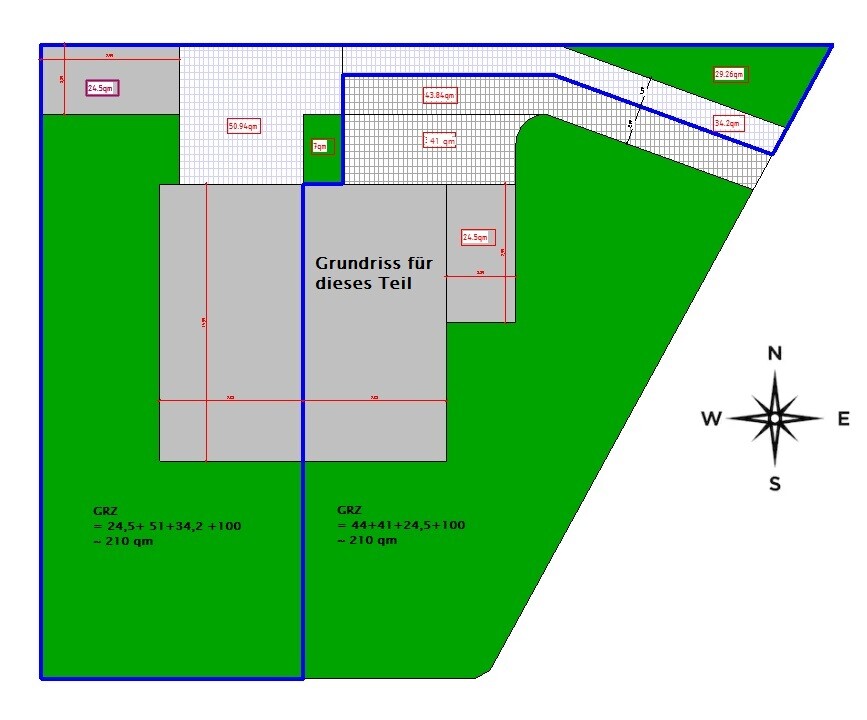
My wife and I have tried to create a desired floor plan based on our requirements.
However, we noticed that the hallway on the upper floor is really large (therefore wasted space). We would like to get your suggestions for improvements.
Thank you in advance for your ideas!
Development Plan/Restrictions
Plot size – 500 square meters (about 5382 square feet)
Slope – no
Site coverage ratio – 0.3
Floor area ratio – 0.4
Building envelope, building line and boundary – building envelope 7.10 x 14 meters (23.3 x 46 feet)
Number of parking spaces – 2 (carport only)
Number of stories – 2 full floors
Roof type – gable
Architectural style – modern
Maximum height limits – 6.50 meters (21 feet)
Owners’ Requirements
Style, roof type, building type – gable roof
Basement, floors – 2 full floors plus basement
Number of people, ages – 5 people (38, 36, 10, 6, 1 years old)
Room requirements on ground floor and upper floor –
Ground floor: living/dining, closed kitchen, office/guest room, WC/bathroom.
Upper floor: master bedroom with dressing room, 2 children’s rooms, children’s bathroom
Office: family use or home office? – home office (space in basement)
Guest sleepers per year – 1 person for 2-3 months
Open or closed architecture – open
Conservative or modern construction style – modern
Open kitchen, kitchen island – no
Number of dining seats – 6 to 10
Fireplace – no
Music/stereo wall – no
Balcony, roof terrace – no
Garage, carport – carport
Vegetable garden, greenhouse – no
House Design
Who created the plan: ourselves
What do you particularly like? Why?
Ground floor: entrance area/guest room
Upper floor: master bedroom with private WC/bathroom, wide hallway
What do you not like? Why?
Basically: very large hallway on the upper floor
Estimated price according to architect/designer: 500,000 (excluding land and additional construction costs)
Personal price limit for the house, including fixtures: 520,000
Preferred heating technology: KfW 40 standard
If you had to give up certain details/fixtures, which ones could you do without?
-Which ones can you not do without? Closed kitchen, guest room
Why is the design the way it is now?
Standard design from the planner? – no
Which wishes from the architect were implemented?
Very large hallway on the upper floor,
What is the most important/basic question about the floor plan, summarized in 130 characters?
Should we completely rethink the design of the staircase and the upper floor?

musik_de schrieb:
Thanks for your input. The correct term is run-on ;-)
musik_de schrieb:
I tried to revise the plan. Now it looks much more like "making the best of it." See, it can be done!
https://www.instagram.com/11antgmxde/
https://www.linkedin.com/company/bauen-jetzt/
11ant schrieb:
The correct term is inlet ;-)
Now it already looks much more like "making the best of it." See, it works!Thanks! Any tips for further improvement?musik_de schrieb:
another option..No, you were already further ahead and shouldn’t now backtrack.https://www.instagram.com/11antgmxde/
https://www.linkedin.com/company/bauen-jetzt/
Hello everyone,
I hope you are all doing well on this great forum. I’m returning after some time because we had some back and forth with our local authorities regarding the maximum size we can build. Unfortunately, the previous size is no longer allowed, so I had to adjust my plan. The updated plan is attached. It would be great if you could take a look and let me know what could be improved.
Please ignore the staircase as I couldn’t draw it properly, but the dimensions are correct.
Good luck
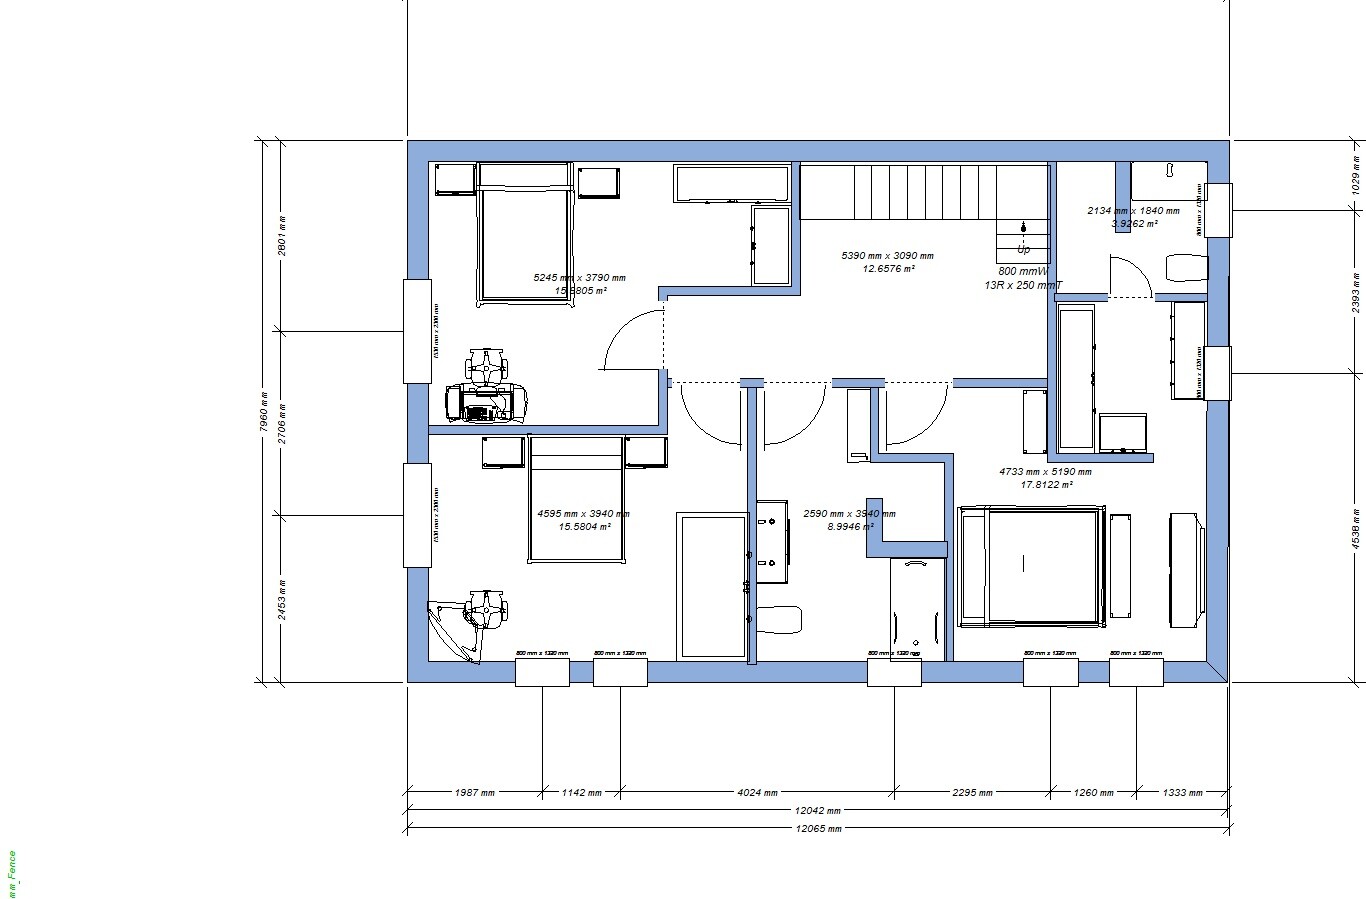
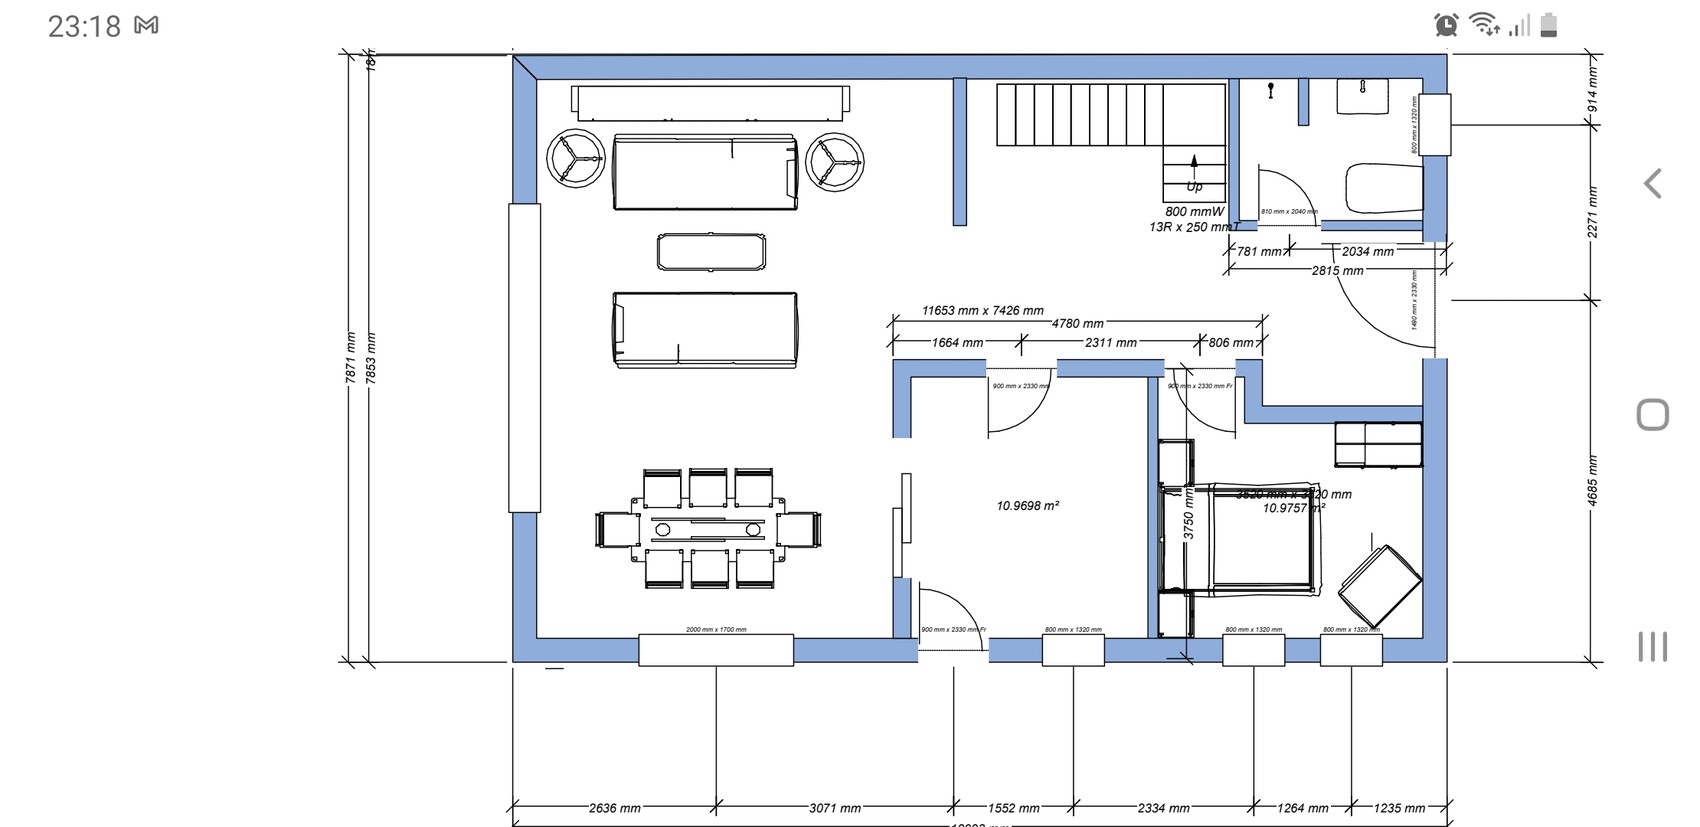
I hope you are all doing well on this great forum. I’m returning after some time because we had some back and forth with our local authorities regarding the maximum size we can build. Unfortunately, the previous size is no longer allowed, so I had to adjust my plan. The updated plan is attached. It would be great if you could take a look and let me know what could be improved.
Please ignore the staircase as I couldn’t draw it properly, but the dimensions are correct.
Good luck
N
Nice-Nofret7 Apr 2021 14:56Sorry, the plan is useless; hardly any door or window is positioned in a practical place, and the bedrooms with all those alcoves are a nightmare.