
ᐅ Floor Plan – Design of a Semi-Detached House with Nearly 200 sqm of Living Space
Created on: 24 Nov 2020 22:45
M
musik_de
Hello everyone,
My wife and I have tried to create a desired floor plan based on our requirements.
However, we noticed that the hallway on the upper floor is really large (therefore wasted space). We would like to get your suggestions for improvements.
Thank you in advance for your ideas!
Development Plan/Restrictions
Plot size – 500 square meters (about 5382 square feet)
Slope – no
Site coverage ratio – 0.3
Floor area ratio – 0.4
Building envelope, building line and boundary – building envelope 7.10 x 14 meters (23.3 x 46 feet)
Number of parking spaces – 2 (carport only)
Number of stories – 2 full floors
Roof type – gable
Architectural style – modern
Maximum height limits – 6.50 meters (21 feet)
Owners’ Requirements
Style, roof type, building type – gable roof
Basement, floors – 2 full floors plus basement
Number of people, ages – 5 people (38, 36, 10, 6, 1 years old)
Room requirements on ground floor and upper floor –
Ground floor: living/dining, closed kitchen, office/guest room, WC/bathroom.
Upper floor: master bedroom with dressing room, 2 children’s rooms, children’s bathroom
Office: family use or home office? – home office (space in basement)
Guest sleepers per year – 1 person for 2-3 months
Open or closed architecture – open
Conservative or modern construction style – modern
Open kitchen, kitchen island – no
Number of dining seats – 6 to 10
Fireplace – no
Music/stereo wall – no
Balcony, roof terrace – no
Garage, carport – carport
Vegetable garden, greenhouse – no
House Design
Who created the plan: ourselves
What do you particularly like? Why?
Ground floor: entrance area/guest room
Upper floor: master bedroom with private WC/bathroom, wide hallway
What do you not like? Why?
Basically: very large hallway on the upper floor
Estimated price according to architect/designer: 500,000 (excluding land and additional construction costs)
Personal price limit for the house, including fixtures: 520,000
Preferred heating technology: KfW 40 standard
If you had to give up certain details/fixtures, which ones could you do without?
-Which ones can you not do without? Closed kitchen, guest room
Why is the design the way it is now?
Standard design from the planner? – no
Which wishes from the architect were implemented?
Very large hallway on the upper floor,
What is the most important/basic question about the floor plan, summarized in 130 characters?
Should we completely rethink the design of the staircase and the upper floor?
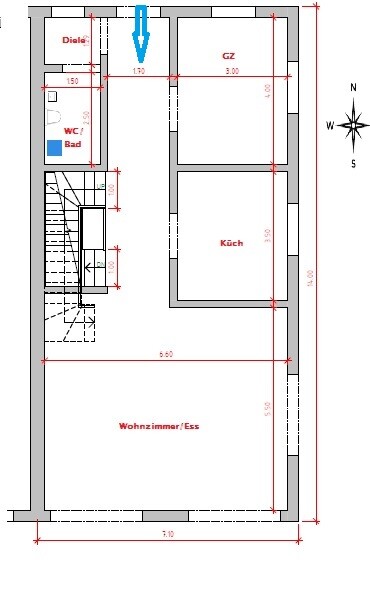
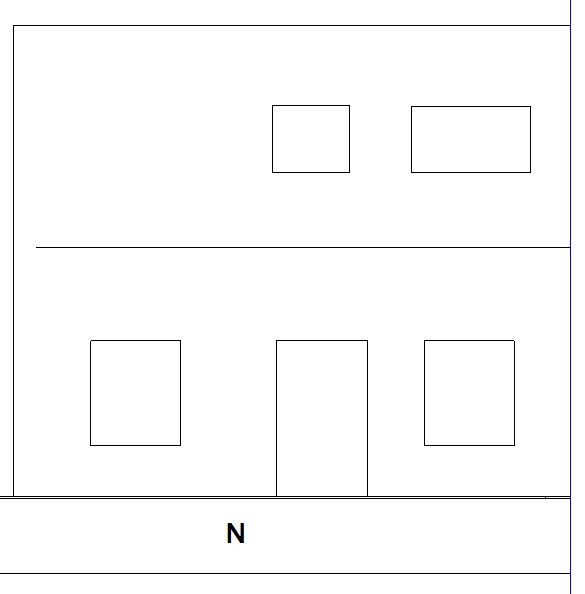
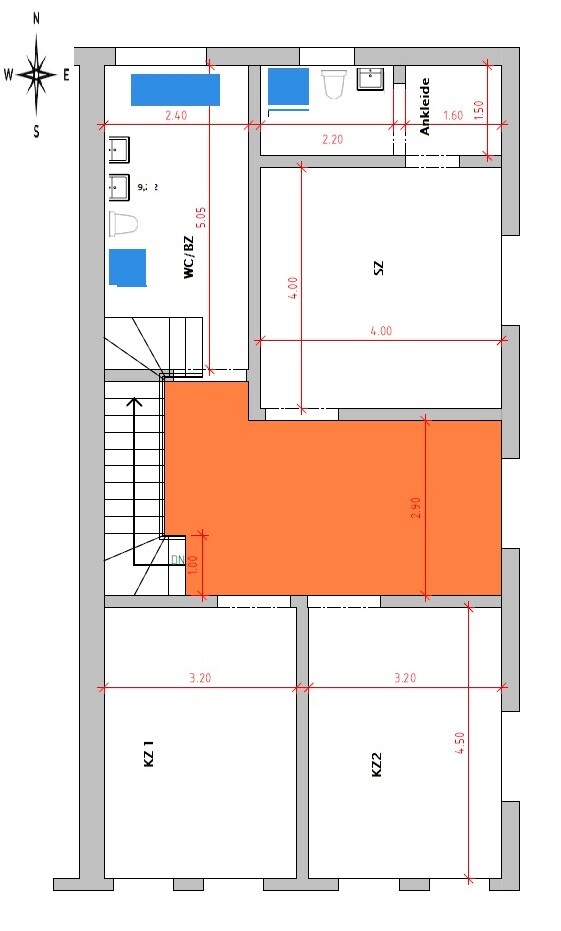
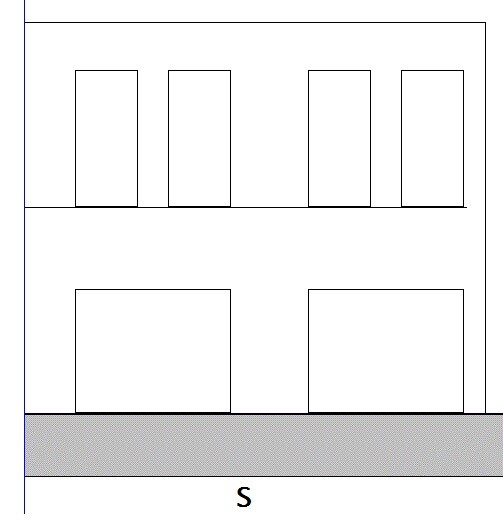
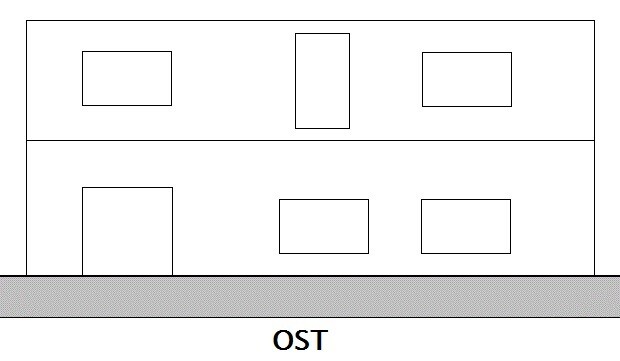
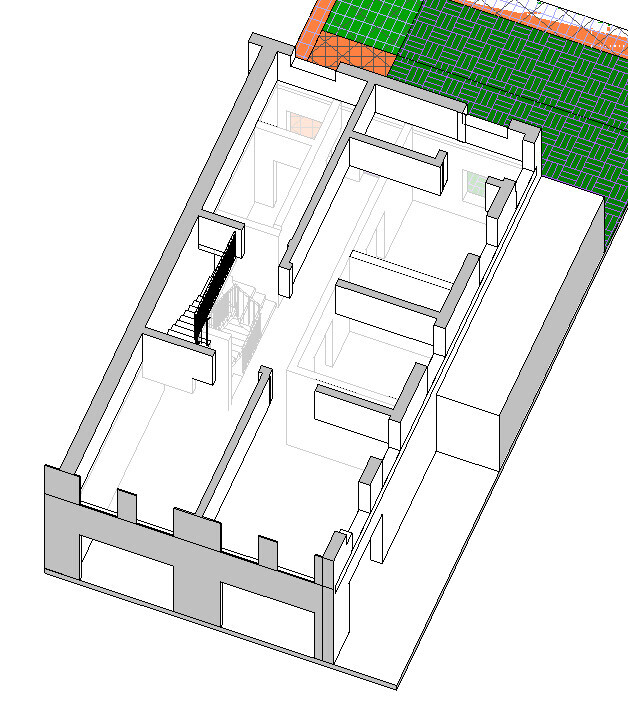
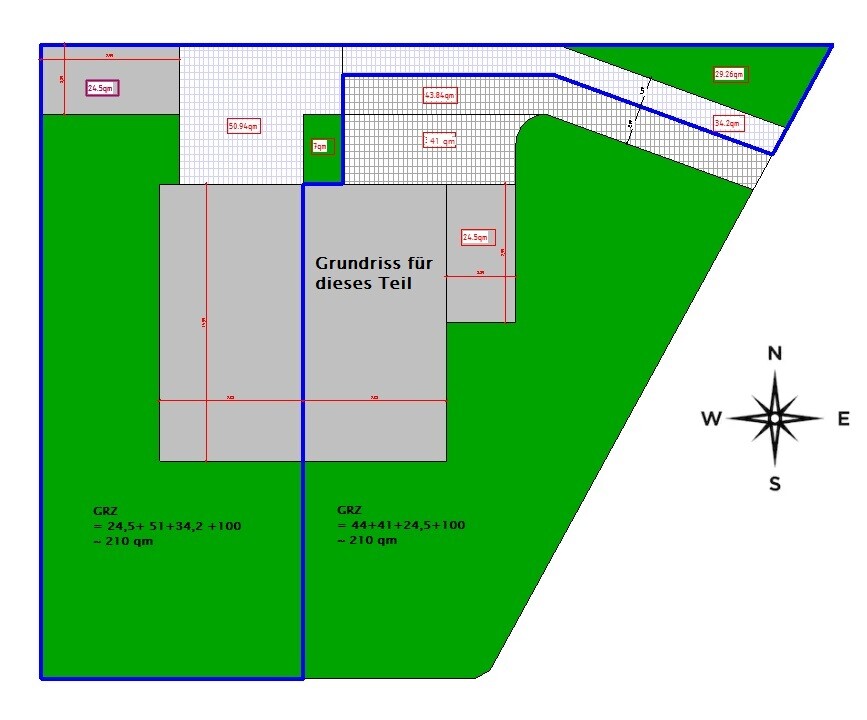
My wife and I have tried to create a desired floor plan based on our requirements.
However, we noticed that the hallway on the upper floor is really large (therefore wasted space). We would like to get your suggestions for improvements.
Thank you in advance for your ideas!
Development Plan/Restrictions
Plot size – 500 square meters (about 5382 square feet)
Slope – no
Site coverage ratio – 0.3
Floor area ratio – 0.4
Building envelope, building line and boundary – building envelope 7.10 x 14 meters (23.3 x 46 feet)
Number of parking spaces – 2 (carport only)
Number of stories – 2 full floors
Roof type – gable
Architectural style – modern
Maximum height limits – 6.50 meters (21 feet)
Owners’ Requirements
Style, roof type, building type – gable roof
Basement, floors – 2 full floors plus basement
Number of people, ages – 5 people (38, 36, 10, 6, 1 years old)
Room requirements on ground floor and upper floor –
Ground floor: living/dining, closed kitchen, office/guest room, WC/bathroom.
Upper floor: master bedroom with dressing room, 2 children’s rooms, children’s bathroom
Office: family use or home office? – home office (space in basement)
Guest sleepers per year – 1 person for 2-3 months
Open or closed architecture – open
Conservative or modern construction style – modern
Open kitchen, kitchen island – no
Number of dining seats – 6 to 10
Fireplace – no
Music/stereo wall – no
Balcony, roof terrace – no
Garage, carport – carport
Vegetable garden, greenhouse – no
House Design
Who created the plan: ourselves
What do you particularly like? Why?
Ground floor: entrance area/guest room
Upper floor: master bedroom with private WC/bathroom, wide hallway
What do you not like? Why?
Basically: very large hallway on the upper floor
Estimated price according to architect/designer: 500,000 (excluding land and additional construction costs)
Personal price limit for the house, including fixtures: 520,000
Preferred heating technology: KfW 40 standard
If you had to give up certain details/fixtures, which ones could you do without?
-Which ones can you not do without? Closed kitchen, guest room
Why is the design the way it is now?
Standard design from the planner? – no
Which wishes from the architect were implemented?
Very large hallway on the upper floor,
What is the most important/basic question about the floor plan, summarized in 130 characters?
Should we completely rethink the design of the staircase and the upper floor?
musik_de schrieb:
The updated plan should make the entrance area larger. It’s still long … musik_de schrieb:
by enlarging the entrance area and slightly narrowing the hallway. … but there’s still no space for a cloakroom in sight.
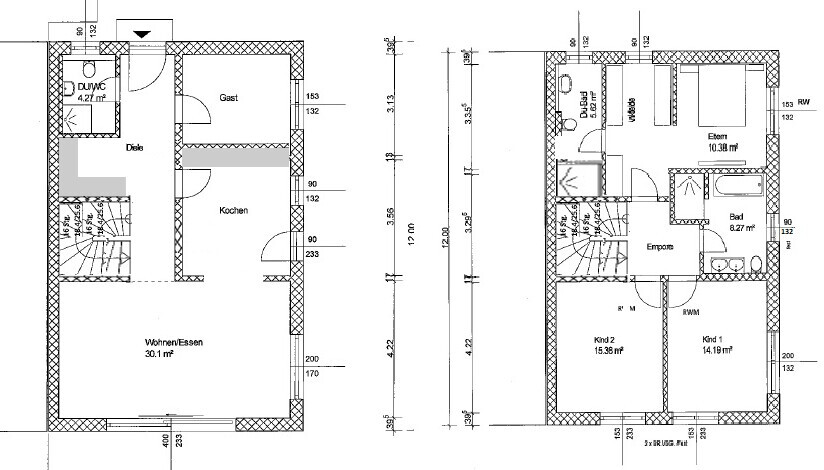
I like RomeoZwo’s idea. I’d like to suggest another option if you change the staircase. This would break up the long hallway downstairs, create space for a coat area, and not take as much space from the upstairs landing. I think the passage by the staircase can be narrower—it feels different there because there aren’t two walls, but rather the space opens up.
RomeoZwo schrieb:
Dressing room and shower bathroom – does this work at the corner of the wall like this? I would swap the door positions there (and possibly rotate the bed position as well). Thank you very much for this idea. We also wanted our bed to face north, and your suggested solution is really nice. We hope to receive an updated plan tomorrow.
Würfel* schrieb:
I like RomeoZwo’s idea. I want to add another suggestion if the staircase is modified. It breaks up the long hallway on the ground floor, creates space for a coat closet, and doesn’t sacrifice as much space to the landing upstairs. I think the passage by the staircase can be narrower; it also feels different because there aren’t two walls there, but the room opens up. Your idea regarding the stairwell makes sense. When designing the floor plans with Architekt 3D, I used a similar-sized staircase. Unfortunately, this is a prefab house, and we are quite limited regarding the size and design of the staircase. Considering that, the staircase we currently have is the best compromise.
Hello everyone,
The architect has sent us the updated version (attached below). The hallway on the ground floor was not changed much, as the architect believes that reducing its width compared to the entrance door would not look good.
I would like your opinions on a somewhat complicated topic. Considering that some of you mentioned the hallway might be too dark, I had the idea to install a skylight right next to the stairs (due to a 1.25m (4.1 ft) distance from the party wall). My idea is to ask the prefab house company to leave a hole in the attic floor so that the light from this skylight can shine down onto the stairs, possibly making the hallway less dark. Now, the questions:
1. Does this make sense?
2. How can I optimize the size and position of the hole in the attic floor for this skylight and stairwell so that in the future, if I want to develop the attic, I can use this hole to create a staircase?
I appreciate your answers to the above questions and any feedback on the floor plan in general.
Thank you very much!
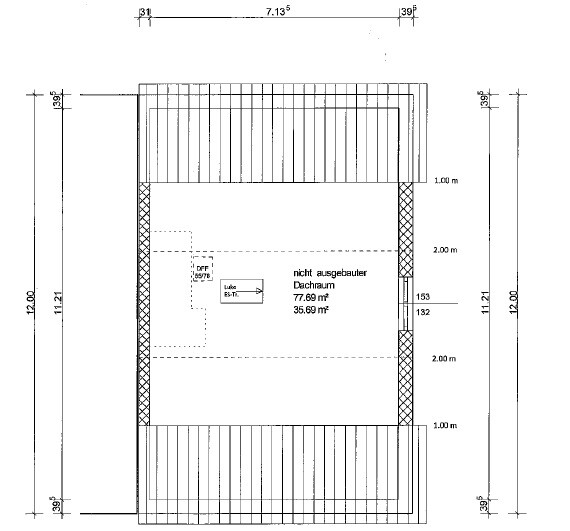

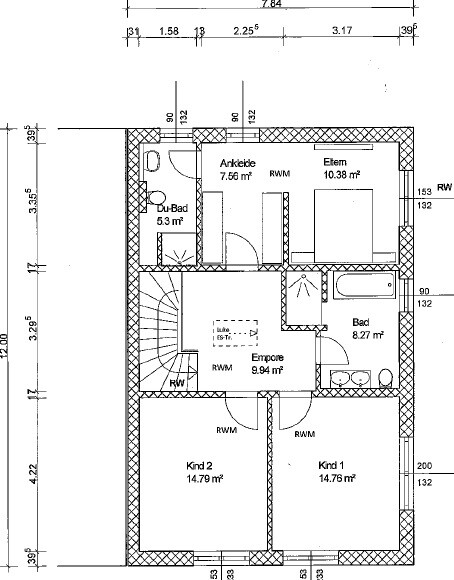
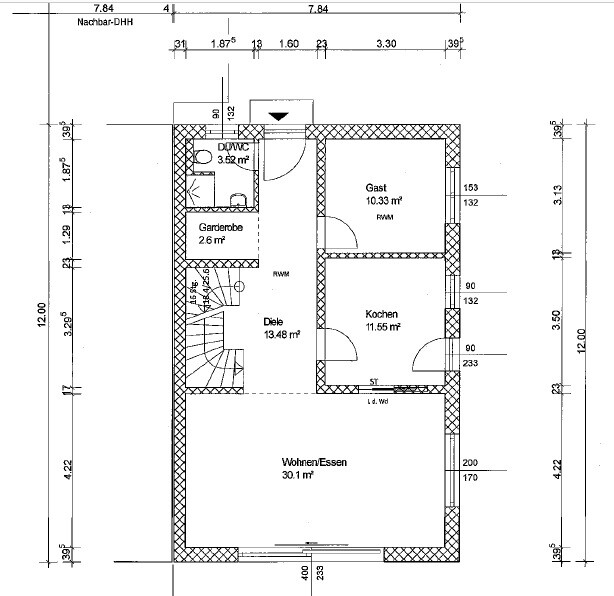
The architect has sent us the updated version (attached below). The hallway on the ground floor was not changed much, as the architect believes that reducing its width compared to the entrance door would not look good.
I would like your opinions on a somewhat complicated topic. Considering that some of you mentioned the hallway might be too dark, I had the idea to install a skylight right next to the stairs (due to a 1.25m (4.1 ft) distance from the party wall). My idea is to ask the prefab house company to leave a hole in the attic floor so that the light from this skylight can shine down onto the stairs, possibly making the hallway less dark. Now, the questions:
1. Does this make sense?
2. How can I optimize the size and position of the hole in the attic floor for this skylight and stairwell so that in the future, if I want to develop the attic, I can use this hole to create a staircase?
I appreciate your answers to the above questions and any feedback on the floor plan in general.
Thank you very much!
Why is there no discussion from your side, @musik_de? Several suggestions and changes have been made here. I, for example, remember proposals like having the kitchen open to the terrace or placing the guest room in the basement. From you, nothing comes except
That’s not how this works!
musik_de schrieb:
I am grateful for your answers to the question above and any feedback on the floor plan in general.
That’s not how this works!
Similar topics