
ᐅ Floor plan for single-level living – feedback and suggestions appreciated.
Created on: 27 Aug 2025 15:27
A
A.Dobler.82
Hello everyone,
The goal with this floor plan is to have all living spaces on one level, except for the kid’s room/office. Please have a look. I’m looking forward to your feedback and suggestions.
Many thanks
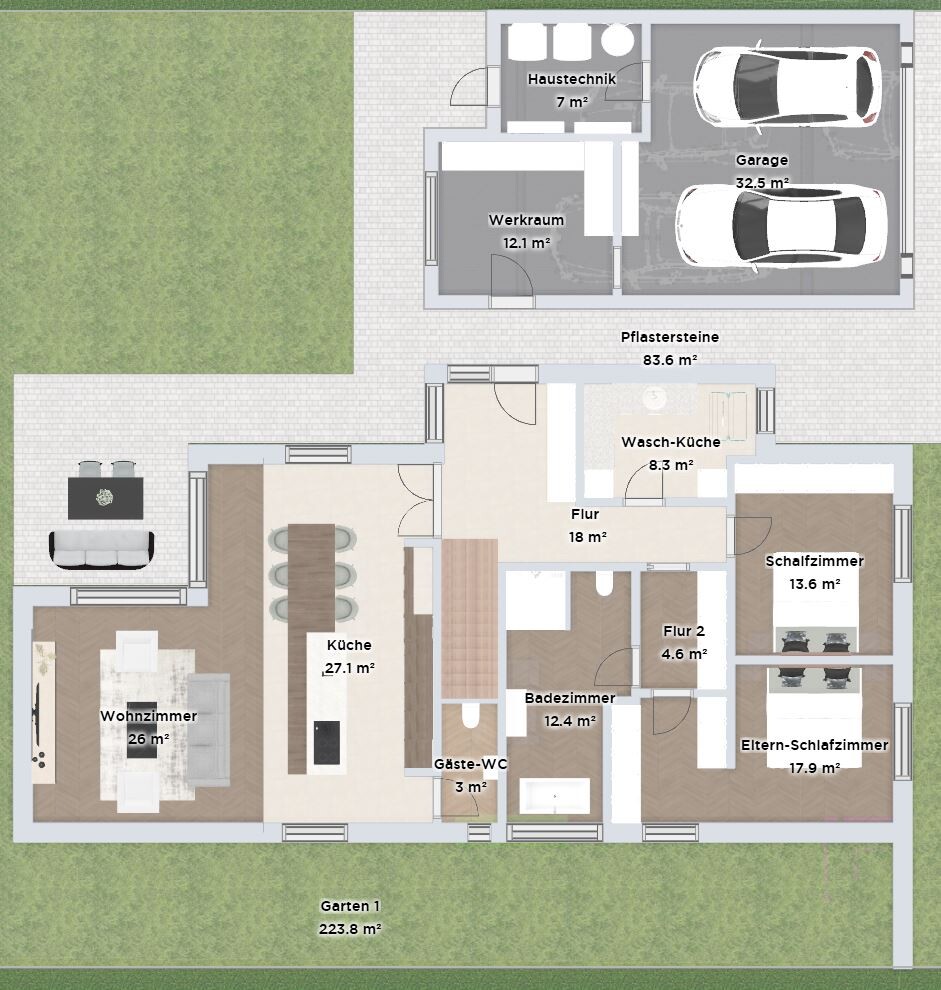

The goal with this floor plan is to have all living spaces on one level, except for the kid’s room/office. Please have a look. I’m looking forward to your feedback and suggestions.
Many thanks

ypg schrieb:
However, 50 square meters (538 square feet) of open space is no longer appealing either, because it creates a cathedral-like character that makes the room feel uncomfortable. Thoughtful zoning of an open space is just as important in house planning as kitchen design.I agree with that. I really like galleries, so we included one again, but over 63 square meters (678 square feet) in a residential building seems far too much. We also wanted to be bold and weren’t afraid of many and large windows, but even such a space should fit the overall spatial concept.On one hand, I see this jumbo gallery like in a church, followed by a rather plain micro-office, and then a children’s room with a rather boring en-suite bathroom that the office user can only access by going through the children’s room.
Does the person working at the computer have to go down the “horror staircase” just to wash their hands, or does the child have to constantly allow passage to the bathroom?
I still don’t like the proportions at all, because size alone isn’t enough. I wouldn’t like a really large house on a rather small lot either, because here too, the proportions should be carefully considered at least.
Our stair builder is also making a very stylish floating staircase that requires quite a bit of space. I would have installed this gem immediately, but there just wasn’t enough room.
To name the described “horror” once: it’s usually unpleasant when something unnecessary and caused by planning mistakes has to be accepted for a lifetime. In a flowing floor plan, a nice staircase is a highlight that people (probably the child in this case) like to use. So far, though, I don’t see any staircase, probably because it is perceived as “horror” from the start. But will people enjoy living their whole life passing through these box-like rooms with unnecessary, pitch-dark corridors, or will the original “stair horror” turn into hallway horror or mini-office horror? If something is well planned with beautiful materials, it will never be a horror. Stairs, doors, windows, access routes—all of these become “horror” only if they are planned carelessly or without consideration.
Have you also thought about lighting, acoustics, and heating for that church-gallery? Who recommended you an air-source heat pump for such a huge, open living space, and why should you choose that type? Where and how will it be installed so that you also get heat downstairs?
@A.Dobler.82 You’ve been very active so far. Would you like to answer all the questions individually or directly address each critical comment?
Arauki11 schrieb:
Who recommended an air-source heat pump for that huge, open living area? Every plot gets geothermal energy.
A.Dobler.82 schrieb:
preferred heating technology: air heat pumpI had read that differently in question #15 of the questionnaire. I was only interested in the reason why, without any criticism, especially considering the large open space. Papierturm30 Aug 2025 08:04
Arauki11 schrieb:
I had read that differently here in question #15.
I was only interested in the reason why, without criticizing, also considering the huge air volume. Well, if it’s an air-to-water heat pump, that’s one thing. With an air-to-air heat pump, you probably won’t be able to heat the space sufficiently.
Regarding the actual discussion:
The longer I think about it, I find the suggestion by @ypg the best: a gable roof with a third gable.
It reminds me of several houses in rural northern Germany where a barn was eventually integrated into the house. These often have very spacious rooms on the ground floor, plus a somewhat more functional upper floor.
This would allow most of the everyday space requirements to be incorporated on the ground floor level, with some secondary rooms moved upstairs, thus saving on construction costs and footprint, while also reducing conflicts with the site.
Similar topics