
ᐅ Floor plan for single-level living – feedback and suggestions appreciated.
Created on: 27 Aug 2025 15:27
A
A.Dobler.82
Hello everyone,
The goal with this floor plan is to have all living spaces on one level, except for the kid’s room/office. Please have a look. I’m looking forward to your feedback and suggestions.
Many thanks
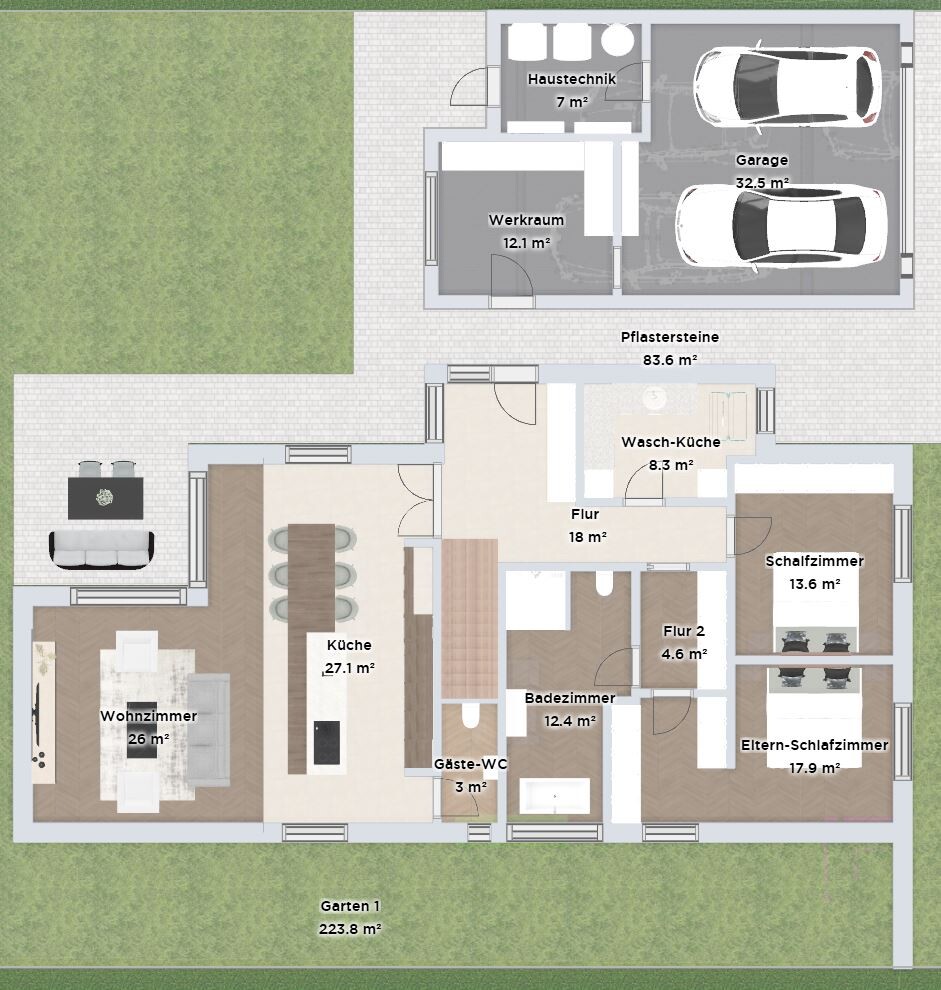

The goal with this floor plan is to have all living spaces on one level, except for the kid’s room/office. Please have a look. I’m looking forward to your feedback and suggestions.
Many thanks
W
wiltshire28 Aug 2025 17:44Thank you for the detailed information. Now it’s easier to assess the whole situation.
I assume that privacy in the living area is especially important to you since you position cooking and living spaces towards the garden. This means the rooms face north and east. A north-facing side will certainly have some advantages during midsummer on certain days, but if possible, I would prefer the evening sun over the morning sun. I would therefore tend to mirror the design—if that is even an option.
With this layout, all the bedrooms not only face south but also the street. This can potentially mean warmer temperatures and more noise, which may require special consideration in terms of construction (air conditioning / soundproofing).
Your plot has a slight slope. This could allow you to build a technical room under the ground floor. The ground floor level of the house can be adjusted differently to fit the terrain. On the street side, the house protrudes a bit from the slope, while the terrace on the garden side is nicely level. An internal connection is not necessarily required, so you could simply omit the stairwell. Although unusual, we built the same way and have not experienced any disadvantages so far.
It is perfectly fine to place the children’s room out of hearing range of the bedroom for an 11-year-old child. You could give the child the entire upper floor and turn Bedroom 1 into a home office.
Bedroom 1 is not entirely clear to me, as you do not expect overnight guests. If it is meant as a snoring retreat, I would connect it to the dressing hallway. If it is intended as a guest room, I would connect it differently to the bathroom downstairs—or the guest would have to go upstairs to the child’s room. For an adolescent daughter, this might be a very unwelcome intrusion; for an adolescent son, possibly a hygiene issue for the guest… Just stereotypes, I know.
The hallway should now work well. Moving the guest toilet and laundry room out of the direct path relieves the traffic situation.
How does your child get around? Be sure to plan enough storage space for this mobility. Many of us grew up with bicycles stored next to cars in a garage, but that was not ideal. It can be done better.
The terrace shown is fine for hanging out, but if you want to sit outside with friends around a table, it might be a bit cramped.
I like the basic concept with its consistent separation of living functions and focus on communal spaces. Regarding the design of the pitched roof over the living area / daylight: many things are not “done the usual way.” The important thing is that you are aware that deviations from the standard come with costs: higher price per square meter, giving up maximum daily efficiency compared to a “normal” daily routine, and enduring some resistance from people who say “that’s not how it’s usually done.”
Therefore:
The size of the furniture and sensible surrounding space is often underestimated.
I know this question is not directed at me—but I have always loved this and therefore realized it. Does it really need a justification?
I assume that privacy in the living area is especially important to you since you position cooking and living spaces towards the garden. This means the rooms face north and east. A north-facing side will certainly have some advantages during midsummer on certain days, but if possible, I would prefer the evening sun over the morning sun. I would therefore tend to mirror the design—if that is even an option.
With this layout, all the bedrooms not only face south but also the street. This can potentially mean warmer temperatures and more noise, which may require special consideration in terms of construction (air conditioning / soundproofing).
Your plot has a slight slope. This could allow you to build a technical room under the ground floor. The ground floor level of the house can be adjusted differently to fit the terrain. On the street side, the house protrudes a bit from the slope, while the terrace on the garden side is nicely level. An internal connection is not necessarily required, so you could simply omit the stairwell. Although unusual, we built the same way and have not experienced any disadvantages so far.
It is perfectly fine to place the children’s room out of hearing range of the bedroom for an 11-year-old child. You could give the child the entire upper floor and turn Bedroom 1 into a home office.
Bedroom 1 is not entirely clear to me, as you do not expect overnight guests. If it is meant as a snoring retreat, I would connect it to the dressing hallway. If it is intended as a guest room, I would connect it differently to the bathroom downstairs—or the guest would have to go upstairs to the child’s room. For an adolescent daughter, this might be a very unwelcome intrusion; for an adolescent son, possibly a hygiene issue for the guest… Just stereotypes, I know.
The hallway should now work well. Moving the guest toilet and laundry room out of the direct path relieves the traffic situation.
How does your child get around? Be sure to plan enough storage space for this mobility. Many of us grew up with bicycles stored next to cars in a garage, but that was not ideal. It can be done better.
The terrace shown is fine for hanging out, but if you want to sit outside with friends around a table, it might be a bit cramped.
I like the basic concept with its consistent separation of living functions and focus on communal spaces. Regarding the design of the pitched roof over the living area / daylight: many things are not “done the usual way.” The important thing is that you are aware that deviations from the standard come with costs: higher price per square meter, giving up maximum daily efficiency compared to a “normal” daily routine, and enduring some resistance from people who say “that’s not how it’s usually done.”
Therefore:
haydee schrieb:
Could you please draw in properly scaled furniture?
The size of the furniture and sensible surrounding space is often underestimated.
haydee schrieb:
Why build on one level?
I know this question is not directed at me—but I have always loved this and therefore realized it. Does it really need a justification?
A.Dobler.82 schrieb:
Development Plan
Plot size 525m² (5650 sq ft)
Slope No
Maximum building footprint 170m² (1830 sq ft)
Floor area ratio 2
Building envelope, building line, and boundary
Edge development 9 meters (30 feet) Garage
Number of parking spaces 2
Number of storeys 2
Roof type Gable roof
Architectural style Modern
Orientation see plan
Maximum heights/limits see plan The problem, I think, is that you are not interpreting everything correctly.
The maximum building footprint (site coverage) is usually given as a decimal number—starting with a zero, followed by a comma (decimal point).
For a plot of 521 or 525m² (5600 or 5650 sq ft), the calculation does not result in 170m² (1830 sq ft).
Also, the building footprint calculation can be more complex since roof overhangs may be included, as well as terraces attached to the house if they are approved.
The floor area ratio (FAR) of 2 means you could potentially build floor space up to twice the area of the plot, i.e., over 1000m² (10760 sq ft) of living space. That would not be allowed in a residential area like this, as is clear.
The number of storeys being 2 can mean you must build two full floors.
The site plan is also too tightly cropped to verify whether some of these details are correct or not.
wiltshire schrieb:
Is a justification really necessary? If the plot is reduced to only a 3-meter (10 feet) border around the building—especially considering that the garage is positioned too close to the street—you should find your own reason to question this. The plot is essentially being wasted with these dimensions.
If you then use that 3-meter strip for a hedge, you effectively have almost no usable outdoor space—or even a view—just a small green area 2 meters (6.5 feet) in front of the windows.
I find the question very legitimate, especially since the path to the child’s bathroom, the children’s bedroom, and the office also needs to be considered.
In addition, there are quite close neighbors who might use the option of two-storey construction, which would place them quite near to your living room.
And if you are planning a double-height space, you want to enjoy it from above, too, since according to the bungalow plan, the space will likely feel cramped at ground level.
I strongly recommend consulting an architect who can maximize the potential of the plot while taking your personal wishes into account.
Perhaps it will be easier for you to express your desires and preferences verbally in a personal meeting so that you can receive appropriate help.
Everything else has already been said.
A
A.Dobler.8228 Aug 2025 18:23ypg schrieb:
I think the problem is that you are not fully reading or interpreting everything as it should be.
The floor area ratio (FAR) is a decimal number starting with a zero, followed by a comma.
With a plot size of 521 or 525 sqm (square meters) I can’t get a figure of 170 sqm (square meters) by simple cross-calculation.
The floor area ratio is somewhat more complex because roof overhangs may also be counted. A terrace attached to the house may also be included if it is approved, just like the floor space index (FSI). For example, a floor space index of 2 would mean you could build double the living area of 521 sqm (square meters). That this is probably not the case in a residential area goes without saying, as that would allow over 1000 sqm (square meters).
A building height of 2 could mean you have to build 2 full stories.
The site plan is also too tightly cropped to verify whether some of these details are correct.
If nothing is left on the plot except a 3-meter (10 feet) border around it (and it also has to be noted that the garage is positioned too close to the street), then one should figure out the reason for this, yes. The dimensions really waste the plot here. If you then use the 3-meter (10 feet) space for a hedge, there is essentially nothing left from the plot, not even a view except some greenery 2 meters (6.5 feet) away from the windows. I think this question is quite justified, especially since the path to the bathroom from the child’s room, the children’s room, and the office also has to be considered. On top of that, there are the neighbors who are quite close and might take advantage of the potential for two stories, which would bring them quite close to your living room. And if you are already planning open space (loft or mezzanine), then you want to be able to enjoy it from above as well. Because below, with a bungalow design, the space becomes very limited according to the plan.
I strongly recommend consulting an architect who can make the best use of the plot and also take your personal wishes into account. Maybe it will be easier for you to verbally express what you “want” and “like” in a personal conversation so that you can get proper help. Everything else has already been said. Attached is the floor plan, which shows 170 sqm (square meters), also included in the image. The size also complies with the covered area.
 Papierturm28 Aug 2025 18:56
Okay. Some things are becoming clearer to me.
So, let’s get started:
1. Costs:
I’m afraid that 700,000 will be barely enough here.
A quick estimate:
The closest comparison is a bungalow, where turnkey construction prices start at about 4,000€ (approximately $4,400).
If I calculate roughly 4,000€ (about $4,400) for the basement level and only 2,000€ (about $2,200) for the upper floor (since it balances out with the basement level), I already reach about 700,000€ (approximately $770,000) just for that. To make the concept work, the double garage must be included (almost impossible to stay below 50,000€ / about $55,000), plus terrace paving (essentially built into the house), which adds at least another 10,000€ (about $11,000) → total of 760,000€ (about $840,000) excluding additional construction-related costs. For a sloped site, I’m estimating 20% more for secondary construction costs → I’m leaning toward 910,000€ (about $1,000,000) as a realistic estimate.
(Special requests like brick façade, smart home technology, and similar extras would add even more. If you lower the standard a bit, for example using cheaper flooring or textured wallpaper, you might manage just under 875,000€ (about $965,000).)
(My numbers above are conservatively calculated in my view. Last year, my better half got some ideas about a bungalow from her parents-in-law, but their turnkey offers were always above 4,000€ (around $4,400). The high ceiling space also makes it more expensive than a normal bungalow.)
2. I know this will be tough to hear, and I’m not writing this to cause negativity but to warn about potential problems later on.
In my opinion, the plot is not suitable for the planned house. It’s simply too small.
Add to that the slope, which raises costs further (the larger the floor area a house requires, the more expensive a slope becomes).
Even though this completely conflicts with your wishes, I wouldn’t try to implement a “single-level living” concept here unless there are health reasons to do so.
If there are health reasons, I would start thinking more innovatively: for example, open living space, main bathroom, and one bedroom downstairs; a second bedroom (guest room? Snoring retreat? No overnight guests indicated) upstairs; laundry room upstairs.
Alternatively, work with the slope and place technical rooms, laundry, office, etc. in the basement. Rethink the whole concept to significantly reduce the building’s footprint.
The plot would then only have a narrow perimeter and a lawn area barely larger than the garage.
Again, if you’re aware of this and it’s allowed, that’s okay.
3. But: I fear it’s not permitted.
The floor area ratio (FAR) usually indicates how much of the plot may be built on (what counts depends on the age of the zoning plan). Typically, it’s a 0.x number multiplied by the plot size.
Example: FAR 0.5 and plot 500m² (about 5,380 sq ft) = 250m² (about 2,690 sq ft) buildable area; plot 600m² (about 6,460 sq ft) = 300m² (about 3,230 sq ft) buildable area.
Here it says 170m² (about 1,830 sq ft), which is very unusual.
But okay, some municipalities are like that.
If this is a relatively recent zoning plan, it means a maximum of 170m² can be built. Terrace and garage count toward this, depending on the regulations only partially (e.g., terrace areas may be allowed to exceed FAR by a certain percentage). Roughly estimating, I arrive at about 300m² (about 3,230 sq ft) built-up area. Even if I miscalculated (which is possible, as not all dimensions were provided), that is clearly more than 260m² (about 2,800 sq ft).
The main building alone uses up the allowed floor area. With ancillary structures, depending on the zoning plan’s age, exceeding by up to 50% might be allowed → 255m² (about 2,740 sq ft) would be the limit in the best case. But this is not guaranteed—there are zoning plans that don’t allow this excess.
If it’s an older zoning plan, things could be different; for example, terraces and driveways might not be included (depending on the date).
In newer zoning plans, permeable surfaces (applying only to driveways etc.) may be counted less.
If not, that’s a major problem.
This definitely needs clarification. I assume the current plan will not get approval because too much area is being built over.
Next steps: Find out the year the zoning plan was issued.
Clarify what counts towards the floor area ratio and at which factor, and what options there are to design areas differently (for example, some newer zoning plans count permeable driveways at only 50%).
4. Placement of windows and rooms also offers some optimization possibilities, as others have already said.
My brain is refusing to think about the floor plan right now because I fear the floor area ratio will be exceeded anyway.
So, let’s get started:
1. Costs:
I’m afraid that 700,000 will be barely enough here.
A quick estimate:
The closest comparison is a bungalow, where turnkey construction prices start at about 4,000€ (approximately $4,400).
If I calculate roughly 4,000€ (about $4,400) for the basement level and only 2,000€ (about $2,200) for the upper floor (since it balances out with the basement level), I already reach about 700,000€ (approximately $770,000) just for that. To make the concept work, the double garage must be included (almost impossible to stay below 50,000€ / about $55,000), plus terrace paving (essentially built into the house), which adds at least another 10,000€ (about $11,000) → total of 760,000€ (about $840,000) excluding additional construction-related costs. For a sloped site, I’m estimating 20% more for secondary construction costs → I’m leaning toward 910,000€ (about $1,000,000) as a realistic estimate.
(Special requests like brick façade, smart home technology, and similar extras would add even more. If you lower the standard a bit, for example using cheaper flooring or textured wallpaper, you might manage just under 875,000€ (about $965,000).)
(My numbers above are conservatively calculated in my view. Last year, my better half got some ideas about a bungalow from her parents-in-law, but their turnkey offers were always above 4,000€ (around $4,400). The high ceiling space also makes it more expensive than a normal bungalow.)
2. I know this will be tough to hear, and I’m not writing this to cause negativity but to warn about potential problems later on.
In my opinion, the plot is not suitable for the planned house. It’s simply too small.
Add to that the slope, which raises costs further (the larger the floor area a house requires, the more expensive a slope becomes).
Even though this completely conflicts with your wishes, I wouldn’t try to implement a “single-level living” concept here unless there are health reasons to do so.
If there are health reasons, I would start thinking more innovatively: for example, open living space, main bathroom, and one bedroom downstairs; a second bedroom (guest room? Snoring retreat? No overnight guests indicated) upstairs; laundry room upstairs.
Alternatively, work with the slope and place technical rooms, laundry, office, etc. in the basement. Rethink the whole concept to significantly reduce the building’s footprint.
The plot would then only have a narrow perimeter and a lawn area barely larger than the garage.
Again, if you’re aware of this and it’s allowed, that’s okay.
3. But: I fear it’s not permitted.
The floor area ratio (FAR) usually indicates how much of the plot may be built on (what counts depends on the age of the zoning plan). Typically, it’s a 0.x number multiplied by the plot size.
Example: FAR 0.5 and plot 500m² (about 5,380 sq ft) = 250m² (about 2,690 sq ft) buildable area; plot 600m² (about 6,460 sq ft) = 300m² (about 3,230 sq ft) buildable area.
Here it says 170m² (about 1,830 sq ft), which is very unusual.
But okay, some municipalities are like that.
If this is a relatively recent zoning plan, it means a maximum of 170m² can be built. Terrace and garage count toward this, depending on the regulations only partially (e.g., terrace areas may be allowed to exceed FAR by a certain percentage). Roughly estimating, I arrive at about 300m² (about 3,230 sq ft) built-up area. Even if I miscalculated (which is possible, as not all dimensions were provided), that is clearly more than 260m² (about 2,800 sq ft).
The main building alone uses up the allowed floor area. With ancillary structures, depending on the zoning plan’s age, exceeding by up to 50% might be allowed → 255m² (about 2,740 sq ft) would be the limit in the best case. But this is not guaranteed—there are zoning plans that don’t allow this excess.
If it’s an older zoning plan, things could be different; for example, terraces and driveways might not be included (depending on the date).
In newer zoning plans, permeable surfaces (applying only to driveways etc.) may be counted less.
If not, that’s a major problem.
This definitely needs clarification. I assume the current plan will not get approval because too much area is being built over.
Next steps: Find out the year the zoning plan was issued.
Clarify what counts towards the floor area ratio and at which factor, and what options there are to design areas differently (for example, some newer zoning plans count permeable driveways at only 50%).
4. Placement of windows and rooms also offers some optimization possibilities, as others have already said.
My brain is refusing to think about the floor plan right now because I fear the floor area ratio will be exceeded anyway.
W
wiltshire28 Aug 2025 22:58I think it is clear to everyone that the house will not be built exactly as it is drawn.
The main concept is clear and can basically be realized on the plot in a somewhat modified form.
If the garage and the utility room with technical equipment are placed under the house, the plot will no longer feel as tight, and the floor area ratio can be maintained.
I see the €700,000 as a target budget. It is unclear how much flexibility there still is to meet all the wishes. Not everyone approaches their target budget at the limit of what they can afford. By the way, I also believe that with this target budget, about two-thirds of the building project can be completed if you calculate full costs from the first ground-breaking to the last patio paver.
When I presented my building project as Hampshire about years ago, you were quite supportive and thought along with me. Placing a bungalow with a pitched roof and an open space above it on a slope—it works, we did it, and it’s great to live in. Only one thing is not possible: optimizing construction costs per square meter. In the end, we didn’t implement all ideas but did cover the essential ones. However, I did not understand @A.Dobler.82’s requirement as aiming for that here.
I definitely think that seeking advice from an architect is a very sensible recommendation.
The main concept is clear and can basically be realized on the plot in a somewhat modified form.
If the garage and the utility room with technical equipment are placed under the house, the plot will no longer feel as tight, and the floor area ratio can be maintained.
I see the €700,000 as a target budget. It is unclear how much flexibility there still is to meet all the wishes. Not everyone approaches their target budget at the limit of what they can afford. By the way, I also believe that with this target budget, about two-thirds of the building project can be completed if you calculate full costs from the first ground-breaking to the last patio paver.
When I presented my building project as Hampshire about years ago, you were quite supportive and thought along with me. Placing a bungalow with a pitched roof and an open space above it on a slope—it works, we did it, and it’s great to live in. Only one thing is not possible: optimizing construction costs per square meter. In the end, we didn’t implement all ideas but did cover the essential ones. However, I did not understand @A.Dobler.82’s requirement as aiming for that here.
I definitely think that seeking advice from an architect is a very sensible recommendation.
A
A.Dobler.8228 Aug 2025 23:12Papierturm schrieb:
Okay. Some things are clearer to me now.
So, here we go:
1. Costs:
I’m afraid €700,000 will be tight here.
A quick estimate:
The closest comparison is a bungalow, where turnkey construction usually starts at around €4,000 per square meter.
If I estimate the basement at about €4,000 per square meter and the upper floor at “only” €2,000 per square meter (as it normally balances out with the upper floor), that alone brings me to around €700,000. For the concept to work, you also need to include the double garage (almost impossible to keep below €50,000 here) plus the terrace paving (which is practically integrated into the house), adding at least another €10,000, totaling around €760,000 without ancillary building costs. For a sloped site, I would estimate 20% additional ancillary building costs, meaning I’m rather expecting around €910,000.
(Special requests like brick façade, smart home systems, and so on would add on top of that. If you reduce the specification standard somewhat, for example, by using inexpensive flooring, textured wallpaper, and the like, you might be able to come in just under €875,000.)
(My numbers above are cautiously estimated from my point of view. Last year, my partner’s parents planted the idea of a bungalow in our heads, but turnkey offers were not at €4,000; they were somewhat higher. The high ceiling space also makes it more expensive than a normal bungalow.)
2. I know this will be hard to hear. I’m not writing this to create bad vibes but to warn about future problems.
From my perspective, the plot is not suitable for the planned house. The plot is simply too small.
Then there’s the slope, which also increases costs (the larger the house footprint, the more expensive it gets on a slope).
Even if this goes completely against your wish, I would not try to implement a “single-level living” concept here, unless there are health reasons for it.
And if there are health reasons, I would start thinking more innovatively: for instance, open-plan living, main bathroom and one bedroom on the lower level; second bedroom (guest room? alternate room for snorers? zero overnight guests have been mentioned) upstairs. Laundry room upstairs as well.
Alternatively, you could work with the slope and place technical rooms, laundry, office, and so on downstairs. Rethink the whole concept to significantly reduce the house’s footprint.
The remaining plot would only have a small border area and a grass patch barely larger than the garage.
Here again: if you are aware of that and it’s allowed, then okay.
3. But: I fear this will not be permitted.
The site coverage ratio usually indicates how much of the plot can be built over (what counts towards this depends on the age of the zoning plan). It’s usually a decimal figure multiplied by the plot size (e.g., site coverage ratio 0.5 and 500 m² (5350 ft²) plot = 250 m² (2690 ft²) permissible build area, 600 m² (6460 ft²) plot = 300 m² (3230 ft²) permissible build area).
Here it says 170 m² (1830 ft²), which is very unusual.
But okay, some municipalities are like that.
If this is a relatively new zoning plan, it means a maximum of 170 m² (1830 ft²) may be built over. Terraces and garage count towards that, depending on regulations only partially (for example, terraces can exceed the coverage ratio by a certain percentage). I roughly estimate about 300 m² (3230 ft²) of built area. Even if I’m mistaken (which is possible since not all measurements were given), that is well above 260 m² (2800 ft²).
The main building alone uses up the site coverage ratio. Including ancillary structures, depending on the exact age of the zoning plan, the limit can be exceeded—ideally by up to 50%, meaning 255 m² (2745 ft²) would be the limit. However, this is not certain—some zoning plans do not allow this kind of exceedance.
If it’s an older zoning plan, this may be different; terraces and driveways might not be included (depending on the age).
In newer zoning plans, permeable surfaces (which only apply to driveways and similar) can be calculated at a lower factor.
If not, this is a major problem.
This urgently needs clarification. I assume the plan will currently not be approved as too much area is being built over.
Next steps: Find out the year of the zoning plan.
Clarify what counts towards the site coverage ratio and how it is calculated, and what options exist to design areas differently (e.g., some newer zoning plans allow permeable driveways to be counted at 50%).
3. Window placement and room layout also offer potential for optimization, as others have pointed out.
My brain refuses to think about the floor plan right now, as I fear the site coverage ratio will be exceeded anyway. wiltshire schrieb:
I think it’s clear to everyone that the house won’t be built exactly as drawn.
The basic idea is clear and can generally be realized on the plot in somewhat different form.
If the garage and utility room with technical equipment are moved under the house, it won’t be as tight in terms of plot size and it can comply with the site coverage ratio.
I see the €700,000 as a target budget. It’s unclear how much flexibility there is to meet all the wishes. Not everyone risks their budget pushing it to the limit. I also think that with the target budget, you can implement about two-thirds of the project if you calculate full costs from the first groundbreaking to the last terrace paving stone.
When I presented my building project as Hampshire a few years ago, you were quite kind and thoughtful. Putting a bungalow with a pitched roof and “open ceiling” on a slope is possible—we did it and it is a great place to live. The only thing is you can’t optimize construction costs per square meter. In the end, we didn’t realize all ideas but the essentials were done. But I didn’t understand @A.Dobler.82’s requirement to mean that this was the aim here.
I strongly agree with the advice to consult an architect. I share your opinion about the budget: It’s not sensible to compare one with the other, and that is not my goal either.
Similar topics