
ᐅ Floor plan for single-level living – feedback and suggestions appreciated.
Created on: 27 Aug 2025 15:27
A
A.Dobler.82
Hello everyone,
The goal with this floor plan is to have all living spaces on one level, except for the kid’s room/office. Please have a look. I’m looking forward to your feedback and suggestions.
Many thanks
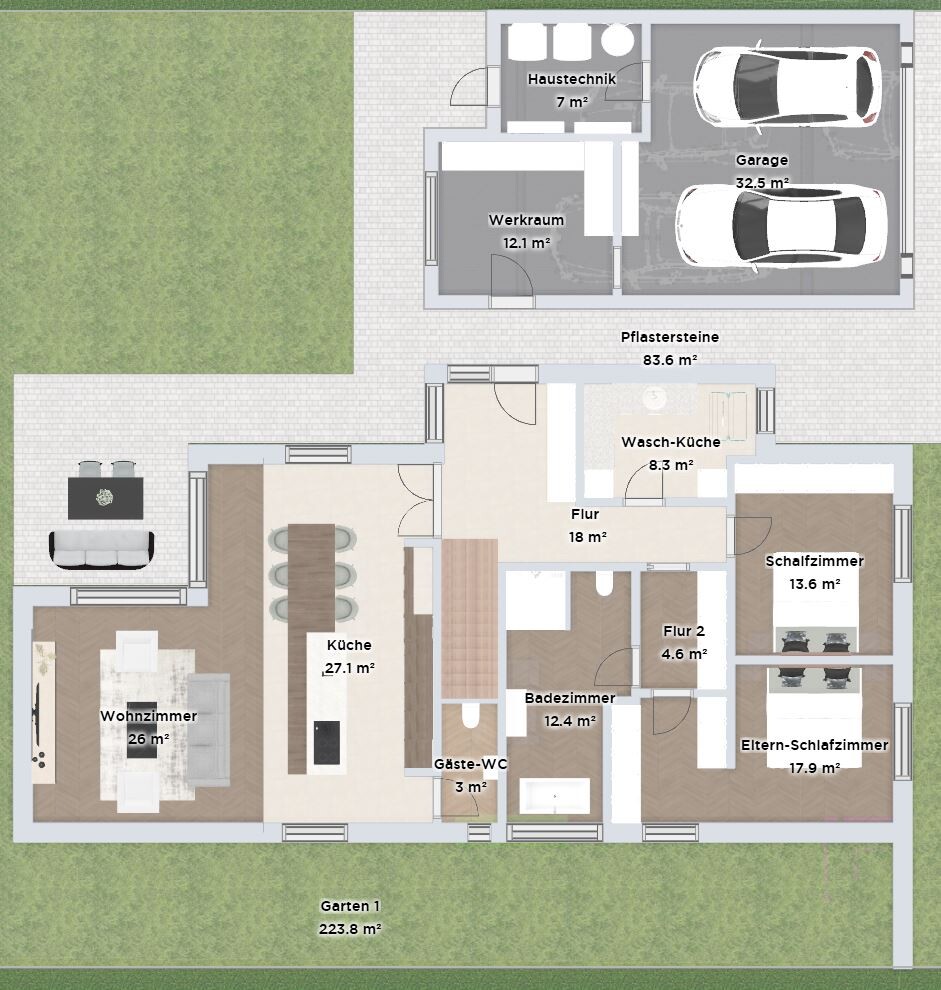

The goal with this floor plan is to have all living spaces on one level, except for the kid’s room/office. Please have a look. I’m looking forward to your feedback and suggestions.
Many thanks
A
A.Dobler.8228 Aug 2025 14:38A.Dobler.82 schrieb:
Hey,
here is an update on the basement level.
Thank you very much for the valuable suggestions.
The budget is approximately 700,000 euros, excluding the land. Drawings checked with Catia V5. Otherwise, errors can easily occur.
11ant schrieb:
how this fantasy is discussed as if it were reality I am not really discussing it. I am just stating a fact 🙂
11ant schrieb:
a child’s drawing without any credible connection to reality Exactly. And the same applies to #12. Moving a few walls around is not planning; it’s just playful Tetris. Just placing the bedrooms on the south side alone is enough to shake one’s head.
@A.Dobler.82
It still applies to complete the questionnaire and include the site plans.
A
A.Dobler.8228 Aug 2025 15:02Site Development Plan
Plot size 525m² (5648 sq ft)
Slope No
Site coverage 170m² (1830 sq ft)
Floor area ratio 2
Building envelope, building line and boundary
Edge development 9 meters (30 feet) garage
Number of parking spaces 2
Number of floors 2
Roof type Gable roof
Architectural style Modern
Orientation see plan
Maximum heights/limits see plan
Client Requirements
Basement, floors without basement
Number of occupants, age 3 people: 2 adults, 1 child 11 years old
Office: family use or home office? occasional
Overnight guests per year 0
Open or closed architecture open
House Design
Who designed the plan: -Do-it-Yourself
What do you particularly like? Why? Gable roof in the living area, open
What do you dislike? Why? Living on two or three levels
Cost estimate according to architect/planner: 700K without land
Preferred heating technology: Air heat pump
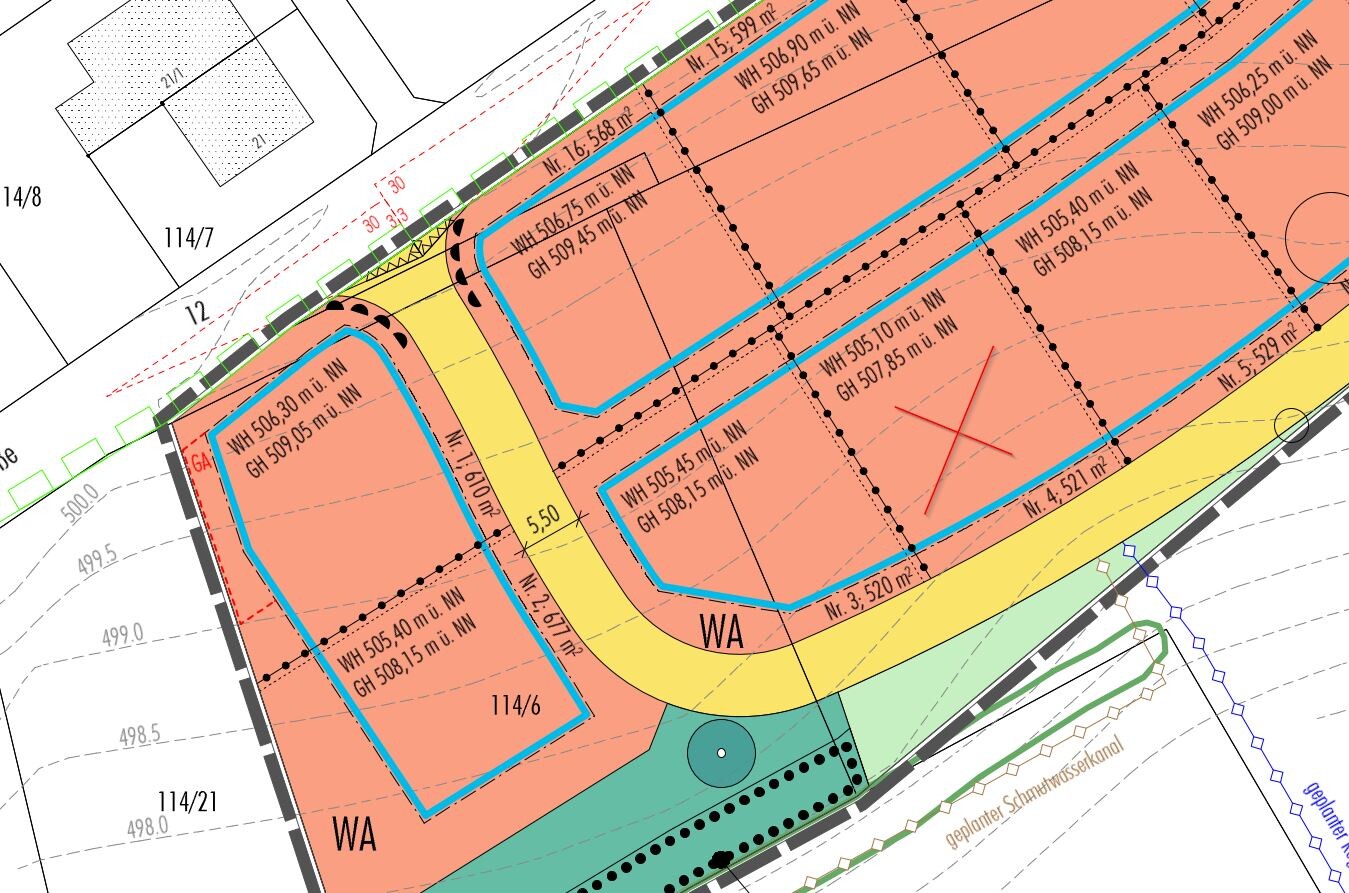
Plot size 525m² (5648 sq ft)
Slope No
Site coverage 170m² (1830 sq ft)
Floor area ratio 2
Building envelope, building line and boundary
Edge development 9 meters (30 feet) garage
Number of parking spaces 2
Number of floors 2
Roof type Gable roof
Architectural style Modern
Orientation see plan
Maximum heights/limits see plan
Client Requirements
Basement, floors without basement
Number of occupants, age 3 people: 2 adults, 1 child 11 years old
Office: family use or home office? occasional
Overnight guests per year 0
Open or closed architecture open
House Design
Who designed the plan: -Do-it-Yourself
What do you particularly like? Why? Gable roof in the living area, open
What do you dislike? Why? Living on two or three levels
Cost estimate according to architect/planner: 700K without land
Preferred heating technology: Air heat pump

Ah, so we are talking about a real construction project, and the separation of the child’s room and the home office is mainly motivated by the desire to avoid having the rooms on too few levels. A teenager will probably appreciate living "a bit further away from everything." Where does the planner’s cost estimate come from in a DIY plan?
The plot shows a slope of about one meter (3 feet) from the street across the area of the house footprint. This means, according to the 11ant basement rule, an optional basement level is possible. In general, an amateur plan leads to about twenty percent more floor area and costs due to lack of experience (excluding any luxury square meters), so consulting an independent architect often more than pays off (which I generally recommend to separate the fun of DIY from the real responsibilities of being a homeowner). The previously mentioned flawed details have already been pointed out – I don’t need to add anything else here but will later share my likes (meaning roughly: "I would have said something similar, saving everyone from duplicate content").
https://www.instagram.com/11antgmxde/
https://www.linkedin.com/company/bauen-jetzt/
The plot shows a slope of about one meter (3 feet) from the street across the area of the house footprint. This means, according to the 11ant basement rule, an optional basement level is possible. In general, an amateur plan leads to about twenty percent more floor area and costs due to lack of experience (excluding any luxury square meters), so consulting an independent architect often more than pays off (which I generally recommend to separate the fun of DIY from the real responsibilities of being a homeowner). The previously mentioned flawed details have already been pointed out – I don’t need to add anything else here but will later share my likes (meaning roughly: "I would have said something similar, saving everyone from duplicate content").
https://www.instagram.com/11antgmxde/
https://www.linkedin.com/company/bauen-jetzt/
Similar topics