
ᐅ Floor plan for single-level living – feedback and suggestions appreciated.
Created on: 27 Aug 2025 15:27
A
A.Dobler.82
Hello everyone,
The goal with this floor plan is to have all living spaces on one level, except for the kid’s room/office. Please have a look. I’m looking forward to your feedback and suggestions.
Many thanks
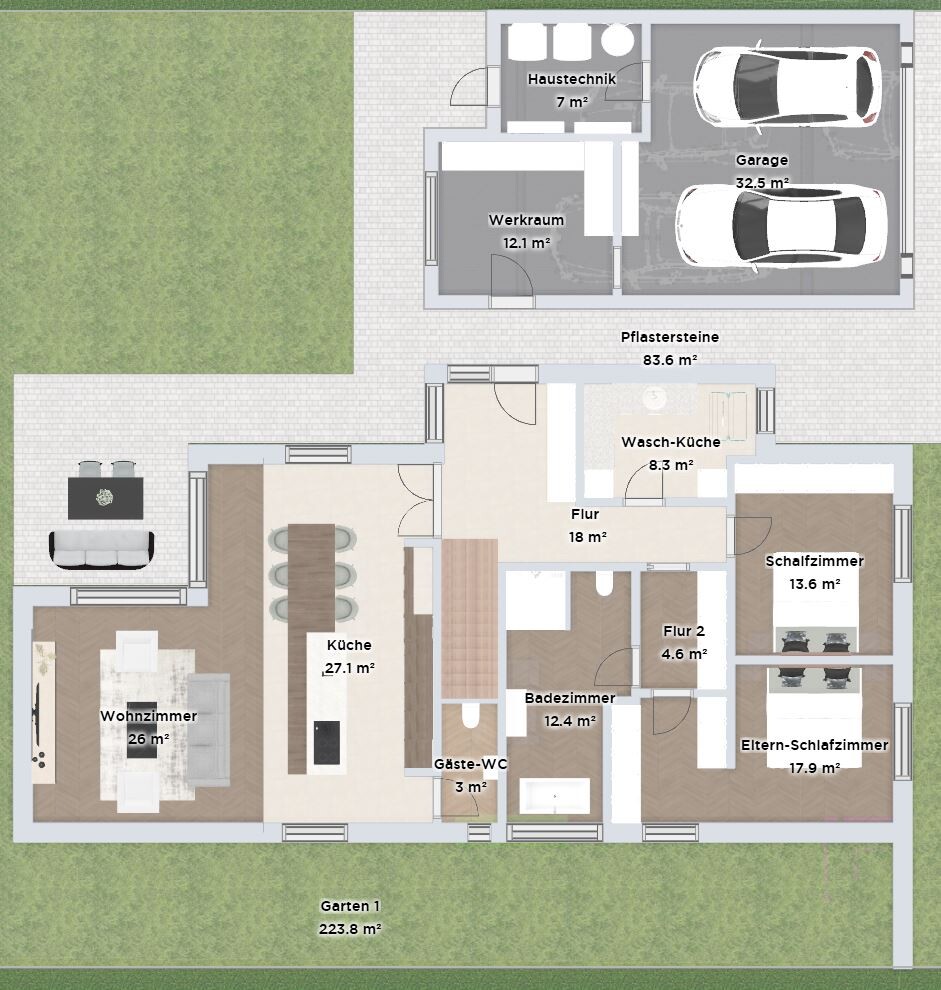

The goal with this floor plan is to have all living spaces on one level, except for the kid’s room/office. Please have a look. I’m looking forward to your feedback and suggestions.
Many thanks

Papierturm schrieb:
A development plan essentially locks in the building regulations that were in effect at the time of its publication. Not exactly: it is the building regulations in effect at the time the plan becomes legally binding.
https://www.instagram.com/11antgmxde/
https://www.linkedin.com/company/bauen-jetzt/