
ᐅ Floor plan for single-level living – feedback and suggestions appreciated.
Created on: 27 Aug 2025 15:27
A
A.Dobler.82
Hello everyone,
The goal with this floor plan is to have all living spaces on one level, except for the kid’s room/office. Please have a look. I’m looking forward to your feedback and suggestions.
Many thanks
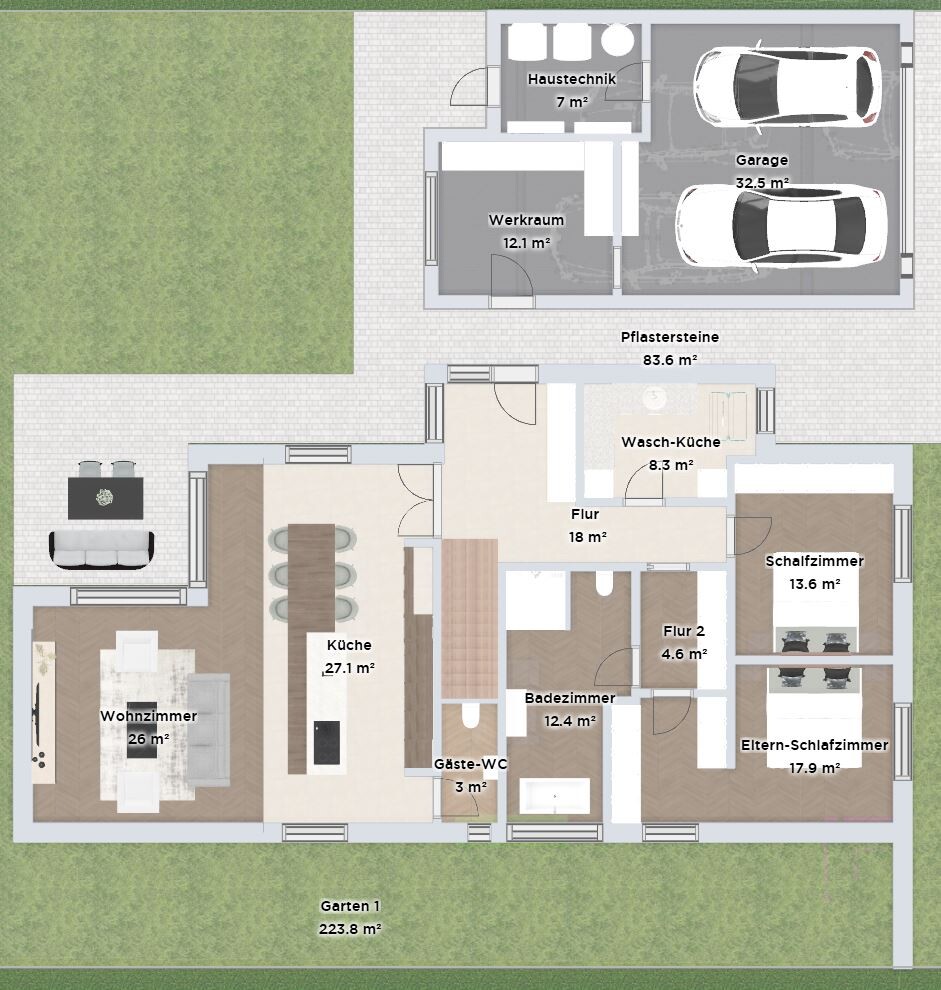

The goal with this floor plan is to have all living spaces on one level, except for the kid’s room/office. Please have a look. I’m looking forward to your feedback and suggestions.
Many thanks
I understand that carrying a laundry basket up and down four floors is not enjoyable. However, it’s worth considering whether planning for just two floors might be simpler and more efficient. Building with the slope is always easier than building against it.
It’s good if you’re not planning for the time when mobility becomes difficult; then you don’t have to take that into account—but you can, if you want to.
It’s good if you’re not planning for the time when mobility becomes difficult; then you don’t have to take that into account—but you can, if you want to.
 Papierturm29 Aug 2025 13:32
A.Dobler.82 schrieb:
Response from the local authority:
The floor area ratio (FAR) and thus the maximum allowable ground floor area (footprint) are regulated by Section 19 of the Land Use Ordinance. The development plan for Lilienstraße establishes a maximum allowable footprint of 170 m² (1830 sq ft). The decisive area is the one located behind the street boundary line specified in the development plan (building limit). On two parcels, you can also find boundaries for areas designated for garages. When determining the footprint, garages and parking spaces including their driveways must be taken into account.
Regulations for exceeding the maximum allowable footprint can be found on page 6, item 2.3 of the development plan. According to this, the maximum allowable footprint may be exceeded – in addition to the 50% overrun permitted in Section 19, Paragraph 4, Sentence 2 of the Land Use Ordinance – by a further 50%, provided that this additional excess consists exclusively of parking spaces and driveways that are not fully sealed surfaces (e.g., grass pavers).
Attached is the calculation, what do you think? This is already the best-case scenario to expect (apart from the very old development plan)! Lucky us!
However:
- The building is slightly too large (a waiver might be required here, “rounding down” often doesn’t work. Even 170.15 is still 0.15 too large – some building authorities are very strict about this).
- About 2.5 m² (27 sq ft) still need to be saved somewhere (maximum allowed is 255 m² (2745 sq ft), currently it’s 257.5 m² (2773 sq ft)). This should be achievable by replacing the driveway with grass pavers.
- Almost all the paved areas entered in post #12 are likely not allowed (except for the covered terrace area). Everywhere else (except for covered terrace areas) only grass pavers or similar can be used.
- To my knowledge, the utility room (HTR) should not be considered as a boundary wall construction, so I wouldn’t list it as such in the building application. Possibly swap the laundry room and the utility room?
Overall note on the planning:
The planned building is really “fighting” the plot. This is possible – but it will become more expensive than planning with the plot.
W
wiltshire29 Aug 2025 14:05As soon as the garage and the utility room are relocated underneath the house and only accessible from the outside, there is no longer any issue with the floor space. The single-story “bungalow with open atrium” design and the small upper floor can be realized. The feeling of single-level living is fully preserved; the cars just drive slightly downhill instead of slightly uphill. This descent can be minimized with clever landscaping, so that no material has to be removed. Going up to the ground floor is also achievable without steps, with only a gentle slope.
It’s just not cheap.
It’s probably been too long — I posted the initial plans here 8 years ago. I can’t find them anymore either. To live single-level on our slope, we ultimately paid over two and a half times per square meter of living space compared to what it would have cost in a city villa on flat land. Along the way, I had to take a big breath because our target budget was lower. Nevertheless, we managed to carry the project through.
There’s a 14 missing in front of that number. But that’s not the fundamental issue. A single-level house is feasible on this plot with its relatively gentle slope — the option to build a basement for part of the parking and technical rooms is practically given. Around here in the Bergisches Land region, that is quite common.
It’s just not cheap.
ypg schrieb:
Is there even a link to that?
It’s probably been too long — I posted the initial plans here 8 years ago. I can’t find them anymore either. To live single-level on our slope, we ultimately paid over two and a half times per square meter of living space compared to what it would have cost in a city villa on flat land. Along the way, I had to take a big breath because our target budget was lower. Nevertheless, we managed to carry the project through.
ypg schrieb:
Is your house on a 500 sqm (5,382 sq ft) plot?
There’s a 14 missing in front of that number. But that’s not the fundamental issue. A single-level house is feasible on this plot with its relatively gentle slope — the option to build a basement for part of the parking and technical rooms is practically given. Around here in the Bergisches Land region, that is quite common.
Now you’re being a bit picky, @Papierturm
I was told differently once. Building authorities do allow some leeway on certain matters. Certainly not for wishful exaggerations, nor where a boundary might disadvantage or involve a third party, or could potentially do so afterward. “Being up to 5% over is usually acceptable at their discretion before the file gets reopened.”
However, in this case, 170 sqm (1829 sq ft) might already be considered quite generous. Also, other larger plots must be accommodated with the same 170 sqm. If someone pushes it to the limit, they won’t exactly make “friends” at the building authority.
You’re right (sorry, @Papierturm, for the writing style, but I had to remind myself).
According to paragraph 19 of the Land Use Ordinance, you may use 85 sqm (915 sq ft) for ancillary structures, which also include paths. These must be made of permeable material. The main terrace is counted as part of the 170 sqm (1829 sq ft).
61 sqm (655 sq ft) plus access paths (to my knowledge still 5 or 6 meters (16 or 20 feet) in depth, 4 meters (13 feet) is not enough) plus the walkway to the front door plus a large terrace is not possible.
Any further increase should only be for a necessary parking space. Simply adding up all possibilities is not allowed. It is always a limiting addition based on an understanding of the options.
There is no boundary wall construction beyond three meters (10 feet). However, as I already said: the zigzag with technology (utility supply outside the geothermal system) and the heating room inside the house is impractical and costly.
Haha, I wouldn’t want to do that either. But I wouldn’t like the cramped corridors without any privacy, so I prefer to spread out over two floors and have an open staircase rather than those narrow hallways.
Definitely, yes.
I have to pick this up again: whether it’s an offset gable roof or not – the air space then also makes sense because you catch (southern) daylight from above into the open-plan room, which gets a protected terrace at the back. However, a 50 sqm (538 sq ft) air space is no longer attractive, as it creates a cathedral-like character, making the space feel uncomfortable. Conscious zoning of an air space is as much part of house planning as kitchen design.
Papierturm schrieb:
Even 170.15 is simply 0.15 too much – some building authorities are very strict about that)
I was told differently once. Building authorities do allow some leeway on certain matters. Certainly not for wishful exaggerations, nor where a boundary might disadvantage or involve a third party, or could potentially do so afterward. “Being up to 5% over is usually acceptable at their discretion before the file gets reopened.”
However, in this case, 170 sqm (1829 sq ft) might already be considered quite generous. Also, other larger plots must be accommodated with the same 170 sqm. If someone pushes it to the limit, they won’t exactly make “friends” at the building authority.
Papierturm schrieb:
The paved areas entered in post #12 are almost all impossible (exception: the covered terrace area). Everywhere else (except the covered terrace) only grass grid pavers or similar can be used.
You’re right (sorry, @Papierturm, for the writing style, but I had to remind myself).
According to paragraph 19 of the Land Use Ordinance, you may use 85 sqm (915 sq ft) for ancillary structures, which also include paths. These must be made of permeable material. The main terrace is counted as part of the 170 sqm (1829 sq ft).
61 sqm (655 sq ft) plus access paths (to my knowledge still 5 or 6 meters (16 or 20 feet) in depth, 4 meters (13 feet) is not enough) plus the walkway to the front door plus a large terrace is not possible.
Any further increase should only be for a necessary parking space. Simply adding up all possibilities is not allowed. It is always a limiting addition based on an understanding of the options.
Papierturm schrieb:
To my knowledge, HTR (heat transfer room) may not be used as a boundary wall.
There is no boundary wall construction beyond three meters (10 feet). However, as I already said: the zigzag with technology (utility supply outside the geothermal system) and the heating room inside the house is impractical and costly.
haydee schrieb:
I understand it’s no fun to carry a laundry basket up four floors.
Haha, I wouldn’t want to do that either. But I wouldn’t like the cramped corridors without any privacy, so I prefer to spread out over two floors and have an open staircase rather than those narrow hallways.
Papierturm schrieb:
The planned building is “fighting” against the site.
Definitely, yes.
ypg schrieb:
An offset gable roof with a third gable facing the street is advantageous for natural lighting inside the house.
I have to pick this up again: whether it’s an offset gable roof or not – the air space then also makes sense because you catch (southern) daylight from above into the open-plan room, which gets a protected terrace at the back. However, a 50 sqm (538 sq ft) air space is no longer attractive, as it creates a cathedral-like character, making the space feel uncomfortable. Conscious zoning of an air space is as much part of house planning as kitchen design.

A.Dobler.82 schrieb:
we don’t need 1000m² (10,764 sq ft) of lawn, we find that completely overrated, Your giving up playing football (soccer), walking barefoot, or sunbathing alone isn’t the point: climate protection would be seriously underestimated in that case. It’s not about your enjoyment of the smell of grass or the sight of the color green, but about having unsealed ground surfaces so that the new development area does not become a heat island.
https://www.instagram.com/11antgmxde/
https://www.linkedin.com/company/bauen-jetzt/
wiltshire schrieb:
There should be a 14 in front, but that’s not really the main issue. A single-story house is doable on the property given the relatively gentle slope.wiltshire schrieb:
The single-story "bungalow with a void" design and a small upper floor could be realized.I agree with that.
wiltshire schrieb:
The option to have a basement partly for cars and technical rooms is almost an obvious choice.I see it the same way. The site offers a lot, especially if you accept the small slope and are open to an airy design, even if it means an additional level. wiltshire schrieb:
It’s probably been too long – I first shared the initial plans here 8 years ago. I can’t find them anymore, either.Oh, that’s a shame. I only remember your interior with the central and open staircase.
Similar topics