
ᐅ Narrow Plot with Borderline Construction – Various Questions and Issues
Created on: 29 Mar 2018 10:12
H
Helado
Hello everyone,
My girlfriend and I are currently in the process of planning our build, but we’re not making much progress. We are considering a prefab house (we have already visited several providers; some are better than others). During the planning phase, we’ve encountered a few issues that I would like to briefly explain:
1. The existing plot is seven meters (23 feet) wide and about 90 meters (295 feet) long. Building directly on the boundary on both sides is allowed (!). However, no windows are permitted on the side walls, and the side wall must be a fire-rated wall with F90 classification. We do not want a basement. Our plan is roughly 7 meters (23 feet) wide and 12–13 meters (39–43 feet) long, with two full floors. Whether or not to convert the attic is still debatable; there are many arguments for and against it.
2. Since side windows are not allowed, the kitchen and front door need to be located at the front of the house (meaning no side entrance). Additionally, the technical room should be positioned so that the entrance is in the middle, the kitchen on the left, and the utility/technical room on the right.
3. Furthermore, we are unsure which heating system we need. Many prefab providers recommend a heat pump with heat recovery and fresh air supply from outside. Energy consumption estimates vary. One provider offers a gas condensing boiler system combined with a solar system on the roof for hot water production.
Online, there are countless floor plans, and about 90% have the kitchen located more or less in the middle with a side window for ventilation, which is not possible for us. Last night, I wondered why the kitchen couldn’t face the living room or garden instead...
Or is it better to plan everything with an architect?
Do you have any advice on how we could proceed with our “problems” and situation?
Thank you in advance!
My girlfriend and I are currently in the process of planning our build, but we’re not making much progress. We are considering a prefab house (we have already visited several providers; some are better than others). During the planning phase, we’ve encountered a few issues that I would like to briefly explain:
1. The existing plot is seven meters (23 feet) wide and about 90 meters (295 feet) long. Building directly on the boundary on both sides is allowed (!). However, no windows are permitted on the side walls, and the side wall must be a fire-rated wall with F90 classification. We do not want a basement. Our plan is roughly 7 meters (23 feet) wide and 12–13 meters (39–43 feet) long, with two full floors. Whether or not to convert the attic is still debatable; there are many arguments for and against it.
2. Since side windows are not allowed, the kitchen and front door need to be located at the front of the house (meaning no side entrance). Additionally, the technical room should be positioned so that the entrance is in the middle, the kitchen on the left, and the utility/technical room on the right.
3. Furthermore, we are unsure which heating system we need. Many prefab providers recommend a heat pump with heat recovery and fresh air supply from outside. Energy consumption estimates vary. One provider offers a gas condensing boiler system combined with a solar system on the roof for hot water production.
Online, there are countless floor plans, and about 90% have the kitchen located more or less in the middle with a side window for ventilation, which is not possible for us. Last night, I wondered why the kitchen couldn’t face the living room or garden instead...
Or is it better to plan everything with an architect?
Do you have any advice on how we could proceed with our “problems” and situation?
Thank you in advance!
Maybe you could share a site plan showing the north arrow and the neighboring buildings. I also read "demolition" .. is that an existing building that you plan to replace? Or is it located elsewhere on the 7m by 90m (23ft by 295ft) long plot? Is there access to the plot from another point?

Helado schrieb:
The existing plot is seven meters (23 feet) wide and approximately 90 meters (295 feet) long. To me, this sounds like a piece of land that has never undergone a land redistribution process. Does a neighbor on one of the sides also want to build? If so, you could consider land consolidation, where one party receives about 45 meters (148 feet) depth from the front access road and the other from the rear access. Uploading a cadastral map would help to brainstorm constructively.
A floor plan with a towel-like aspect ratio forces inefficient room layouts and becomes a space waster because of the need for long corridor-like hallways. Such depth will also result in very high roof structures. All in all, this sounds quite disadvantageous, so alternative design approaches seem almost necessary. Without an architect, nothing reasonable can really be achieved here.
How is the zoning or building regulation defined: Section 34 (planning permission by analogy)?
https://www.instagram.com/11antgmxde/
https://www.linkedin.com/company/bauen-jetzt/
I would also like to see the site plan with the building envelope.
There are several options: from the driveway through the house to the back, or from the front-attached version with utility room and carport.
With 7 meters (23 feet), you can follow designs typical for the row house sector, but you need to know the floor area ratio and plot ratio, as well as the permitted building height.
I still have a great picture book about row houses somewhere on my shelf.
There are several options: from the driveway through the house to the back, or from the front-attached version with utility room and carport.
With 7 meters (23 feet), you can follow designs typical for the row house sector, but you need to know the floor area ratio and plot ratio, as well as the permitted building height.
I still have a great picture book about row houses somewhere on my shelf.
Here is a site plan of the property. A brief explanation:
Looking at the plan, the building on the right side has been completely demolished. The building marked with an A (barn) is where the new house will be built. The front area (facing the street) will also be demolished, but only after the new house is completed, as we are still living there. On the left side, there is another house that will remain. We are building about 2 meters (6.5 feet) in front of that house (I hope you understand what I mean).
Parking spaces will be located at the front by the street, with a garage behind them.
The house will have no direct neighbor on the left side. On the right, the new house (which still needs to be built) will be directly adjacent to our house.
In another thread here, I mentioned the issue of fire protection walls again, because according to §30 of the state building code in Rhineland-Palatinate (Landesbauordnung RLP), no combustible materials are allowed in a fire protection wall. However, the prefabricated house manufacturers say, "yes, you are allowed to do that"...
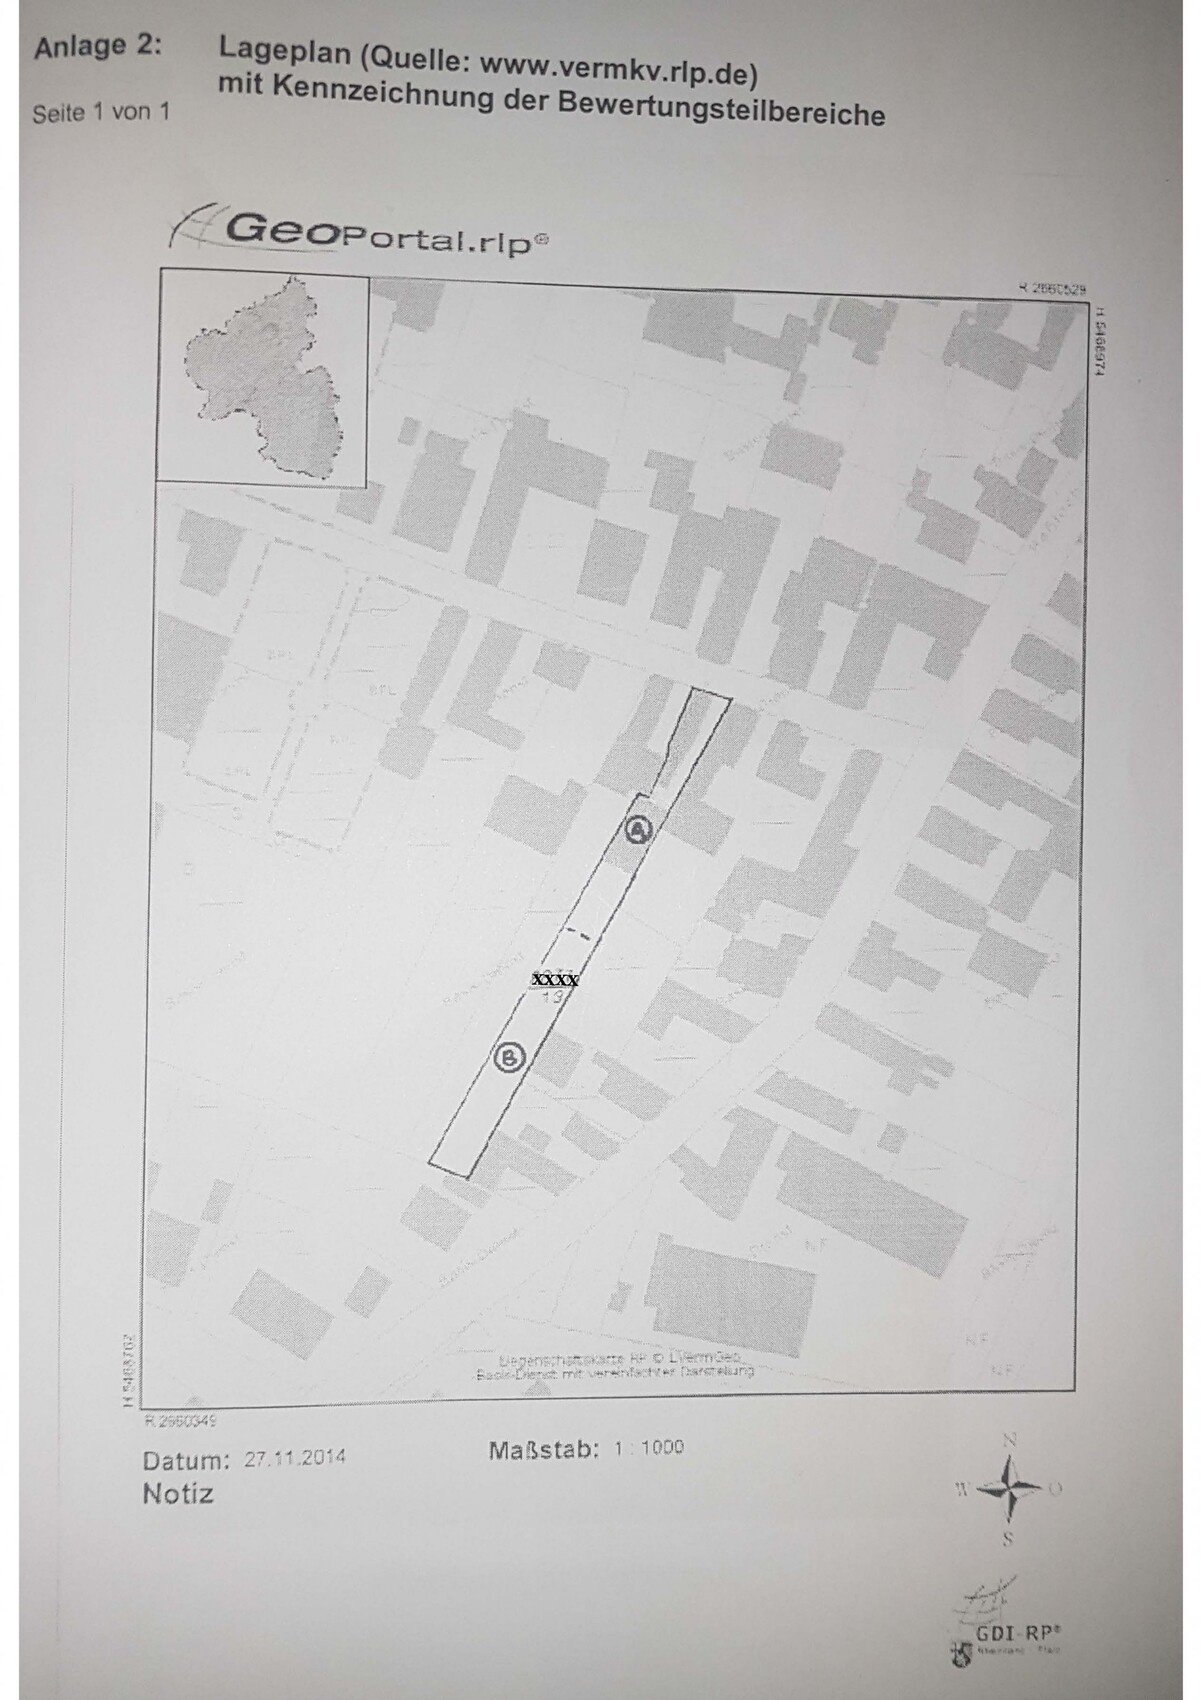
Looking at the plan, the building on the right side has been completely demolished. The building marked with an A (barn) is where the new house will be built. The front area (facing the street) will also be demolished, but only after the new house is completed, as we are still living there. On the left side, there is another house that will remain. We are building about 2 meters (6.5 feet) in front of that house (I hope you understand what I mean).
Parking spaces will be located at the front by the street, with a garage behind them.
The house will have no direct neighbor on the left side. On the right, the new house (which still needs to be built) will be directly adjacent to our house.
In another thread here, I mentioned the issue of fire protection walls again, because according to §30 of the state building code in Rhineland-Palatinate (Landesbauordnung RLP), no combustible materials are allowed in a fire protection wall. However, the prefabricated house manufacturers say, "yes, you are allowed to do that"...
Does the fire barrier wall really have to be built along the entire length?
It would already help if it only covered 7 or 8 meters.
For us and our neighbor, it is regulated like this:
The neighbor has a boundary wall in the existing building,
On our property, the existing building partially has a boundary wall; partially, the setback from the boundary is correct.
Solution: Where the existing building has a boundary wall, the new construction is also allowed to be on the boundary. The rest must comply with the required setbacks.
The neighbor built first and had to partially construct the wall as a fire protection wall.
I would look for an architect experienced with infill developments.
It would already help if it only covered 7 or 8 meters.
For us and our neighbor, it is regulated like this:
The neighbor has a boundary wall in the existing building,
On our property, the existing building partially has a boundary wall; partially, the setback from the boundary is correct.
Solution: Where the existing building has a boundary wall, the new construction is also allowed to be on the boundary. The rest must comply with the required setbacks.
The neighbor built first and had to partially construct the wall as a fire protection wall.
I would look for an architect experienced with infill developments.
Similar topics