
ᐅ Floor plan for single-level living – feedback and suggestions appreciated.
Created on: 27 Aug 2025 15:27
A
A.Dobler.82
Hello everyone,
The goal with this floor plan is to have all living spaces on one level, except for the kid’s room/office. Please have a look. I’m looking forward to your feedback and suggestions.
Many thanks
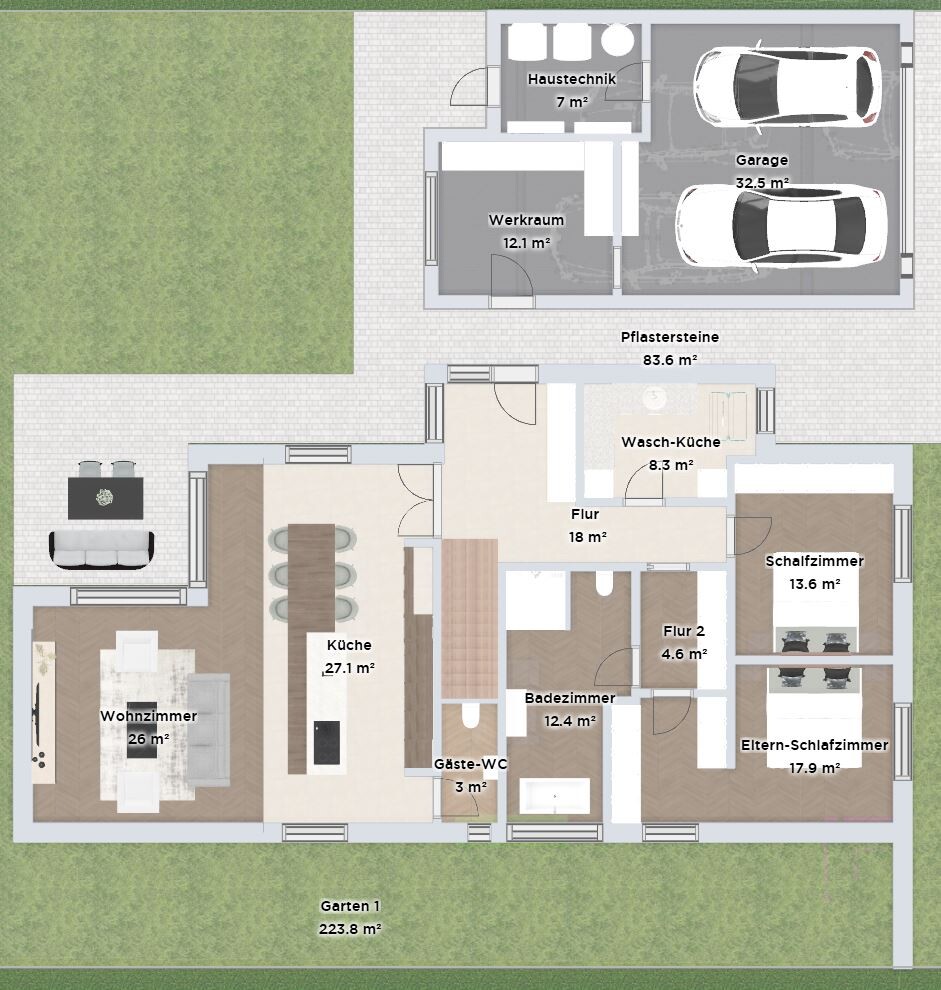

The goal with this floor plan is to have all living spaces on one level, except for the kid’s room/office. Please have a look. I’m looking forward to your feedback and suggestions.
Many thanks
wiltshire schrieb:
When I introduced my building project as Hampshire a few years ago, you were quite kind and thoughtful. Placing a bungalow with a pitched roof and a “void space” on a slope is doable—we did it and living there is great. The only thing that doesn’t work in this case is optimizing construction costs per square meter. In the end, we didn’t implement all our ideas, but the essential ones. However, I didn’t understand @A.Dobler.82’s requirement as having that goal here. Is there even a link to it? Your house is hard to find here. However, from what I recall, I believe you own more than 500 square meters (5,382 square feet) and are not subject to the restrictions of a new housing development.
Is your house located on a 500 square meter (5,382 square feet) lot?
wiltshire schrieb:
The basic idea is clear and, in a somewhat different form, should generally be feasible on the plot. I don’t think so at the moment if you want to plan the plot including the garden area.
wiltshire schrieb:
If the garage and utility room with technical installations are moved under the house, the plot will feel less cramped and the floor area ratio can be met. Then it will be over 170 square meters (1,829 square feet).
Papierturm schrieb:
My brain refuses to think about the floor plan right now, Same here.
Papierturm schrieb:
In my opinion, the plot is not suitable for the planned house. The lot is too small for that. That’s probably true.
Papierturm schrieb:
It says 170m² (1,829 sq ft), which is quite unusual. Unusual yes, but probably possible. I assumed the original poster already calculated that and did so incorrectly. But if it is like that, then it applies... and I share your concerns.
Papierturm schrieb:
And if there are health reasons, Then that should be mentioned in the initial post, or at the latest in the questionnaire. However, barrier-free access looks different than just planning everything on one level.
So, reset!
 Papierturm29 Aug 2025 08:14
wiltshire schrieb:
When I presented my construction project as Hampshire about years ago, you were quite kind to me and thought along. Building a bungalow with a pitched roof and an “air space” on a slope – that’s possible, we did it and it feels great to live in. The only thing is: you can’t optimize construction costs per square meter that way. In the end, we didn’t implement all ideas but did realize the essential ones. However, I didn’t understand the requirement from @A.Dobler.82 as meaning that this is the goal here.
I consider it absolutely advisable to consult an architect. I think in priorities here.
Question 1:
Is it roughly possible to build the house as planned?
I have doubts here because of the floor area ratio (FAR), but I’m not certain.
To explain for the thread starter:
A development plan essentially freezes the building regulations valid at the time of its publication.
Additional specifications may also be hidden in the textual part.
So I can only speculate how much the floor area ratio allows here. Assuming a 7016 or typical new development area, it looks like the FAR might be exceeded by about 40–60m² (430–645 sq ft).
It could be more. Could be less. This needs clarification!
If, for example, only 30m² (320 sq ft) need to be saved here, then a lot must be reconsidered.
If 60m² (645 sq ft) need to be saved, then even more.
Question 2:
Is the project roughly within the budget?
Here I’m afraid not. Of course, I don’t know for sure. This is just a suggestion to review that again and optimize if needed.
Question 3:
How well does the house function in everyday life?
From here on, it becomes subjective. I also know someone who says, “A small mini garden is enough; I don’t have time or interest in more,” and that is perfectly fine because it’s subjective.
Some aspects are fairly universal (e.g., pathways, whether furniture can fit through the hallway). Others are much more specific and personal.
In the end, it’s true that the house must please its residents.
Until then, for me the question of the allowable building area is paramount. How much can and may be built will determine the final appearance of the house.
A
A.Dobler.8229 Aug 2025 08:45A.Dobler.82 schrieb:
I share your opinion on the budget: It doesn’t make sense to compare one with the other, and that’s not my intention.Papierturm schrieb:
I am thinking in terms of priorities here.
Question 1:
Is the house allowed to be built roughly as planned?
Here, I already have some doubts because of the floor area ratio (FAR), but I’m not certain.
As an explanation for the thread starter:
A development plan basically freezes the building regulations that were in place at the time it was published.
Additional specifications can also be found in the textual part of the plan.
So I can only speculate about how much the floor area ratio allows here. Assuming a typical 7016 or standard new development area, the allowed floor area is probably exceeded by somewhere around 40–60m² (430–645 sq ft).
It might be more. It might be less. This needs clarification!
For example, if only 30m² (320 sq ft) would need to be saved here, some rethinking will be necessary.
If 60m² (645 sq ft) need to be saved, then even more so.
Question 2:
Is the project roughly within the financial scope?
Here I’m afraid not. I don’t know for sure, of course. This is just a hint to review everything again and optimize if needed.
Question 3:
How well does the house work in everyday life?
From here it becomes subjective. I also know someone who says, “A small garden is enough for me; I don’t have time or interest for more,” and that’s perfectly fine because it’s a personal preference.
Some aspects are quite generally valid (e.g., pathways, whether furniture can pass through the hallway). Others are much more specific and subjective.
In the end, that’s true—the house must please its occupants.
Until then, for me the question of the buildable area takes priority above all else. The final appearance and layout of the house will depend on that.Response from the municipality:
The floor area ratio (FAR) and thus the maximum allowed floor footprint (ground floor area) are regulated by Section 19 of the Federal Land Utilization Ordinance. The development plan for Lilienstraße sets a maximum permissible footprint of 170m² (1,830 sq ft). The relevant area is the one behind the street boundary line established in the development plan (building line). On two parcels, you will also find boundaries for garage areas. When calculating the footprint, garages and parking spaces including their driveways must be included.
Rules for exceeding the maximum allowed footprint can be found on page 6, section 2.3 of the development plan. According to this, the maximum allowed footprint may – in addition to the 50% increase permitted under Section 19, paragraph 4, sentence 2 of the Federal Land Utilization Ordinance – be exceeded by another 50% if this additional excess solely consists of permeable parking spaces and driveways (e.g., grass pavers).
Attached is the calculation. What are your thoughts?
wiltshire schrieb:
I know this question isn’t directed at me – but I have always loved this style and therefore brought it to life. Does it really need a reason?Yes. For example, "I like a bungalow and want it that way" can be planned differently than "we would like or need to consider limited mobility." The latter changes the entire planning approach. No stairs and no threshold at the shower does not automatically mean accessibility or reduced barriers for limited mobility.
A
A.Dobler.8229 Aug 2025 12:10haydee schrieb:
Yes. I like a bungalow, and I want it that way. It can be designed differently than a “we want this” or “we need to consider limited mobility.”
The latter completely changes the entire planning. No stairs and no threshold in the shower do not equal accessibility or low-barrier design for limited mobility. There is no such thing as limited mobility.
My first apartment was a maisonette, now a classic house with basement, ground floor, upper floor, and attic – for us, a nightmare. We don’t need 1000m² (10,764 sq ft) of lawn by the garden; we find that completely overrated. But everyone has their own preference...
Papierturm schrieb:
Here I already have doubts about the floor area ratio, though I’m not completely sure. The floor area ratio, as we all know, is a factor.
The plot coverage ratio, the ground area, (which I find is rarely used in zoning plans) is an absolute value and represents the maximum permitted land coverage for a plot, regardless of its size.
The up to 50% increase for ancillary structures according to Section 19 of the Federal Land Utilization Ordinance probably also applies here.
So all good.
170 sqm (1829 sq ft) / 50% equals 85 sqm (915 sq ft) additional area for outbuildings, paths, and access ways.
A.Dobler.82 schrieb:
…can be exceeded by another 50% That allowance is quite generous. However, it only concerns certain types of surfaces — not standard paving, but grass pavers, for example, which theoretically could be used as additional parking spaces (see Section 9 Paragraph 1 Number 20 of the Federal Building Code).
Storage rooms and garages are generally allowed as boundary buildings; “workrooms” are debatable and I would rename them for the building permit.
A technical room is not allowed as a boundary structure.
The parking or garage regulations for Baden-Württemberg apply unless otherwise regulated in the zoning plan.
The zoning plan reads generously regarding land coverage.
However, the slope would be a concern for me. Simply drawing a garage bluntly isn’t sufficient here. Whether to the east or west: about one meter (3 ft) of leveling must be done. Plus the driveway.
Excavations for simple landscaping of a garden are not permitted.
The plot measures roughly 20 meters (66 ft) wide and 27 meters (89 ft) long. As I already said: A building footprint about 19 meters (62 ft) long means the structure is squeezed onto the plot, which requires either excavation or elevation. The creative “intermediate section” means the building, i.e. the house, is placed very close to the neighbors and likely their garage, which reduces valuable daylight.
Daylight is naturally present wherever natural light reaches. With a building, you influence daylight penetration and light incidence in the home. I think this was not considered at all in the design here.
Of course, I agree with @wiltshire when he suggests mirroring the house, but no one wants to be stuck with their evening terrace facing the street. I will deliberately ignore the fact that the design struggles and the staircase doesn’t work properly.
What the original poster wants and what concerns they have is not specified*, except that they reject different levels. Why, they remain silent on. Many young people just pick up bits of information somewhere and then take them as their own opinion. When asked, there is no answer.
The problem is, if you buy a plot that does not have the conditions to build as you imagine, you cannot avoid steps or ramps in the building, garden, and access path. And then the generous land coverage calculation eventually reaches its limit.
A.Dobler.82 schrieb:
Attached is the calculation, what do you think? You didn’t include your paths from #12.
For experimenting and seeing how different building forms work and what kind of house you get, these tools are very useful. But you have to set limits for yourself and be willing to delete. Especially think in 3D — it’s not just about how nice the kitchen island looks, but also about the site terrain. You always need to have the entire site in mind when planning.
A one-meter (3 ft) slope may seem insignificant in 2D, but here, precisely because it is only one meter and a large land coverage is desired, that one meter can ruin many plans if heights aren’t considered and terrain modifications are either not allowed or too expensive.
The slope suggests a building oriented across it rather than against it. One should always build with the slope, not against it.
The site orientation also favors a bungalow with a longer side facing the sun to bring some light into the house. If it is not visually ruled out, a staggered gable roof with a third gable facing the street could be beneficial for natural daylight inside.
* Then the explanations come:
A.Dobler.82 schrieb:
now house classic basement ground floor upper floor attic, for us a horror, Horror? Fear, dread, and disgust. Okay, everyone may have their own reasonable concerns and express them as they can or want. But when building a house, one should rather think realistically. Avoiding stairs because it is “horror” may be due to the staircase design or the floor plan. It is not just black and white, there are many well-designed gray shades.
A “horror” staircase is actually drawn into the design here 😉
A.Dobler.82 schrieb:
about the garden, we don’t need 1000 sqm (10,764 sq ft) of lawn, we consider that completely overrated, yes everyone to their taste... An exaggerated exaggeration, not to be taken seriously for a plot just over 500 sqm (5382 sq ft).
However, the zoning plan specifies how the plot and garden layout should be designed (points 4.11 - 4.15). So, not everyone can just do as they like, but as they like and as must be done.
Similar topics