
ᐅ Floor Plan Design for a Single-Family Home, 9.60m x 10.40m
Created on: 30 Apr 2020 22:42
R
Rennratte
Hello everyone,
My husband and I have now purchased our plot and are currently working on a possible floor plan for our little house. Here are the details so far:
Development Plan / Restrictions
Plot size: 500m² (6000 ft²)
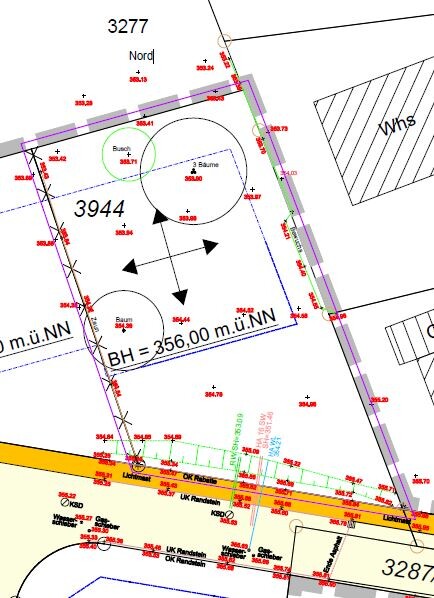
Slope: yes, approx. 2.5m (8 feet) across the length of the plot
Site occupancy index (floor space ratio): 0.4
Floor area ratio:
Building envelope, building line and boundary
Number of parking spaces: 1.5 (carport + driveway)
Number of floors: 2 full stories
Roof type: gable roof
Maximum heights / limits: eaves height of gable roof 6m (20 feet), building height 8m (26 feet)
Other requirements
Client Requirements
Basement, floors: basement yes, plus 2 full stories
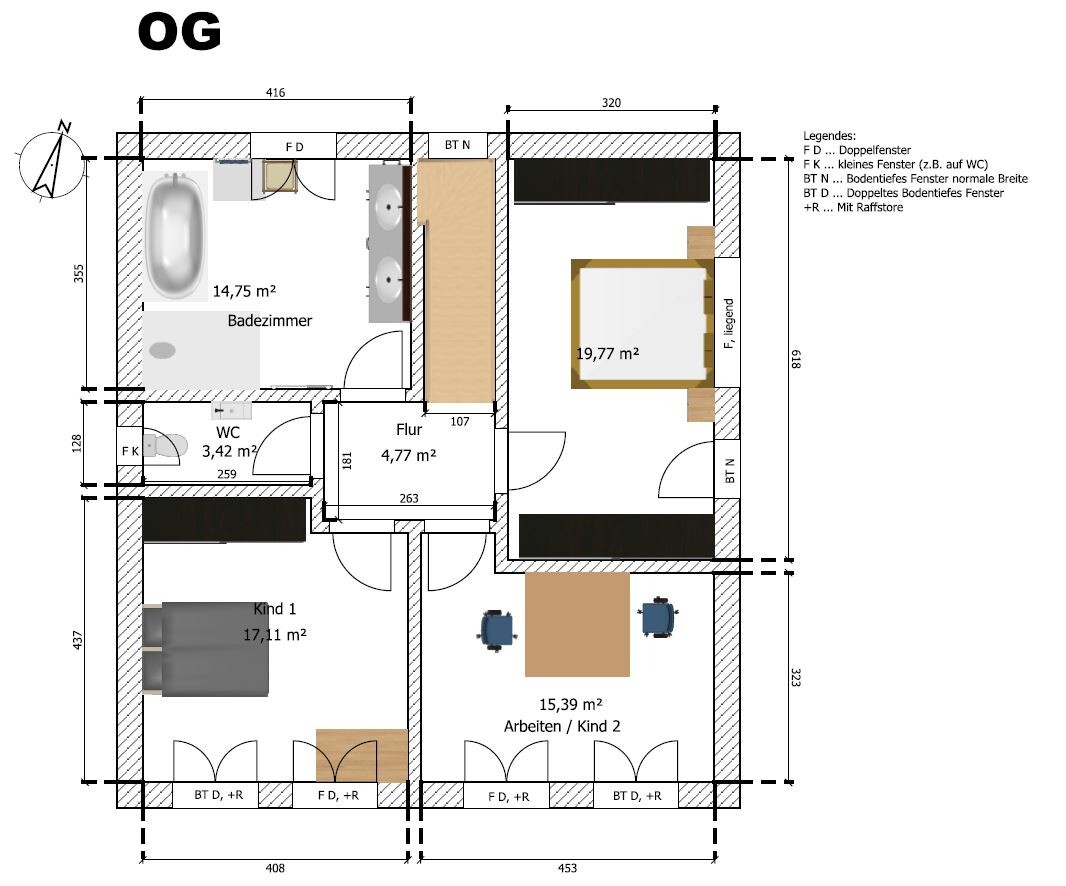
Number of occupants, ages: 2 people, 34/37 years old + dog (later 1 child, option for a 2nd child’s room on the upper floor, otherwise planned as an office)
Space requirement on ground floor and upper floor: total approx. 160m² (1700 ft²) excluding basement
Office: family use or home office? home office
Guest stays per year: 2 people, approx. 4 weeks per year
Open or closed architecture: open
Conservative or modern construction: should be nice
Open kitchen, kitchen island: yes
Number of dining seats: 6
Fireplace: would actually like one, but we haven’t found a suitable spot yet
Music / stereo wall –
Balcony, roof terrace: no
Garage, carport: yes, driveway on the west edge of the plot; carport will be on the west side of the house
Utility garden, greenhouse: no
Further wishes / special features / daily routine, also reasons why certain things should or should not be included:
House design
Who designed the plan: my husband
What do you like most? Why? Ground floor: nicely open and airy, with views of the garden and terrace
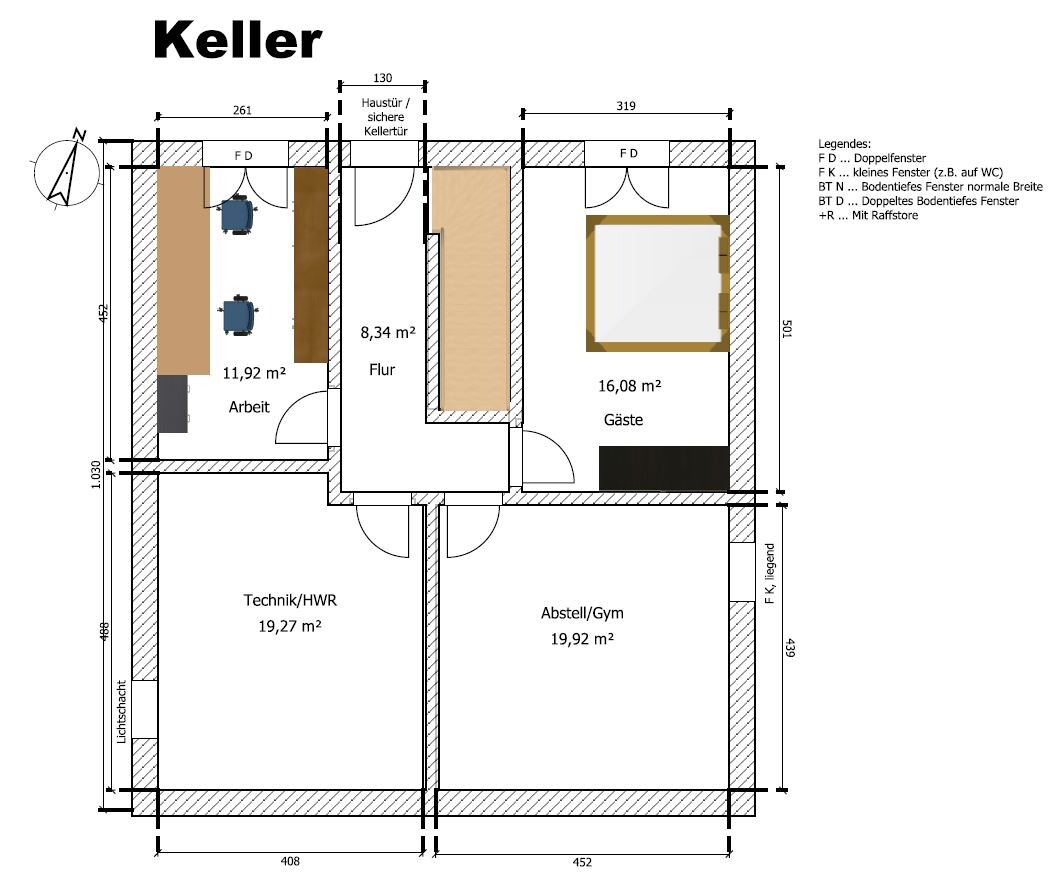
What do you not like? Why? Hallway on the upper floor possibly too small and cramped? Office in the basement relatively narrow.
Price estimate according to the architect/planner: -
Personal budget limit for the house, including fittings: 450,000€ (turnkey)
Preferred heating system: air-to-water heat pump + photovoltaic
If you have to give up anything, which details / extensions
- can you give up: fireplace
- cannot give up: exit from basement to garden, open living/dining area
Why did the design turn out the way it did? For example:
The design has been revised multiple times by us. The dimensions (especially the width) we now have are nearly the maximum allowed because of distance regulations in combination with the overall height of the house.
What is the most important / fundamental question about the floor plan in 130 characters?
Do you find the house comfortable to live in? Or does it feel too cramped upstairs because of the small hallway? Any improvement suggestions from experienced builders here?
Many thanks in advance for your feedback
Best regards,
Rennratte
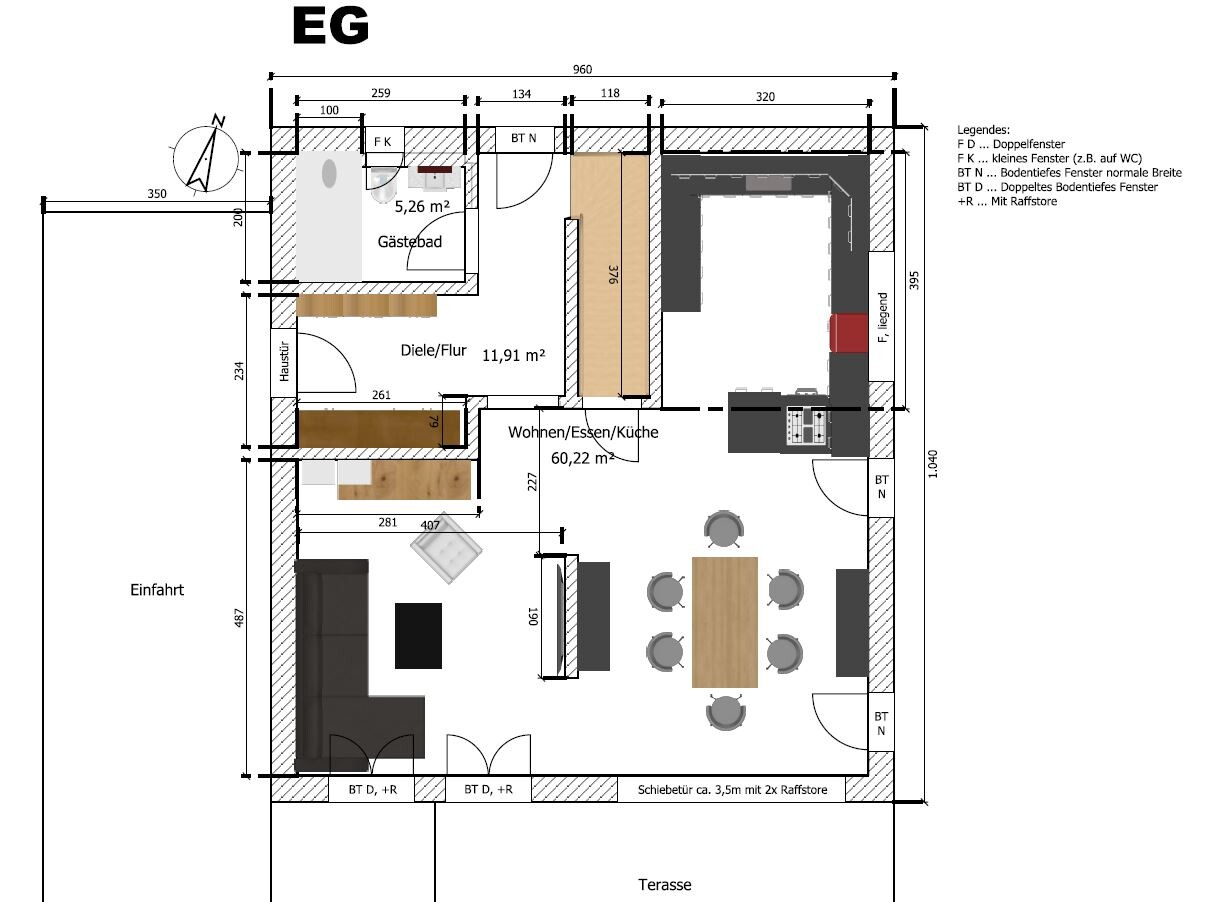
My husband and I have now purchased our plot and are currently working on a possible floor plan for our little house. Here are the details so far:
Development Plan / Restrictions
Plot size: 500m² (6000 ft²)
Slope: yes, approx. 2.5m (8 feet) across the length of the plot
Site occupancy index (floor space ratio): 0.4
Floor area ratio:
Building envelope, building line and boundary
Number of parking spaces: 1.5 (carport + driveway)
Number of floors: 2 full stories
Roof type: gable roof
Maximum heights / limits: eaves height of gable roof 6m (20 feet), building height 8m (26 feet)
Other requirements
Client Requirements
Basement, floors: basement yes, plus 2 full stories
Number of occupants, ages: 2 people, 34/37 years old + dog (later 1 child, option for a 2nd child’s room on the upper floor, otherwise planned as an office)
Space requirement on ground floor and upper floor: total approx. 160m² (1700 ft²) excluding basement
Office: family use or home office? home office
Guest stays per year: 2 people, approx. 4 weeks per year
Open or closed architecture: open
Conservative or modern construction: should be nice
Open kitchen, kitchen island: yes
Number of dining seats: 6
Fireplace: would actually like one, but we haven’t found a suitable spot yet
Music / stereo wall –
Balcony, roof terrace: no
Garage, carport: yes, driveway on the west edge of the plot; carport will be on the west side of the house
Utility garden, greenhouse: no
Further wishes / special features / daily routine, also reasons why certain things should or should not be included:
- The basement on the north side should be completely above ground. The office and guest room will be built conventionally.
- Currently a bit problematic (due to staircase design): in the basement the north side is the “good” side, on the ground floor it’s the south side.
- Entrance to the house on the west side
House design
Who designed the plan: my husband
What do you like most? Why? Ground floor: nicely open and airy, with views of the garden and terrace
What do you not like? Why? Hallway on the upper floor possibly too small and cramped? Office in the basement relatively narrow.
Price estimate according to the architect/planner: -
Personal budget limit for the house, including fittings: 450,000€ (turnkey)
Preferred heating system: air-to-water heat pump + photovoltaic
If you have to give up anything, which details / extensions
- can you give up: fireplace
- cannot give up: exit from basement to garden, open living/dining area
Why did the design turn out the way it did? For example:
The design has been revised multiple times by us. The dimensions (especially the width) we now have are nearly the maximum allowed because of distance regulations in combination with the overall height of the house.
- Ground floor: south side is used, many windows, living and dining area with a view of the garden
- Upper floor: children’s rooms and office on the south side, bedroom northeast
- Basement: additional office and guest room in the exposed north side of the house; housekeeping/utility and gym rooms are planned on the south side
What is the most important / fundamental question about the floor plan in 130 characters?
Do you find the house comfortable to live in? Or does it feel too cramped upstairs because of the small hallway? Any improvement suggestions from experienced builders here?
Many thanks in advance for your feedback
Best regards,
Rennratte
Rennratte schrieb:
The 450k is planned for the house only, excluding the land and additional construction costs. We will probably do the painting ourselves as well. Yes, of course. That’s how the calculation is done. House only.
Rennratte schrieb:
We will also install the flooring and do the painting ourselves. Exactly. This is usually not included in the turnkey price and must be added to the house price including materials.
Rennratte schrieb:
Stairs: What do you mean by “opposite directions”? The staircase runs parallel to the slope. The land slopes from south to north. You enter the basement from the south going north, and from north to south into the upper floor. Yes, you’re right. I got confused because I didn’t like the opposite direction of the stair layout compared to the entrance with all the walls. Sorry.
Rennratte schrieb:
Kitchen: Row house layout = narrow, corridor-style kitchen? Because by itself, a 3.2m (10.5 ft) width is not extremely narrow. Would it look better if it were less deep? Yes, there is no ergonomics or proper planning in that.
Rennratte schrieb:
Do you have any ideas or points of reference? Again and again… naturally, I have a lot in mind when I see the conditions. However, it’s a pipe dream with 450,000. The effort is therefore not worthwhile.
Perhaps the approach should be mentioned to slightly limit the space requirements (guest room, office, multi-purpose room with over 60m² (645 ft²)), that is, to PLAN on reducing to 2 floors, to make the (straight) staircase somewhat more open, and to open it toward the garden in the direction of the basement, while placing the bedrooms on the north side with terrace access.
Three heated living levels are, in my view, not feasible within this budget.

So, I have both good and bad news for you: the good news is that the now readable elevation levels show the plot isn’t full of bumps, and the slope is manageable. The bad news is: this won’t work. Excavating the basement deep enough to place the entrance there won’t be possible without the ground sloping again all the way to the end of the property; additionally, the ground floor entrance would then be left hanging. You also can’t move the house to the north because, according to the plan, a three-stemmed tree would be in the way. However, you should have already read regularly that the south-facing garden dogma is neither the ultimate solution nor a miracle cure.
https://www.instagram.com/11antgmxde/
https://www.linkedin.com/company/bauen-jetzt/
https://www.instagram.com/11antgmxde/
https://www.linkedin.com/company/bauen-jetzt/
R
Rennratte1 May 2020 22:10First things first:
In the offers we currently have, however, the flooring on the upper floor and ground floor is included. And at the moment, the offers are roughly within the price range.
We’ve now experimented a bit with the stairs. We installed a wooden staircase and decided against the wall opposite the front door. It really feels much more open this way. What I still have to consider is whether I want to see the open basement entrance from the dining room. But thanks a lot so far—my husband likes it.
According to calculations from the current general contractors, the living area is about 155m² (1,668 sq ft).
ypg schrieb:Please don’t get stuck on that number. Tell me what house budget I should expect so that your “idea floating in your head” wouldn’t just be a pipe dream for us. 450k is just a rough reference for me. That doesn’t mean it’s my absolute limit if I’m really convinced of something. But for that, I have to be truly convinced.
Again and again... of course, I have quite a few ideas in mind when I see the conditions. However, a pipe dream at 450,000, so the effort is not worth it.
ypg schrieb:Okay, that’s not included in my costs and comes separately. Same goes for the entire basement finishing. At first, we don’t plan to finish the basement as living space, only when the upstairs children’s room is no longer suitable as a guest room and the optional child’s room can no longer be the office but must become a proper second children’s room.
Yes, exactly. Usually not included in the turnkey price, but the cost of materials has to be added to the house price.
In the offers we currently have, however, the flooring on the upper floor and ground floor is included. And at the moment, the offers are roughly within the price range.
ypg schrieb:I can understand that. I thought maybe a large mirror could make it all feel a bit bigger. I don’t know where else the stairs could be placed to make it look better and still make sense on all floors. It feels like we’ve already tried many variations with the stair location. Either it fits on the upper floor or in the basement, but not both.
Yes, you’re right there. I got mentally tangled because I didn’t like the opposite stairway layout near the entrance with all the walls. Sorry.
We’ve now experimented a bit with the stairs. We installed a wooden staircase and decided against the wall opposite the front door. It really feels much more open this way. What I still have to consider is whether I want to see the open basement entrance from the dining room. But thanks a lot so far—my husband likes it.
ypg schrieb:Regarding the kitchen, we have mostly planned with the mindset of “If there is space, let’s just add another kitchen cabinet here.” If we leave out “one” cabinet on the right side, making the kitchen more square, that should solve the issue, right?
Yes, there’s no ergonomics or planning involved there.
ypg schrieb:As I said, the basement will be finished later. The basement will only contain the guest room, the office, and the hallway, which can be heated with underfloor heating.
Perhaps the approach of slightly limiting the space requirements (guest room, office, open-plan living area with over 60m² (650 sq ft)), meaning to PLAN with 2 floors instead of more, to make the staircase a bit more open, to have the stairs towards the basement open into the garden, and to position the bedrooms facing north with terrace access, should be mentioned.
Three heated living levels are not feasible for me with this budget.
According to calculations from the current general contractors, the living area is about 155m² (1,668 sq ft).
R
Rennratte1 May 2020 22:1611ant schrieb:
The bad news is: this won’t work. Excavating the basement deep enough to create an entrance there won’t be feasible up to the property boundary; plus, the ground floor entrance would then be hanging in midair.
The natural ground level on the north side of the house is about 1m (3 ft) higher and would need to be lowered accordingly. Towards the boundary, the land drops even more, so maybe another 50-60cm (20-24 inches) would need to be excavated there. You can also retain this with stones.
And no, the ground floor entrance will not be hanging in midair; the west and south sides will be built up with fill.
11ant schrieb:
You can’t move the house north either because, according to the plan, a three-stem tree is in the way.
Darn! I completely forgot about the trees. They’re going to ruin the project now. But I can reassure you, the trees are no longer there.
11ant schrieb:
You should have already read regularly here that the south garden dogma is neither a savior nor a silver bullet.
The building envelope is 14x14m (46x46 ft); with a house depth of 10.40m (34 ft), I have 3.60m (12 ft) of flexibility towards the north and south…
In my opinion, I have exactly three options here.
- Build fully to the north and make use of the existing south garden.
- Build fully to the south. Then I would have a small front south garden and a north garden that is almost always shaded by the house and only accessible from the basement. So even if I place the house all the way to the south, I still have 6.6m (22 ft) of north garden up to the boundary.
- Build in the center. This means having a somewhat smaller front south garden and a larger north garden compared to option 1. Feels like neither here nor there.
For me, choosing the south garden is not just a dogma.
You should consider where to store your cleaning supplies and vacuum cleaner, especially with a dog, as you need them often. I don’t see any space for that upstairs. With children, you need to clean much more, and you wouldn’t want to have to go to the basement first to get the vacuum and mop bucket.
Best regards,
Sabine
Best regards,
Sabine

Hello,
I don’t think the design is a disaster, but I do have concerns about the height of the door leading north. For now, I’d just trust that the original poster knows their property inside out and has calculated everything carefully.
I would remove the stair enclosure on all floors. The walls make the hallway feel oppressively small. I’d place the basement access from the hallway using a half-turn staircase. Upstairs, I would skip the extra toilet and instead plan a narrow bathroom. In return, I’d significantly extend the area next to the stairs into the hallway to bring more light and openness to the upper floor. Otherwise, the tiny hallway upstairs makes it easy to bump into each other.
Overall, I find the design lacks an inviting feature that leads visitors into the living area where the rooms open up. The staircase blocks this path. This is not a minor issue to simply accept. The house lacks character and feels uncomfortable as a result. Normally, you would expect the hallway to lead visitors straight into the kitchen. A U-shaped staircase would achieve that immediately, although not in the basement. That alone is reason enough to try other options if any come to mind.
I don’t think the design is a disaster, but I do have concerns about the height of the door leading north. For now, I’d just trust that the original poster knows their property inside out and has calculated everything carefully.
I would remove the stair enclosure on all floors. The walls make the hallway feel oppressively small. I’d place the basement access from the hallway using a half-turn staircase. Upstairs, I would skip the extra toilet and instead plan a narrow bathroom. In return, I’d significantly extend the area next to the stairs into the hallway to bring more light and openness to the upper floor. Otherwise, the tiny hallway upstairs makes it easy to bump into each other.
Overall, I find the design lacks an inviting feature that leads visitors into the living area where the rooms open up. The staircase blocks this path. This is not a minor issue to simply accept. The house lacks character and feels uncomfortable as a result. Normally, you would expect the hallway to lead visitors straight into the kitchen. A U-shaped staircase would achieve that immediately, although not in the basement. That alone is reason enough to try other options if any come to mind.
Similar topics