
Hello everyone!
It’s finally time for me as well:
The planning with the architect is underway.
Could you please give your feedback on the design?
It’s a house of about 200 sqm (2,150 sq ft), located in Baden-Württemberg, with a basement including a granny flat, on a 441 sqm (4,750 sq ft) plot.
I don’t like the entrance; it takes up 8 sqm (86 sq ft).
It was important to me to have a bedroom on the ground floor. That’s why the living room isn’t very large. Does anyone have ideas on how I could enlarge the living room? Maybe reposition the internal staircase or possibly install a different type of staircase?
I think a glass element still needs to be added in the living area.
And definitely the entrance area should be positioned outside.
What else do you notice?
Please, please, please, I welcome criticism and suggestions.
Thank you

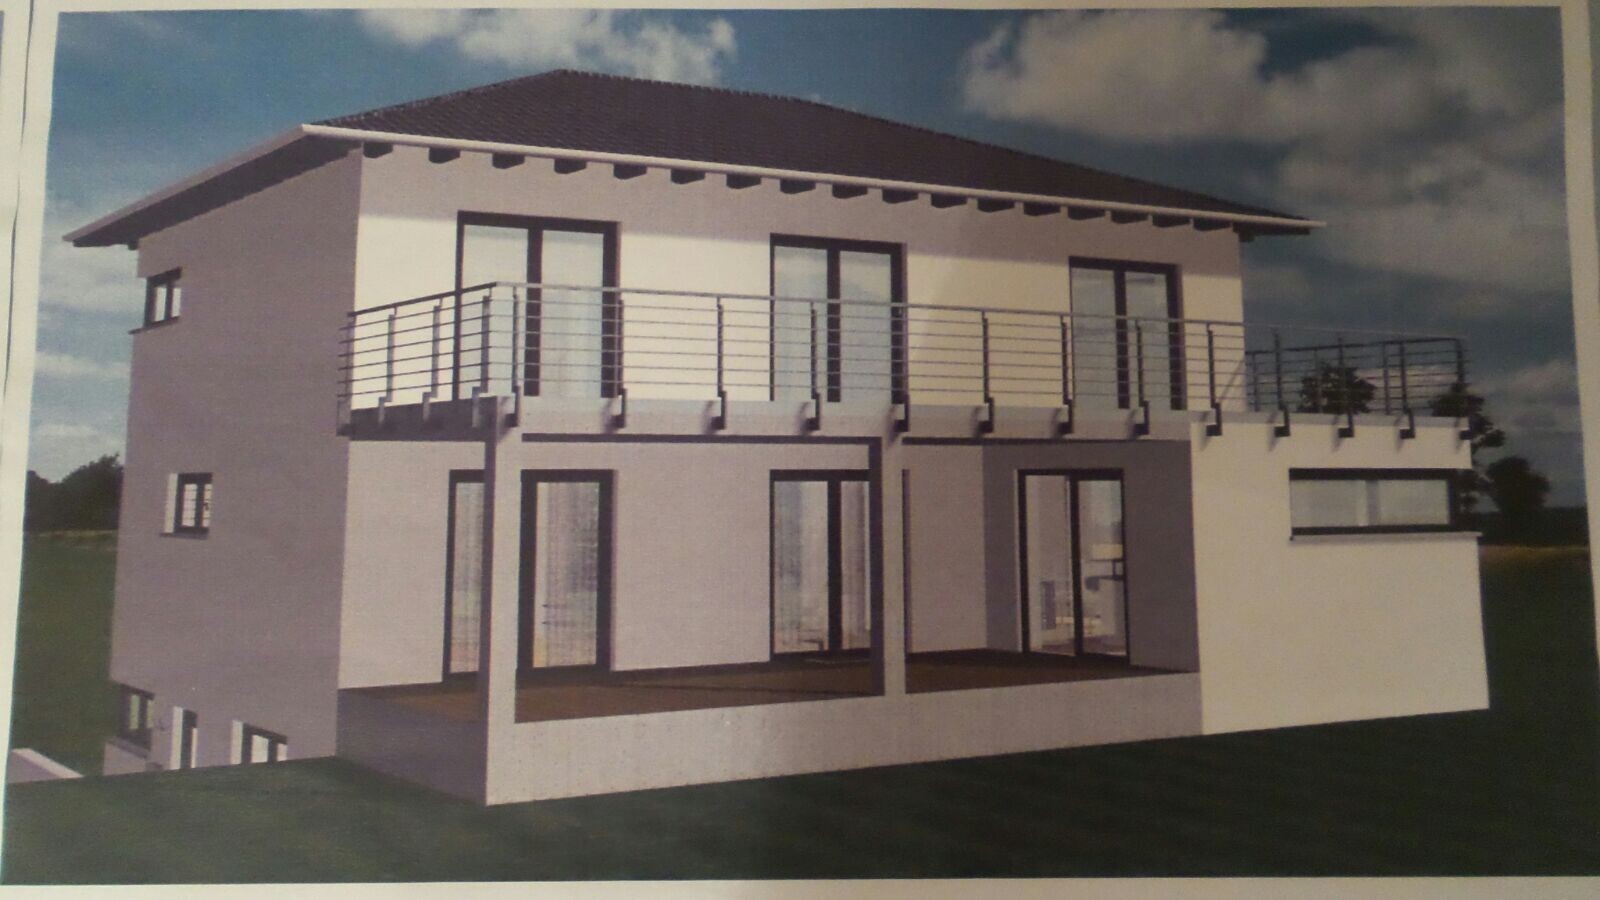
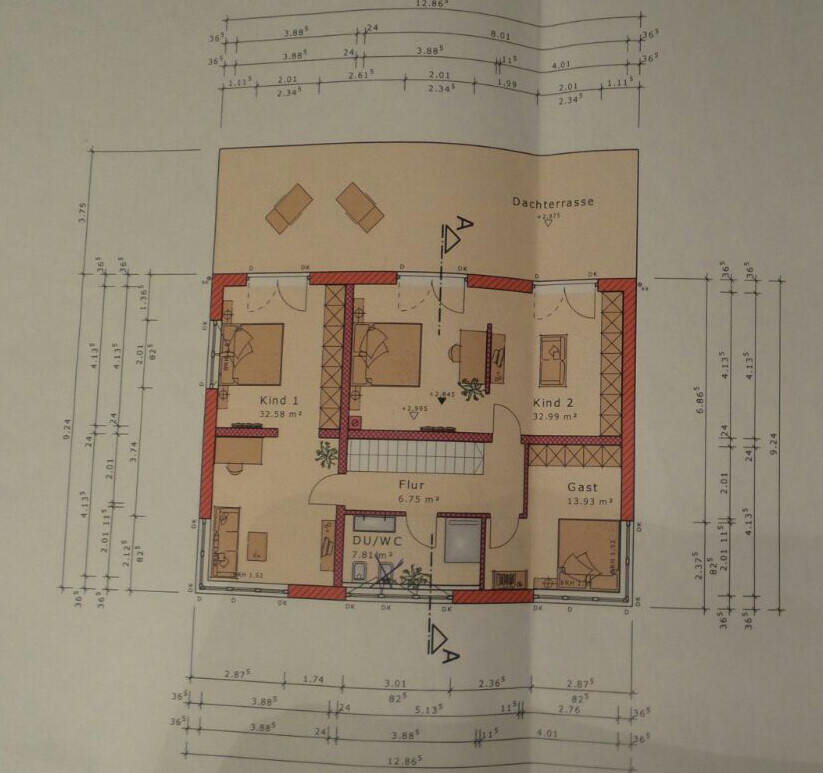
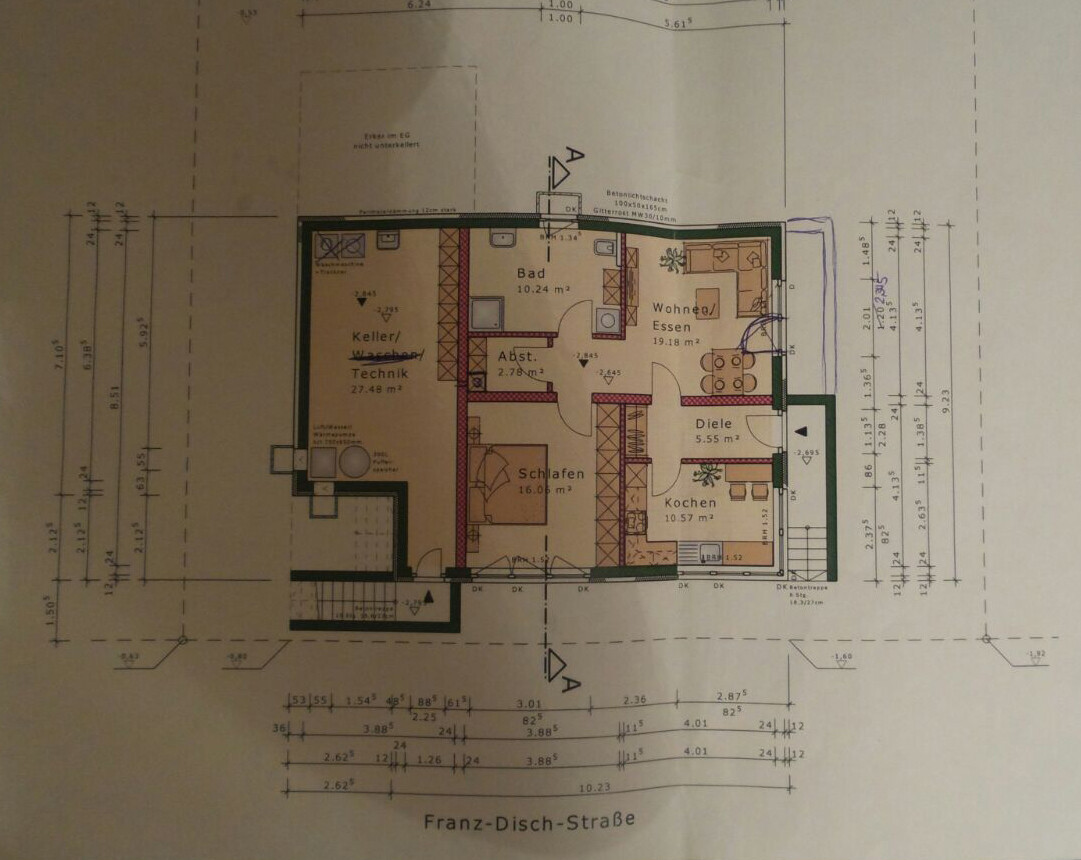
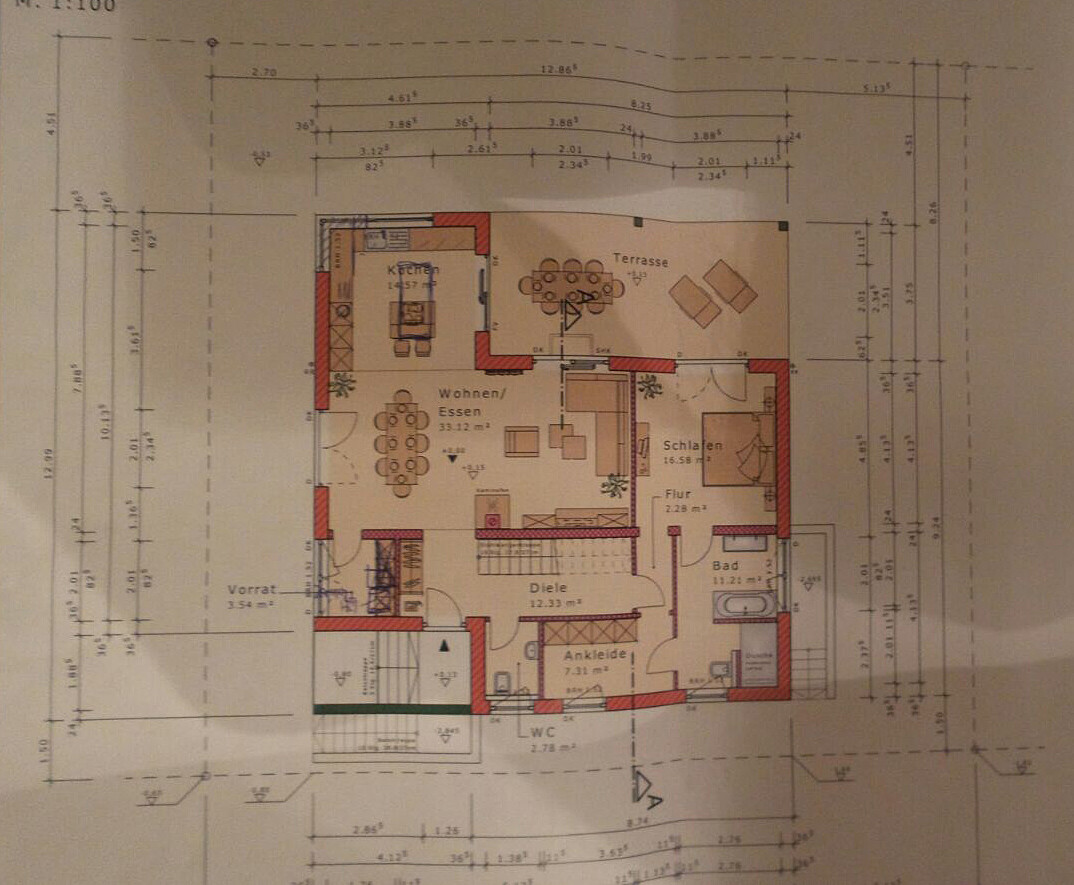
It’s finally time for me as well:
The planning with the architect is underway.
Could you please give your feedback on the design?
It’s a house of about 200 sqm (2,150 sq ft), located in Baden-Württemberg, with a basement including a granny flat, on a 441 sqm (4,750 sq ft) plot.
I don’t like the entrance; it takes up 8 sqm (86 sq ft).
It was important to me to have a bedroom on the ground floor. That’s why the living room isn’t very large. Does anyone have ideas on how I could enlarge the living room? Maybe reposition the internal staircase or possibly install a different type of staircase?
I think a glass element still needs to be added in the living area.
And definitely the entrance area should be positioned outside.
What else do you notice?
Please, please, please, I welcome criticism and suggestions.
Thank you
I don’t think having a master suite on the ground floor is inherently wrong. In other countries, this is quite common (usually with more bedrooms on the upper floor). I have a house in Chile where exactly this layout was planned, including a large glass facade facing the garden and terrace. We moved it upstairs based on our personal preferences, but the suite would definitely have worked well downstairs too. The real question is whether the remaining space upstairs can be used effectively. If the requirements say, for example, that a study or office is not necessary, that obviously makes it more difficult. In our case, part of the upper floor is dedicated to an open gallery; we have a total of 6m (20 feet) of air space above the entrance/hallway on the ground floor. I would choose that again.
But it’s not enough just to shift things around a bit here and there. First, the building regulations and legal requirements need to be clarified. Consider the assumption of a three-story structure and the so-called pseudo-slope, meaning terrain elevation or lowering, which requires verification regarding the neighboring properties, and so on. Then there’s the issue of garage locations... there was mention of three parking spaces or even garages.
From the pictures of the old house (page 8), I understand that the garden is about 80 to 100 cm (31 to 39 inches) higher than the street level, and the current basement floor is only about 50 cm (20 inches) below street level. This means the existing house has two full stories (plus a finished attic) and a basement (effectively a walk-out basement at the front). Therefore, the proposed plan under discussion makes sense, as only a small amount of filling would be needed under the terrace, which can then slope back down toward the garden.
The building regulations requirements are met.
The plan is to have only one garage. One parking space in front of the garage. And one parking space on the other side, where the current parking area is. The parking area is currently 6 m (20 feet) wide. It will be narrower due to the entrance to the separate apartment, but it is still enough for one parking space. We don’t have any issues with parking here, as there is plenty available due to the factory nearby.
The plan is to have only one garage. One parking space in front of the garage. And one parking space on the other side, where the current parking area is. The parking area is currently 6 m (20 feet) wide. It will be narrower due to the entrance to the separate apartment, but it is still enough for one parking space. We don’t have any issues with parking here, as there is plenty available due to the factory nearby.
Similar topics