
Hello everyone!
It’s finally time for me as well:
The planning with the architect is underway.
Could you please give your feedback on the design?
It’s a house of about 200 sqm (2,150 sq ft), located in Baden-Württemberg, with a basement including a granny flat, on a 441 sqm (4,750 sq ft) plot.
I don’t like the entrance; it takes up 8 sqm (86 sq ft).
It was important to me to have a bedroom on the ground floor. That’s why the living room isn’t very large. Does anyone have ideas on how I could enlarge the living room? Maybe reposition the internal staircase or possibly install a different type of staircase?
I think a glass element still needs to be added in the living area.
And definitely the entrance area should be positioned outside.
What else do you notice?
Please, please, please, I welcome criticism and suggestions.
Thank you

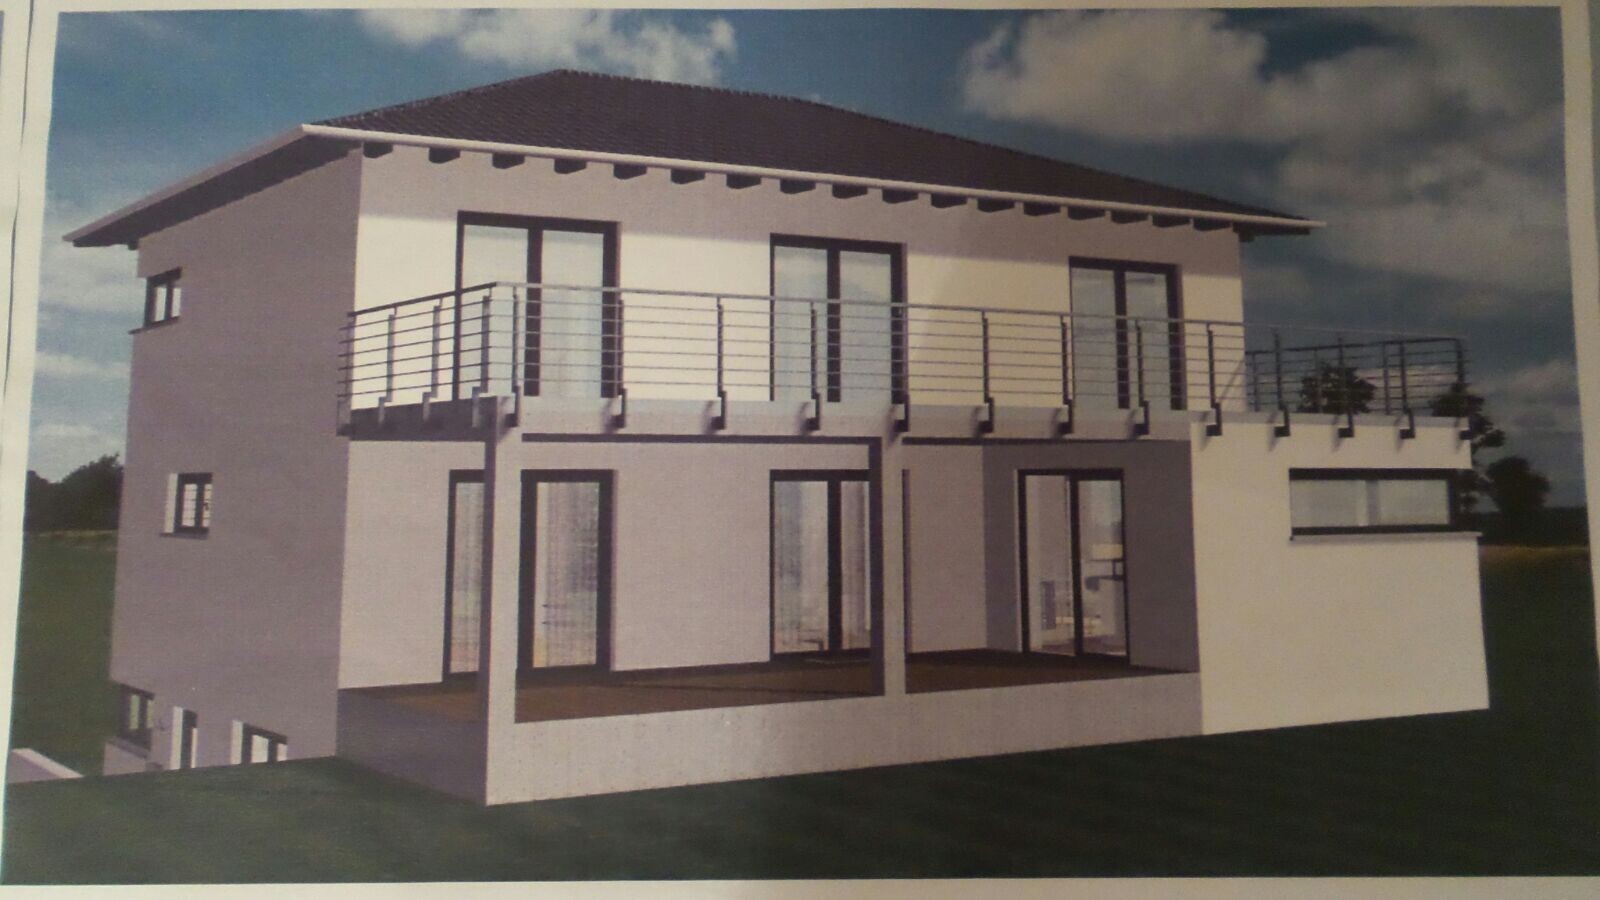
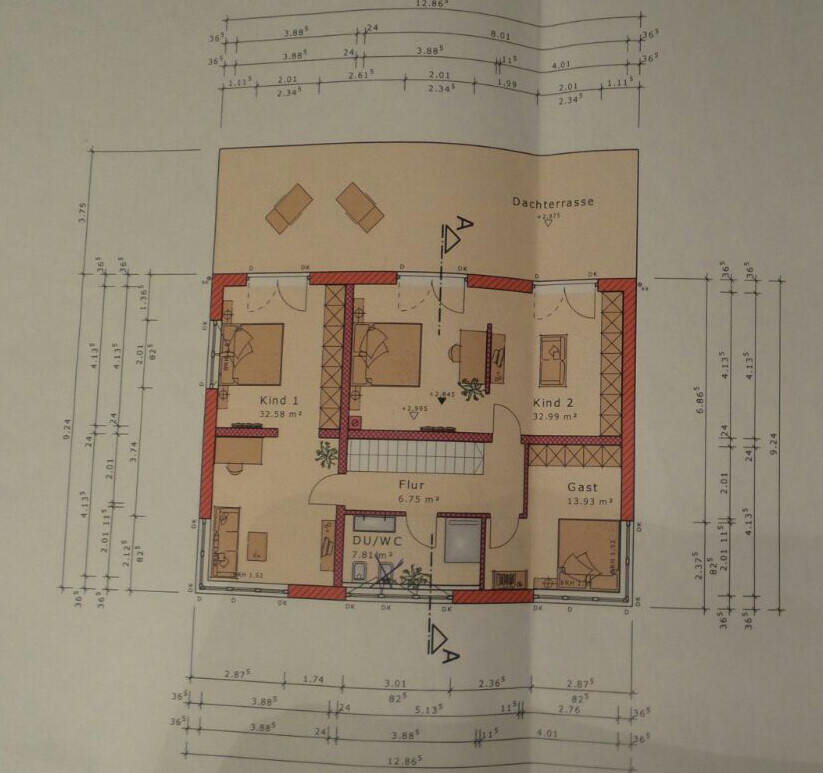
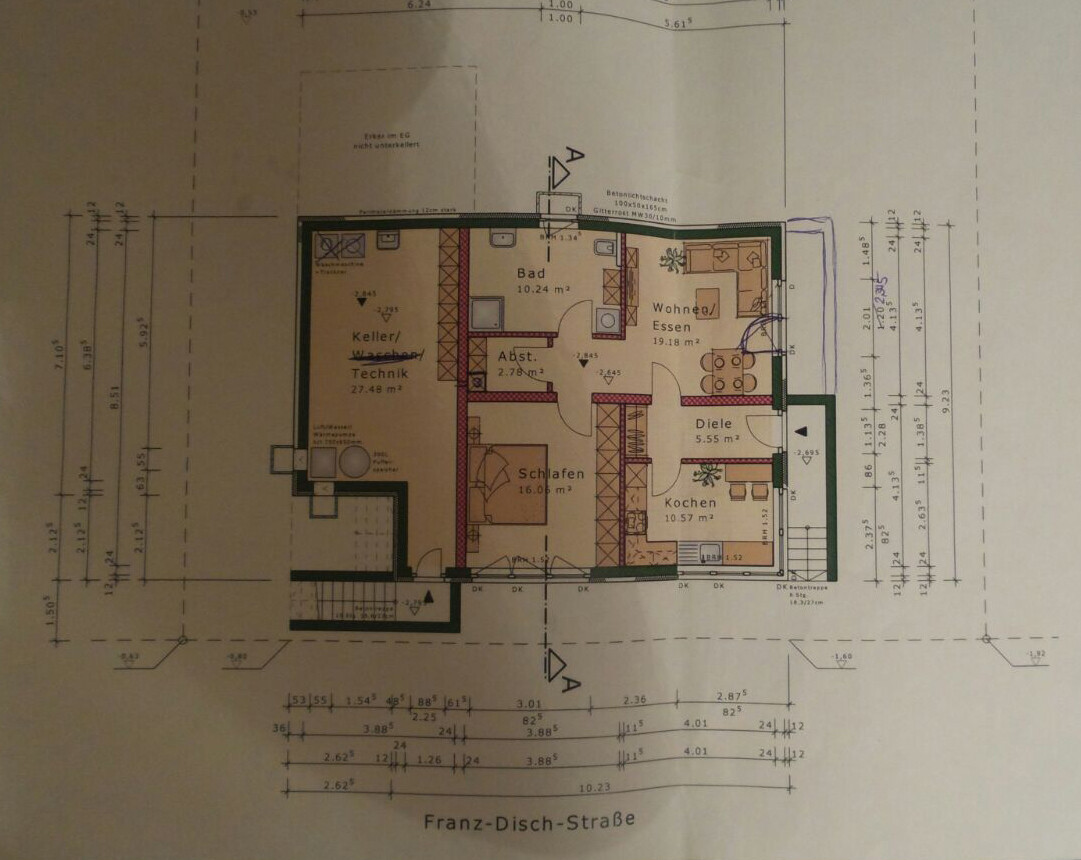
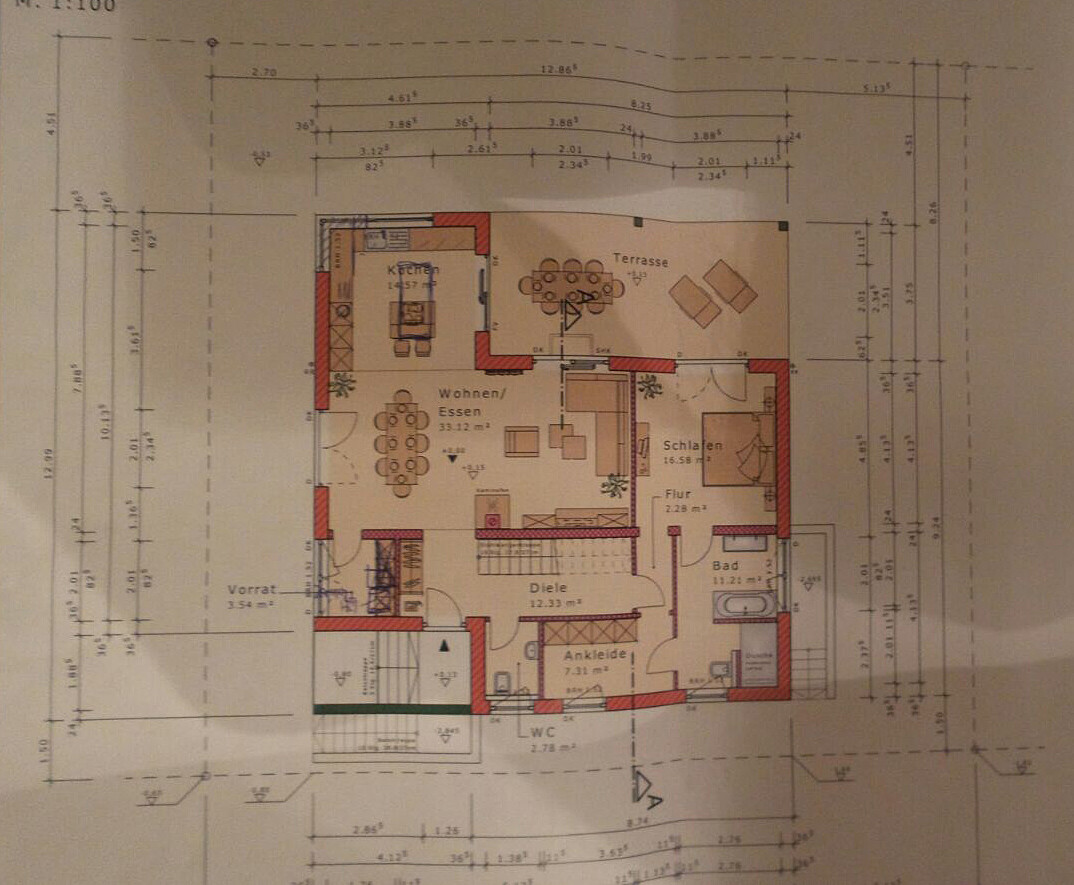
It’s finally time for me as well:
The planning with the architect is underway.
Could you please give your feedback on the design?
It’s a house of about 200 sqm (2,150 sq ft), located in Baden-Württemberg, with a basement including a granny flat, on a 441 sqm (4,750 sq ft) plot.
I don’t like the entrance; it takes up 8 sqm (86 sq ft).
It was important to me to have a bedroom on the ground floor. That’s why the living room isn’t very large. Does anyone have ideas on how I could enlarge the living room? Maybe reposition the internal staircase or possibly install a different type of staircase?
I think a glass element still needs to be added in the living area.
And definitely the entrance area should be positioned outside.
What else do you notice?
Please, please, please, I welcome criticism and suggestions.
Thank you
Sammy1 schrieb:
Children’s rooms are this large because the floor space on the second floor was already available. ...Read that sentence again. As if living space didn’t cost anything.
The floor plan upstairs is simply oversized, while the living room in the basement apartment is a tiny hole. The room proportions don’t add up.
If I accidentally left out the north arrow earlier in my haste, I apologize, but I don’t think there was one.
What does the plot of land look like?
What I don’t understand: the ground floor requires a lot of space, so why make the upper floor even larger just to cover the terrace?
If you leave that out, more light would reach the living room and bedroom, and the upper floor could have a smaller setback level with normal-sized children’s rooms and a small roof terrace. Possibly add a storage room/laundry room upstairs, then the basement apartment would also have an appropriate size and the in-laws wouldn’t feel cramped 😀
A terrace roof can also be designed differently and more airy.
 EveundGerd28 Dec 2015 21:56
I agree with that. You should consult an architect and have them plan it for you!
You will be surprised what a professional can design based on your requirements. 🙂
You will be surprised what a professional can design based on your requirements. 🙂
EveundGerd28 Dec 2015 22:14You are investing a significant amount of money. Therefore, the floor plan should be appealing and give you the feeling that you will be comfortable living in it.