
Hello everyone!
It’s finally time for me as well:
The planning with the architect is underway.
Could you please give your feedback on the design?
It’s a house of about 200 sqm (2,150 sq ft), located in Baden-Württemberg, with a basement including a granny flat, on a 441 sqm (4,750 sq ft) plot.
I don’t like the entrance; it takes up 8 sqm (86 sq ft).
It was important to me to have a bedroom on the ground floor. That’s why the living room isn’t very large. Does anyone have ideas on how I could enlarge the living room? Maybe reposition the internal staircase or possibly install a different type of staircase?
I think a glass element still needs to be added in the living area.
And definitely the entrance area should be positioned outside.
What else do you notice?
Please, please, please, I welcome criticism and suggestions.
Thank you

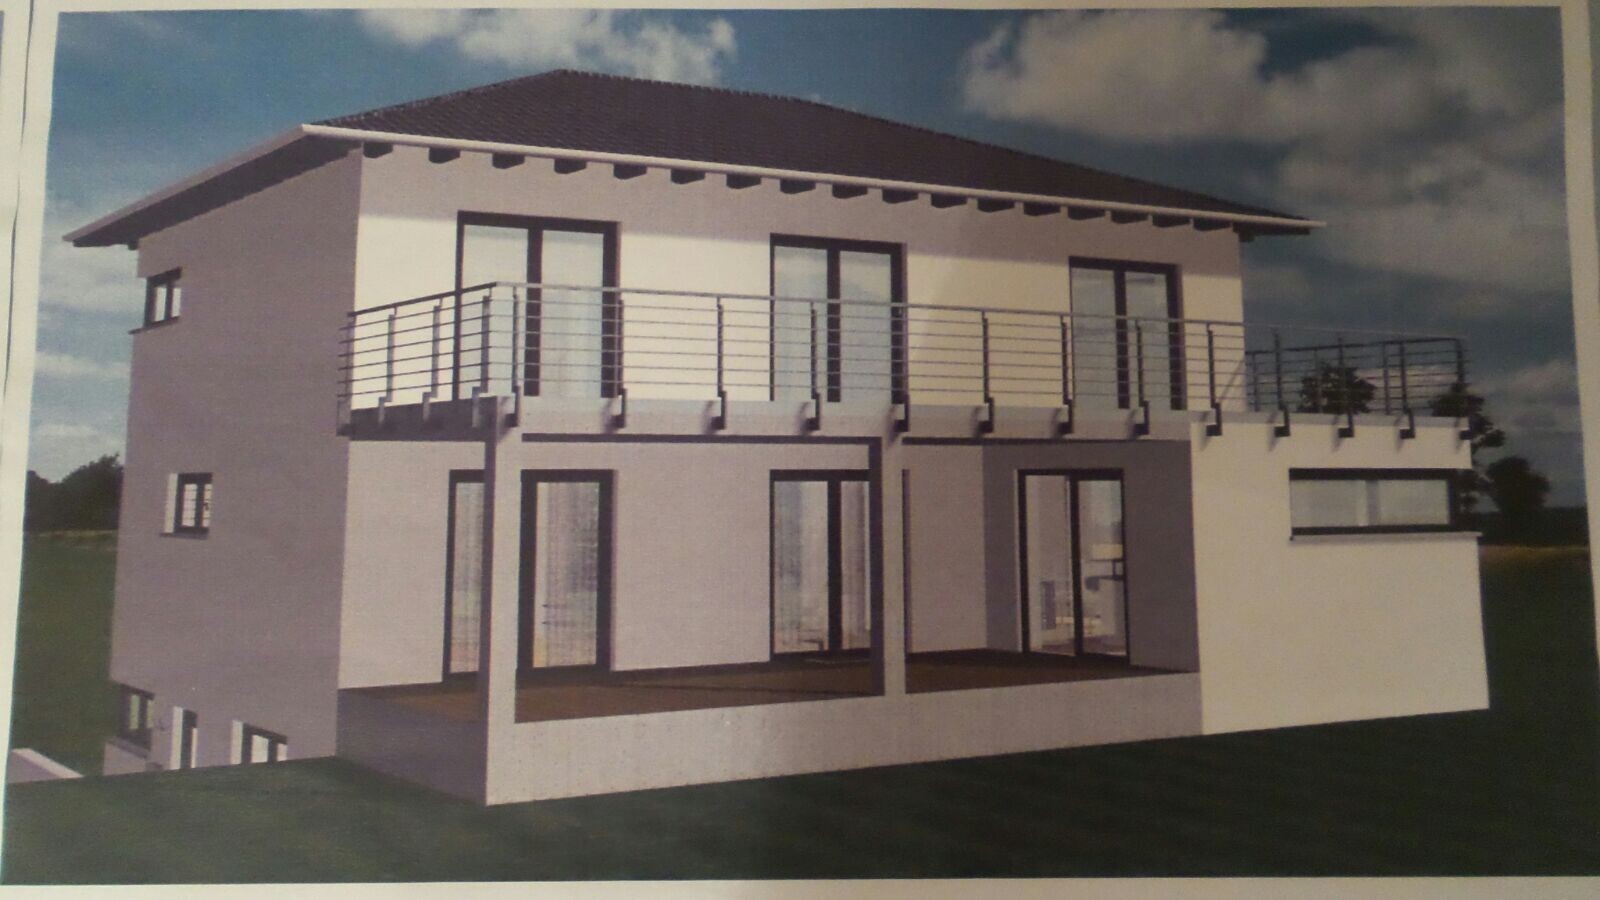
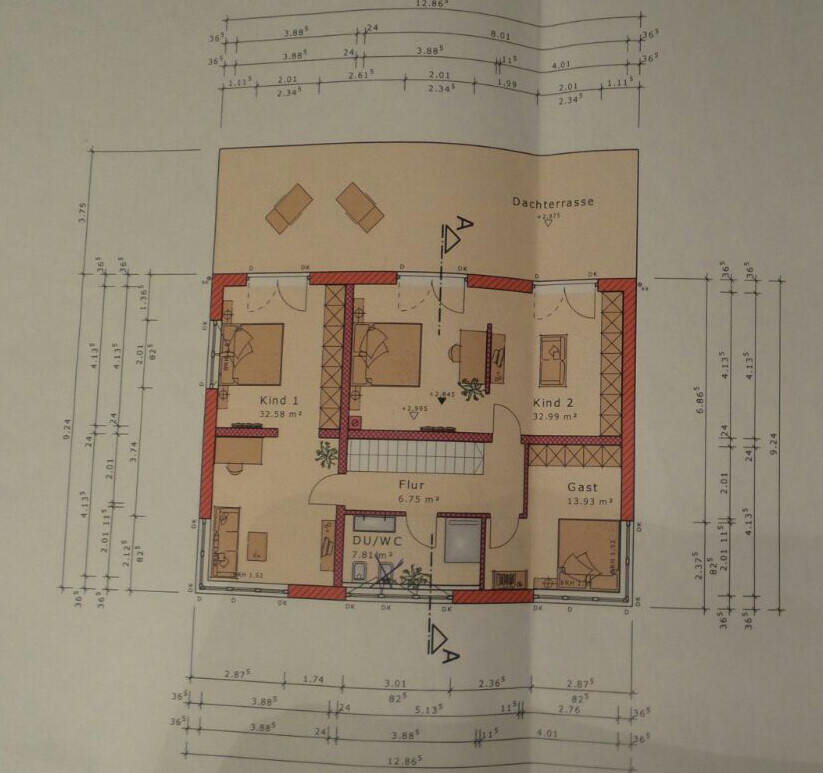
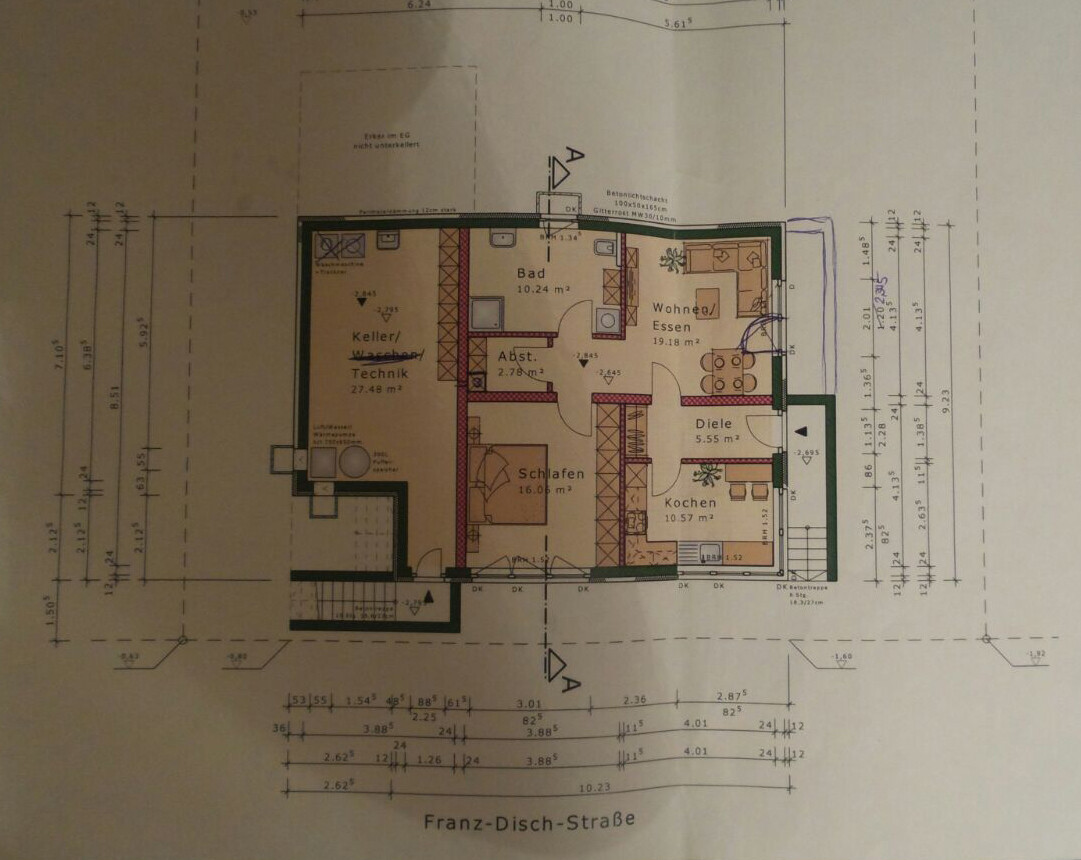
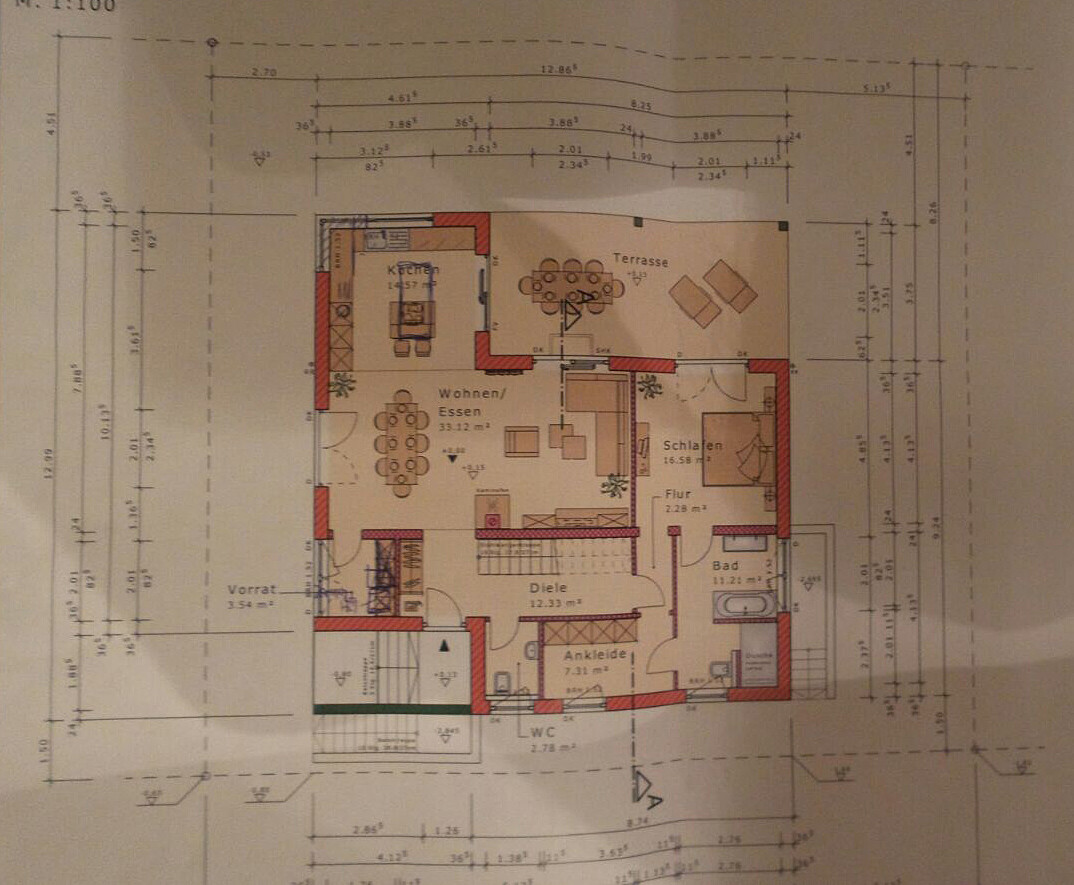
It’s finally time for me as well:
The planning with the architect is underway.
Could you please give your feedback on the design?
It’s a house of about 200 sqm (2,150 sq ft), located in Baden-Württemberg, with a basement including a granny flat, on a 441 sqm (4,750 sq ft) plot.
I don’t like the entrance; it takes up 8 sqm (86 sq ft).
It was important to me to have a bedroom on the ground floor. That’s why the living room isn’t very large. Does anyone have ideas on how I could enlarge the living room? Maybe reposition the internal staircase or possibly install a different type of staircase?
I think a glass element still needs to be added in the living area.
And definitely the entrance area should be positioned outside.
What else do you notice?
Please, please, please, I welcome criticism and suggestions.
Thank you
I have taken the data from the report. I have now measured. Width: 22.5 m (74 feet), depth: 20.5 m (67 feet).
The new house should be set 60 cm (2 feet) lower.
kbt09 schrieb:– Neighbor. Between the narrow path and our old house, which has no stairs and no shed, there is exactly 3 m (10 feet). That is why a single garage was planned there.
The narrow plot is basically the path to a garage at the bottom and belongs to whom?
The new house should be set 60 cm (2 feet) lower.
 EveundGerd29 Dec 2015 20:36
I am amazed by the planner’s creativity.
Raising a plot of land is not that simple, especially since you are building onto an existing older structure. Excavation will also not work without a retaining wall. In my opinion, the current plan is purely wishful thinking by the seller to secure a good commission.
I strongly recommend consulting a professional! See an architect.
Has the demolition already been approved (building permit / planning permission)?
Raising a plot of land is not that simple, especially since you are building onto an existing older structure. Excavation will also not work without a retaining wall. In my opinion, the current plan is purely wishful thinking by the seller to secure a good commission.
I strongly recommend consulting a professional! See an architect.
Has the demolition already been approved (building permit / planning permission)?
Sammy1 schrieb:
Unfortunately, I don’t have the measurements.But by now you should be able to indicate where a) the south side is on the site plan and b) on the design, right? After 50 posts, this question is still unanswered.
I reviewed the thread again: it seems to be a more or less level plot. So why create an artificial lowering or elevation, which would result in unnecessary stairs for the secondary apartment and extra costs for the house? A rental unit for the parents would be cheaper that way 😉 I also see that you can only access the basement room, which serves as storage and laundry space for a family of four, from the outside.
Lack of storage space inside the house combined with oversized (larger than the living room) children’s bedrooms is a serious planning flaw.
Since you cannot fit living and dining areas, a master suite with master bathroom, and a separate apartment for seniors all on one level, compromises will be necessary.
Perhaps a split-level house could be an option, but an architect needs to evaluate the site conditions first... Split-level houses are more expensive than standard houses, but you’re already in the 400,000 zone 😀
With our general knowledge, this can’t be solved—you need in-depth expertise to make optimal use of the plot and explore the boundaries. Only a local architect can do that.
Personally, I would trust a builder to design a house, but only if it’s a standard project without unusual conditions like this.
Just my two cents!
May I jump in? I would definitely consider a significant redesign, so I’ll keep my comments rather general and avoid details.
The height of all window openings is about one-third of the door height, aligned at the top with the doors? That would be roughly 75cm (30 inches), minus the frame. They end approximately 225cm (89 inches) above the finished floor level, starting at 150cm (59 inches). The 9-year-old will still need to grow a bit before being able to look out of those windows. Also, you mentioned that the rear façade was designed by you. It is noticeably brighter, so you should consider whether you really want the other sides to be that closed off.
The upper floor façade facing the street, with its almost symmetrical, mostly non-opening and low corner windows, somewhat resembles a ship’s bridge. I would lower those corner windows and perhaps equip them with a built-in window seat.
In my opinion, the master suite is well done.
The pantry in that location seems impractical, being too far from the kitchen. Have you repurposed it for the washing machine in your plan? You’re right, access to the washing machine only via an outdoor staircase is a bad idea. Shouldn’t the entrance to the new laundry room be from the hallway instead? If you want to iron or hang clothes indoors to dry in winter, the space seems too small. If the children’s rooms can be smaller, maybe relocate this upstairs? If you do a complete redesign, that area could become the stairwell, potentially extending down to the basement. I would strongly recommend having interior access to the basement as a requirement.
However, I would always want to have a pantry, ideally next to the kitchen and with easy access from the door where groceries are carried in. Especially if basement access is only from outside. Beer crates and sacks of potatoes are not exactly attractive (or light).
I would be doubtful whether the roof terrace (accessible only through the children’s bedroom) would be used enough to justify the cost.
The “enclosed” rooms upstairs (i.e., accessible only through other rooms) save hallway space but make the layout quite inflexible if you want to repurpose the rooms later on.
The height of all window openings is about one-third of the door height, aligned at the top with the doors? That would be roughly 75cm (30 inches), minus the frame. They end approximately 225cm (89 inches) above the finished floor level, starting at 150cm (59 inches). The 9-year-old will still need to grow a bit before being able to look out of those windows. Also, you mentioned that the rear façade was designed by you. It is noticeably brighter, so you should consider whether you really want the other sides to be that closed off.
The upper floor façade facing the street, with its almost symmetrical, mostly non-opening and low corner windows, somewhat resembles a ship’s bridge. I would lower those corner windows and perhaps equip them with a built-in window seat.
In my opinion, the master suite is well done.
The pantry in that location seems impractical, being too far from the kitchen. Have you repurposed it for the washing machine in your plan? You’re right, access to the washing machine only via an outdoor staircase is a bad idea. Shouldn’t the entrance to the new laundry room be from the hallway instead? If you want to iron or hang clothes indoors to dry in winter, the space seems too small. If the children’s rooms can be smaller, maybe relocate this upstairs? If you do a complete redesign, that area could become the stairwell, potentially extending down to the basement. I would strongly recommend having interior access to the basement as a requirement.
However, I would always want to have a pantry, ideally next to the kitchen and with easy access from the door where groceries are carried in. Especially if basement access is only from outside. Beer crates and sacks of potatoes are not exactly attractive (or light).
I would be doubtful whether the roof terrace (accessible only through the children’s bedroom) would be used enough to justify the cost.
The “enclosed” rooms upstairs (i.e., accessible only through other rooms) save hallway space but make the layout quite inflexible if you want to repurpose the rooms later on.
Thank you for the comments. We are now also having doubts about this project. We have considered placing the bedrooms on the upper floor. On the ground floor, instead of bedrooms, we would have a bathroom, dressing room, and guest room. This way, we gain space for the living room and storage room. The basement entrance should not be from the outside but replaced by an internal staircase. Also, this protrusion could be smaller, extending only to half of the house and not along the entire length of the house. You are right about the windows on the second floor.
Similar topics