
Hello everyone!
It’s finally time for me as well:
The planning with the architect is underway.
Could you please give your feedback on the design?
It’s a house of about 200 sqm (2,150 sq ft), located in Baden-Württemberg, with a basement including a granny flat, on a 441 sqm (4,750 sq ft) plot.
I don’t like the entrance; it takes up 8 sqm (86 sq ft).
It was important to me to have a bedroom on the ground floor. That’s why the living room isn’t very large. Does anyone have ideas on how I could enlarge the living room? Maybe reposition the internal staircase or possibly install a different type of staircase?
I think a glass element still needs to be added in the living area.
And definitely the entrance area should be positioned outside.
What else do you notice?
Please, please, please, I welcome criticism and suggestions.
Thank you

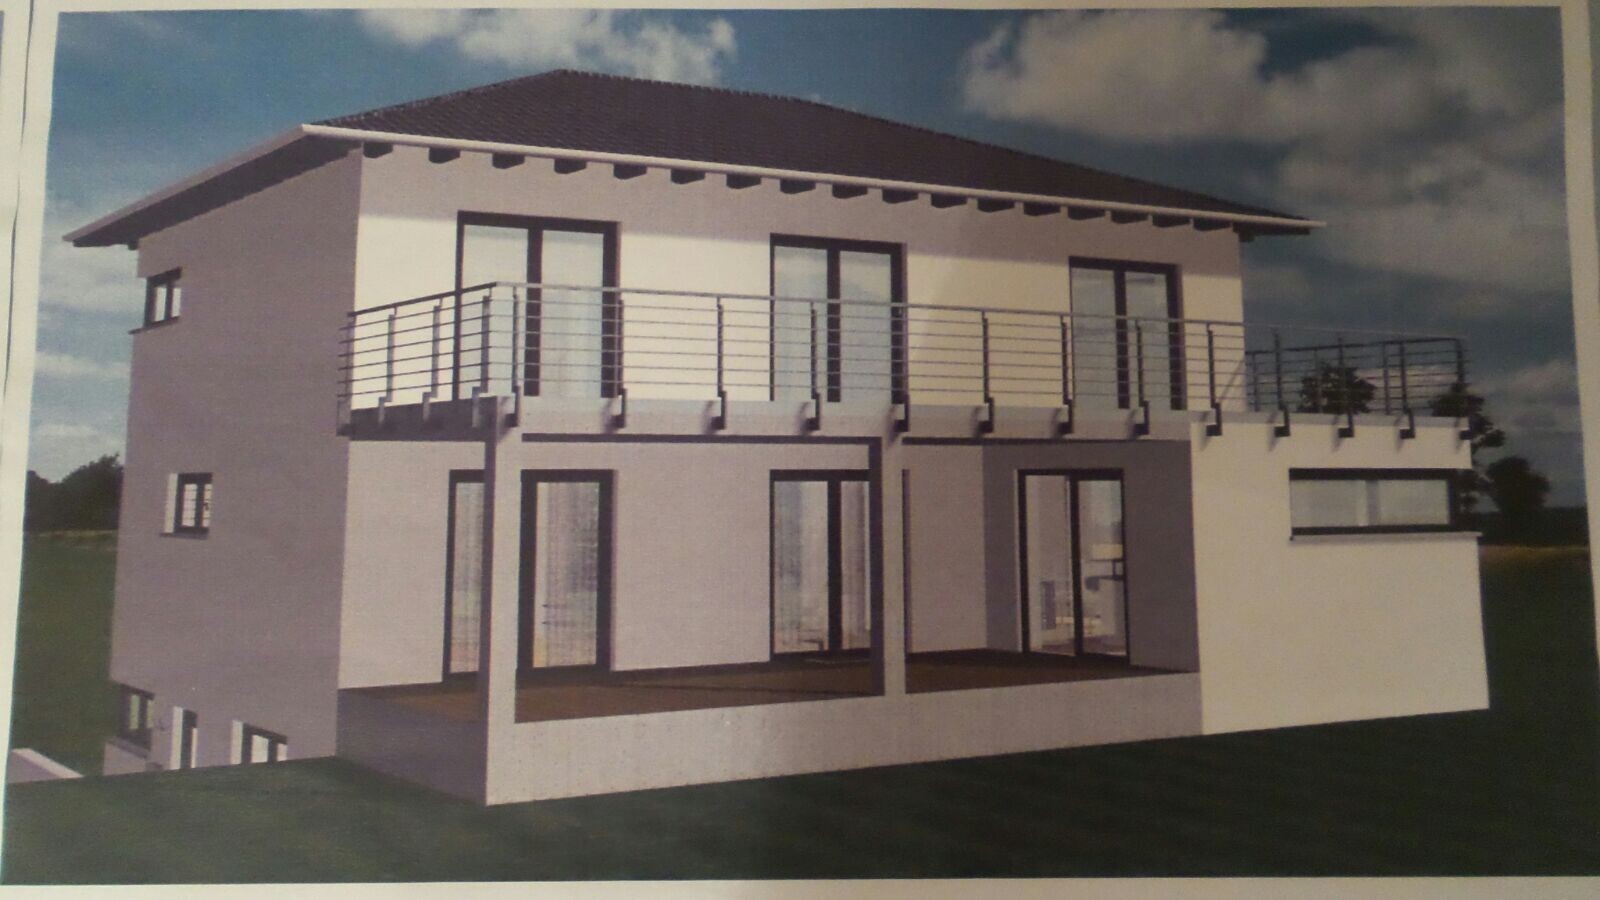
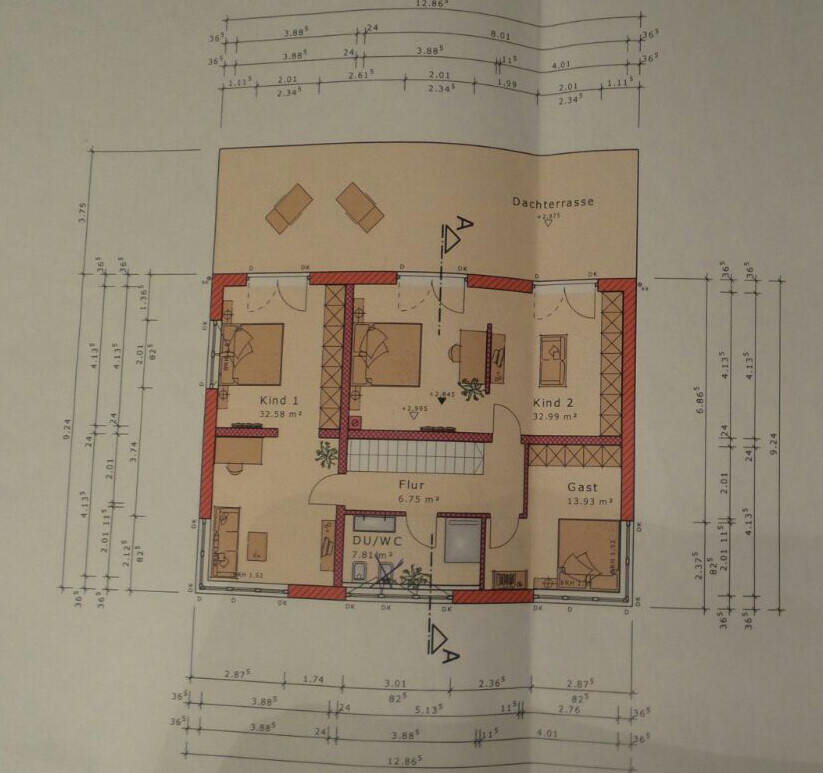
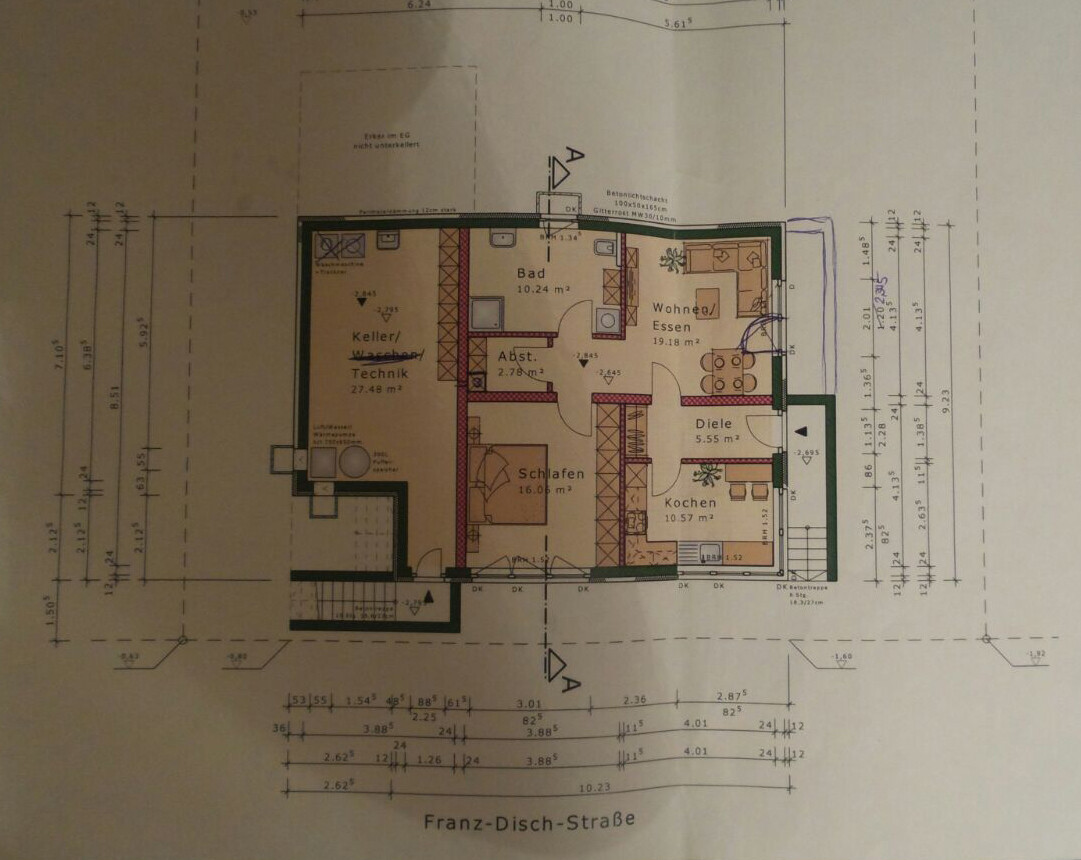
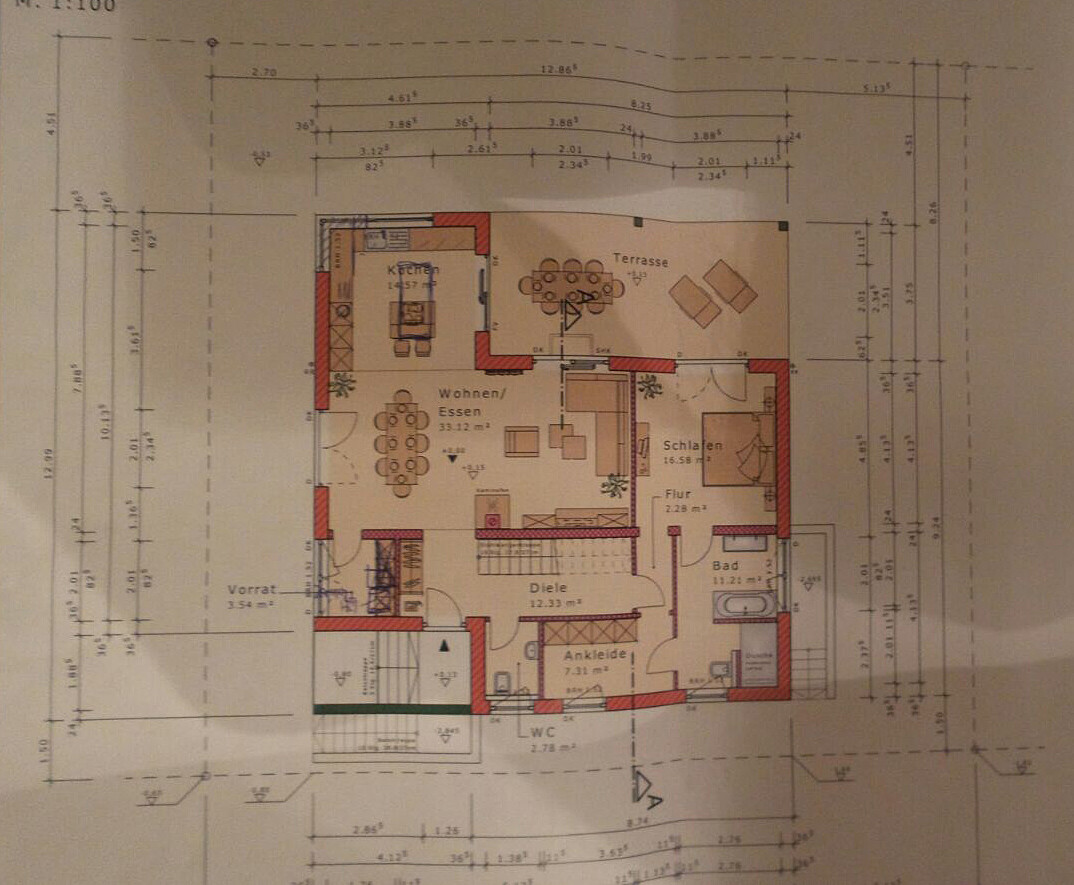
It’s finally time for me as well:
The planning with the architect is underway.
Could you please give your feedback on the design?
It’s a house of about 200 sqm (2,150 sq ft), located in Baden-Württemberg, with a basement including a granny flat, on a 441 sqm (4,750 sq ft) plot.
I don’t like the entrance; it takes up 8 sqm (86 sq ft).
It was important to me to have a bedroom on the ground floor. That’s why the living room isn’t very large. Does anyone have ideas on how I could enlarge the living room? Maybe reposition the internal staircase or possibly install a different type of staircase?
I think a glass element still needs to be added in the living area.
And definitely the entrance area should be positioned outside.
What else do you notice?
Please, please, please, I welcome criticism and suggestions.
Thank you
N
netjockey30 Dec 2015 19:51Please stop ignoring the suggestion mentioned several times:
Discard the existing plans and take your requirements to an architect.
There are elegant solutions that fit the plot and meet your needs (for example, a bedroom on the ground floor achieved by using a staggered storey).
In my opinion, the design was copied from another project without considering your specific plot (which apparently also had a slope...).
Discard the existing plans and take your requirements to an architect.
There are elegant solutions that fit the plot and meet your needs (for example, a bedroom on the ground floor achieved by using a staggered storey).
In my opinion, the design was copied from another project without considering your specific plot (which apparently also had a slope...).
Thank you. The demolition (there is no heritage protection) was already clarified with the building authority / planning permission office in advance. We have been living in the house for 13 years. It was a very difficult decision to demolish the house. Unfortunately, we haven’t found anything suitable in the last 3 years. It is a small town with few options. The new development area is only available with leasehold rights. The cost of demolition is about 30,000 euros (approximately 32,000 US dollars), and we have to do the gutting ourselves. The structure is in poor condition, so renovation is not an option. Despite it being a former factory, the location is excellent for us. We have to invest a lot of money, effort, and time into the project, so everything has to be right.
"Abtragen" does not mean "dismantling the house," but refers to removing parts of the land towards the right-hand neighbor. Otherwise, the arrangement with the granny flat would not work properly, or at least that is how it is designed. Also, if soil is removed towards the neighbor’s side, the remaining ground on that side must be supported.
Whether it is approved by building authorities or not... Either way, it will be a very dark house with a... You have to really think about it... a basement apartment that feels like a hole. These 19 m² (205 ft²) of living room minus the hallway... Who would want to live there? The view from the few windows looks onto the parked cars... Living room and bedroom on the ground floor are dark due to a trendy roof terrace.
I think the floor plan without a covered area on the ground floor is not bad; upstairs, you can create basement replacement rooms. If the terrace on the ground floor is planned a bit deeper, you can create suitable rooms for a basement level...
I think the floor plan without a covered area on the ground floor is not bad; upstairs, you can create basement replacement rooms. If the terrace on the ground floor is planned a bit deeper, you can create suitable rooms for a basement level...
Similar topics