
Hello everyone!
It’s finally time for me as well:
The planning with the architect is underway.
Could you please give your feedback on the design?
It’s a house of about 200 sqm (2,150 sq ft), located in Baden-Württemberg, with a basement including a granny flat, on a 441 sqm (4,750 sq ft) plot.
I don’t like the entrance; it takes up 8 sqm (86 sq ft).
It was important to me to have a bedroom on the ground floor. That’s why the living room isn’t very large. Does anyone have ideas on how I could enlarge the living room? Maybe reposition the internal staircase or possibly install a different type of staircase?
I think a glass element still needs to be added in the living area.
And definitely the entrance area should be positioned outside.
What else do you notice?
Please, please, please, I welcome criticism and suggestions.
Thank you

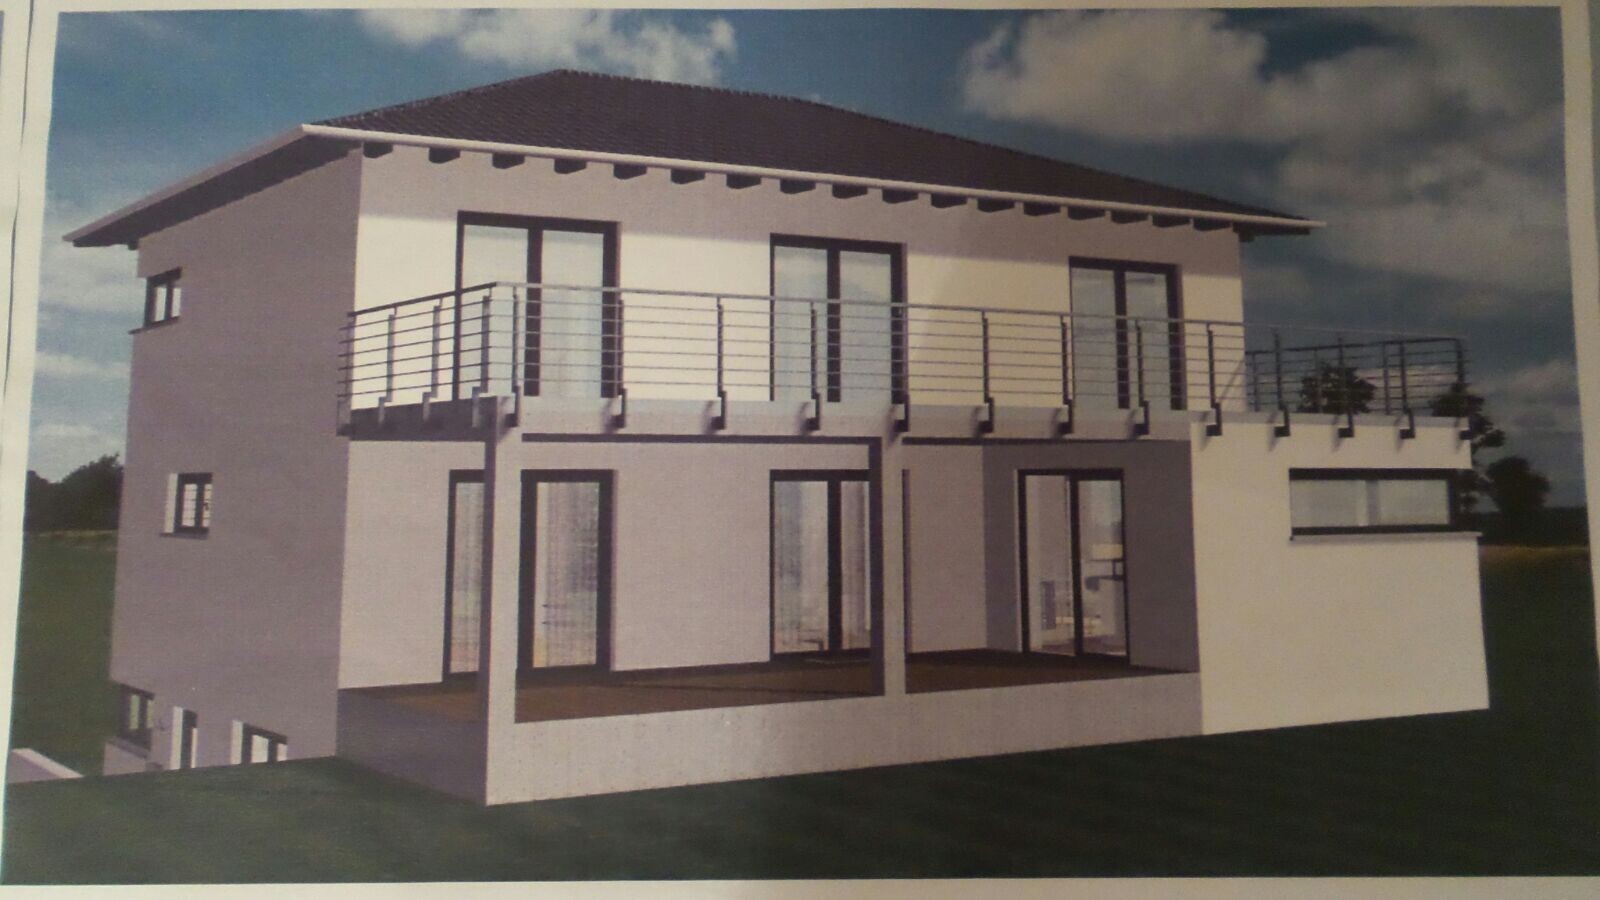
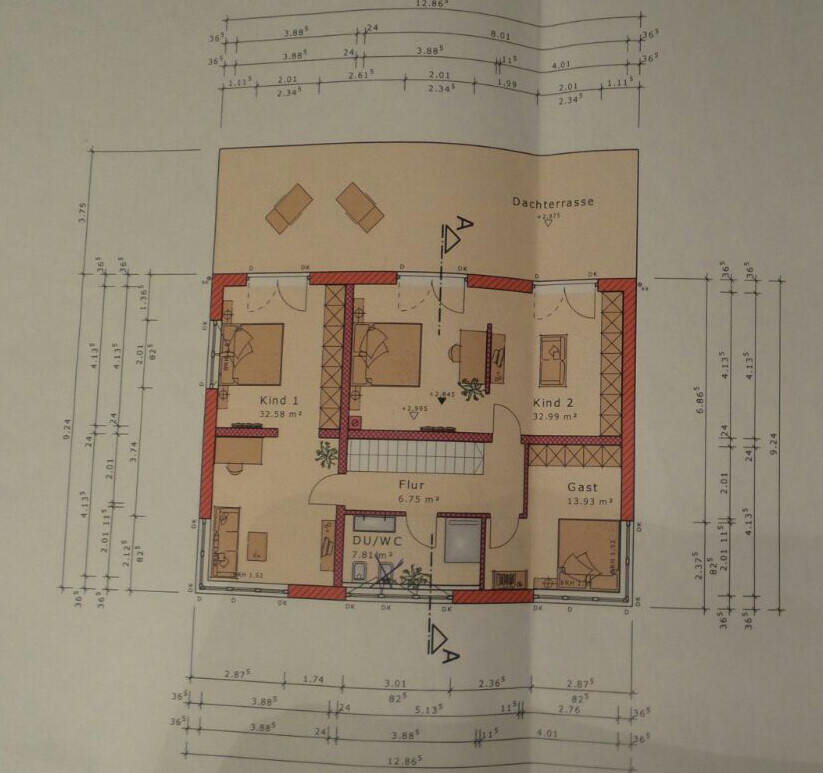
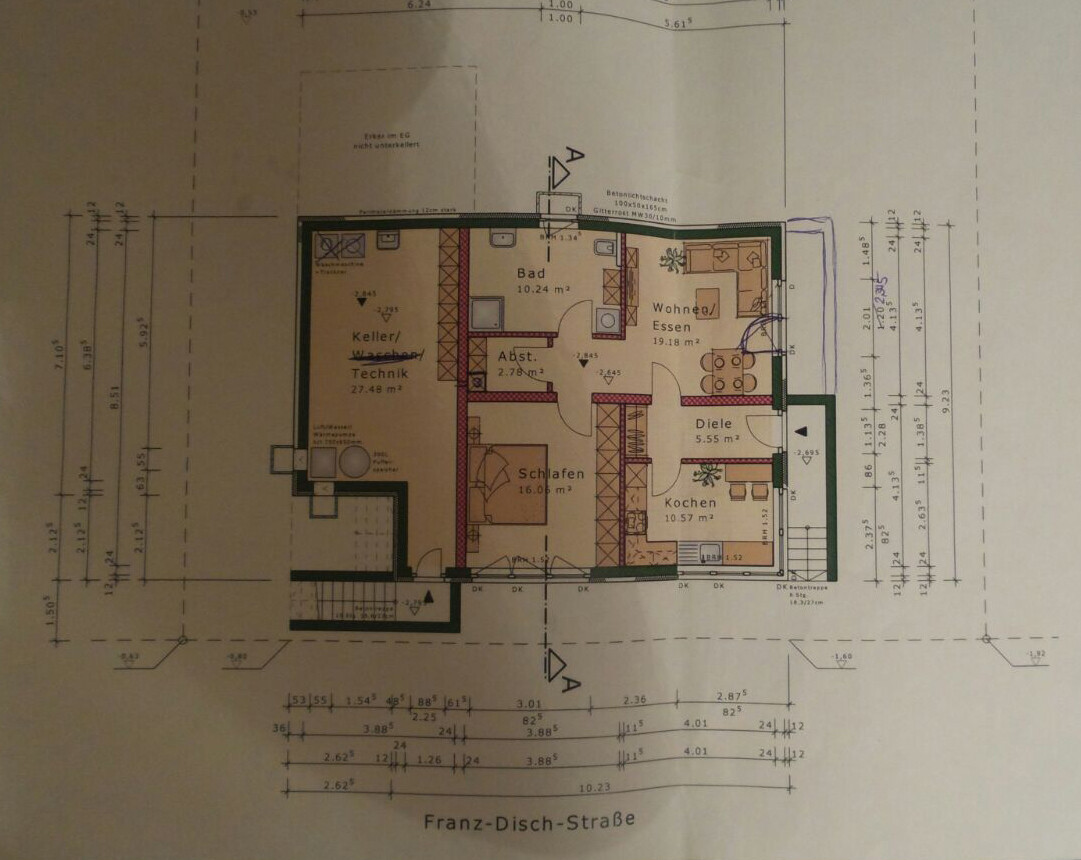
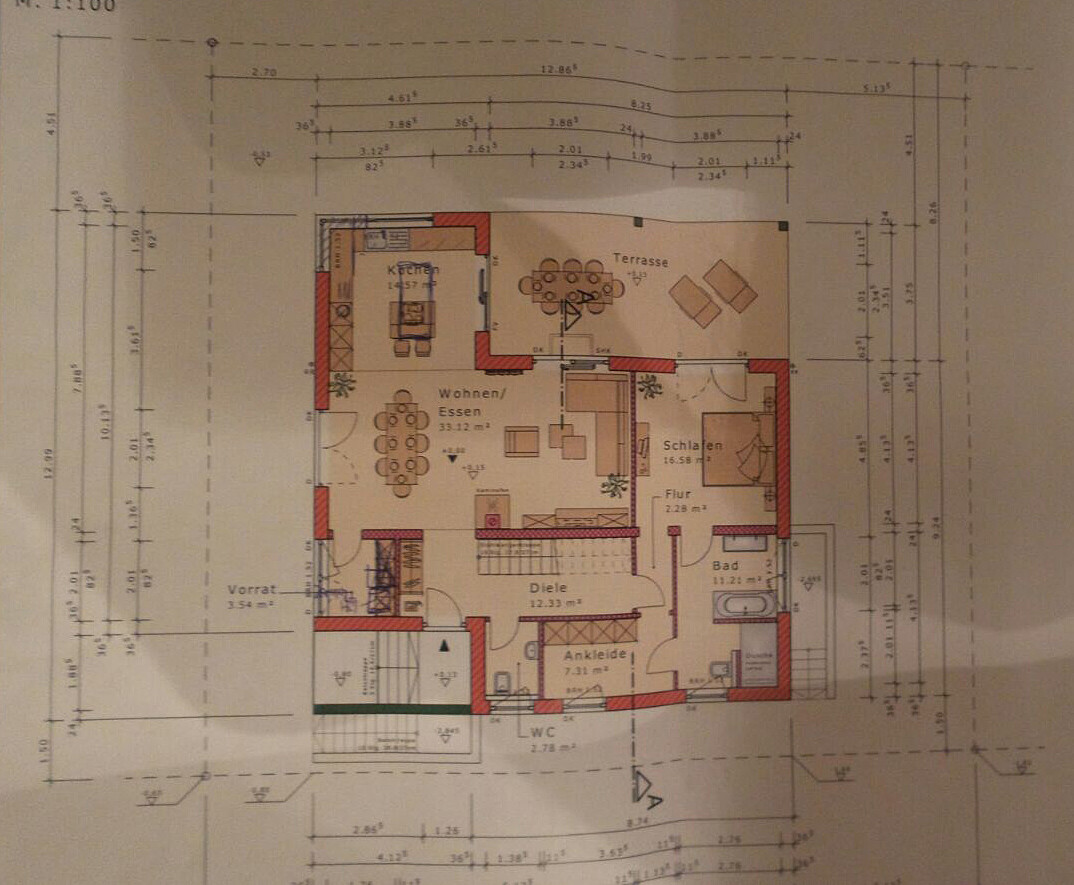
It’s finally time for me as well:
The planning with the architect is underway.
Could you please give your feedback on the design?
It’s a house of about 200 sqm (2,150 sq ft), located in Baden-Württemberg, with a basement including a granny flat, on a 441 sqm (4,750 sq ft) plot.
I don’t like the entrance; it takes up 8 sqm (86 sq ft).
It was important to me to have a bedroom on the ground floor. That’s why the living room isn’t very large. Does anyone have ideas on how I could enlarge the living room? Maybe reposition the internal staircase or possibly install a different type of staircase?
I think a glass element still needs to be added in the living area.
And definitely the entrance area should be positioned outside.
What else do you notice?
Please, please, please, I welcome criticism and suggestions.
Thank you
N
nightdancer28 Dec 2015 19:33Sammy1 schrieb:
What would be sensible to change in this floor plan and appearance? I’m grateful for any suggestions.Hire someone who is trained to do this?!
N
nightdancer28 Dec 2015 19:46Sammy1 schrieb:
Well, I thought it would work. It is a person from the construction company who designs houses.Well, this person obviously doesn’t have the proper training for that. Normally, you need a university degree and some additional qualifications for it.
The construction company is selling you a product – a house. Professional expertise and technical knowledge are not necessarily required for that.
Just consider what your requirements are – does the floor plan formally meet your needs? Did you want a 30 sqm (323 sq ft) children’s room? Do you want an urban villa? And so on.
A different question... is the house really located on a slope? How can the basement level in the kitchen and bedroom have windows then – or am I missing something?
A different question... is the house really located on a slope? How can the basement level in the kitchen and bedroom have windows then – or am I missing something?
The children's rooms are this large because the space on the second floor was already available. The house is not built on a steep slope. The kitchen and bedroom of the granny flat have windows facing the street. The bathroom has a window towards the garden. However, it is not really a window but a light well. Our wishes have been implemented, but the house does not look like the dream home. That's why I urgently need some suggestions, especially regarding the appearance and the hallway area. I don’t find the entrance and the interior staircase very appealing. The garden side also looks pretty much like nothing.
Yvonne wrote this at the beginning of this forum
https://www.hausbau-forum.de/threads/grundrissplanung-bitte-vor-thread-erstellung-lesen.11714/
It would be helpful if everyone followed these guidelines.
The site plan and a north arrow on the floor plans are missing. Also, if it is indeed a sloped lot, it would be useful to provide a plan showing the elevation levels.
It is always helpful to explain why the parents’ bedroom must be on the ground floor. You have already noticed that this makes the upper floor quite large.
It would also be good to know the reason for including a separate apartment.
https://www.hausbau-forum.de/threads/grundrissplanung-bitte-vor-thread-erstellung-lesen.11714/
It would be helpful if everyone followed these guidelines.
The site plan and a north arrow on the floor plans are missing. Also, if it is indeed a sloped lot, it would be useful to provide a plan showing the elevation levels.
It is always helpful to explain why the parents’ bedroom must be on the ground floor. You have already noticed that this makes the upper floor quite large.
It would also be good to know the reason for including a separate apartment.
Similar topics