
Hello everyone!
It’s finally time for me as well:
The planning with the architect is underway.
Could you please give your feedback on the design?
It’s a house of about 200 sqm (2,150 sq ft), located in Baden-Württemberg, with a basement including a granny flat, on a 441 sqm (4,750 sq ft) plot.
I don’t like the entrance; it takes up 8 sqm (86 sq ft).
It was important to me to have a bedroom on the ground floor. That’s why the living room isn’t very large. Does anyone have ideas on how I could enlarge the living room? Maybe reposition the internal staircase or possibly install a different type of staircase?
I think a glass element still needs to be added in the living area.
And definitely the entrance area should be positioned outside.
What else do you notice?
Please, please, please, I welcome criticism and suggestions.
Thank you

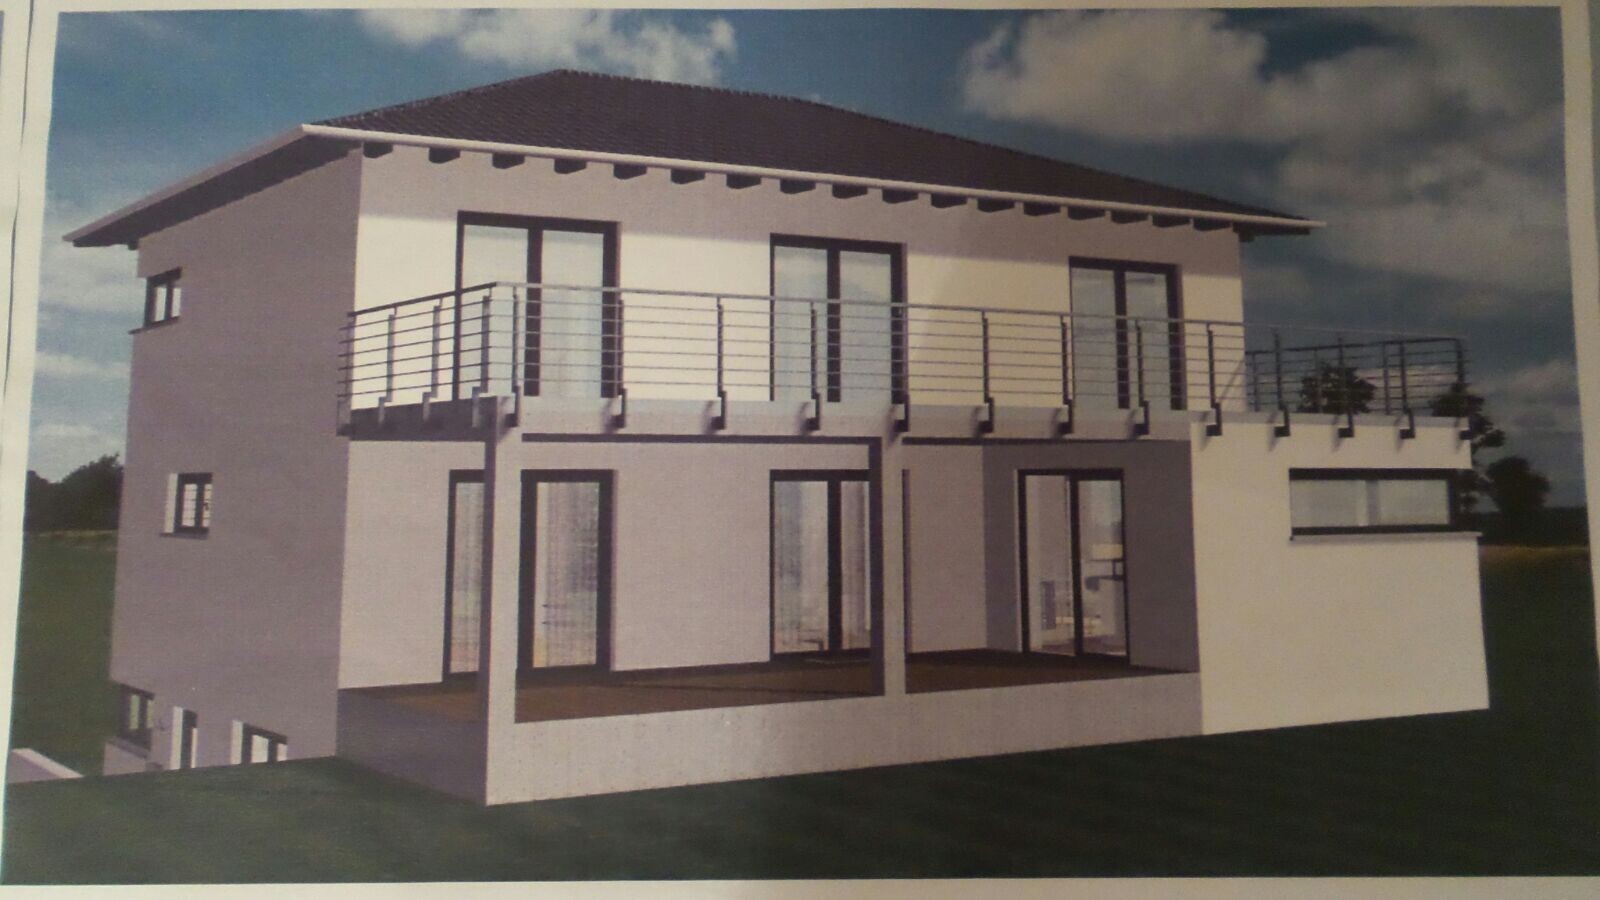
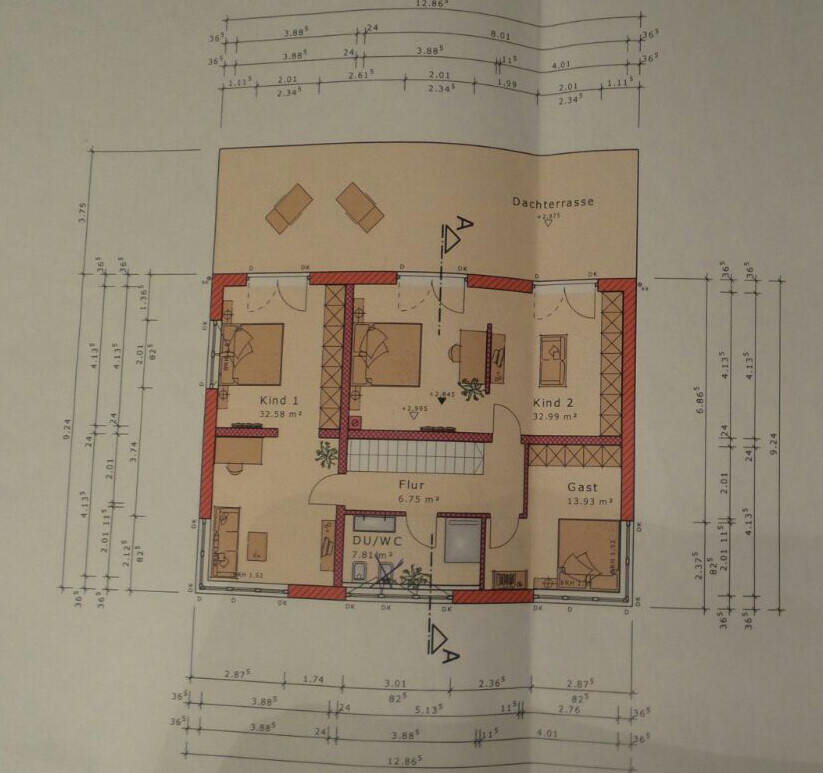
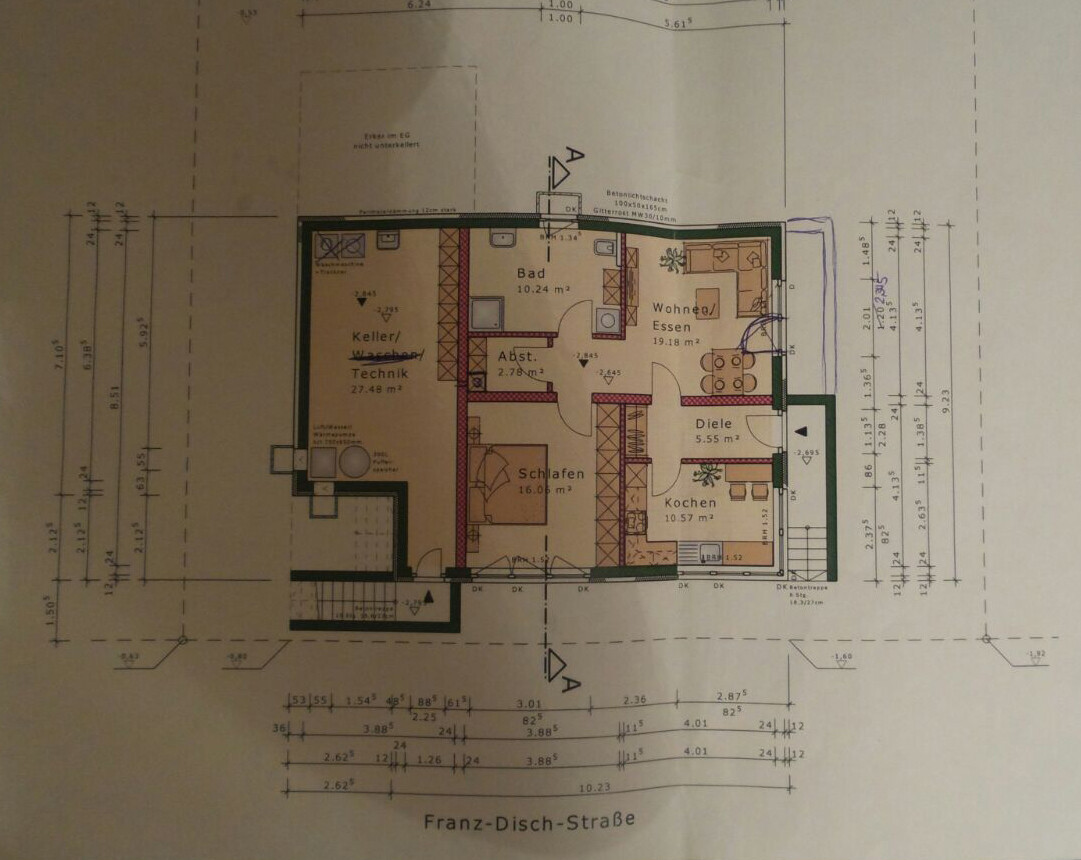
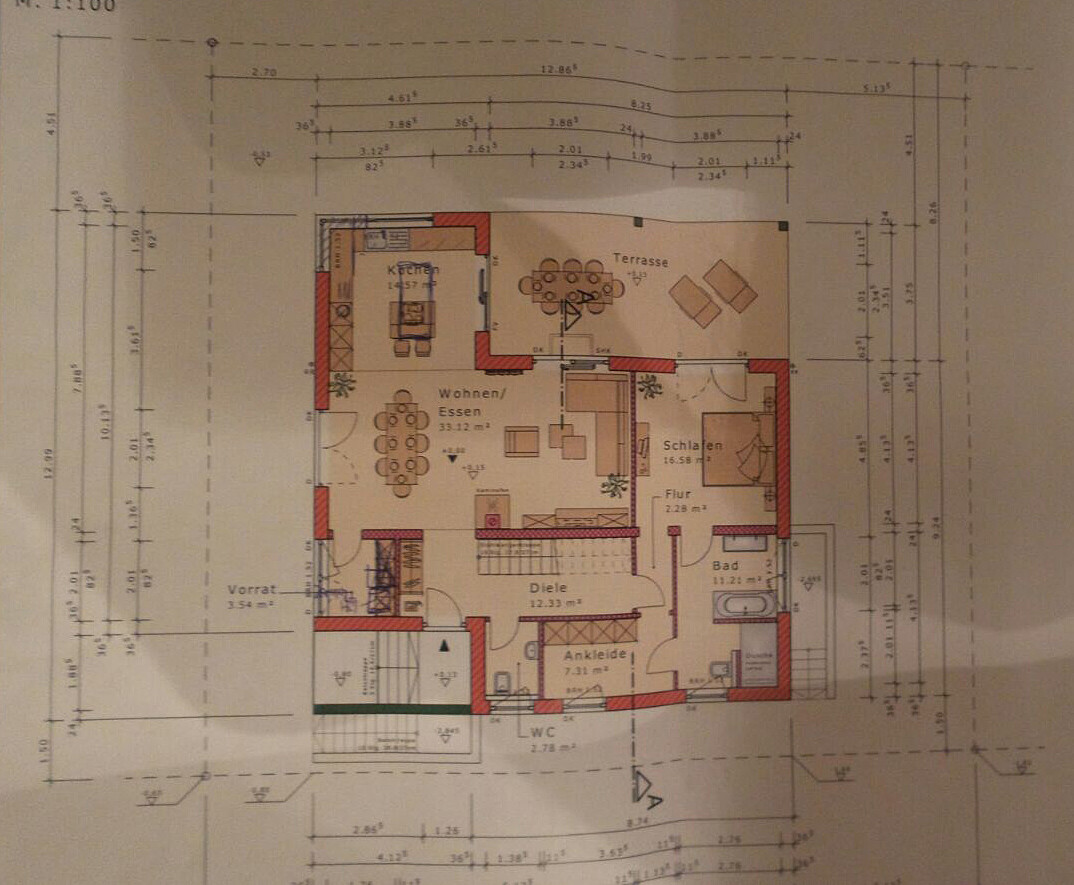
It’s finally time for me as well:
The planning with the architect is underway.
Could you please give your feedback on the design?
It’s a house of about 200 sqm (2,150 sq ft), located in Baden-Württemberg, with a basement including a granny flat, on a 441 sqm (4,750 sq ft) plot.
I don’t like the entrance; it takes up 8 sqm (86 sq ft).
It was important to me to have a bedroom on the ground floor. That’s why the living room isn’t very large. Does anyone have ideas on how I could enlarge the living room? Maybe reposition the internal staircase or possibly install a different type of staircase?
I think a glass element still needs to be added in the living area.
And definitely the entrance area should be positioned outside.
What else do you notice?
Please, please, please, I welcome criticism and suggestions.
Thank you
Other side, the base protrudes 7 bricks above ground level. Basically, I would suggest only disregarding the assessment of the builder and planner, who have seen the situation on site firsthand, if you can conclusively prove with the provided material that they are wrong, not just on suspicion. As already mentioned: "The building permit / planning permission requirements are in place."
But somehow, everything should also fit together. I refer to my comments in post 47 😉 .. The paved area is supposed to align with the street level. That means quite a bit of excavation on the other side. Accordingly, the neighboring property must be secured, which also requires space.
And then there are these points:
And then there are these points:
- Basement for the main house can only be accessed from the outside
- The size of the upper floor .. currently sleeping on the ground floor, when the children move out, there are huge rooms upstairs. So, the idea of a single-level living concept is not really consistent.
- Garden location .. in any case, the representation does not match the actual property.
- Apartment unit and window sizes .. it doesn’t look very appealing and with a north/west orientation, it won’t get much natural light.
Basement for main house: true, that needs to be changed. The bedroom on the ground floor has to be moved to the upper floor if I want a larger living room. However, I like the garden side. We are considering shortening the terrace. The granny flat is not very bright, but it is also called a basement apartment. I don’t see another solution for the granny flat on this plot.
 EveundGerd30 Dec 2015 19:36
Since you need to support the excavation of the site in a way that ensures the neighbors are not affected,
have you checked whether this is allowed? And have you also factored in the costs?
From my perspective, the planning is still wishful thinking.
We could discuss this endlessly, but we won’t reach a solution because 1. we only know the local conditions from pictures, and 2. we are not architects who 3. can clarify, based on the zoning plan and the building authority (building permit / planning permission), whether this project as currently planned would even be approved.
Not to mention the cost.
I wish you the best of luck and will continue to follow the progress of your planning with interest.
Best regards,
EveundGerd
have you checked whether this is allowed? And have you also factored in the costs?
From my perspective, the planning is still wishful thinking.
We could discuss this endlessly, but we won’t reach a solution because 1. we only know the local conditions from pictures, and 2. we are not architects who 3. can clarify, based on the zoning plan and the building authority (building permit / planning permission), whether this project as currently planned would even be approved.
Not to mention the cost.
I wish you the best of luck and will continue to follow the progress of your planning with interest.
Best regards,
EveundGerd
Similar topics