
Hello everyone!
It’s finally time for me as well:
The planning with the architect is underway.
Could you please give your feedback on the design?
It’s a house of about 200 sqm (2,150 sq ft), located in Baden-Württemberg, with a basement including a granny flat, on a 441 sqm (4,750 sq ft) plot.
I don’t like the entrance; it takes up 8 sqm (86 sq ft).
It was important to me to have a bedroom on the ground floor. That’s why the living room isn’t very large. Does anyone have ideas on how I could enlarge the living room? Maybe reposition the internal staircase or possibly install a different type of staircase?
I think a glass element still needs to be added in the living area.
And definitely the entrance area should be positioned outside.
What else do you notice?
Please, please, please, I welcome criticism and suggestions.
Thank you

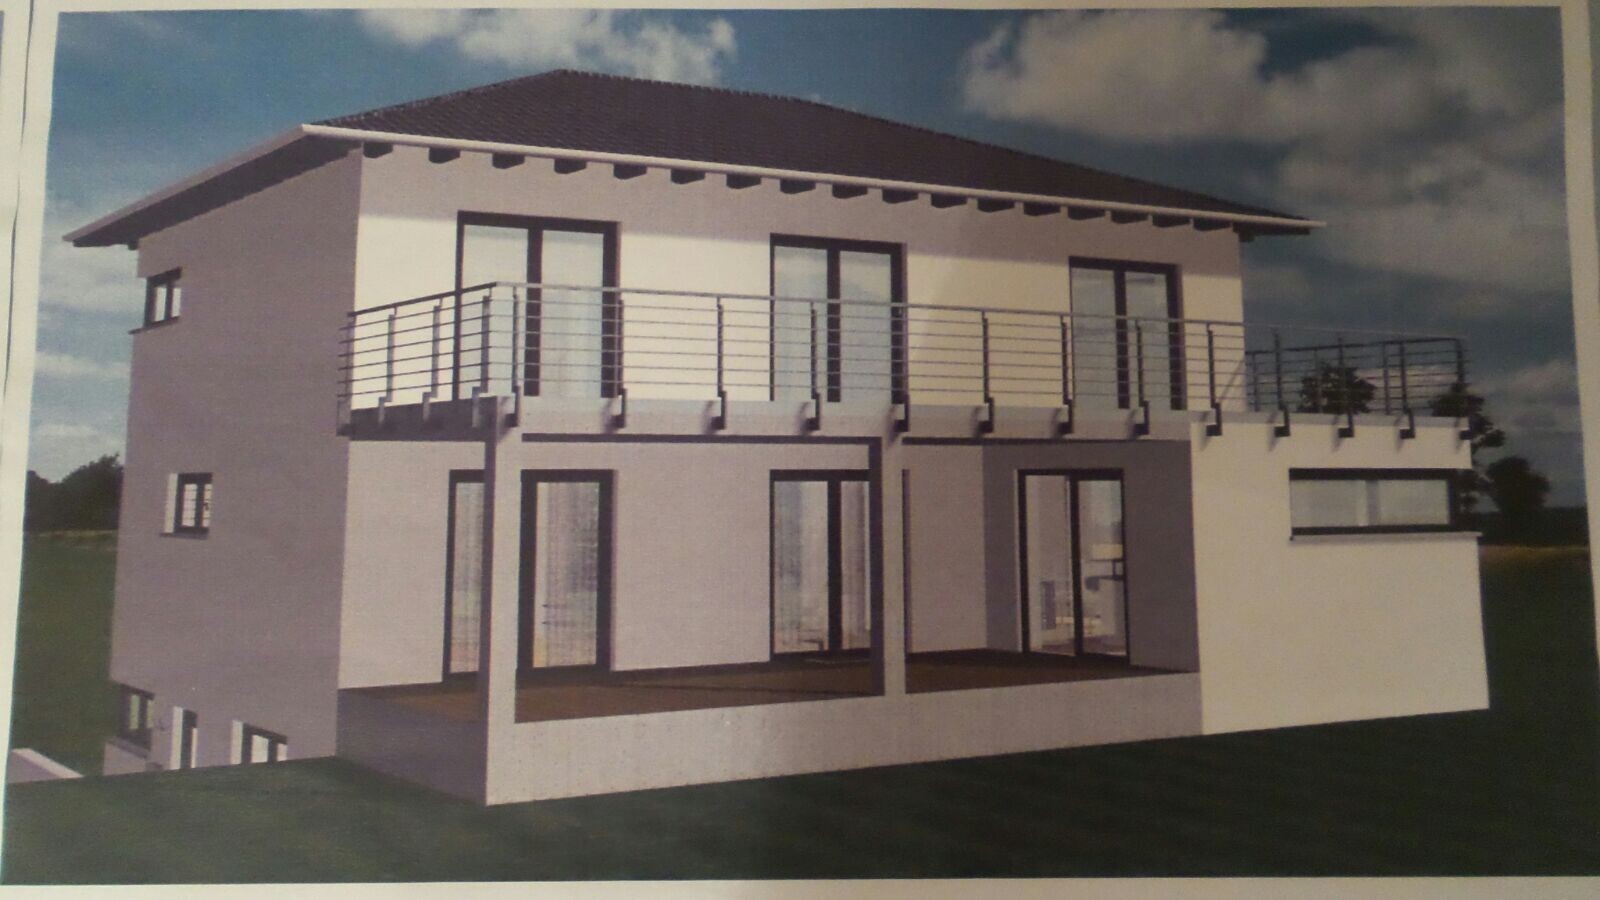
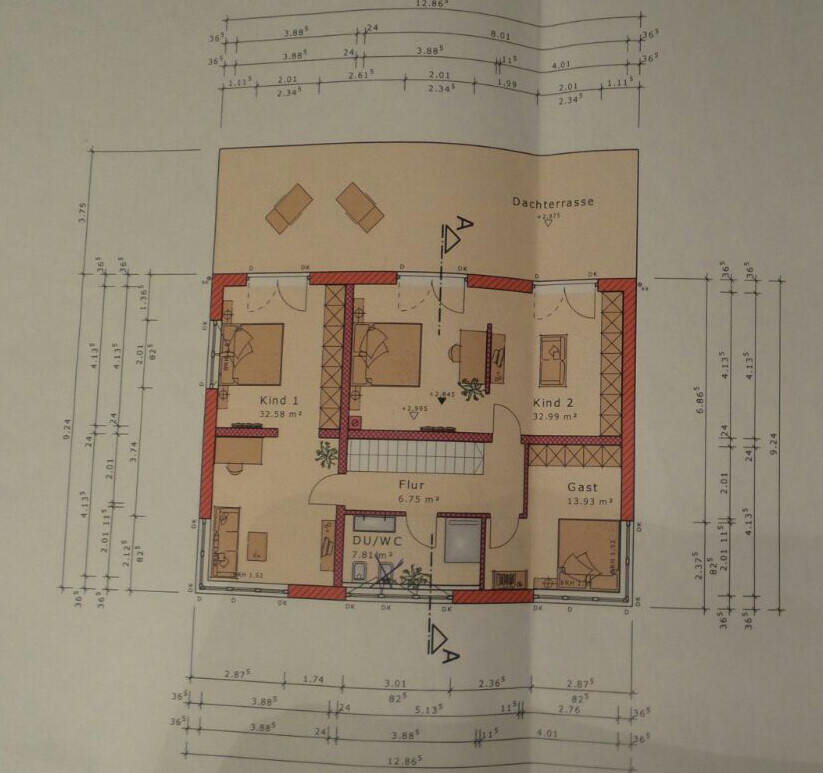
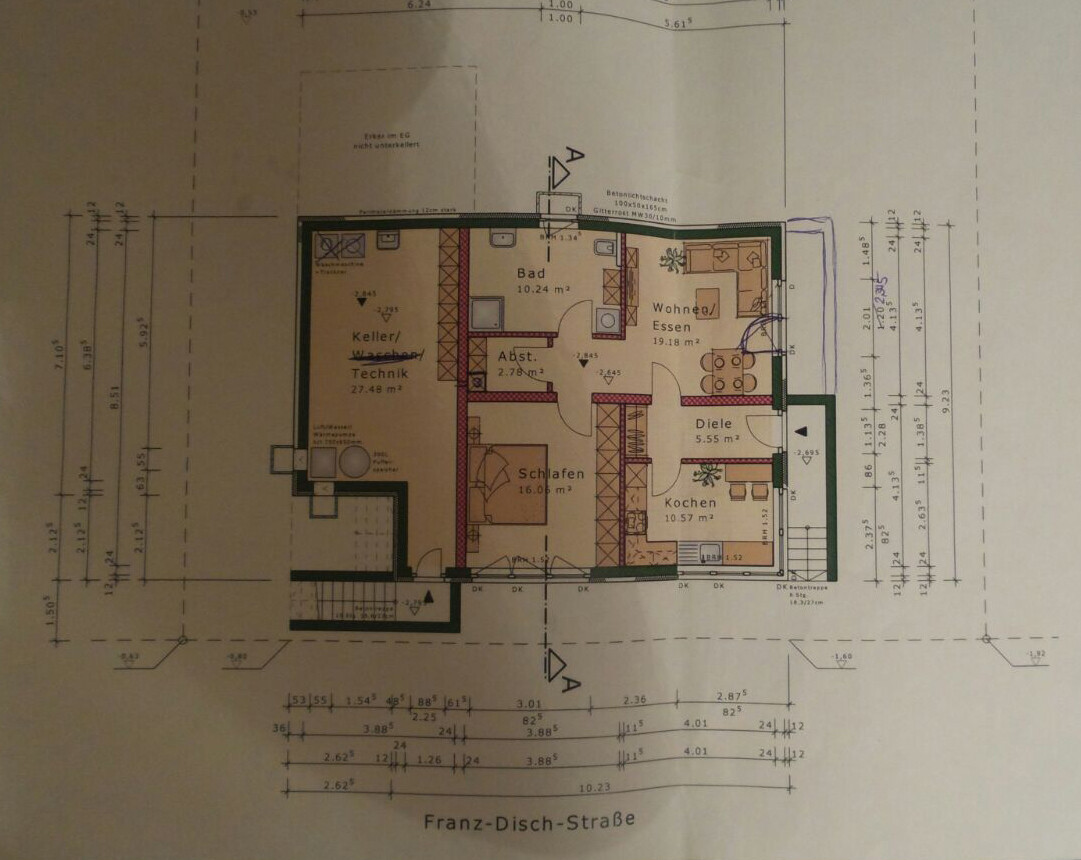
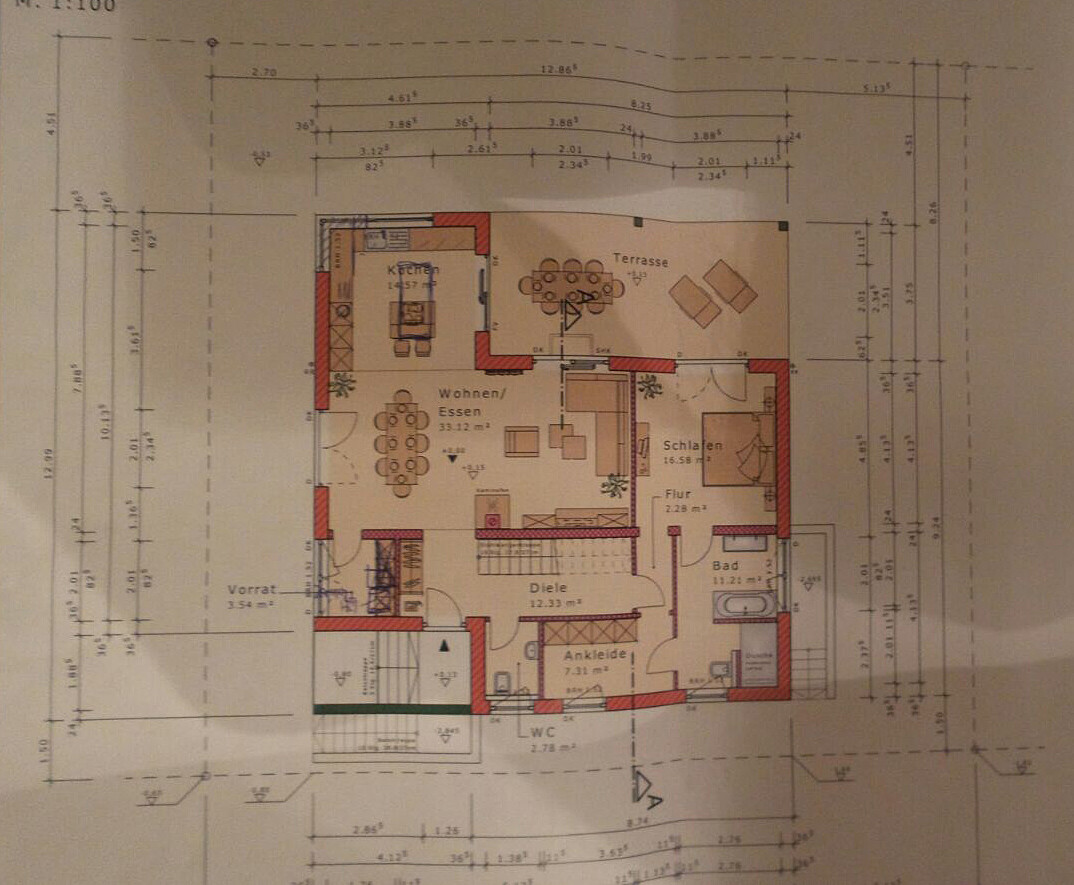
It’s finally time for me as well:
The planning with the architect is underway.
Could you please give your feedback on the design?
It’s a house of about 200 sqm (2,150 sq ft), located in Baden-Württemberg, with a basement including a granny flat, on a 441 sqm (4,750 sq ft) plot.
I don’t like the entrance; it takes up 8 sqm (86 sq ft).
It was important to me to have a bedroom on the ground floor. That’s why the living room isn’t very large. Does anyone have ideas on how I could enlarge the living room? Maybe reposition the internal staircase or possibly install a different type of staircase?
I think a glass element still needs to be added in the living area.
And definitely the entrance area should be positioned outside.
What else do you notice?
Please, please, please, I welcome criticism and suggestions.
Thank you
U
Username_wahl28 Dec 2015 17:48How much are you willing to spend?
Similar topics