
Hello everyone,
I would appreciate your feedback on the floor plans.
Development Plan / Restrictions:
· Plot size: 1,200 m² (18 m (59 inches) wide)
· Slope: south-facing hill, street to the north
· Site coverage ratio: 0.3
· Floor area ratio: 0.6
· Building envelope, building line, and boundary: see "enlarged building envelope" 12 x 14 m (39 x 46 feet)
· Edge development: garages
· Number of parking spaces: 3 required according to building authority
· Construction type: open building layout
· Building setback: 3 m (10 feet)
· Roof type: pitched roofs 15-30°, hipped roofs to be avoided, see regulations
· Orientation: ridge direction of the buildings parallel to each other
· Exterior design: see section 6 of the regulations
Homeowners’ Requirements
Preliminary: The homeowners (born 1982 male, 1988 female, and two children born 2014 female, 2016 male) want to live on two floors (basement and ground floor). A third children’s bedroom should also be included. The third floor (attic) should be accessible barrier-free.
· Style: Bauhaus (optionally exposed concrete)
· Roof design: large south-facing side (for solar panels, photovoltaics)
· Building type: two-family house
· Basement and floors: basement, ground floor, attic
· Number of occupants and ages as above: (2 + 3 in basement and ground floor, 2 + 1 in attic)
o Space requirements attic: 2 bedrooms, 1 flexible floor plan bathroom, open living/dining/kitchen area, utility room
o Space requirements ground floor: 1 master bedroom, walk-in closet, master bathroom, large open living/dining/kitchen area, wardrobe, storage room
o Space requirements basement: 3 children’s bedrooms, children’s bathroom, optional play corridor, boiler room, cellar, utility room
· Open or closed architecture: open
· Conservative or modern construction: modern
· Kitchen: open kitchen with island (at least on ground floor)
· Balcony, roof terrace: likely sensible on all three floors considering exposed concrete
· Parking spaces: carports if possible, which can later be converted into garages (initial cost saving)
· Heating/thermal technology: air-to-water heat pump (underfloor heating), optional photovoltaics
· Windows: large window areas on the south side, optionally wide, low windows above the kitchen worktop on the ground floor
· Energy efficiency: KfW 55 standard
· High sound insulation (especially for the ceiling of the attic, separate residential unit)
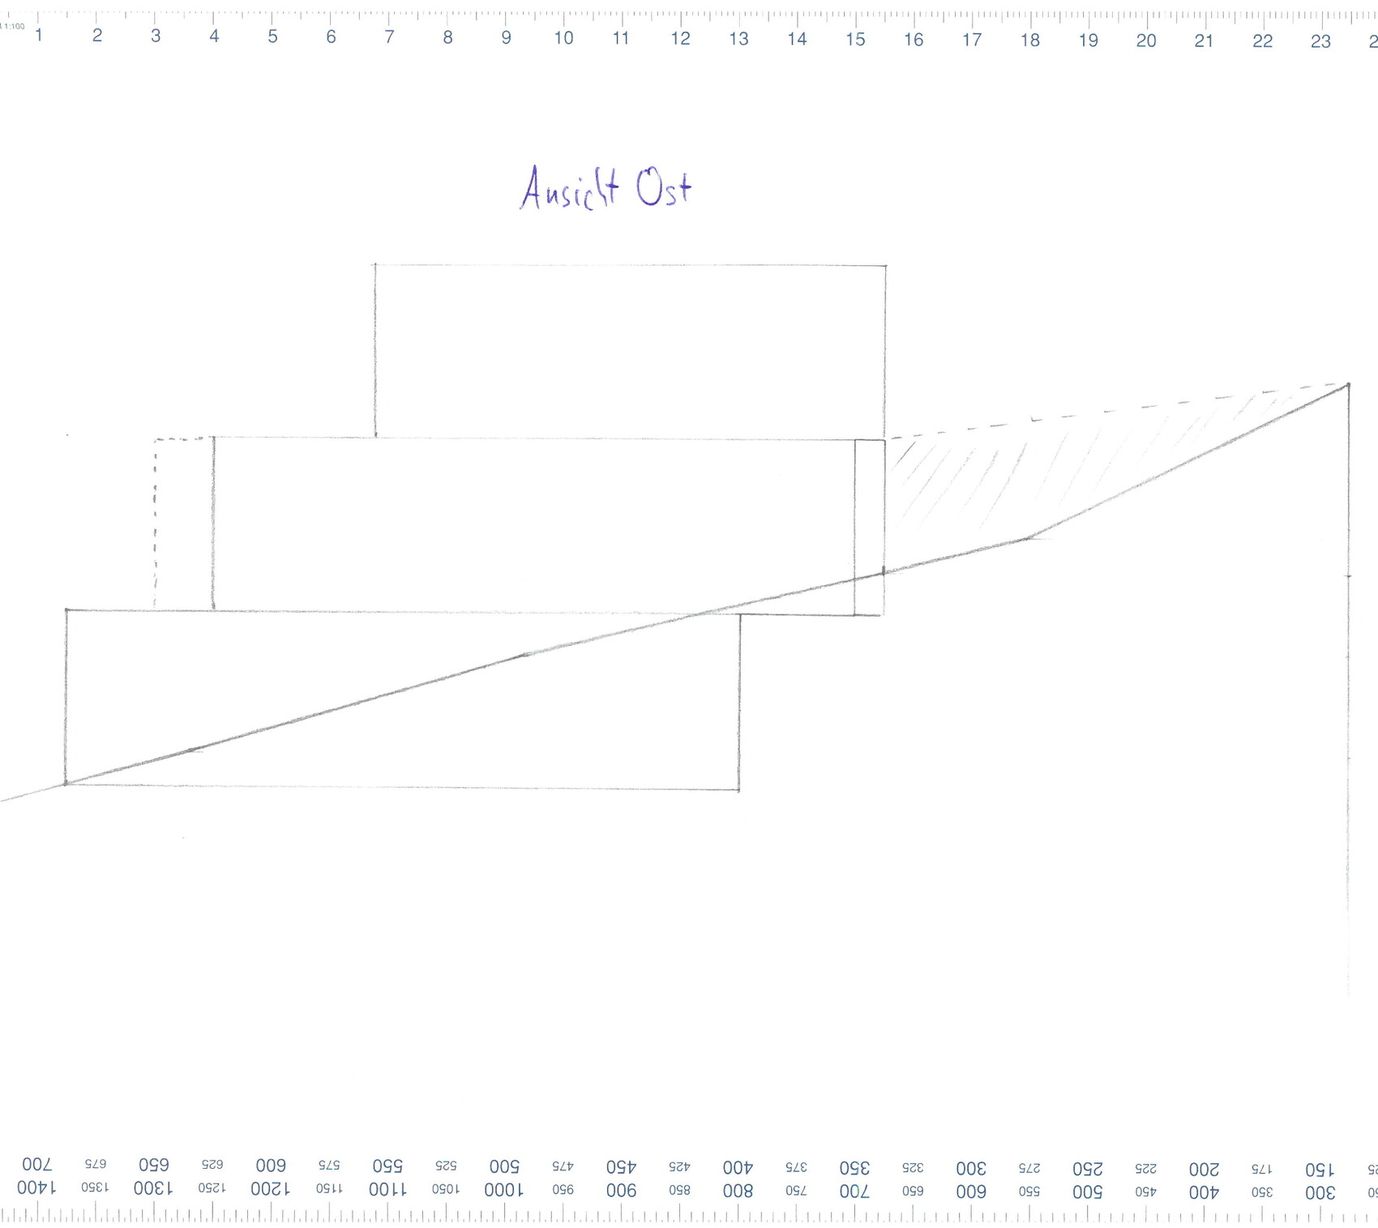
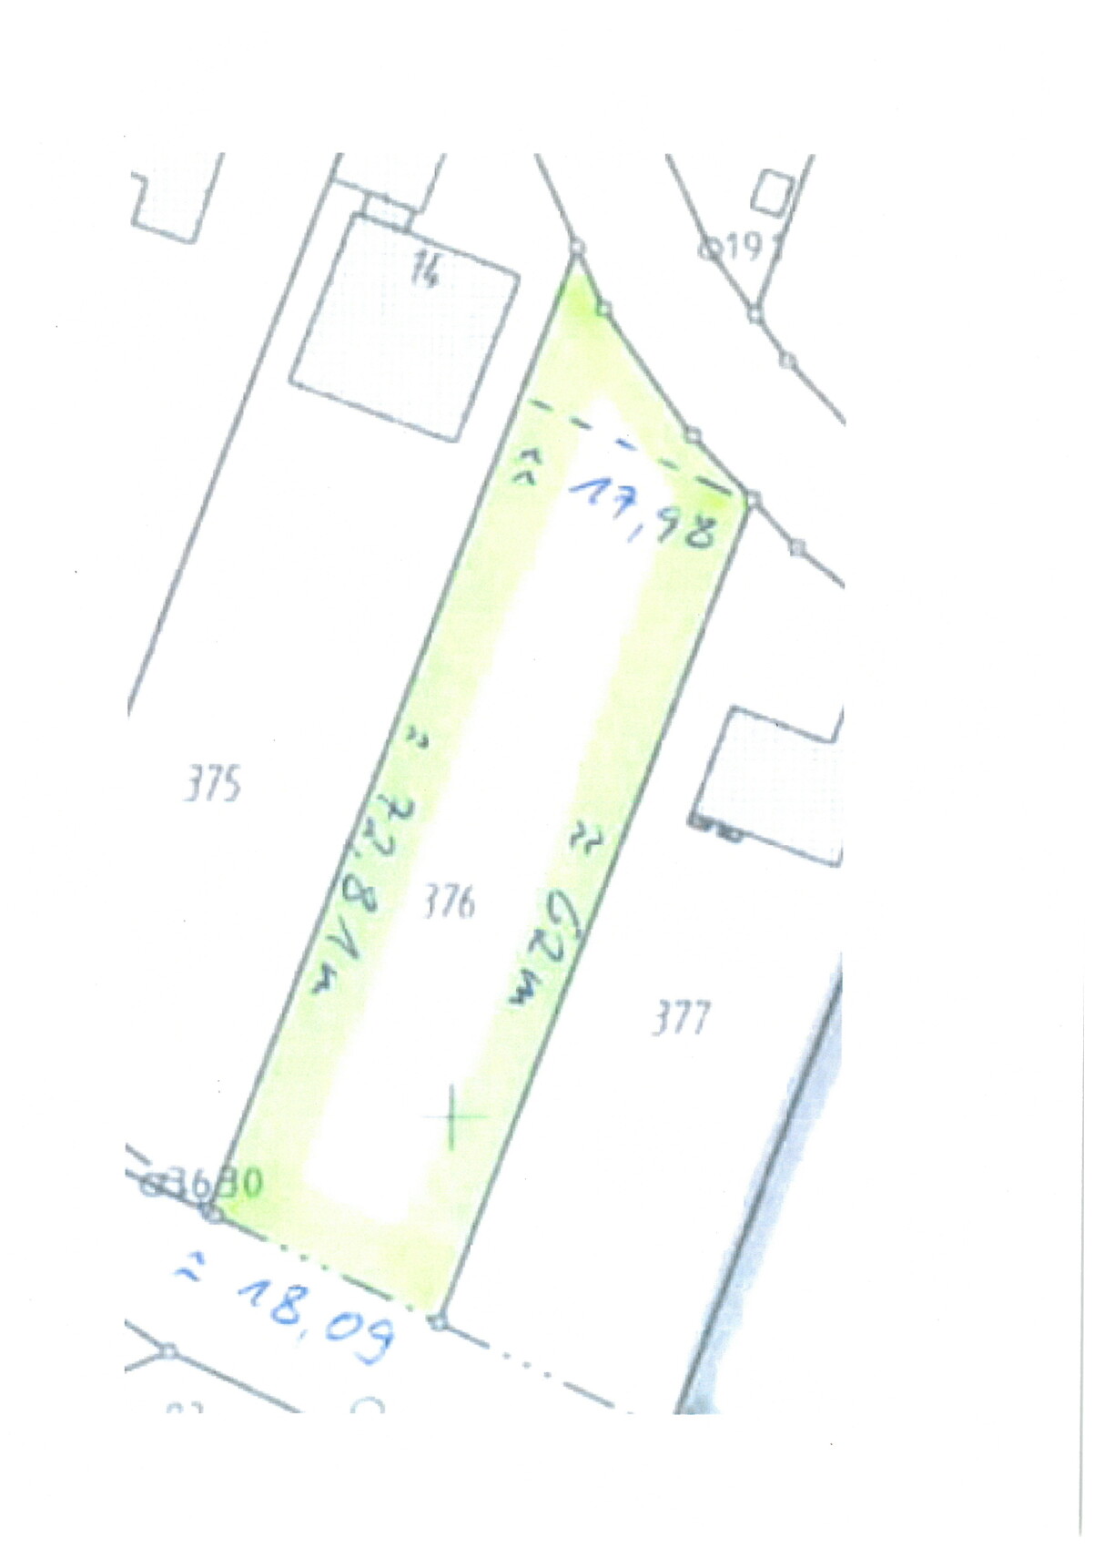
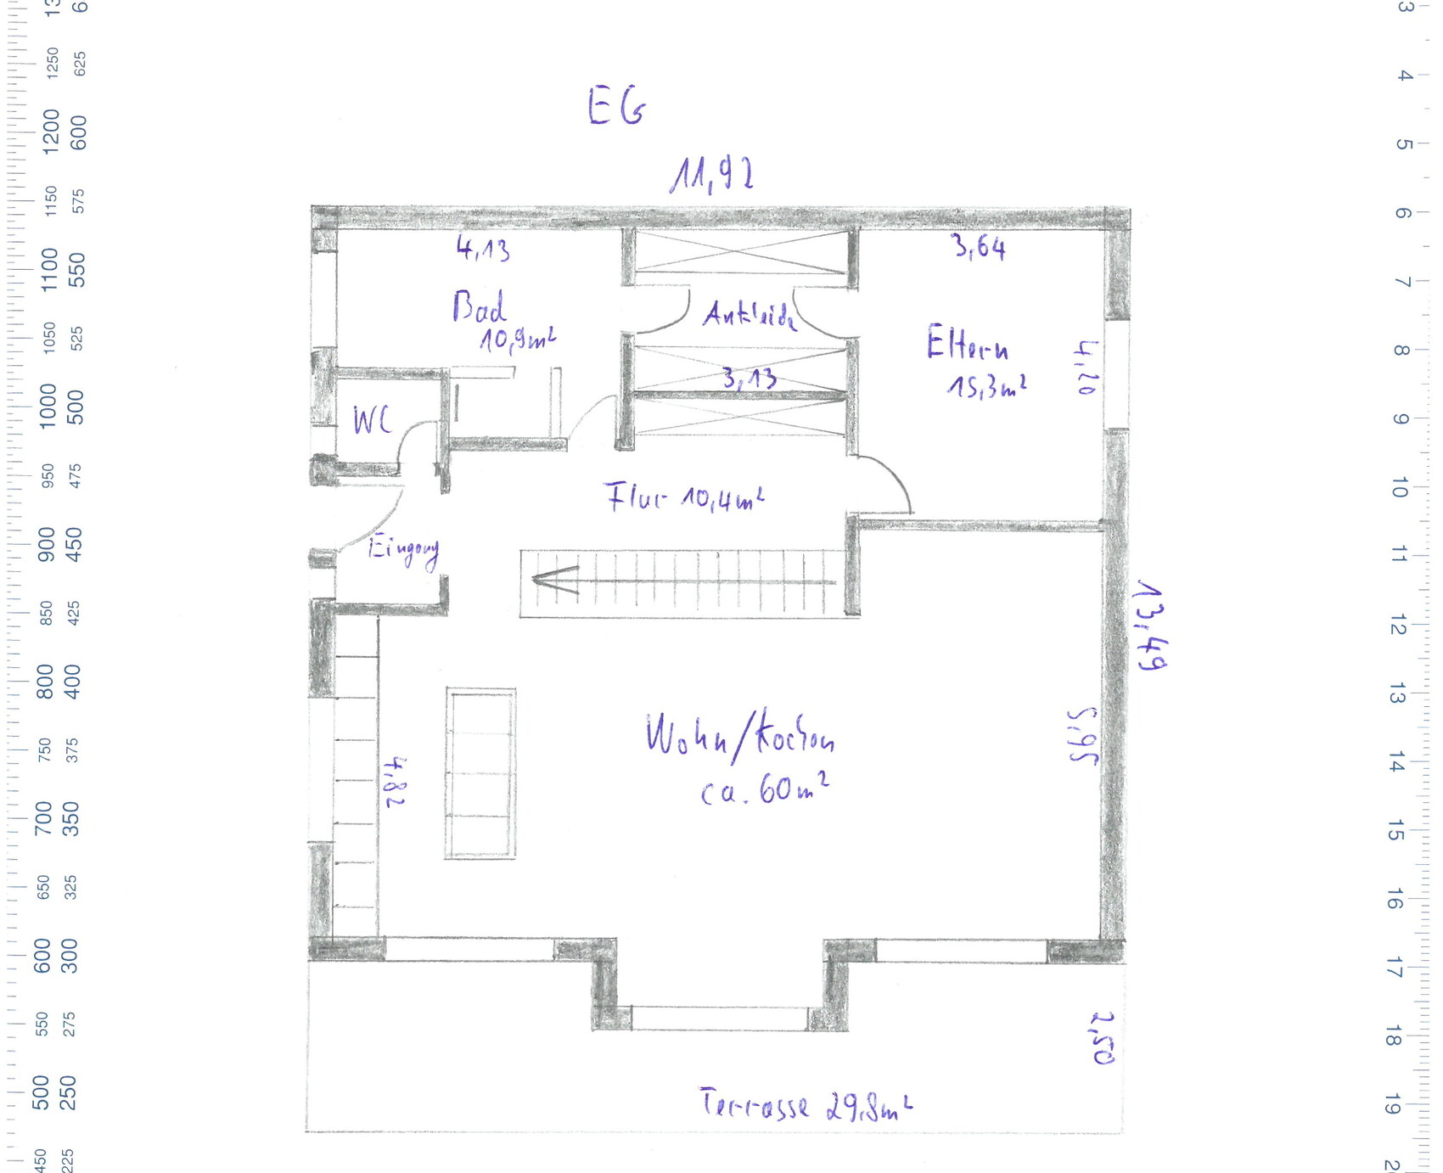
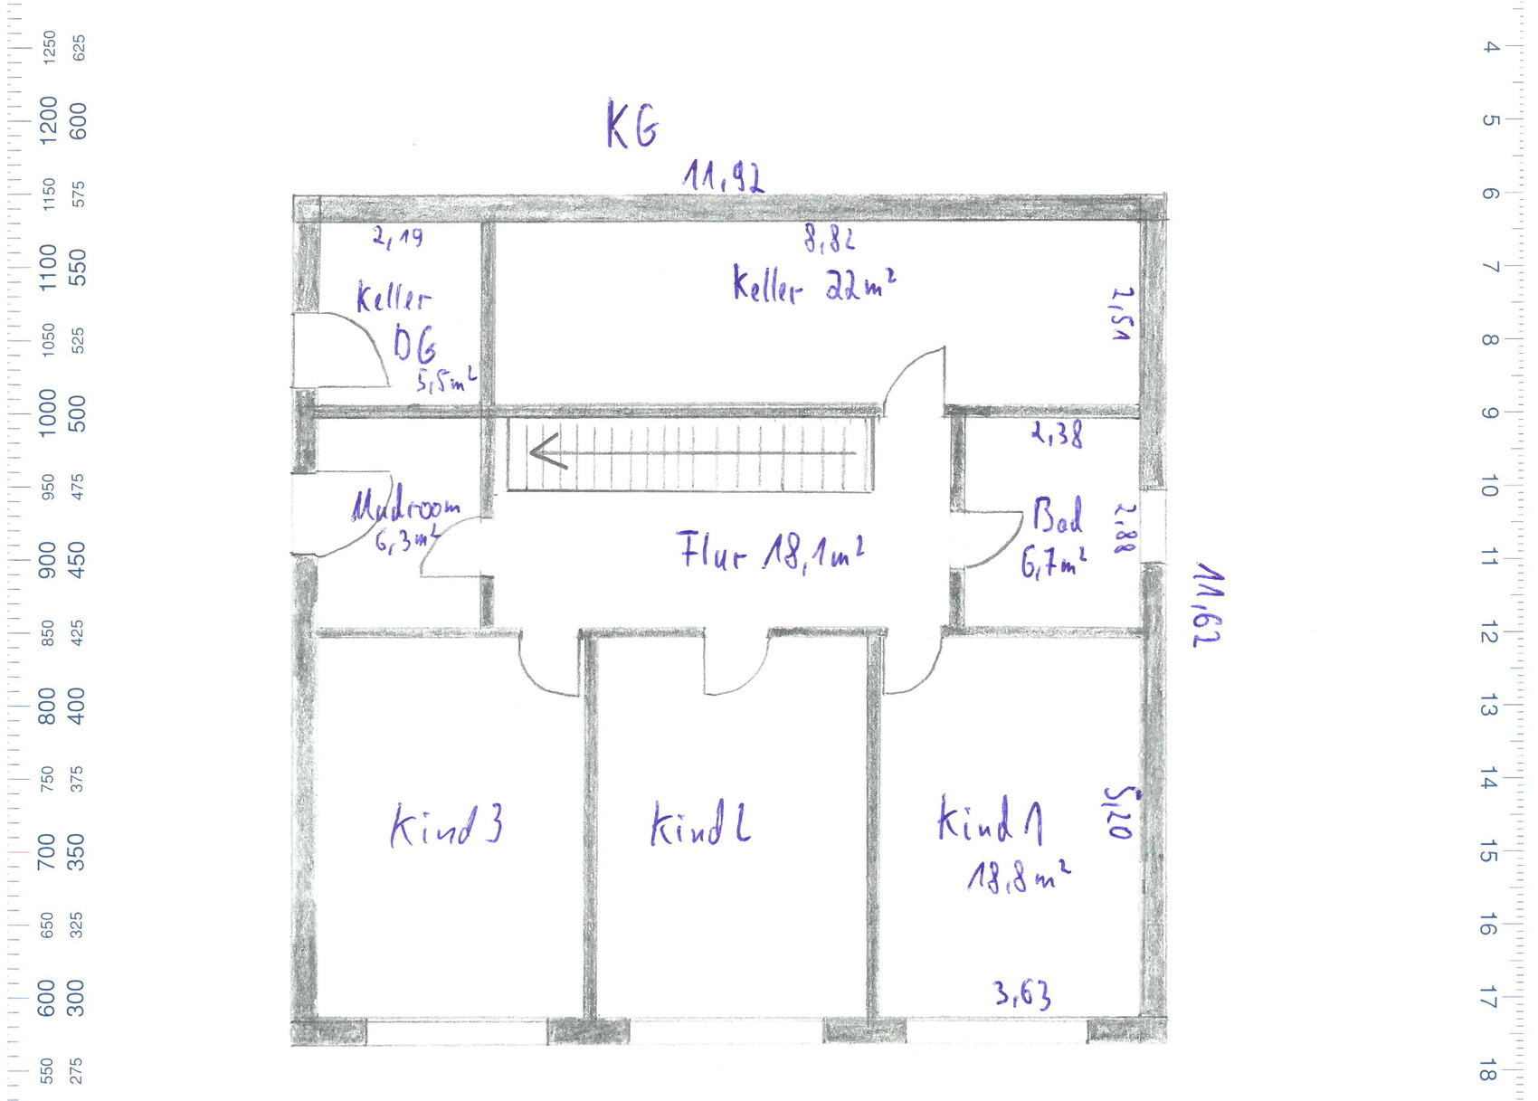
I would appreciate your feedback on the floor plans.
Development Plan / Restrictions:
· Plot size: 1,200 m² (18 m (59 inches) wide)
· Slope: south-facing hill, street to the north
· Site coverage ratio: 0.3
· Floor area ratio: 0.6
· Building envelope, building line, and boundary: see "enlarged building envelope" 12 x 14 m (39 x 46 feet)
· Edge development: garages
· Number of parking spaces: 3 required according to building authority
· Construction type: open building layout
· Building setback: 3 m (10 feet)
· Roof type: pitched roofs 15-30°, hipped roofs to be avoided, see regulations
· Orientation: ridge direction of the buildings parallel to each other
· Exterior design: see section 6 of the regulations
Homeowners’ Requirements
Preliminary: The homeowners (born 1982 male, 1988 female, and two children born 2014 female, 2016 male) want to live on two floors (basement and ground floor). A third children’s bedroom should also be included. The third floor (attic) should be accessible barrier-free.
· Style: Bauhaus (optionally exposed concrete)
· Roof design: large south-facing side (for solar panels, photovoltaics)
· Building type: two-family house
· Basement and floors: basement, ground floor, attic
· Number of occupants and ages as above: (2 + 3 in basement and ground floor, 2 + 1 in attic)
o Space requirements attic: 2 bedrooms, 1 flexible floor plan bathroom, open living/dining/kitchen area, utility room
o Space requirements ground floor: 1 master bedroom, walk-in closet, master bathroom, large open living/dining/kitchen area, wardrobe, storage room
o Space requirements basement: 3 children’s bedrooms, children’s bathroom, optional play corridor, boiler room, cellar, utility room
· Open or closed architecture: open
· Conservative or modern construction: modern
· Kitchen: open kitchen with island (at least on ground floor)
· Balcony, roof terrace: likely sensible on all three floors considering exposed concrete
· Parking spaces: carports if possible, which can later be converted into garages (initial cost saving)
· Heating/thermal technology: air-to-water heat pump (underfloor heating), optional photovoltaics
· Windows: large window areas on the south side, optionally wide, low windows above the kitchen worktop on the ground floor
· Energy efficiency: KfW 55 standard
· High sound insulation (especially for the ceiling of the attic, separate residential unit)
S
sichtbeton8220 Sep 2019 10:56I can quickly share what planting options I have come across so far. Even at the risk of increasing the space requirements for Haydee.
Hedges:
Privet
Cornelian cherry
For butterflies:
Butterfly bush
Mountain cornflower
Common mallow
Pink cushion gypsophila
Aubrieta
Catmint
Purple coneflower
Oregano
Gayfeather ‘Kobold’
Cushion aster
Tall sedum
Smooth aster
Trees:
Cedar
Empress tree (Paulownia)
Trumpet tree
Dawn redwood (Metasequoia glyptostroboides)
Japanese cedar (Cryptomeria japonica)
Rowan (Sobus aucuparia)
Evergreen oak
Pontic oak
Globe acacia / globe locust
Lilac:
Common lilac "Sensation"
Common lilac "Ruhm von Horstenstein"
Hydrangea:
Panicle hydrangea "Vanille Fraise"
Ground cover:
Tutsan
Periwinkle
Sweet woodruff
Woodruff
Garden carpet sedum
Iberis "Masterpiece"
Phlox "Eye Shadow"
Grasses:
Pampas grass
Pink pampas grass
Dwarf pampas grass
Weeping ornamental zebra grass
Ornamental grass "Indian Summer"
Ornamental grass 'Red Baron'
Others:
Heather "March Seedling"
Heather "Annemarie"
Hedges:
Privet
Cornelian cherry
For butterflies:
Butterfly bush
Mountain cornflower
Common mallow
Pink cushion gypsophila
Aubrieta
Catmint
Purple coneflower
Oregano
Gayfeather ‘Kobold’
Cushion aster
Tall sedum
Smooth aster
Trees:
Cedar
Empress tree (Paulownia)
Trumpet tree
Dawn redwood (Metasequoia glyptostroboides)
Japanese cedar (Cryptomeria japonica)
Rowan (Sobus aucuparia)
Evergreen oak
Pontic oak
Globe acacia / globe locust
Lilac:
Common lilac "Sensation"
Common lilac "Ruhm von Horstenstein"
Hydrangea:
Panicle hydrangea "Vanille Fraise"
Ground cover:
Tutsan
Periwinkle
Sweet woodruff
Woodruff
Garden carpet sedum
Iberis "Masterpiece"
Phlox "Eye Shadow"
Grasses:
Pampas grass
Pink pampas grass
Dwarf pampas grass
Weeping ornamental zebra grass
Ornamental grass "Indian Summer"
Ornamental grass 'Red Baron'
Others:
Heather "March Seedling"
Heather "Annemarie"

Such a list is quite helpful. Now you can look up each variety to find out its soil, light, and water requirements. Anything you cannot provide should be crossed off the list right away. Water and heat will be major challenges in the future, so pay special attention to that. Let me know which ones remain.
There is also a less time-consuming approach: Take a walk around the village and write down all the varieties that grow well in your neighbors’ gardens. It’s also a good opportunity to strike up a casual conversation.
There is also a less time-consuming approach: Take a walk around the village and write down all the varieties that grow well in your neighbors’ gardens. It’s also a good opportunity to strike up a casual conversation.

I hope you have planned an irrigation system and a large cistern. Until everything is well established, you will need a lot of water. Also, it will take time if it’s not managed by an automatic system. The giant sequoia is great. My parents have one in their garden. However, it requires a lot of water. At a sizable maturity, it is also expensive and can only be installed using two mobile cranes.
S
sichtbeton8223 Sep 2019 08:42The irrigation system is initially just a few watering cans. However, we have installed some empty conduits underground so that water hoses can be discreetly added later on. For the plants (at least those I added to the list), I focused on low water requirements. You really notice, especially when providing "vacation coverage," how much effort it takes to water a neighbor’s garden that has water-thirsty plants.
For example, the giant sequoia will not be planted. With the plot being only 18m (59 feet) wide, it is simply too narrow for that.
On the other hand, the plot is nicely long... This became clear on Saturday when we transported soil from the bottom to the top. I knew it would take a long time and that only small results would be visible in a single day. But that it would be this difficult, and that hardly any filling could be seen, has at least led to the decision to purchase a dumper. The main reason is not so much to support going uphill but rather for the loading capacity. Three to five wheelbarrow trips will then be replaced by one dumper trip. Does anyone happen to have experience with this? My list includes:
Zipper ZI-MD500HS
GeoTech GeoPorter 530D BS
Baumax RMD650
Hecht 2950
Jansen RD-200
I already have a favorite: the Baumax, which scores points for payload, container volume, container shape, operational brake, and build quality.
For example, the giant sequoia will not be planted. With the plot being only 18m (59 feet) wide, it is simply too narrow for that.
On the other hand, the plot is nicely long... This became clear on Saturday when we transported soil from the bottom to the top. I knew it would take a long time and that only small results would be visible in a single day. But that it would be this difficult, and that hardly any filling could be seen, has at least led to the decision to purchase a dumper. The main reason is not so much to support going uphill but rather for the loading capacity. Three to five wheelbarrow trips will then be replaced by one dumper trip. Does anyone happen to have experience with this? My list includes:
Zipper ZI-MD500HS
GeoTech GeoPorter 530D BS
Baumax RMD650
Hecht 2950
Jansen RD-200
I already have a favorite: the Baumax, which scores points for payload, container volume, container shape, operational brake, and build quality.
Similar topics