
Hello everyone,
I would appreciate your feedback on the floor plans.
Development Plan / Restrictions:
· Plot size: 1,200 m² (18 m (59 inches) wide)
· Slope: south-facing hill, street to the north
· Site coverage ratio: 0.3
· Floor area ratio: 0.6
· Building envelope, building line, and boundary: see "enlarged building envelope" 12 x 14 m (39 x 46 feet)
· Edge development: garages
· Number of parking spaces: 3 required according to building authority
· Construction type: open building layout
· Building setback: 3 m (10 feet)
· Roof type: pitched roofs 15-30°, hipped roofs to be avoided, see regulations
· Orientation: ridge direction of the buildings parallel to each other
· Exterior design: see section 6 of the regulations
Homeowners’ Requirements
Preliminary: The homeowners (born 1982 male, 1988 female, and two children born 2014 female, 2016 male) want to live on two floors (basement and ground floor). A third children’s bedroom should also be included. The third floor (attic) should be accessible barrier-free.
· Style: Bauhaus (optionally exposed concrete)
· Roof design: large south-facing side (for solar panels, photovoltaics)
· Building type: two-family house
· Basement and floors: basement, ground floor, attic
· Number of occupants and ages as above: (2 + 3 in basement and ground floor, 2 + 1 in attic)
o Space requirements attic: 2 bedrooms, 1 flexible floor plan bathroom, open living/dining/kitchen area, utility room
o Space requirements ground floor: 1 master bedroom, walk-in closet, master bathroom, large open living/dining/kitchen area, wardrobe, storage room
o Space requirements basement: 3 children’s bedrooms, children’s bathroom, optional play corridor, boiler room, cellar, utility room
· Open or closed architecture: open
· Conservative or modern construction: modern
· Kitchen: open kitchen with island (at least on ground floor)
· Balcony, roof terrace: likely sensible on all three floors considering exposed concrete
· Parking spaces: carports if possible, which can later be converted into garages (initial cost saving)
· Heating/thermal technology: air-to-water heat pump (underfloor heating), optional photovoltaics
· Windows: large window areas on the south side, optionally wide, low windows above the kitchen worktop on the ground floor
· Energy efficiency: KfW 55 standard
· High sound insulation (especially for the ceiling of the attic, separate residential unit)
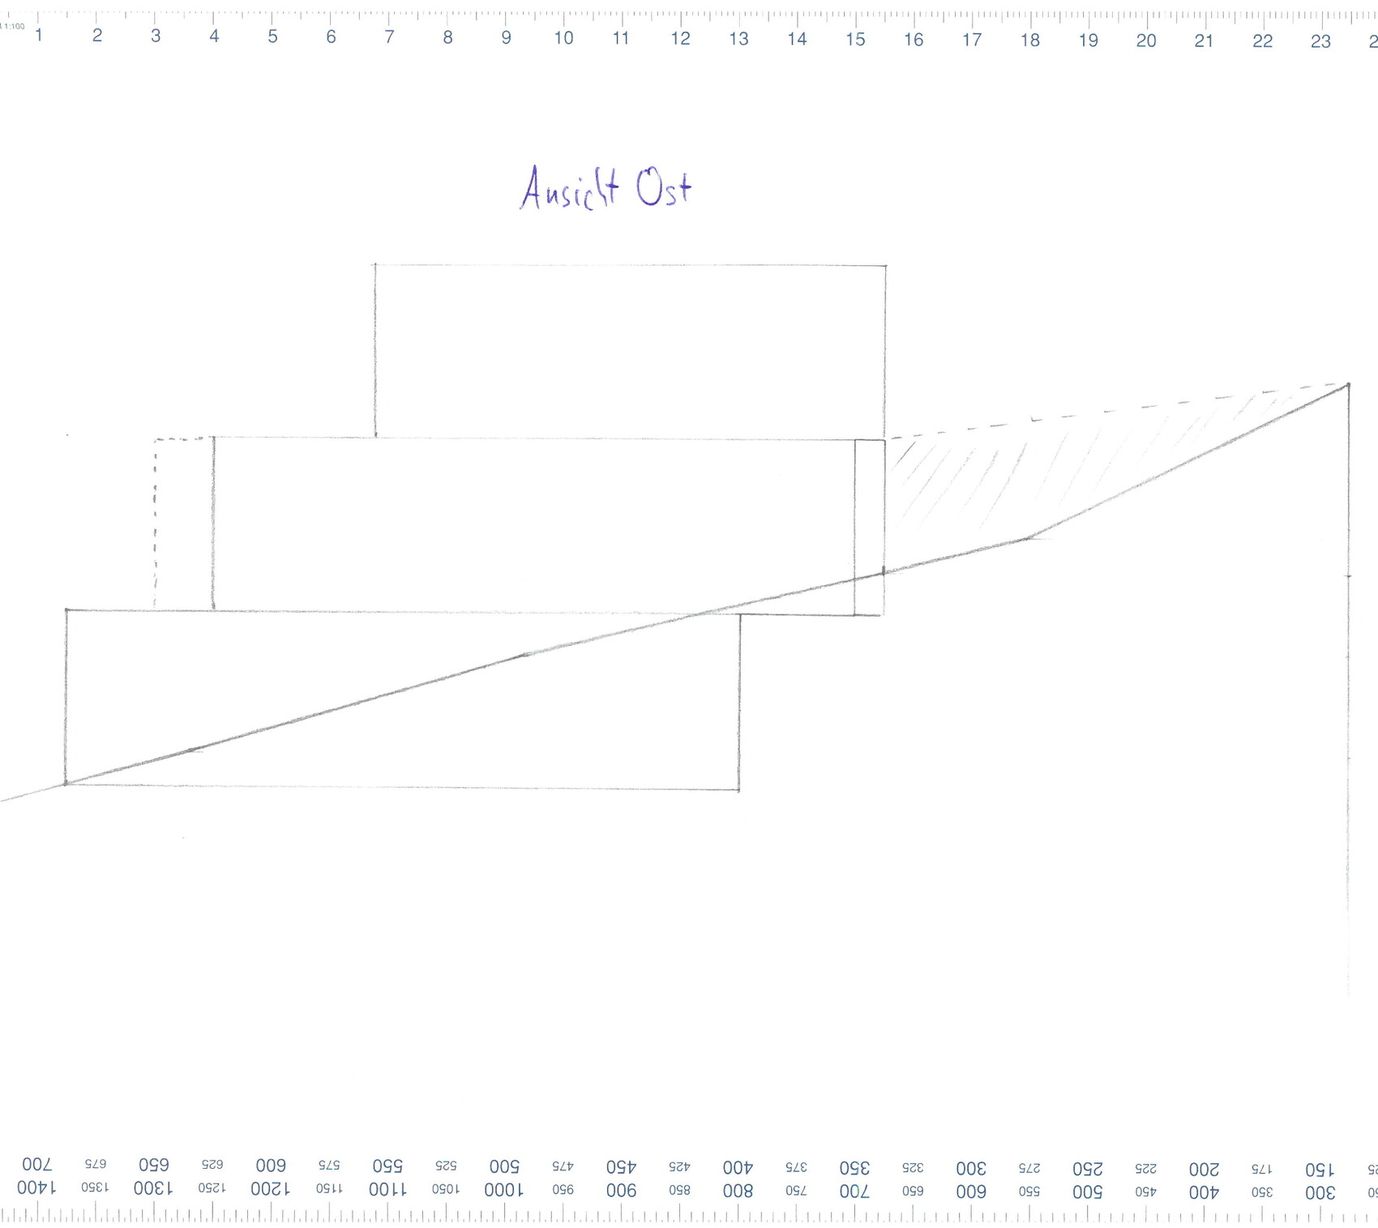
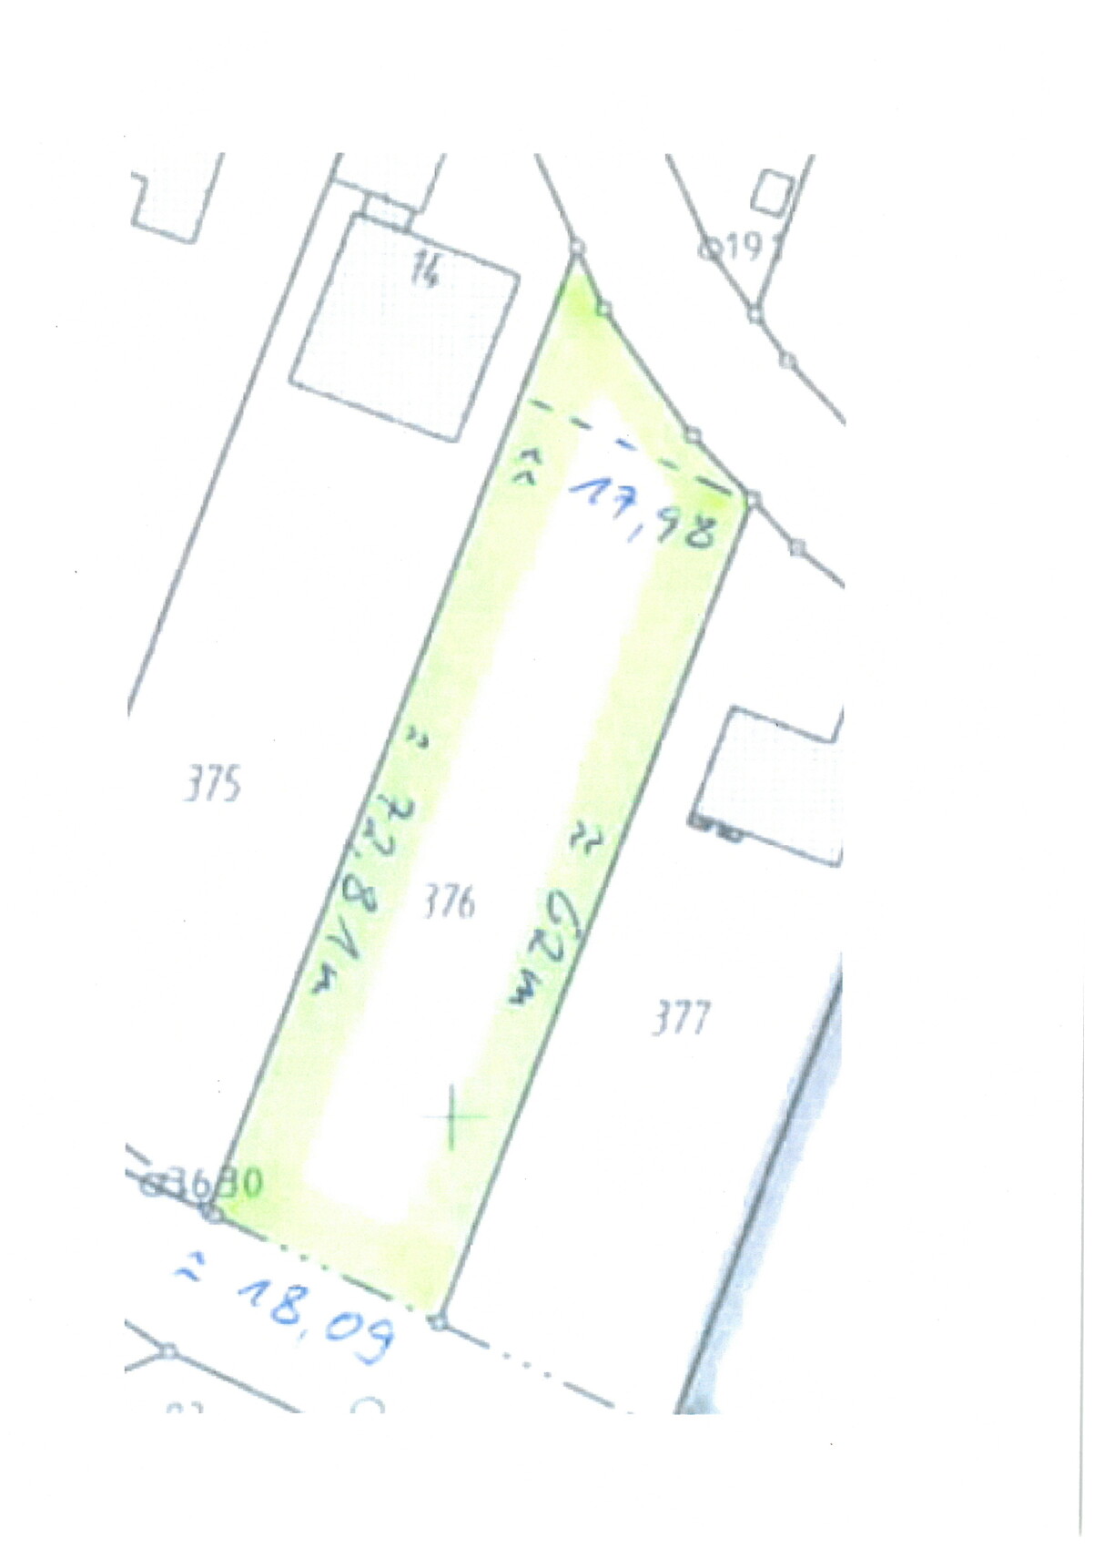
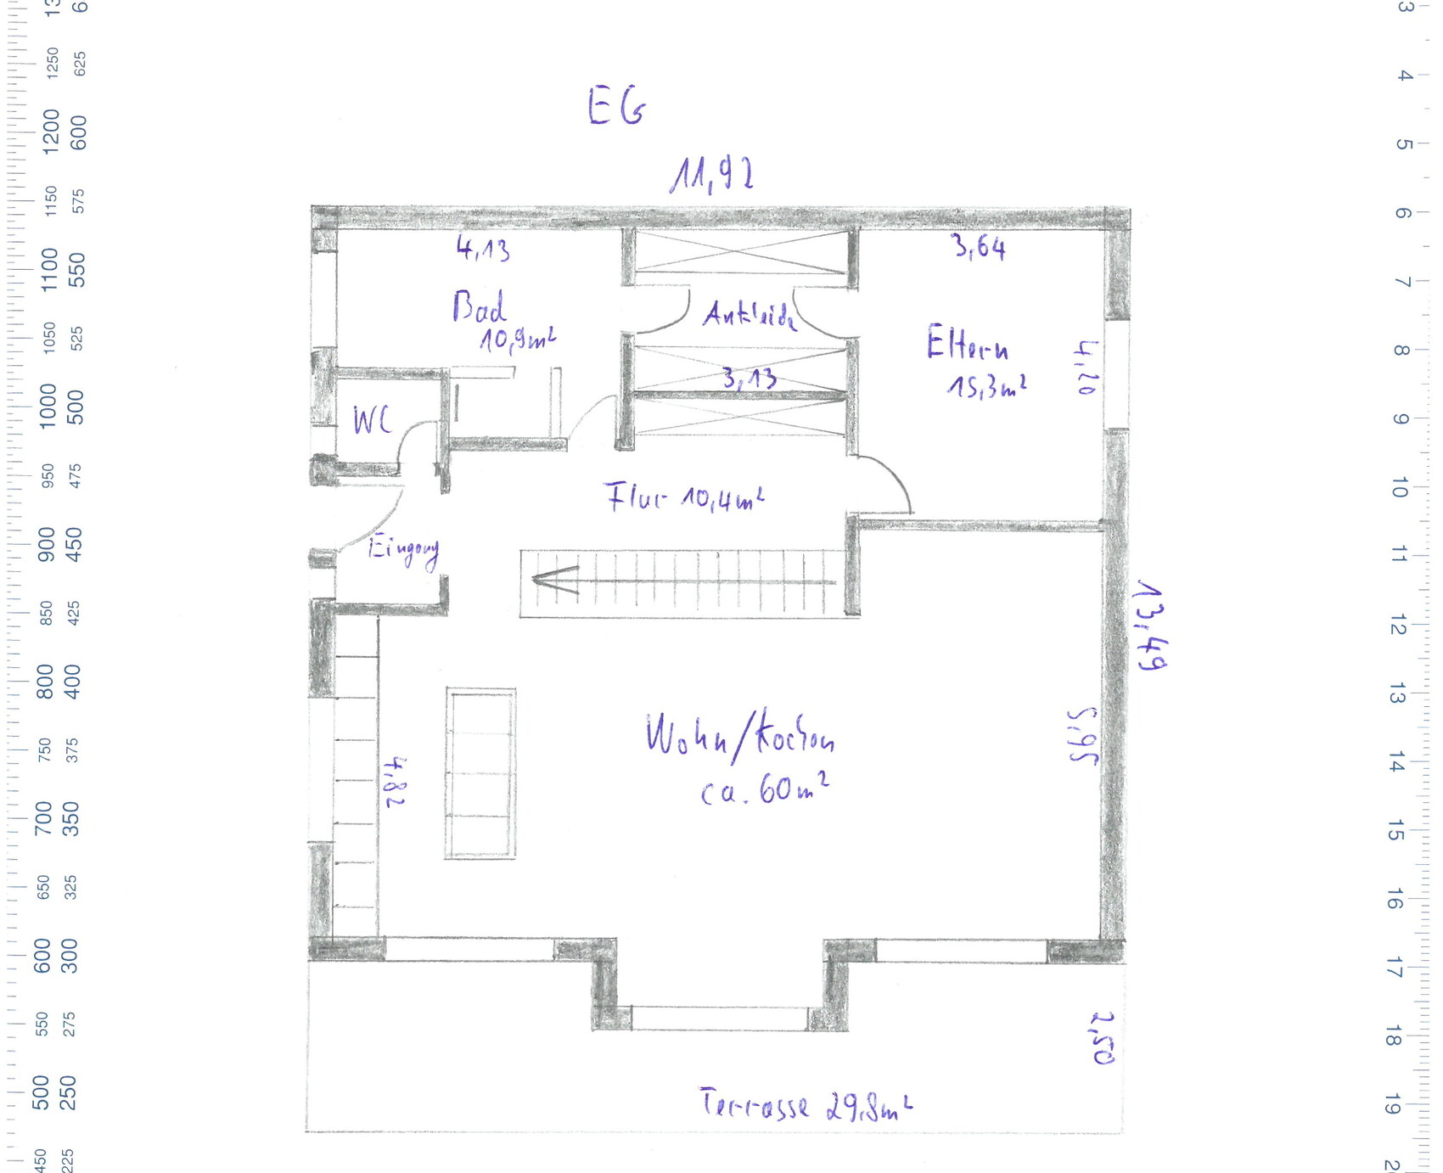
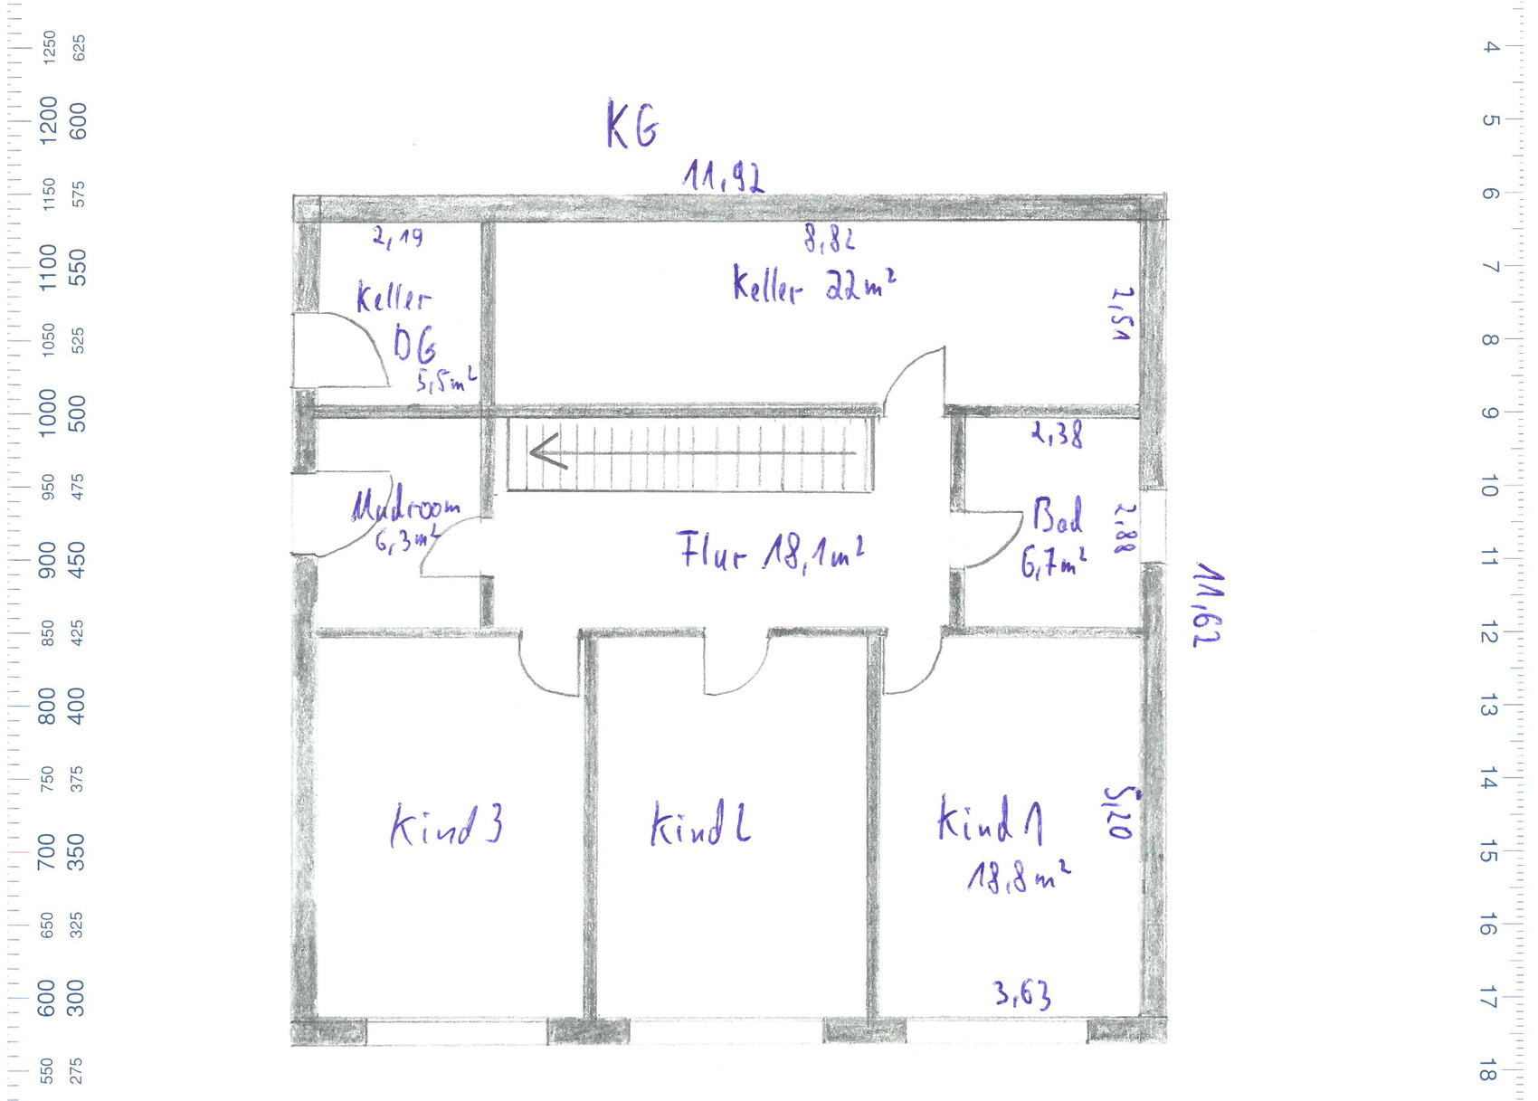
I would appreciate your feedback on the floor plans.
Development Plan / Restrictions:
· Plot size: 1,200 m² (18 m (59 inches) wide)
· Slope: south-facing hill, street to the north
· Site coverage ratio: 0.3
· Floor area ratio: 0.6
· Building envelope, building line, and boundary: see "enlarged building envelope" 12 x 14 m (39 x 46 feet)
· Edge development: garages
· Number of parking spaces: 3 required according to building authority
· Construction type: open building layout
· Building setback: 3 m (10 feet)
· Roof type: pitched roofs 15-30°, hipped roofs to be avoided, see regulations
· Orientation: ridge direction of the buildings parallel to each other
· Exterior design: see section 6 of the regulations
Homeowners’ Requirements
Preliminary: The homeowners (born 1982 male, 1988 female, and two children born 2014 female, 2016 male) want to live on two floors (basement and ground floor). A third children’s bedroom should also be included. The third floor (attic) should be accessible barrier-free.
· Style: Bauhaus (optionally exposed concrete)
· Roof design: large south-facing side (for solar panels, photovoltaics)
· Building type: two-family house
· Basement and floors: basement, ground floor, attic
· Number of occupants and ages as above: (2 + 3 in basement and ground floor, 2 + 1 in attic)
o Space requirements attic: 2 bedrooms, 1 flexible floor plan bathroom, open living/dining/kitchen area, utility room
o Space requirements ground floor: 1 master bedroom, walk-in closet, master bathroom, large open living/dining/kitchen area, wardrobe, storage room
o Space requirements basement: 3 children’s bedrooms, children’s bathroom, optional play corridor, boiler room, cellar, utility room
· Open or closed architecture: open
· Conservative or modern construction: modern
· Kitchen: open kitchen with island (at least on ground floor)
· Balcony, roof terrace: likely sensible on all three floors considering exposed concrete
· Parking spaces: carports if possible, which can later be converted into garages (initial cost saving)
· Heating/thermal technology: air-to-water heat pump (underfloor heating), optional photovoltaics
· Windows: large window areas on the south side, optionally wide, low windows above the kitchen worktop on the ground floor
· Energy efficiency: KfW 55 standard
· High sound insulation (especially for the ceiling of the attic, separate residential unit)
S
sichtbeton8224 Dec 2019 14:12So, just before Christmas Eve... We've started moving and have already brought some things from the apartment into the house. We have also installed the "old" kitchen in the utility room.
The parquet flooring is at least installed in the three children's rooms in the basement and partially in the adjacent hallway. All balcony and stair railings were completed yesterday at the end of the workday. The stair railing is not yet fastened underneath so the plasterers can still fold it up while working on the stairs. Painting work on "our" floors (basement and ground floor) is otherwise finished. So the only thing really left is the parquet. Well, and the bathrooms — nothing has been tiled there yet.
Overall, we are very satisfied with ourselves. Especially thanks to our family, we have made it this far. Of course, there has been some chaos as all three children got sick, the youngest even with a middle ear infection. Now, wishing you all a Merry Christmas.
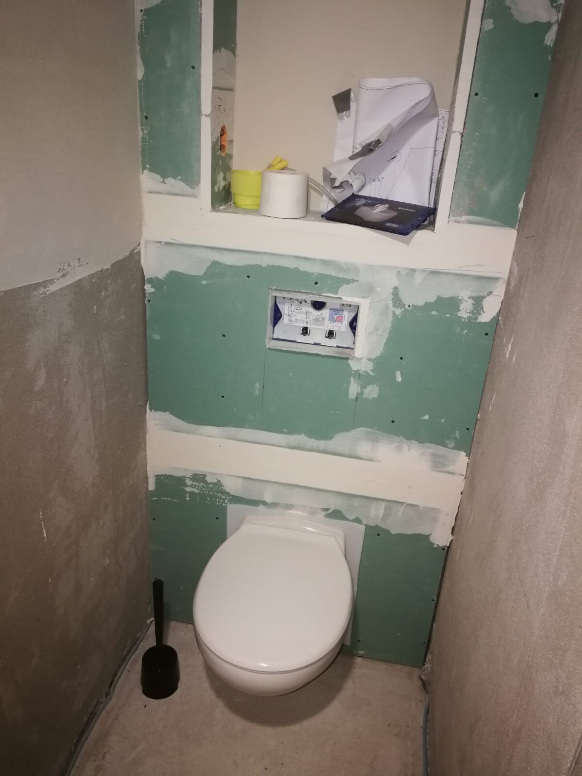
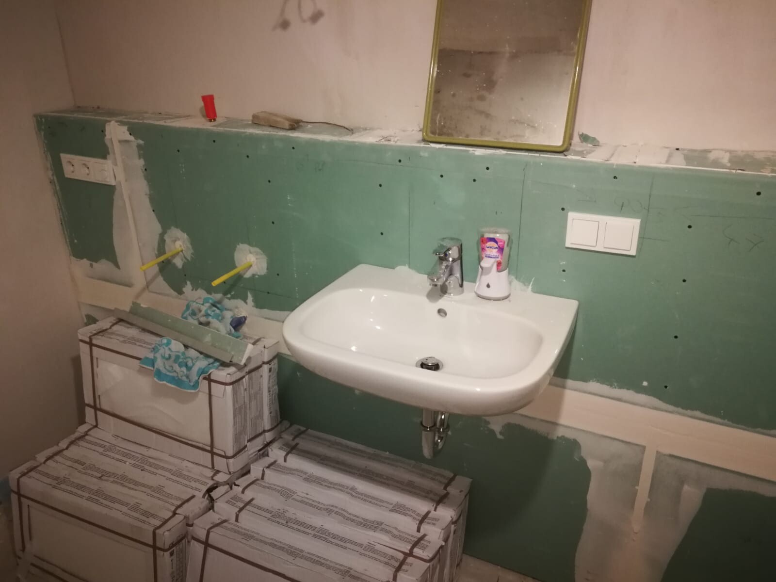
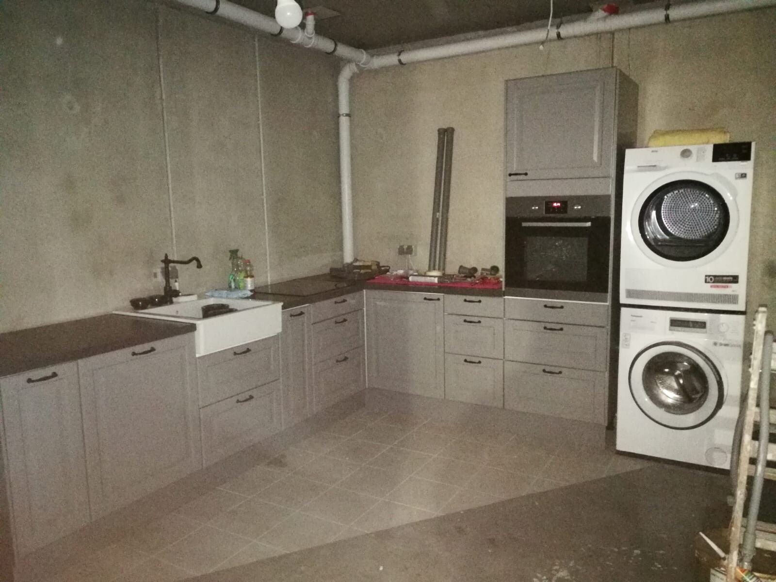
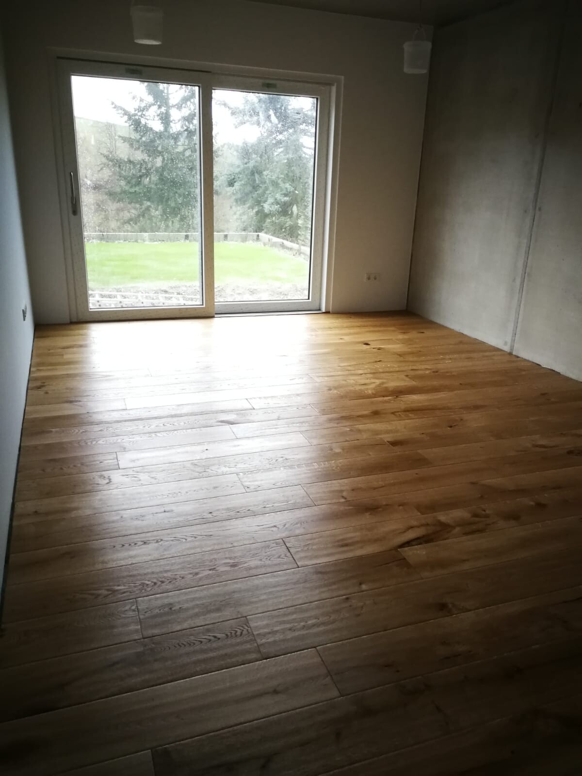
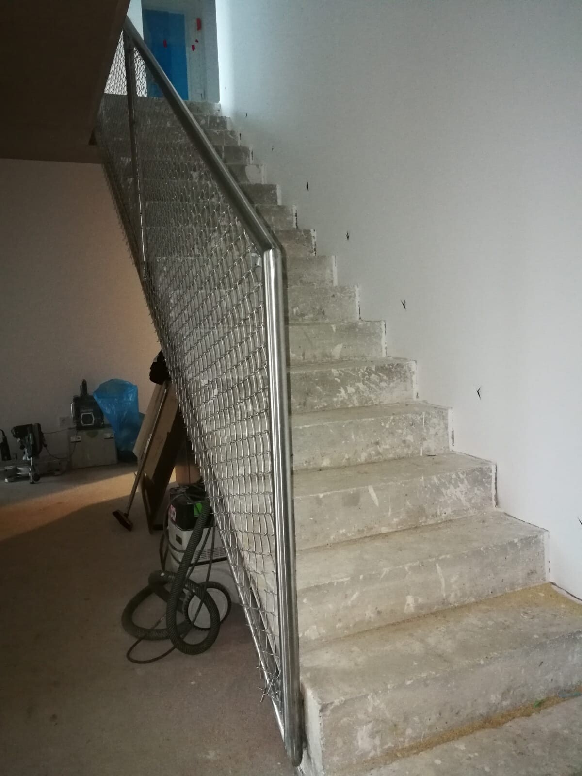
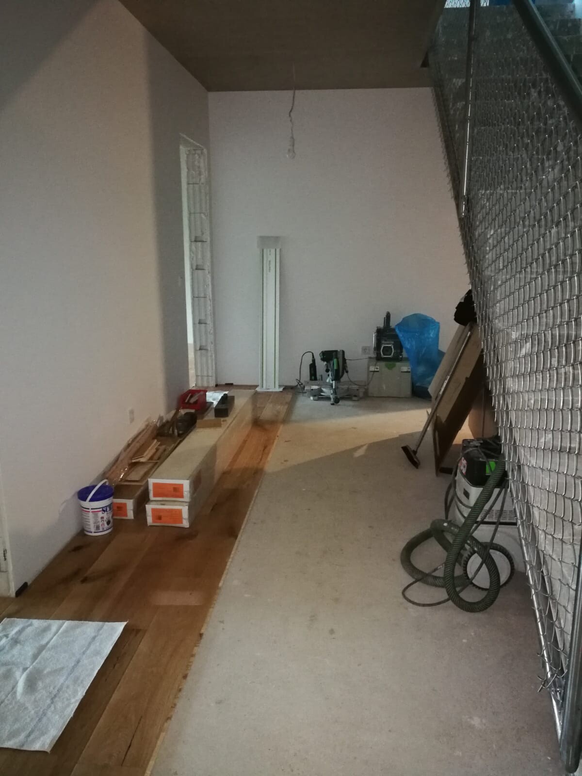
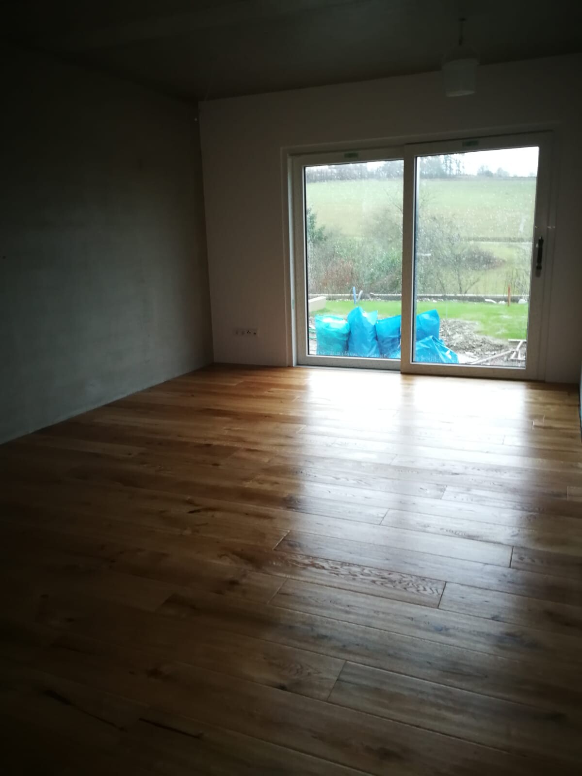
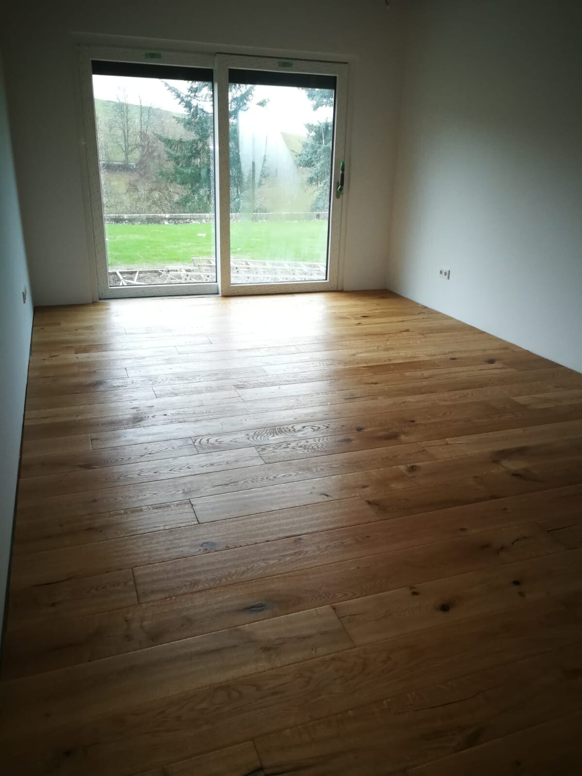
The parquet flooring is at least installed in the three children's rooms in the basement and partially in the adjacent hallway. All balcony and stair railings were completed yesterday at the end of the workday. The stair railing is not yet fastened underneath so the plasterers can still fold it up while working on the stairs. Painting work on "our" floors (basement and ground floor) is otherwise finished. So the only thing really left is the parquet. Well, and the bathrooms — nothing has been tiled there yet.
Overall, we are very satisfied with ourselves. Especially thanks to our family, we have made it this far. Of course, there has been some chaos as all three children got sick, the youngest even with a middle ear infection. Now, wishing you all a Merry Christmas.
S
sichtbeton8210 Jan 2020 07:31It’s done! We’ve moved in!
The original plan was to move in over two days just before the New Year. Luckily, enthusiastic as we were, we started moving on the Friday before Christmas. We made nearly two to three van loads almost every day and finished moving on December 30, 2019. You wouldn’t believe how much stuff accumulates. Some trips went straight to the recycling center. And other things made us smile because we didn’t even remember having them. You know how it is.
The first night was a bit too cold, at least for the ladies. The room temperature was 16°C (61°F). We all mentioned that we should turn up the heating, also because the parquet flooring was supposed to be glued over the Christmas break, but no one did it. No one minded the temperature during the gluing either—it was actually the perfect working temperature. The adhesive was a bit thick, but it worked out.
Heating up the house was a slow process, of course. Partly because the underfloor heating system is sluggish, and partly because the building was still cold. Interior walls made of calcium silicate blocks and concrete ceilings store a lot of energy. On top of that, there was residual moisture in the building causing evaporative cooling. Also, there was no hydraulic balancing yet and no connected thermostats. As soon as the supply temperature was set to 45°C (113°F), the garden “froze.” The earth collector was busily drawing energy from the ground. Surprisingly, even at full load for almost 350 m² (about 3,770 ft²), only around 40 kWh of electricity per day were used, which is roughly 8 EUR per day. Meanwhile, wallpapering and painting continued on the top floor, with windows tilted open around the clock.
In the end, the low room temperature meant that we celebrated New Year’s Eve separately. My wife moved out to her parents’ place with our youngest (7 months) to keep the little one from catching a cold.
I still haven’t quite realized that we’re actually living in the house. That’s probably because no interior doors have been installed yet. They are scheduled for next week. We haven’t found any time to relax either. Furniture needed assembling, boxes had to be unpacked, and the new kitchen had to be installed in the living area. The kitchen alone took us seven full working days. And we’re still not finished. But at least the quality is right. The countertops were cut perfectly, and everything fits exactly. We were lucky, too. When we brought the countertop outside to cut it, the carpenter just happened to drive by and kindly offered us his circular saw and guide rail.
Since January 6, 2020, the bathrooms have been tiled. Cutting is happening everywhere in the house. But even with doors temporarily hung, as everyone knows, the dust still spreads everywhere, getting into every last crack.
What’s left to do are the bathrooms, interior doors, stair coverings, and balcony flooring. Oh, and the lighting. We don’t even want to think about the exterior yet.
And finally, time to play more extensively with the kids. They really “suffered” through all of this but did a great job. They’re super excited about their rooms, the play hallway, and the garden. Seeing the sparkle in their eyes makes all the hard work worth it…
PS: Pictures will follow
The original plan was to move in over two days just before the New Year. Luckily, enthusiastic as we were, we started moving on the Friday before Christmas. We made nearly two to three van loads almost every day and finished moving on December 30, 2019. You wouldn’t believe how much stuff accumulates. Some trips went straight to the recycling center. And other things made us smile because we didn’t even remember having them. You know how it is.
The first night was a bit too cold, at least for the ladies. The room temperature was 16°C (61°F). We all mentioned that we should turn up the heating, also because the parquet flooring was supposed to be glued over the Christmas break, but no one did it. No one minded the temperature during the gluing either—it was actually the perfect working temperature. The adhesive was a bit thick, but it worked out.
Heating up the house was a slow process, of course. Partly because the underfloor heating system is sluggish, and partly because the building was still cold. Interior walls made of calcium silicate blocks and concrete ceilings store a lot of energy. On top of that, there was residual moisture in the building causing evaporative cooling. Also, there was no hydraulic balancing yet and no connected thermostats. As soon as the supply temperature was set to 45°C (113°F), the garden “froze.” The earth collector was busily drawing energy from the ground. Surprisingly, even at full load for almost 350 m² (about 3,770 ft²), only around 40 kWh of electricity per day were used, which is roughly 8 EUR per day. Meanwhile, wallpapering and painting continued on the top floor, with windows tilted open around the clock.
In the end, the low room temperature meant that we celebrated New Year’s Eve separately. My wife moved out to her parents’ place with our youngest (7 months) to keep the little one from catching a cold.
I still haven’t quite realized that we’re actually living in the house. That’s probably because no interior doors have been installed yet. They are scheduled for next week. We haven’t found any time to relax either. Furniture needed assembling, boxes had to be unpacked, and the new kitchen had to be installed in the living area. The kitchen alone took us seven full working days. And we’re still not finished. But at least the quality is right. The countertops were cut perfectly, and everything fits exactly. We were lucky, too. When we brought the countertop outside to cut it, the carpenter just happened to drive by and kindly offered us his circular saw and guide rail.
Since January 6, 2020, the bathrooms have been tiled. Cutting is happening everywhere in the house. But even with doors temporarily hung, as everyone knows, the dust still spreads everywhere, getting into every last crack.
What’s left to do are the bathrooms, interior doors, stair coverings, and balcony flooring. Oh, and the lighting. We don’t even want to think about the exterior yet.
And finally, time to play more extensively with the kids. They really “suffered” through all of this but did a great job. They’re super excited about their rooms, the play hallway, and the garden. Seeing the sparkle in their eyes makes all the hard work worth it…
PS: Pictures will follow
sichtbeton82 schrieb:
It’s done! We have moved in!
The original plan was to move over two days just before the New Year. Luckily, being excited, we started moving on the Friday before Christmas. We made two to three vanloads almost every day and finished moving everything on December 30, 2019. So much accumulates over time. Some trips went straight to the recycling center. We also chuckled at some things and didn’t even remember we had them. That’s just how it goes.
The first night was too cold, at least for the ladies. The indoor temperature was 16°C (61°F). We all mentioned that we should turn up the heating, also because the parquet flooring was supposed to be glued over the Christmas break, but nobody did it. Nobody minded while gluing either, since the temperature was comfortable to work in. The adhesive was a bit thick, but it worked.
Heating up was very slow, of course. On the one hand, underfloor heating is a slow system, on the other hand, the building was cold. Interior walls made of sand-lime brick and concrete ceilings store a lot of energy. Added to that was the residual moisture in the building and the evaporative cooling that comes with it. There was also no hydraulic balancing yet and no connected thermostats. As soon as the flow temperature was set to 45°C (113°F), the garden “froze.” The ground collector was busily drawing energy from the earth. It was remarkable that even at full load, for nearly 350 m² (3,770 sq ft), the system only drew about 40 kWh of electricity per day, which is roughly $8 per day. Meanwhile, wallpapering and painting were ongoing in the attic, and the windows were tilted open around the clock.
In the end, the low indoor temperature meant we celebrated New Year’s Eve separately. My wife moved out to her parents’ house with our youngest (7 months) to keep the baby from catching a cold.
I still haven’t fully realized living in the house yet. That’s probably also because no interior doors have been installed. That is supposed to happen next week. We haven’t had time to relax either. Furniture had to be assembled, the boxes unpacked, and then the new kitchen installed in the living area. The kitchen alone took us 7 full working days. And we’re still not completely finished. But at least the quality is right. The countertops were cut perfectly, and everything fits seamlessly. We also got a bit lucky. When we brought the countertop outside for cutting, the carpenter happened to pass by and kindly offered us his circular saw with a guide rail.
Since January 6, 2020, tiling of the bathrooms has also been underway. Cutting is still going on in parts of the house. But even with doors hung off the hinges, as everyone knows, dust spreads everywhere, even into the tiniest cracks.
Still to do are the bathrooms, the interior doors, the stair covering, and the balcony decking. Oh, and the lighting fixtures. We don’t even want to think about the exterior yet.
And finally, time to play more with the kids again. They have really “suffered” but coped wonderfully. They’re also extremely happy about their rooms and play hallway, plus the garden. Seeing their eyes light up is definitely worth all the hard work…
PS: Photos will follow Oh yes, we had the same problem with the cold house and slow heating two years ago. Even our little one was freezing.
Good luck in your new home!


Similar topics