
Hello everyone,
I would appreciate your feedback on the floor plans.
Development Plan / Restrictions:
· Plot size: 1,200 m² (18 m (59 inches) wide)
· Slope: south-facing hill, street to the north
· Site coverage ratio: 0.3
· Floor area ratio: 0.6
· Building envelope, building line, and boundary: see "enlarged building envelope" 12 x 14 m (39 x 46 feet)
· Edge development: garages
· Number of parking spaces: 3 required according to building authority
· Construction type: open building layout
· Building setback: 3 m (10 feet)
· Roof type: pitched roofs 15-30°, hipped roofs to be avoided, see regulations
· Orientation: ridge direction of the buildings parallel to each other
· Exterior design: see section 6 of the regulations
Homeowners’ Requirements
Preliminary: The homeowners (born 1982 male, 1988 female, and two children born 2014 female, 2016 male) want to live on two floors (basement and ground floor). A third children’s bedroom should also be included. The third floor (attic) should be accessible barrier-free.
· Style: Bauhaus (optionally exposed concrete)
· Roof design: large south-facing side (for solar panels, photovoltaics)
· Building type: two-family house
· Basement and floors: basement, ground floor, attic
· Number of occupants and ages as above: (2 + 3 in basement and ground floor, 2 + 1 in attic)
o Space requirements attic: 2 bedrooms, 1 flexible floor plan bathroom, open living/dining/kitchen area, utility room
o Space requirements ground floor: 1 master bedroom, walk-in closet, master bathroom, large open living/dining/kitchen area, wardrobe, storage room
o Space requirements basement: 3 children’s bedrooms, children’s bathroom, optional play corridor, boiler room, cellar, utility room
· Open or closed architecture: open
· Conservative or modern construction: modern
· Kitchen: open kitchen with island (at least on ground floor)
· Balcony, roof terrace: likely sensible on all three floors considering exposed concrete
· Parking spaces: carports if possible, which can later be converted into garages (initial cost saving)
· Heating/thermal technology: air-to-water heat pump (underfloor heating), optional photovoltaics
· Windows: large window areas on the south side, optionally wide, low windows above the kitchen worktop on the ground floor
· Energy efficiency: KfW 55 standard
· High sound insulation (especially for the ceiling of the attic, separate residential unit)
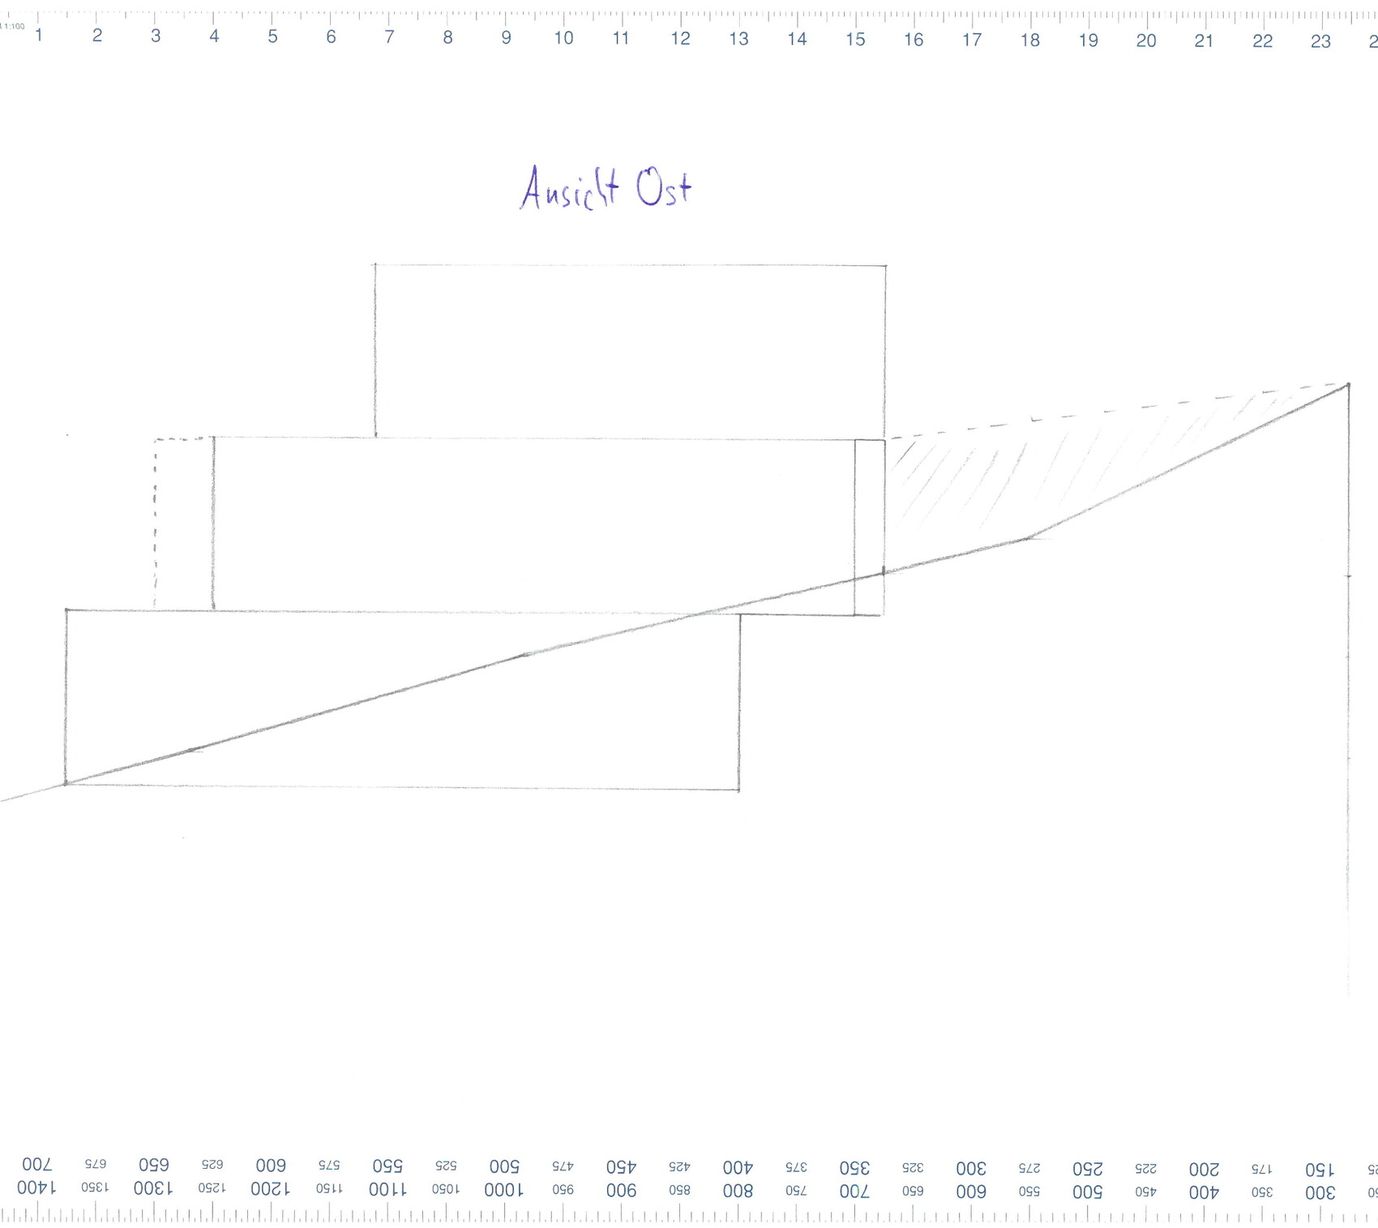
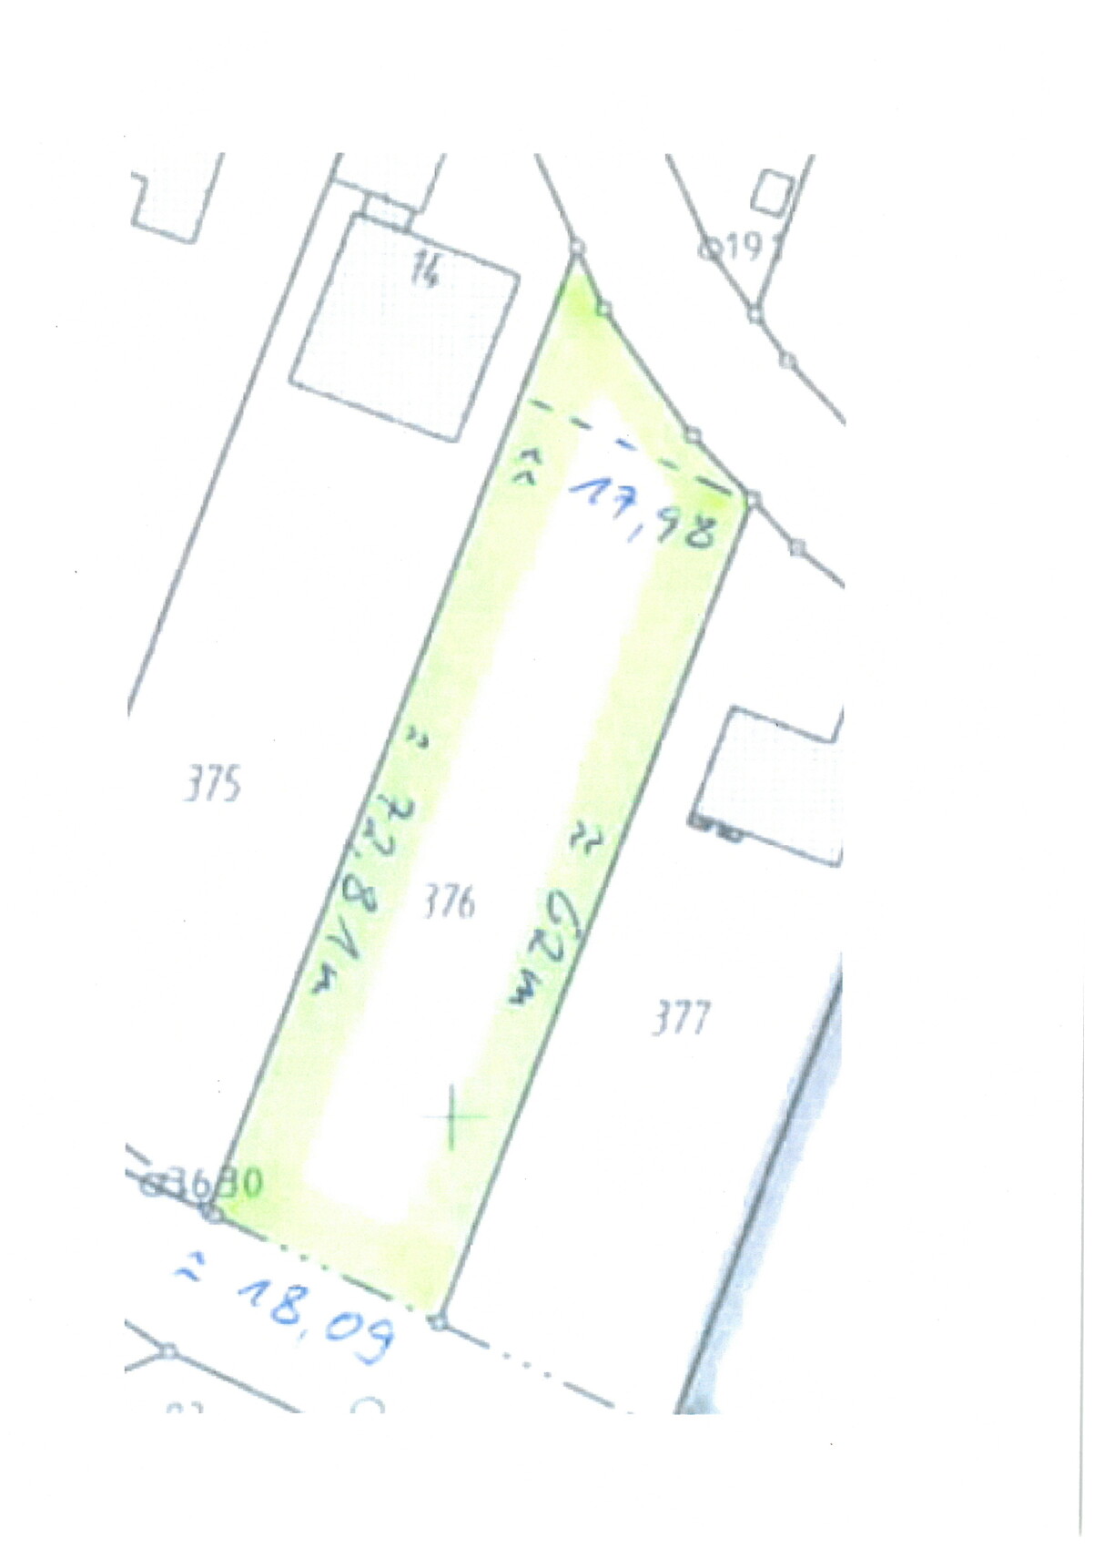
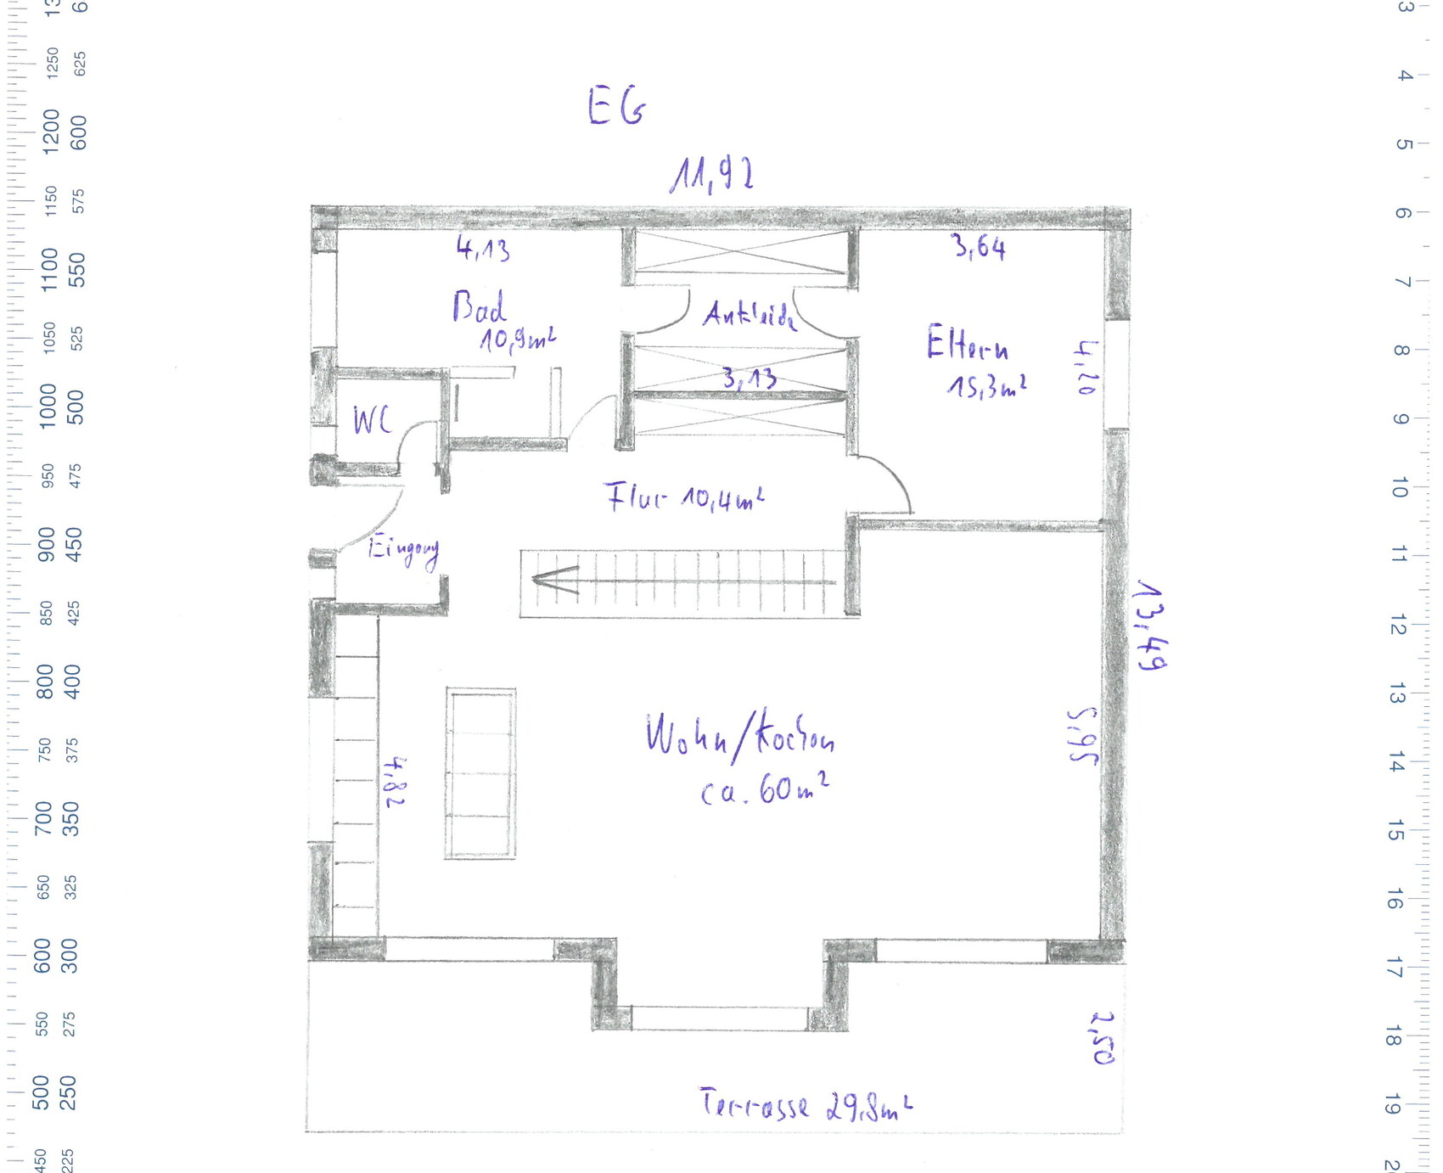
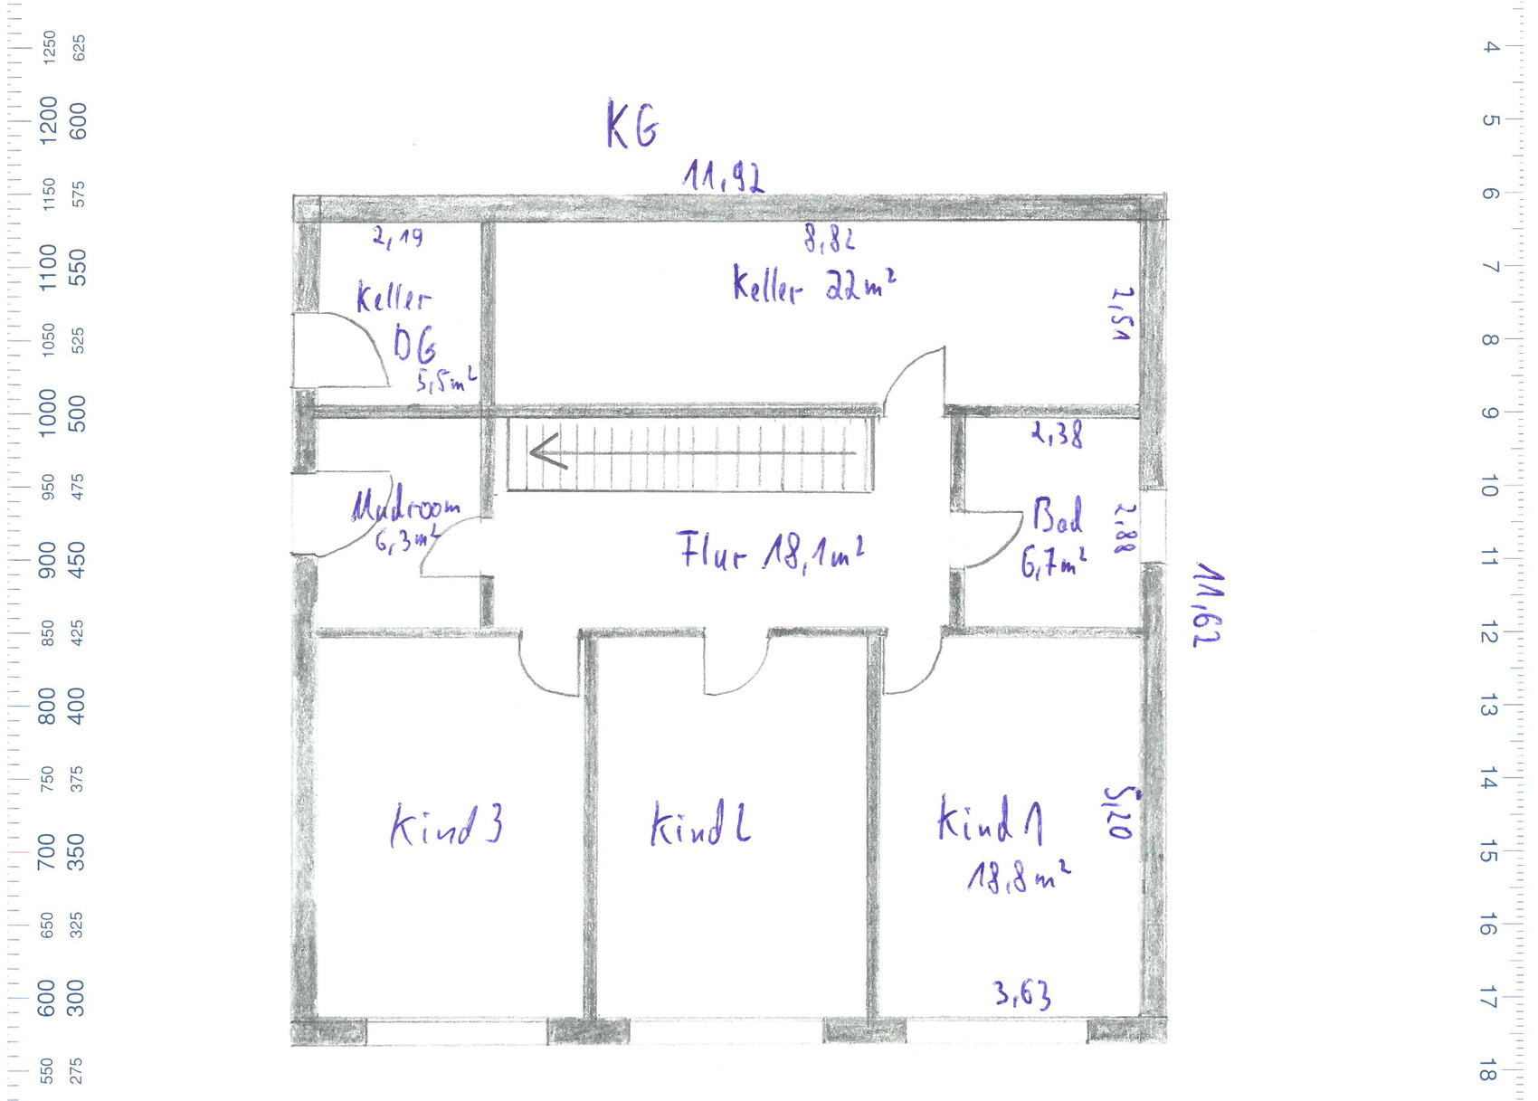
I would appreciate your feedback on the floor plans.
Development Plan / Restrictions:
· Plot size: 1,200 m² (18 m (59 inches) wide)
· Slope: south-facing hill, street to the north
· Site coverage ratio: 0.3
· Floor area ratio: 0.6
· Building envelope, building line, and boundary: see "enlarged building envelope" 12 x 14 m (39 x 46 feet)
· Edge development: garages
· Number of parking spaces: 3 required according to building authority
· Construction type: open building layout
· Building setback: 3 m (10 feet)
· Roof type: pitched roofs 15-30°, hipped roofs to be avoided, see regulations
· Orientation: ridge direction of the buildings parallel to each other
· Exterior design: see section 6 of the regulations
Homeowners’ Requirements
Preliminary: The homeowners (born 1982 male, 1988 female, and two children born 2014 female, 2016 male) want to live on two floors (basement and ground floor). A third children’s bedroom should also be included. The third floor (attic) should be accessible barrier-free.
· Style: Bauhaus (optionally exposed concrete)
· Roof design: large south-facing side (for solar panels, photovoltaics)
· Building type: two-family house
· Basement and floors: basement, ground floor, attic
· Number of occupants and ages as above: (2 + 3 in basement and ground floor, 2 + 1 in attic)
o Space requirements attic: 2 bedrooms, 1 flexible floor plan bathroom, open living/dining/kitchen area, utility room
o Space requirements ground floor: 1 master bedroom, walk-in closet, master bathroom, large open living/dining/kitchen area, wardrobe, storage room
o Space requirements basement: 3 children’s bedrooms, children’s bathroom, optional play corridor, boiler room, cellar, utility room
· Open or closed architecture: open
· Conservative or modern construction: modern
· Kitchen: open kitchen with island (at least on ground floor)
· Balcony, roof terrace: likely sensible on all three floors considering exposed concrete
· Parking spaces: carports if possible, which can later be converted into garages (initial cost saving)
· Heating/thermal technology: air-to-water heat pump (underfloor heating), optional photovoltaics
· Windows: large window areas on the south side, optionally wide, low windows above the kitchen worktop on the ground floor
· Energy efficiency: KfW 55 standard
· High sound insulation (especially for the ceiling of the attic, separate residential unit)

@sichtbeton82
I’m glad to hear that progress has been made on your project. You’ve had to overcome some serious setbacks.
Respect for the work you’re doing yourselves. Moving into an unfinished house is never easy, but I’m sure you will complete the rest fairly quickly.
Looking forward to the next update.
Wishing you continued strength and patience.
I’m glad to hear that progress has been made on your project. You’ve had to overcome some serious setbacks.
Respect for the work you’re doing yourselves. Moving into an unfinished house is never easy, but I’m sure you will complete the rest fairly quickly.
Looking forward to the next update.
Wishing you continued strength and patience.

S
sichtbeton822 Dec 2019 14:18Thank you very much for your feedback! The handover of the apartment will take place on December 31, 2019, so there are only a few days left, though they will probably be quite stressful…
I’m also glad we chose white, at least with the current brightness.
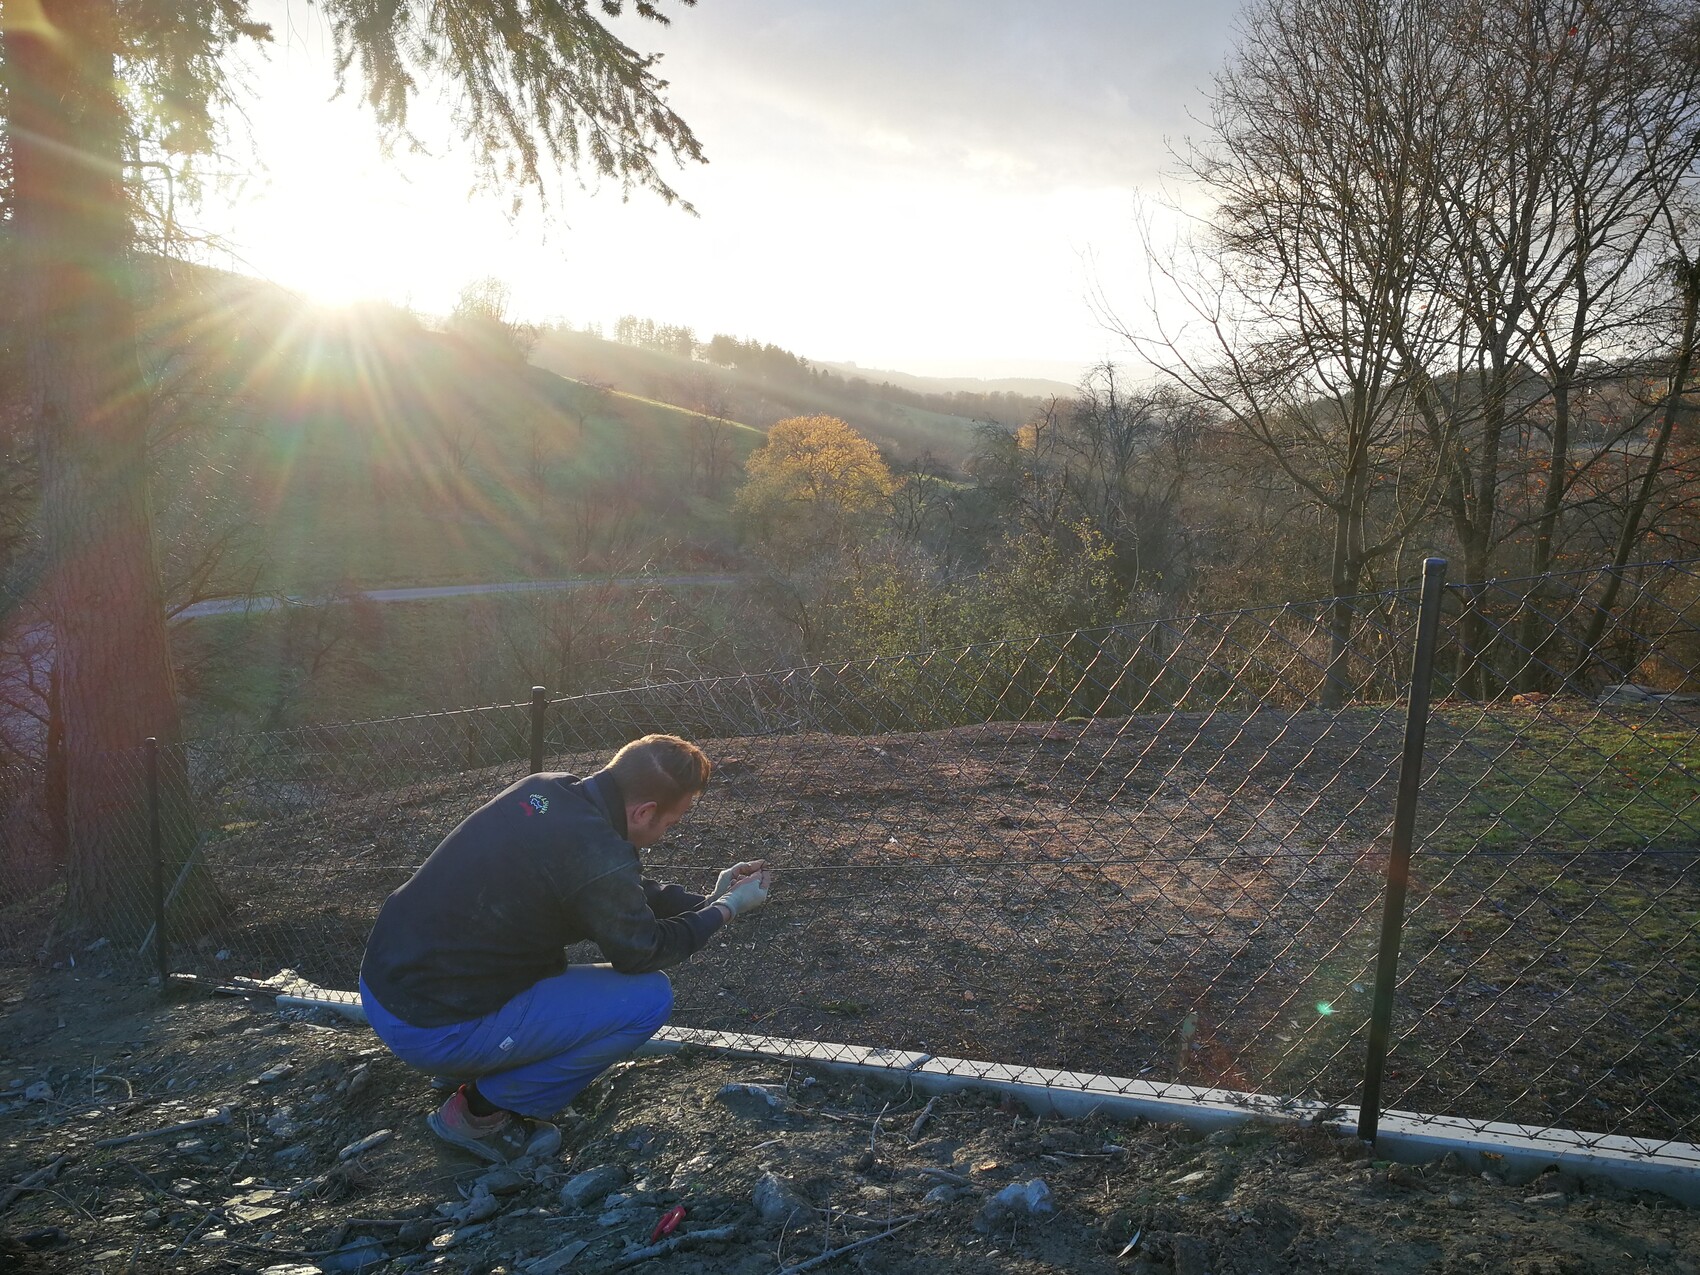
I’ve now started on the fence as well. We currently have a group (several wild boars) that’s causing trouble in the area. Our property, which is very overgrown and invites mud baths, is left alone by them. The attraction is well-maintained properties. You could almost say, the better kept the property, the higher the risk of it being dug up. So, with the first 25m (82 feet) of fence installed, we have now blocked their crossing from our property to the neighbor’s. In total, I have 125m (410 feet) of fencing. The side of the property where I started at the very bottom is 75m (246 feet) long. It’s quite a task to open the mesh, hook it in, and close it again in temperatures around freezing.
Advantages of the L-shaped concrete block terracing: it acts as a fortress against wild boars. We have only a 2m (6.5 feet) wide passage. I can always block this with the motorized wheelbarrow. So, they definitely cannot reach the upper two terraces.
I’m also glad we chose white, at least with the current brightness.
I’ve now started on the fence as well. We currently have a group (several wild boars) that’s causing trouble in the area. Our property, which is very overgrown and invites mud baths, is left alone by them. The attraction is well-maintained properties. You could almost say, the better kept the property, the higher the risk of it being dug up. So, with the first 25m (82 feet) of fence installed, we have now blocked their crossing from our property to the neighbor’s. In total, I have 125m (410 feet) of fencing. The side of the property where I started at the very bottom is 75m (246 feet) long. It’s quite a task to open the mesh, hook it in, and close it again in temperatures around freezing.
Advantages of the L-shaped concrete block terracing: it acts as a fortress against wild boars. We have only a 2m (6.5 feet) wide passage. I can always block this with the motorized wheelbarrow. So, they definitely cannot reach the upper two terraces.
sichtbeton82 schrieb:
We currently have a sounder (a group of wild boars) causing trouble in the area.Isn’t the meat popular?
Building a house involves significant costs, so every additional income helps.
PS: Don’t worry, I’m not an animal hater.
Similar topics