
Hello everyone,
I would appreciate your feedback on the floor plans.
Development Plan / Restrictions:
· Plot size: 1,200 m² (18 m (59 inches) wide)
· Slope: south-facing hill, street to the north
· Site coverage ratio: 0.3
· Floor area ratio: 0.6
· Building envelope, building line, and boundary: see "enlarged building envelope" 12 x 14 m (39 x 46 feet)
· Edge development: garages
· Number of parking spaces: 3 required according to building authority
· Construction type: open building layout
· Building setback: 3 m (10 feet)
· Roof type: pitched roofs 15-30°, hipped roofs to be avoided, see regulations
· Orientation: ridge direction of the buildings parallel to each other
· Exterior design: see section 6 of the regulations
Homeowners’ Requirements
Preliminary: The homeowners (born 1982 male, 1988 female, and two children born 2014 female, 2016 male) want to live on two floors (basement and ground floor). A third children’s bedroom should also be included. The third floor (attic) should be accessible barrier-free.
· Style: Bauhaus (optionally exposed concrete)
· Roof design: large south-facing side (for solar panels, photovoltaics)
· Building type: two-family house
· Basement and floors: basement, ground floor, attic
· Number of occupants and ages as above: (2 + 3 in basement and ground floor, 2 + 1 in attic)
o Space requirements attic: 2 bedrooms, 1 flexible floor plan bathroom, open living/dining/kitchen area, utility room
o Space requirements ground floor: 1 master bedroom, walk-in closet, master bathroom, large open living/dining/kitchen area, wardrobe, storage room
o Space requirements basement: 3 children’s bedrooms, children’s bathroom, optional play corridor, boiler room, cellar, utility room
· Open or closed architecture: open
· Conservative or modern construction: modern
· Kitchen: open kitchen with island (at least on ground floor)
· Balcony, roof terrace: likely sensible on all three floors considering exposed concrete
· Parking spaces: carports if possible, which can later be converted into garages (initial cost saving)
· Heating/thermal technology: air-to-water heat pump (underfloor heating), optional photovoltaics
· Windows: large window areas on the south side, optionally wide, low windows above the kitchen worktop on the ground floor
· Energy efficiency: KfW 55 standard
· High sound insulation (especially for the ceiling of the attic, separate residential unit)
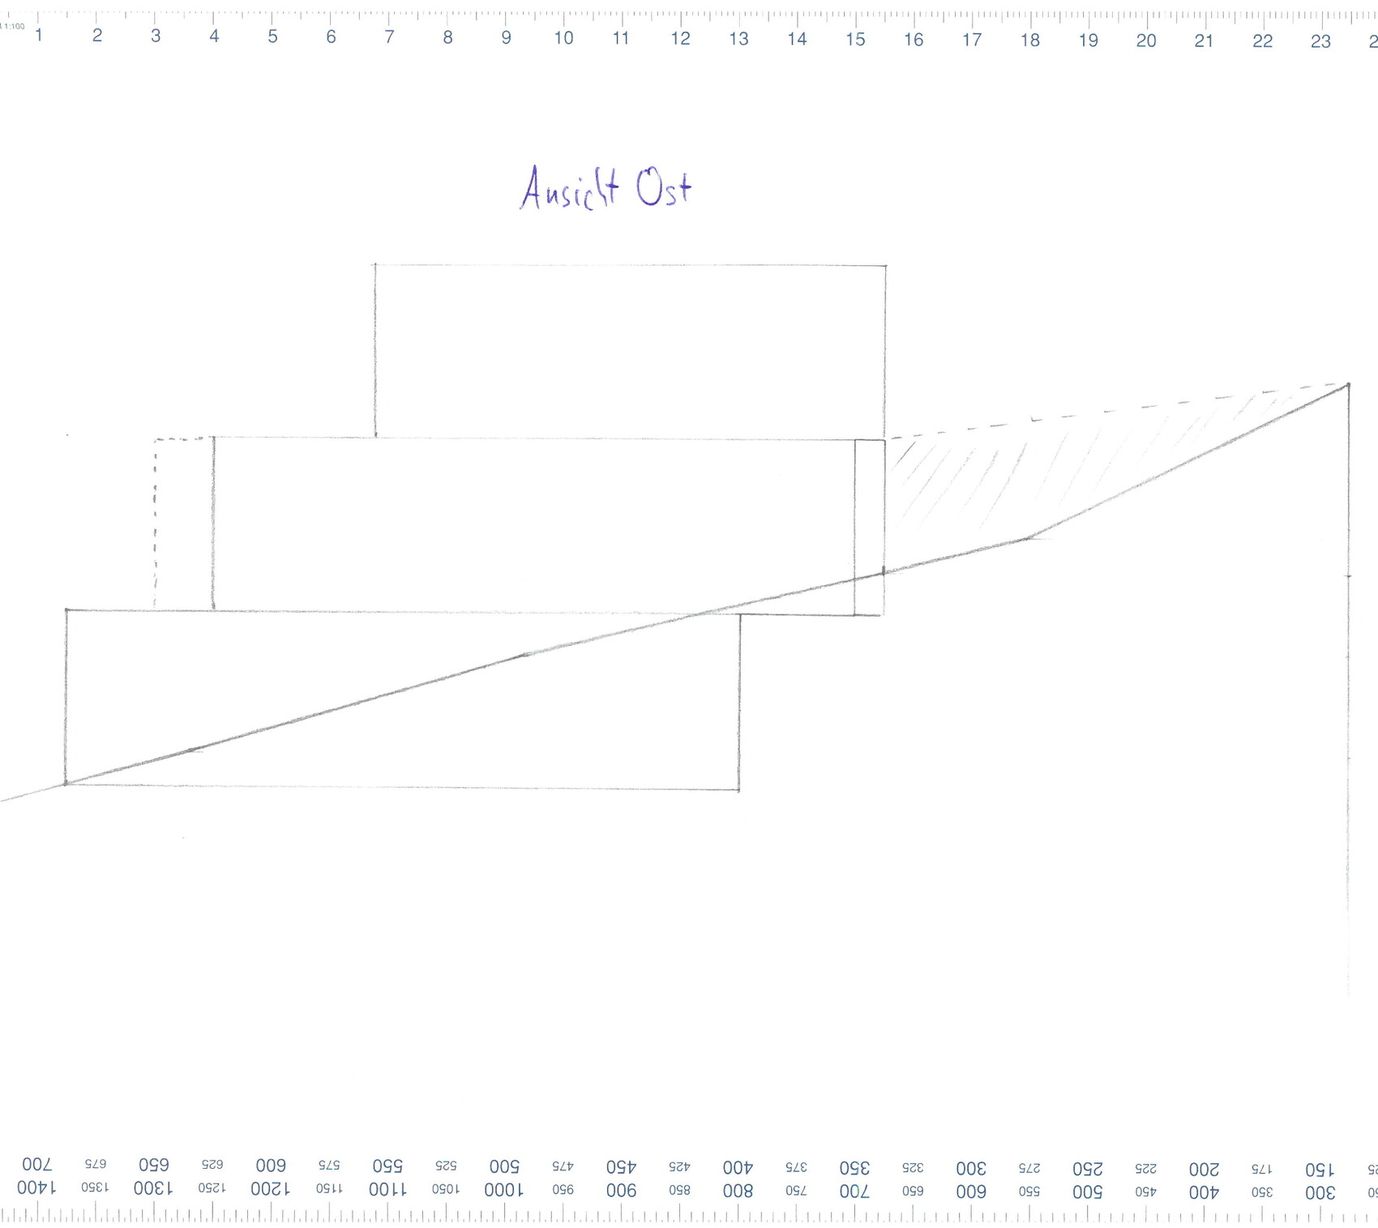
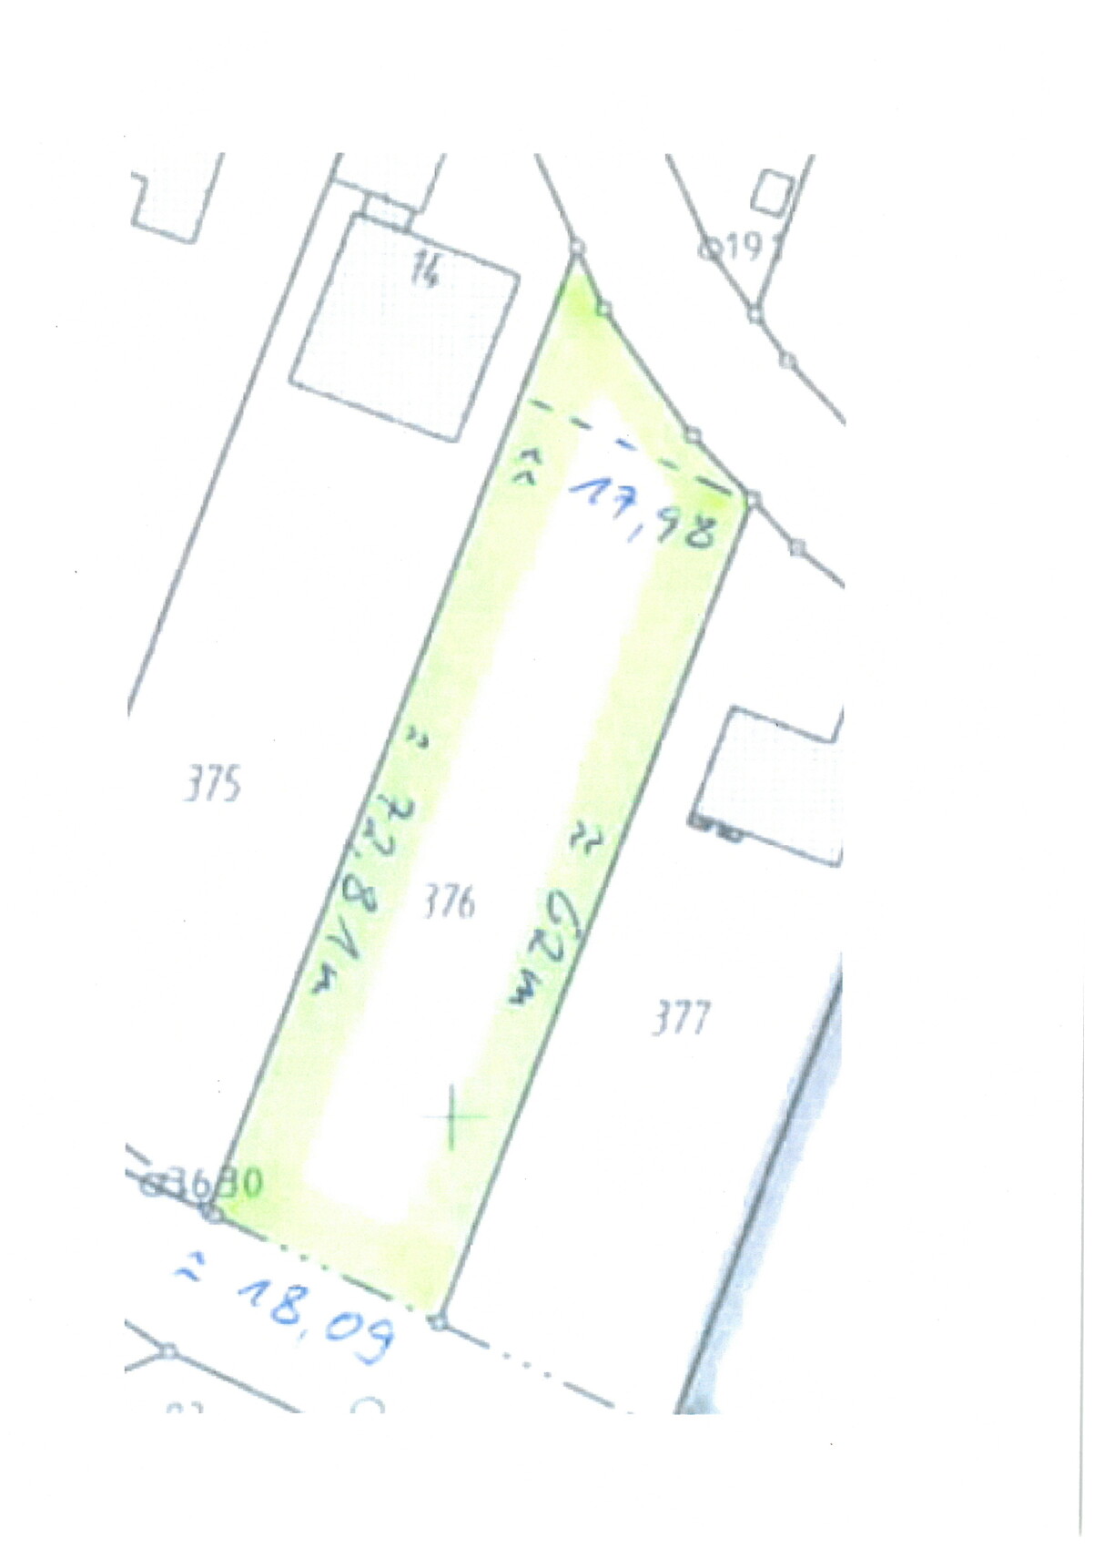
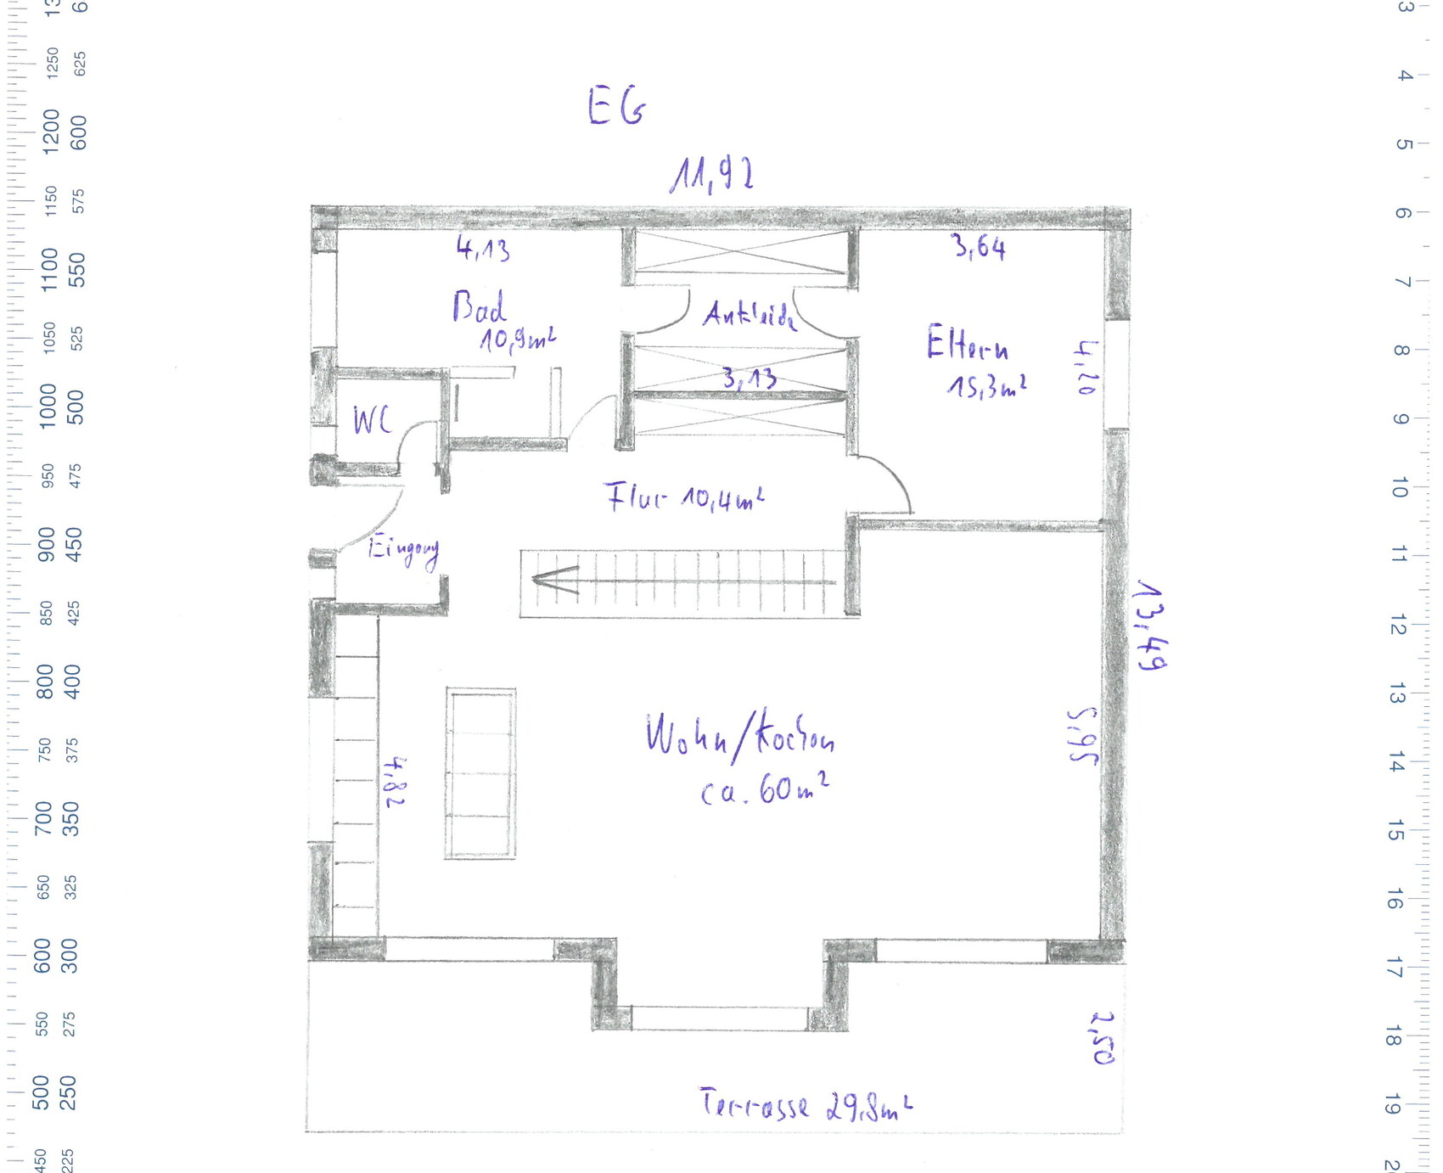
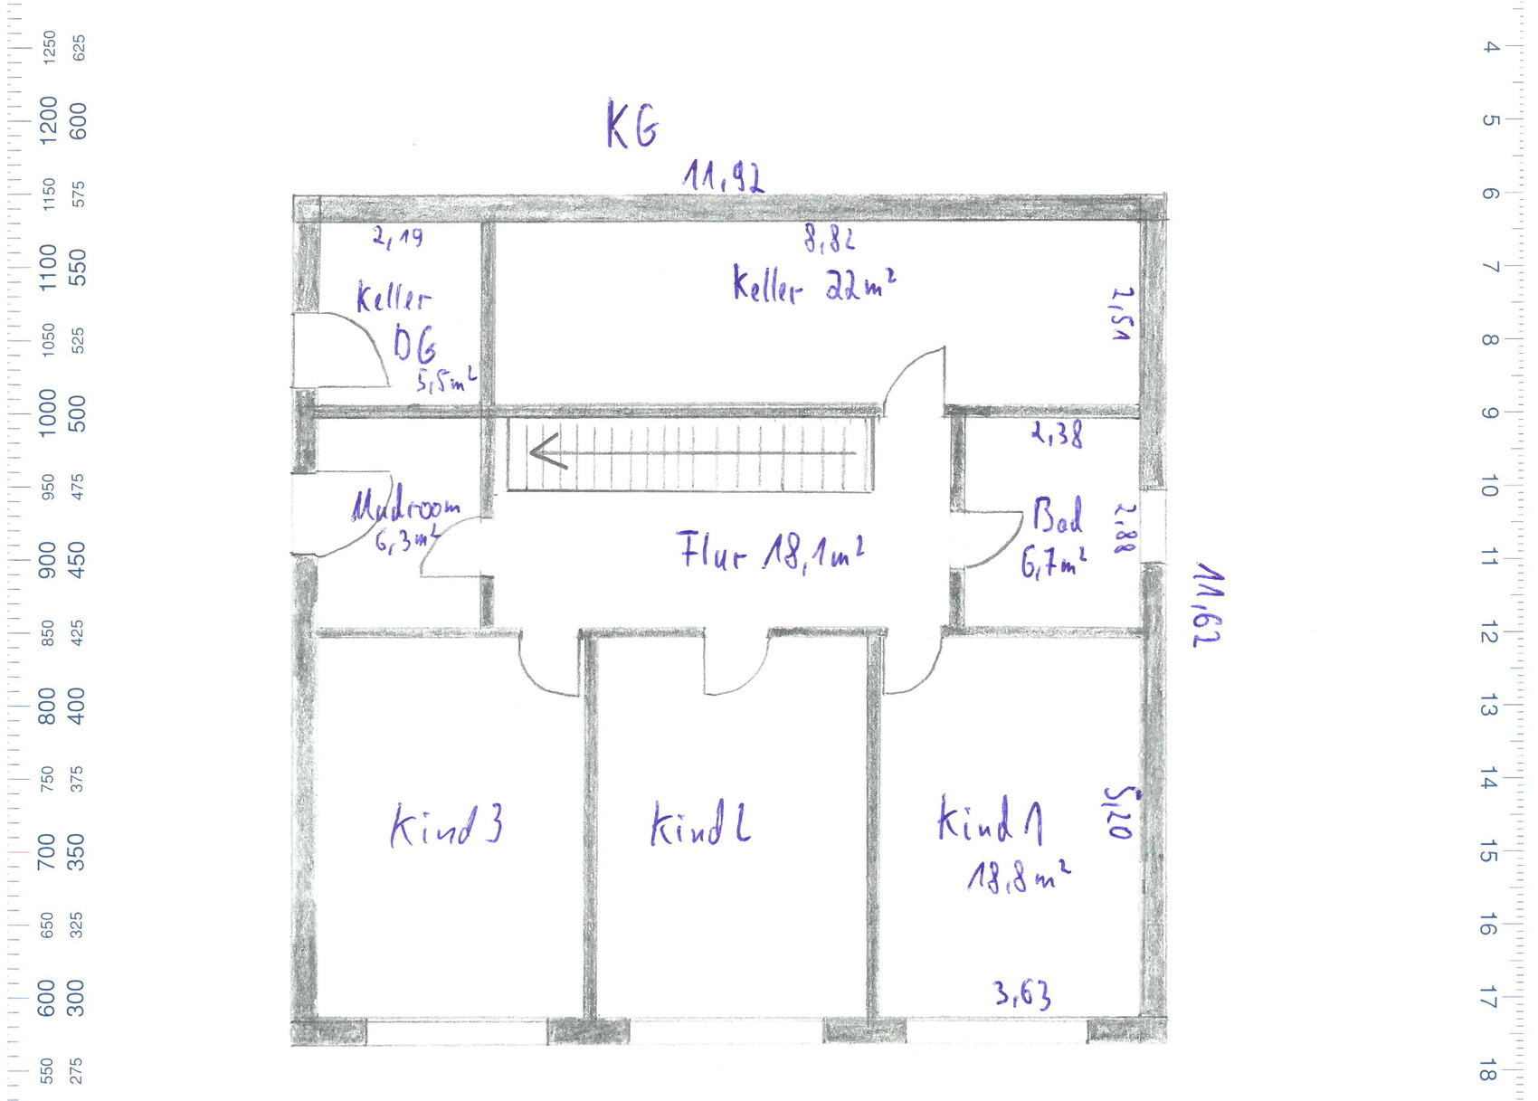
I would appreciate your feedback on the floor plans.
Development Plan / Restrictions:
· Plot size: 1,200 m² (18 m (59 inches) wide)
· Slope: south-facing hill, street to the north
· Site coverage ratio: 0.3
· Floor area ratio: 0.6
· Building envelope, building line, and boundary: see "enlarged building envelope" 12 x 14 m (39 x 46 feet)
· Edge development: garages
· Number of parking spaces: 3 required according to building authority
· Construction type: open building layout
· Building setback: 3 m (10 feet)
· Roof type: pitched roofs 15-30°, hipped roofs to be avoided, see regulations
· Orientation: ridge direction of the buildings parallel to each other
· Exterior design: see section 6 of the regulations
Homeowners’ Requirements
Preliminary: The homeowners (born 1982 male, 1988 female, and two children born 2014 female, 2016 male) want to live on two floors (basement and ground floor). A third children’s bedroom should also be included. The third floor (attic) should be accessible barrier-free.
· Style: Bauhaus (optionally exposed concrete)
· Roof design: large south-facing side (for solar panels, photovoltaics)
· Building type: two-family house
· Basement and floors: basement, ground floor, attic
· Number of occupants and ages as above: (2 + 3 in basement and ground floor, 2 + 1 in attic)
o Space requirements attic: 2 bedrooms, 1 flexible floor plan bathroom, open living/dining/kitchen area, utility room
o Space requirements ground floor: 1 master bedroom, walk-in closet, master bathroom, large open living/dining/kitchen area, wardrobe, storage room
o Space requirements basement: 3 children’s bedrooms, children’s bathroom, optional play corridor, boiler room, cellar, utility room
· Open or closed architecture: open
· Conservative or modern construction: modern
· Kitchen: open kitchen with island (at least on ground floor)
· Balcony, roof terrace: likely sensible on all three floors considering exposed concrete
· Parking spaces: carports if possible, which can later be converted into garages (initial cost saving)
· Heating/thermal technology: air-to-water heat pump (underfloor heating), optional photovoltaics
· Windows: large window areas on the south side, optionally wide, low windows above the kitchen worktop on the ground floor
· Energy efficiency: KfW 55 standard
· High sound insulation (especially for the ceiling of the attic, separate residential unit)

rick2018 schrieb:
The neighbors would also get used to the concrete.In this location, it will stay looking good for a long time, and graffiti artists are unlikely to bother going there.https://www.instagram.com/11antgmxde/
https://www.linkedin.com/company/bauen-jetzt/
S
sichtbeton8220 Sep 2019 07:19Correct, there was one or more artists involved. They sprayed concrete L-blocks that were temporarily placed in a field outside the property (with the owner’s permission).
Fortunately, the sun is expected today and tomorrow. When it rains, moving the wheelbarrow becomes almost impossible. We’ll see how much we can manage. The goal is to cover the upper terrace with topsoil. Approximately 100m² (1,076 sq ft) will be lawn, the rest paved or tiled. The fill depth is about 30cm (12 inches), which means around 30m³ (1,060 cubic feet), or roughly 300 wheelbarrow loads. One wheelbarrow is already ready.
PS: The lift-and-slide doors are finally installed in the correct size. The plasterer is now moving forward.


Fortunately, the sun is expected today and tomorrow. When it rains, moving the wheelbarrow becomes almost impossible. We’ll see how much we can manage. The goal is to cover the upper terrace with topsoil. Approximately 100m² (1,076 sq ft) will be lawn, the rest paved or tiled. The fill depth is about 30cm (12 inches), which means around 30m³ (1,060 cubic feet), or roughly 300 wheelbarrow loads. One wheelbarrow is already ready.
PS: The lift-and-slide doors are finally installed in the correct size. The plasterer is now moving forward.
S
sichtbeton8220 Sep 2019 07:23haydee schrieb:
Don’t dive too deep.
At least once a week, I notice I’m missing about 5,000 square meters (54,000 square feet) A giant sequoia like that would be amazing. You could even attach a well-equipped treehouse to it.
sichtbeton82 schrieb:
A giant sequoia would be amazing . You could also attach a well-equipped treehouse to it.5500 m² (59,200 sq ft)
Thank you