
Hello everyone,
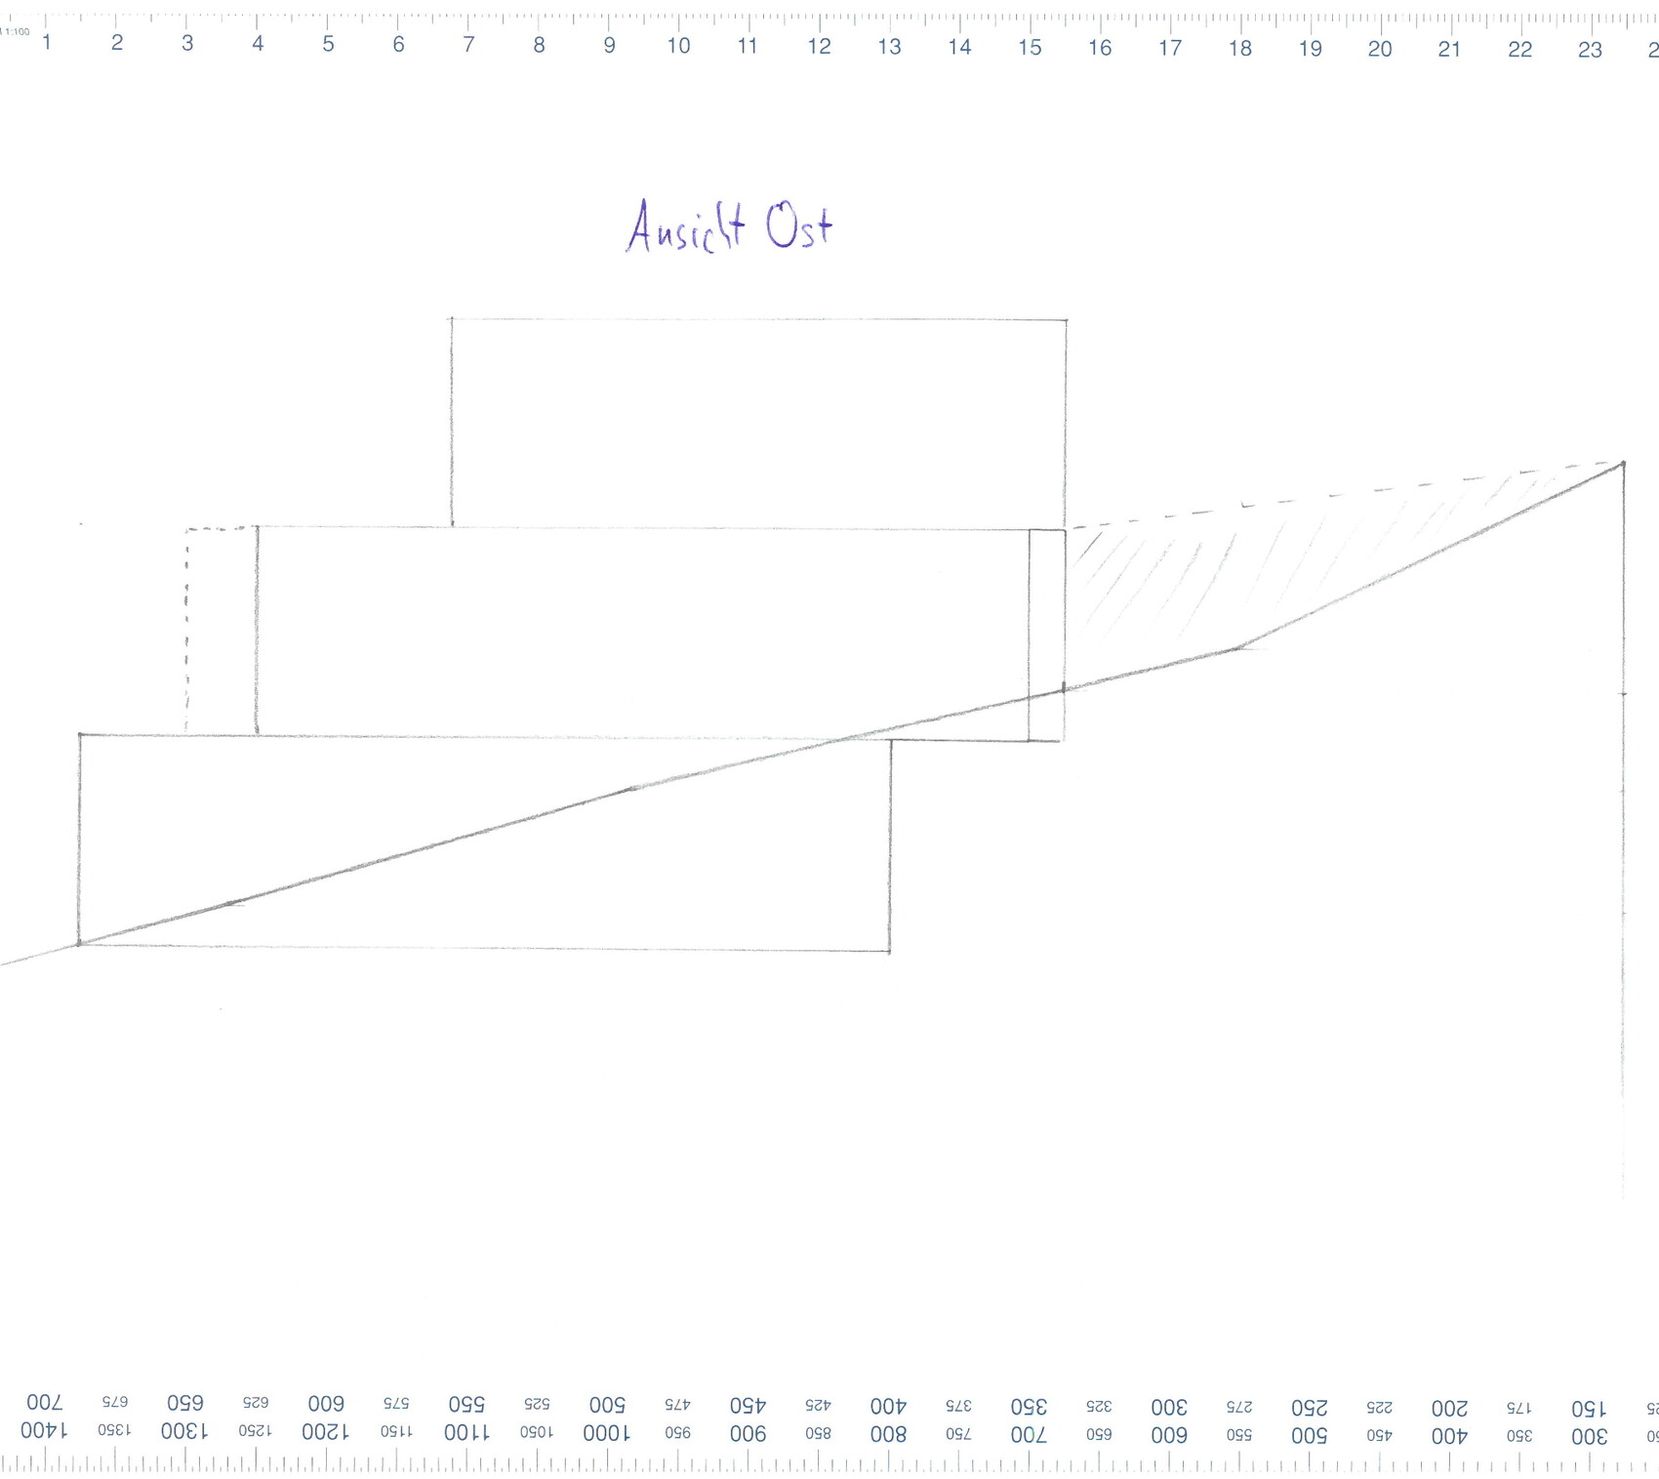
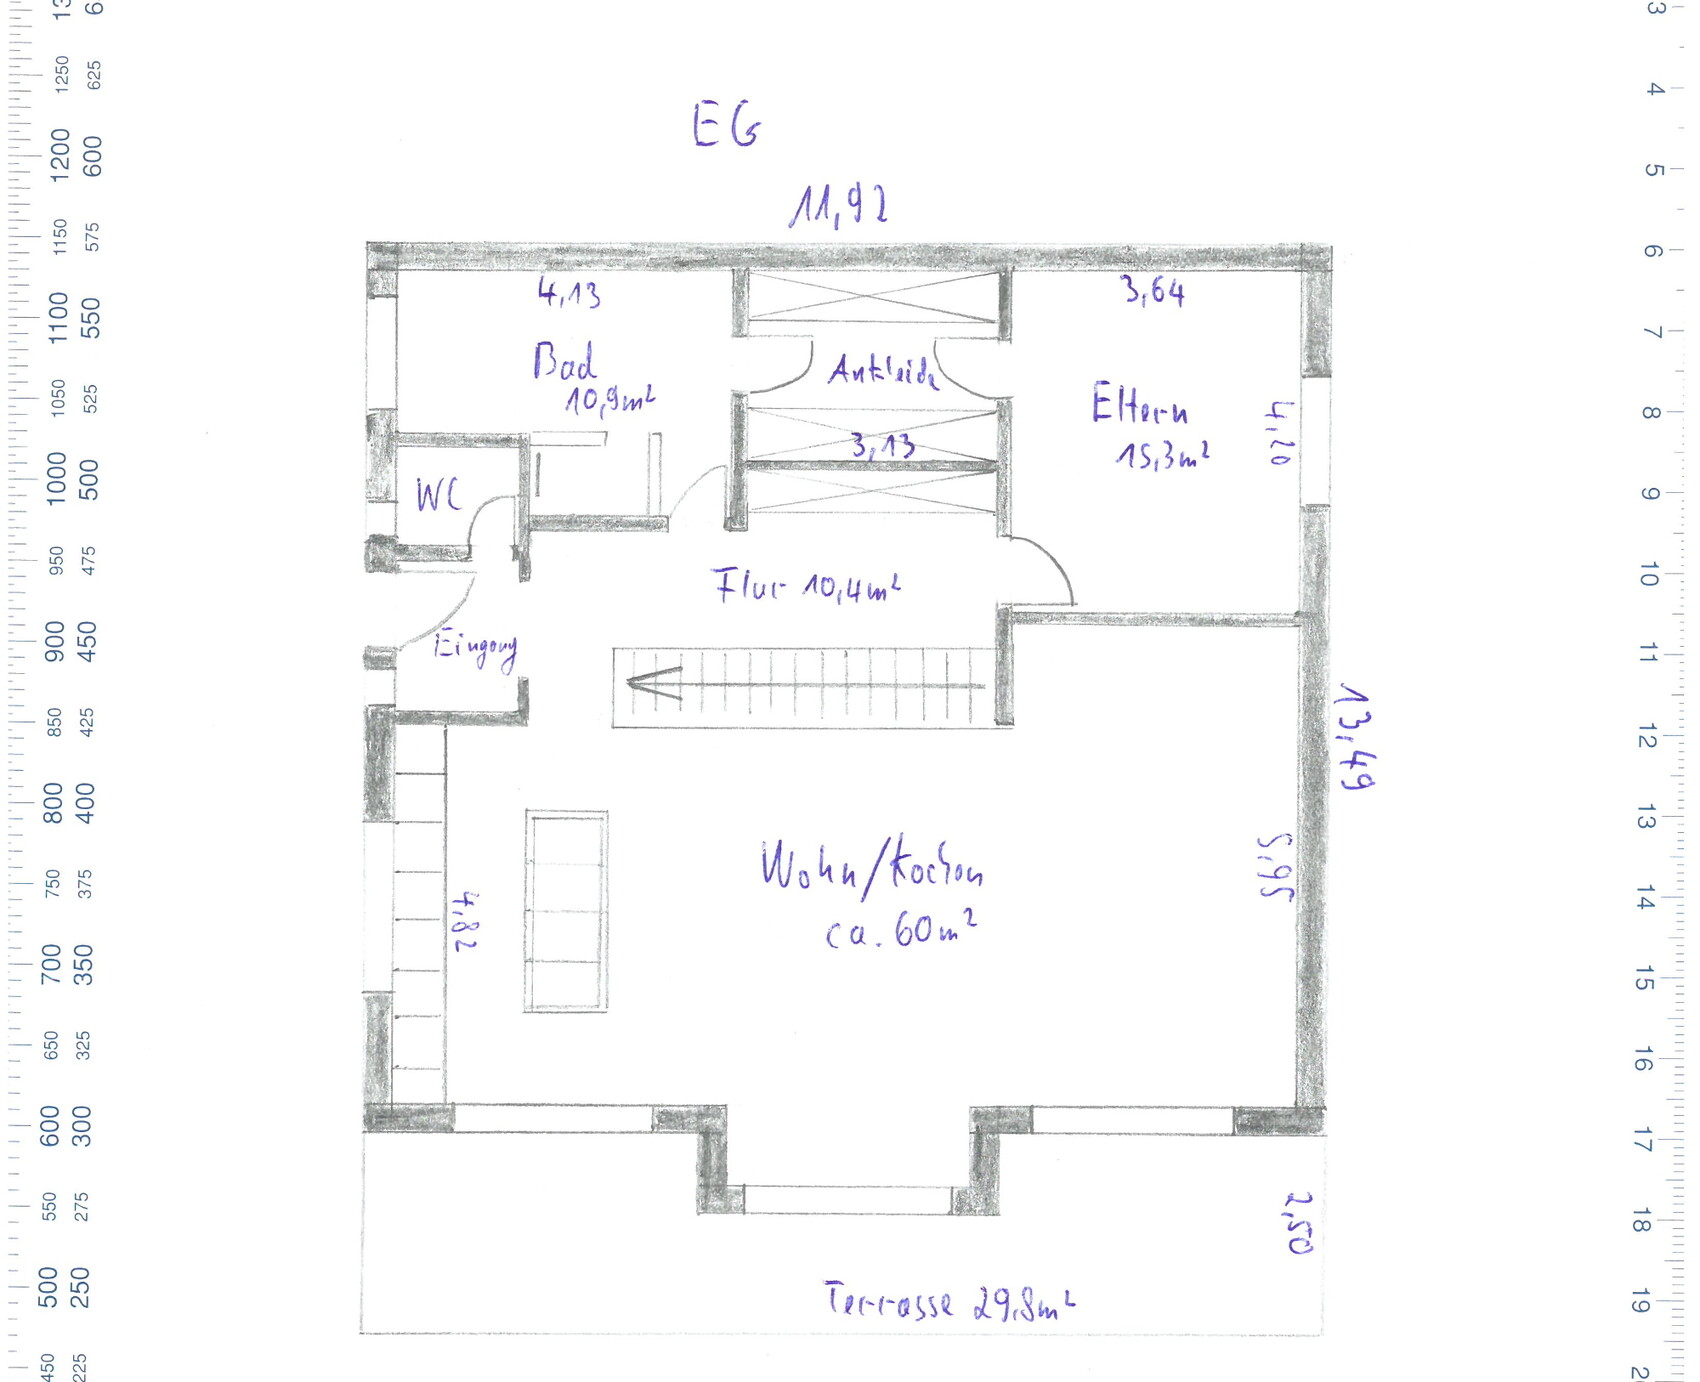
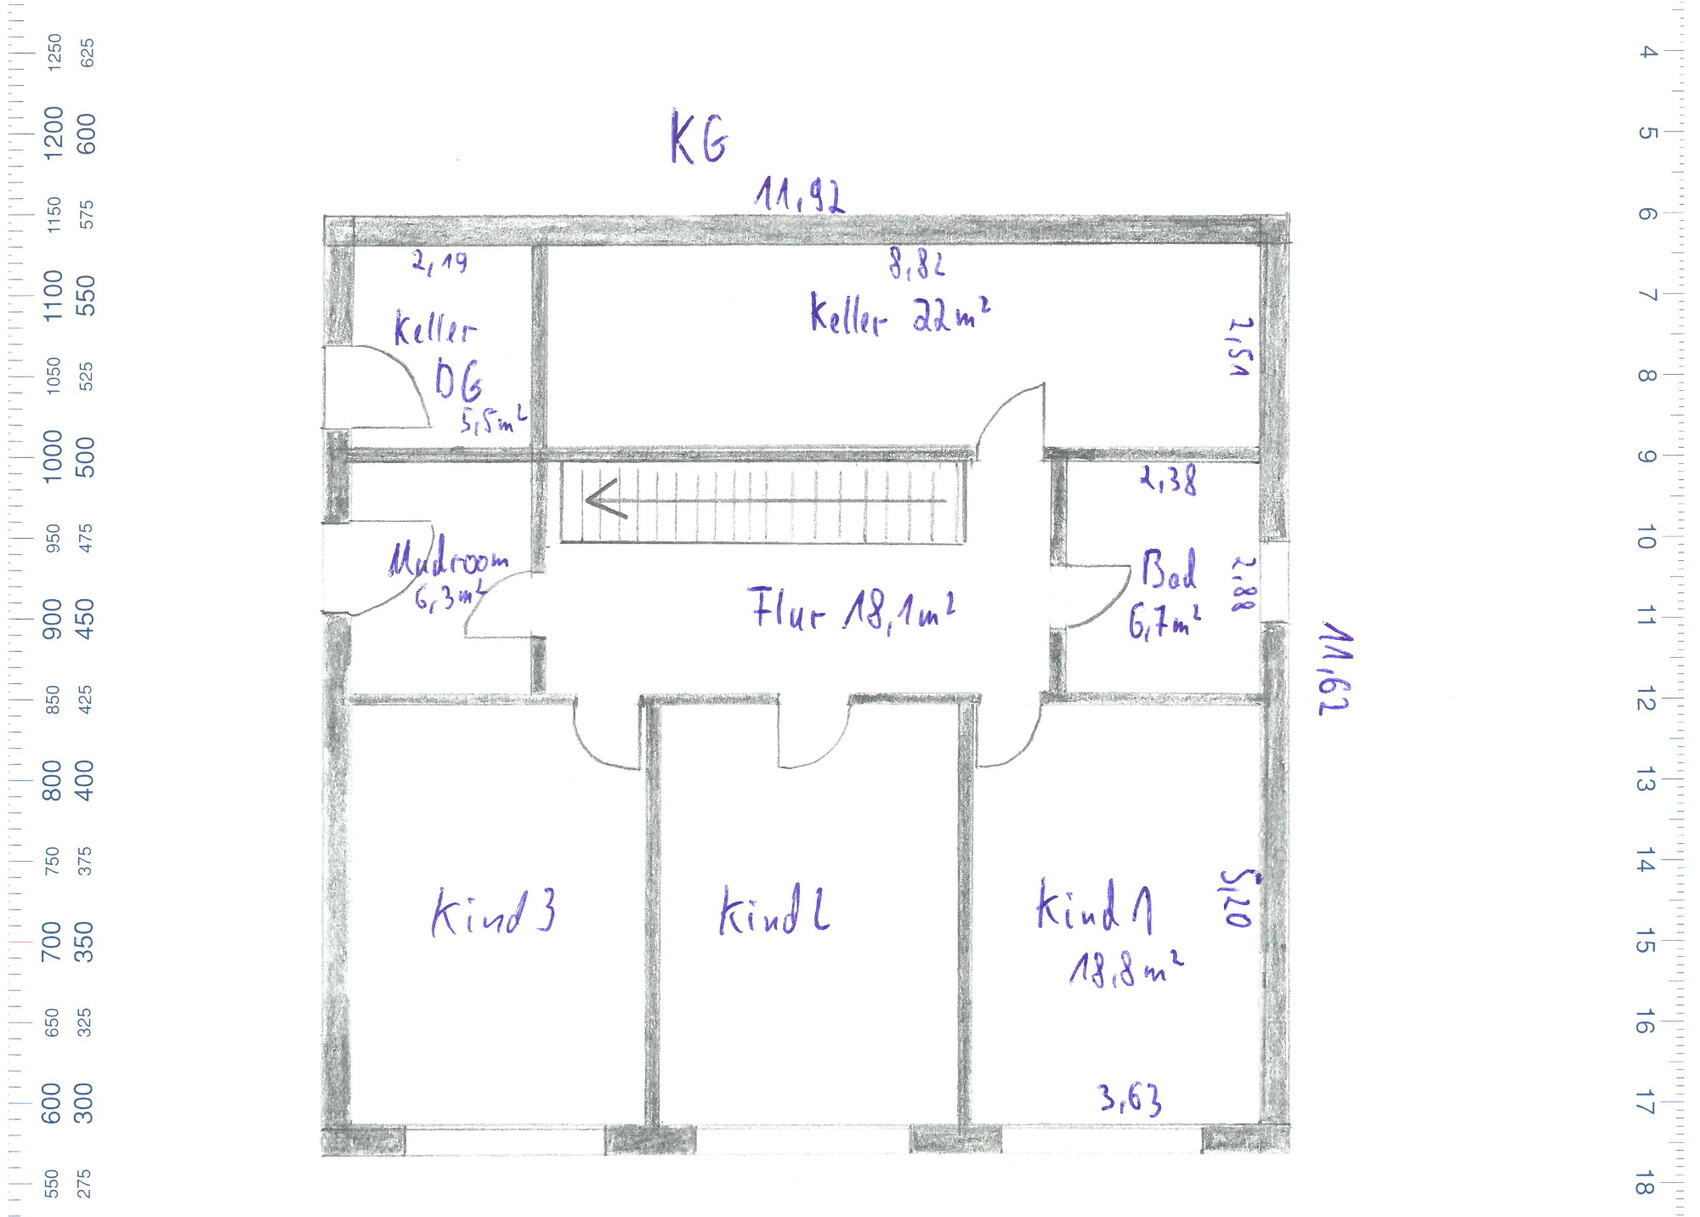
I would appreciate your feedback on the floor plans.
Development Plan / Restrictions:
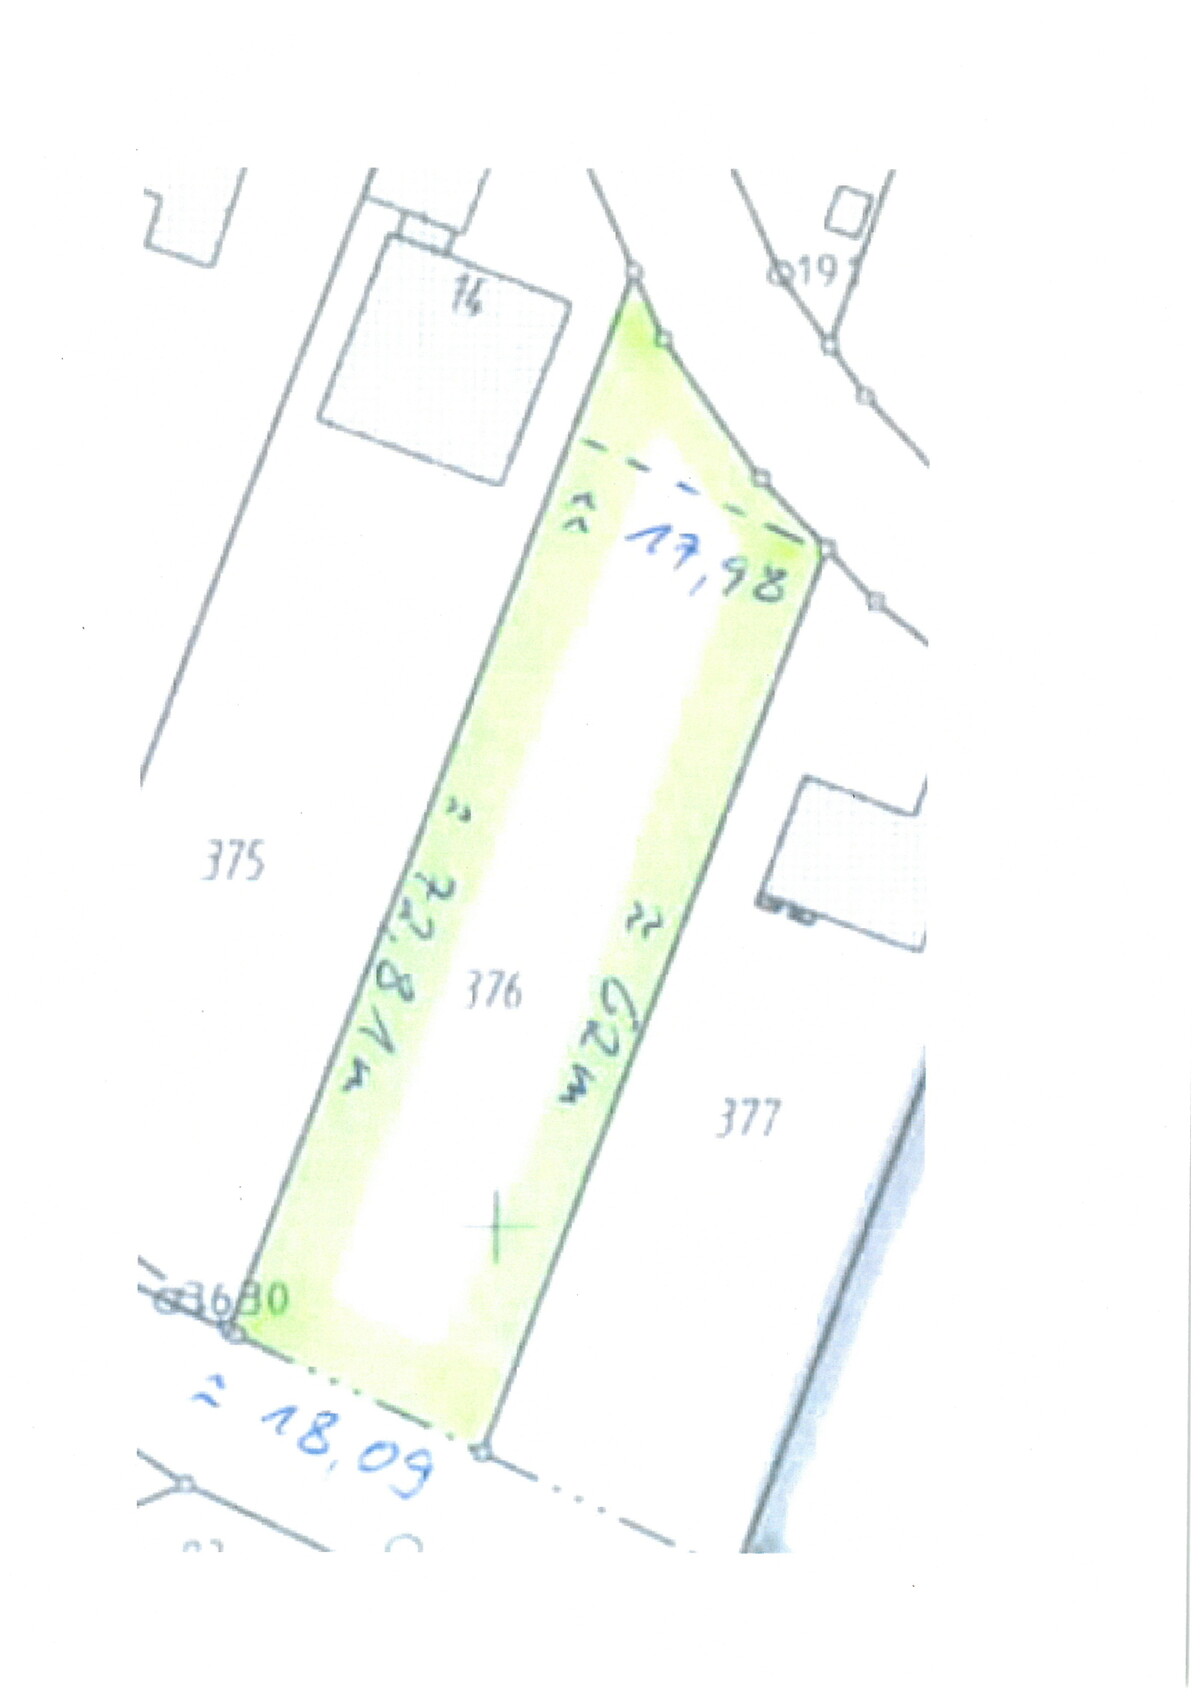
· Plot size: 1,200 m² (18 m (59 inches) wide)
· Slope: south-facing hill, street to the north
· Site coverage ratio: 0.3
· Floor area ratio: 0.6
· Building envelope, building line, and boundary: see "enlarged building envelope" 12 x 14 m (39 x 46 feet)
· Edge development: garages
· Number of parking spaces: 3 required according to building authority
· Construction type: open building layout
· Building setback: 3 m (10 feet)
· Roof type: pitched roofs 15-30°, hipped roofs to be avoided, see regulations
· Orientation: ridge direction of the buildings parallel to each other
· Exterior design: see section 6 of the regulations
Homeowners’ Requirements
Preliminary: The homeowners (born 1982 male, 1988 female, and two children born 2014 female, 2016 male) want to live on two floors (basement and ground floor). A third children’s bedroom should also be included. The third floor (attic) should be accessible barrier-free.
· Style: Bauhaus (optionally exposed concrete)
· Roof design: large south-facing side (for solar panels, photovoltaics)
· Building type: two-family house
· Basement and floors: basement, ground floor, attic
· Number of occupants and ages as above: (2 + 3 in basement and ground floor, 2 + 1 in attic)
o Space requirements attic: 2 bedrooms, 1 flexible floor plan bathroom, open living/dining/kitchen area, utility room
o Space requirements ground floor: 1 master bedroom, walk-in closet, master bathroom, large open living/dining/kitchen area, wardrobe, storage room
o Space requirements basement: 3 children’s bedrooms, children’s bathroom, optional play corridor, boiler room, cellar, utility room
· Open or closed architecture: open
· Conservative or modern construction: modern
· Kitchen: open kitchen with island (at least on ground floor)
· Balcony, roof terrace: likely sensible on all three floors considering exposed concrete
· Parking spaces: carports if possible, which can later be converted into garages (initial cost saving)
· Heating/thermal technology: air-to-water heat pump (underfloor heating), optional photovoltaics
· Windows: large window areas on the south side, optionally wide, low windows above the kitchen worktop on the ground floor
· Energy efficiency: KfW 55 standard
· High sound insulation (especially for the ceiling of the attic, separate residential unit)
I would appreciate your feedback on the floor plans.
Development Plan / Restrictions:
· Plot size: 1,200 m² (18 m (59 inches) wide)
· Slope: south-facing hill, street to the north
· Site coverage ratio: 0.3
· Floor area ratio: 0.6
· Building envelope, building line, and boundary: see "enlarged building envelope" 12 x 14 m (39 x 46 feet)
· Edge development: garages
· Number of parking spaces: 3 required according to building authority
· Construction type: open building layout
· Building setback: 3 m (10 feet)
· Roof type: pitched roofs 15-30°, hipped roofs to be avoided, see regulations
· Orientation: ridge direction of the buildings parallel to each other
· Exterior design: see section 6 of the regulations
Homeowners’ Requirements
Preliminary: The homeowners (born 1982 male, 1988 female, and two children born 2014 female, 2016 male) want to live on two floors (basement and ground floor). A third children’s bedroom should also be included. The third floor (attic) should be accessible barrier-free.
· Style: Bauhaus (optionally exposed concrete)
· Roof design: large south-facing side (for solar panels, photovoltaics)
· Building type: two-family house
· Basement and floors: basement, ground floor, attic
· Number of occupants and ages as above: (2 + 3 in basement and ground floor, 2 + 1 in attic)
o Space requirements attic: 2 bedrooms, 1 flexible floor plan bathroom, open living/dining/kitchen area, utility room
o Space requirements ground floor: 1 master bedroom, walk-in closet, master bathroom, large open living/dining/kitchen area, wardrobe, storage room
o Space requirements basement: 3 children’s bedrooms, children’s bathroom, optional play corridor, boiler room, cellar, utility room
· Open or closed architecture: open
· Conservative or modern construction: modern
· Kitchen: open kitchen with island (at least on ground floor)
· Balcony, roof terrace: likely sensible on all three floors considering exposed concrete
· Parking spaces: carports if possible, which can later be converted into garages (initial cost saving)
· Heating/thermal technology: air-to-water heat pump (underfloor heating), optional photovoltaics
· Windows: large window areas on the south side, optionally wide, low windows above the kitchen worktop on the ground floor
· Energy efficiency: KfW 55 standard
· High sound insulation (especially for the ceiling of the attic, separate residential unit)
S
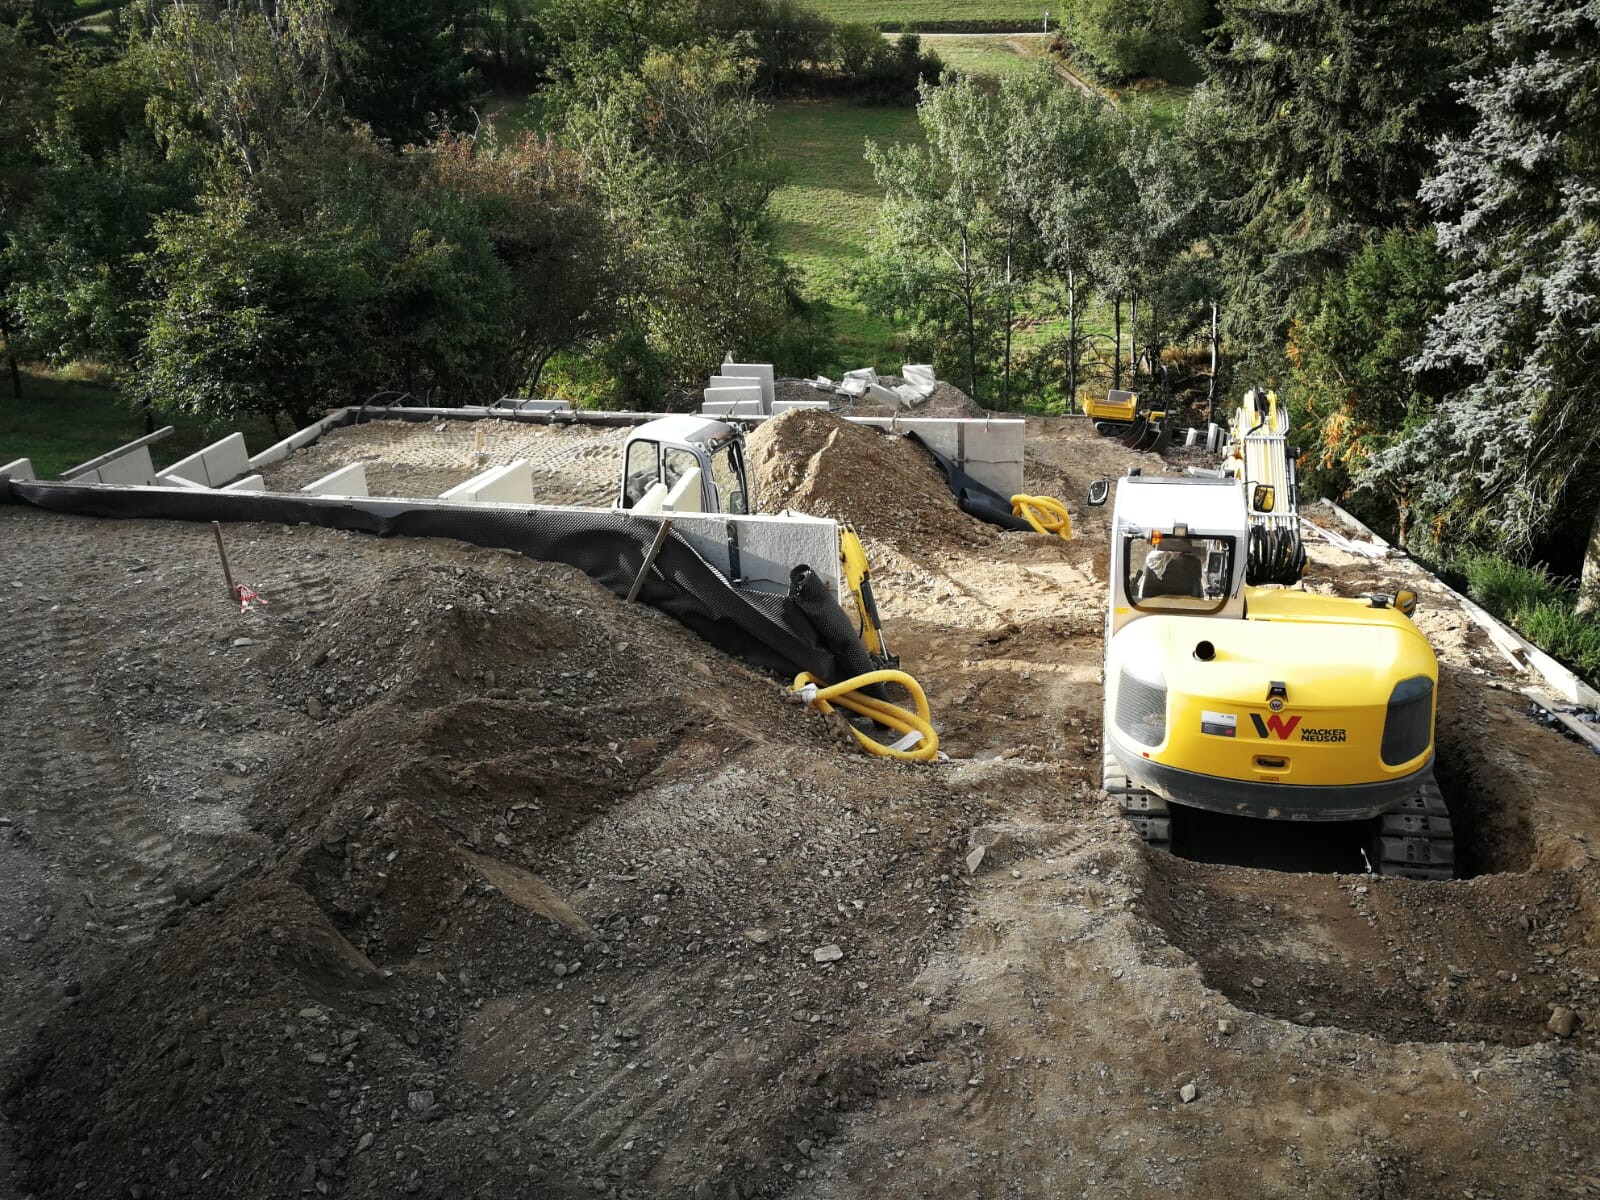
sichtbeton8212 Sep 2019 10:21The two terraces are gradually taking shape, bit by bit. Slow and steady wins the race, as the saying goes. We also have a squirrel on the property. It seems to live on the west side and, during its journey to the hazelnut bush on the east side, it always passes by the lower children's rooms. Of course, the kids are thrilled to see the fluffy visitor and enjoy watching it scurry by several times a day.
sichtbeton82 schrieb:
The two terraces are gradually taking shape with slow and steady progress. Slow and steady wins the race, as they say. We also have a squirrel on the property. It probably lives on the west side and, during its route to the hazelnut bush on the east side, it always passes by the lower kids' rooms. Naturally, the children are delighted with this fluffy visitor and always enjoy seeing it scamper by several times a day.Oh, and I was already complaining about my 1m, 1.3m, and 1.5m L-shaped retaining walls over 67m (219 feet). That’s a whole different level, my goodness!
Everything, including the terracing, is enclosed from all sides.
S
sichtbeton8219 Sep 2019 11:33The setting work is now complete. At first, no one realized how time-consuming it would be. A consistent layer of lean concrete was applied underneath, and the parts were welded together. The installation was done very meticulously (to our delight). Many working hours went into this, at what I would call a fair hourly wage. We are pleased with the result.
Now we move on to the next steps, such as planting. The neighbors are also eagerly anticipating this, as they are not too fond of the concrete. The concrete walls visible to the neighbors will be "hidden" with plants, agreed upon in a cooperative way with them. This is also new territory for us. But I, in particular, am really excited to immerse myself in the flora. That means, for now, hauling quite a few wheelbarrows of topsoil up the slope...
Now we move on to the next steps, such as planting. The neighbors are also eagerly anticipating this, as they are not too fond of the concrete. The concrete walls visible to the neighbors will be "hidden" with plants, agreed upon in a cooperative way with them. This is also new territory for us. But I, in particular, am really excited to immerse myself in the flora. That means, for now, hauling quite a few wheelbarrows of topsoil up the slope...

Similar topics