
Hello everyone,
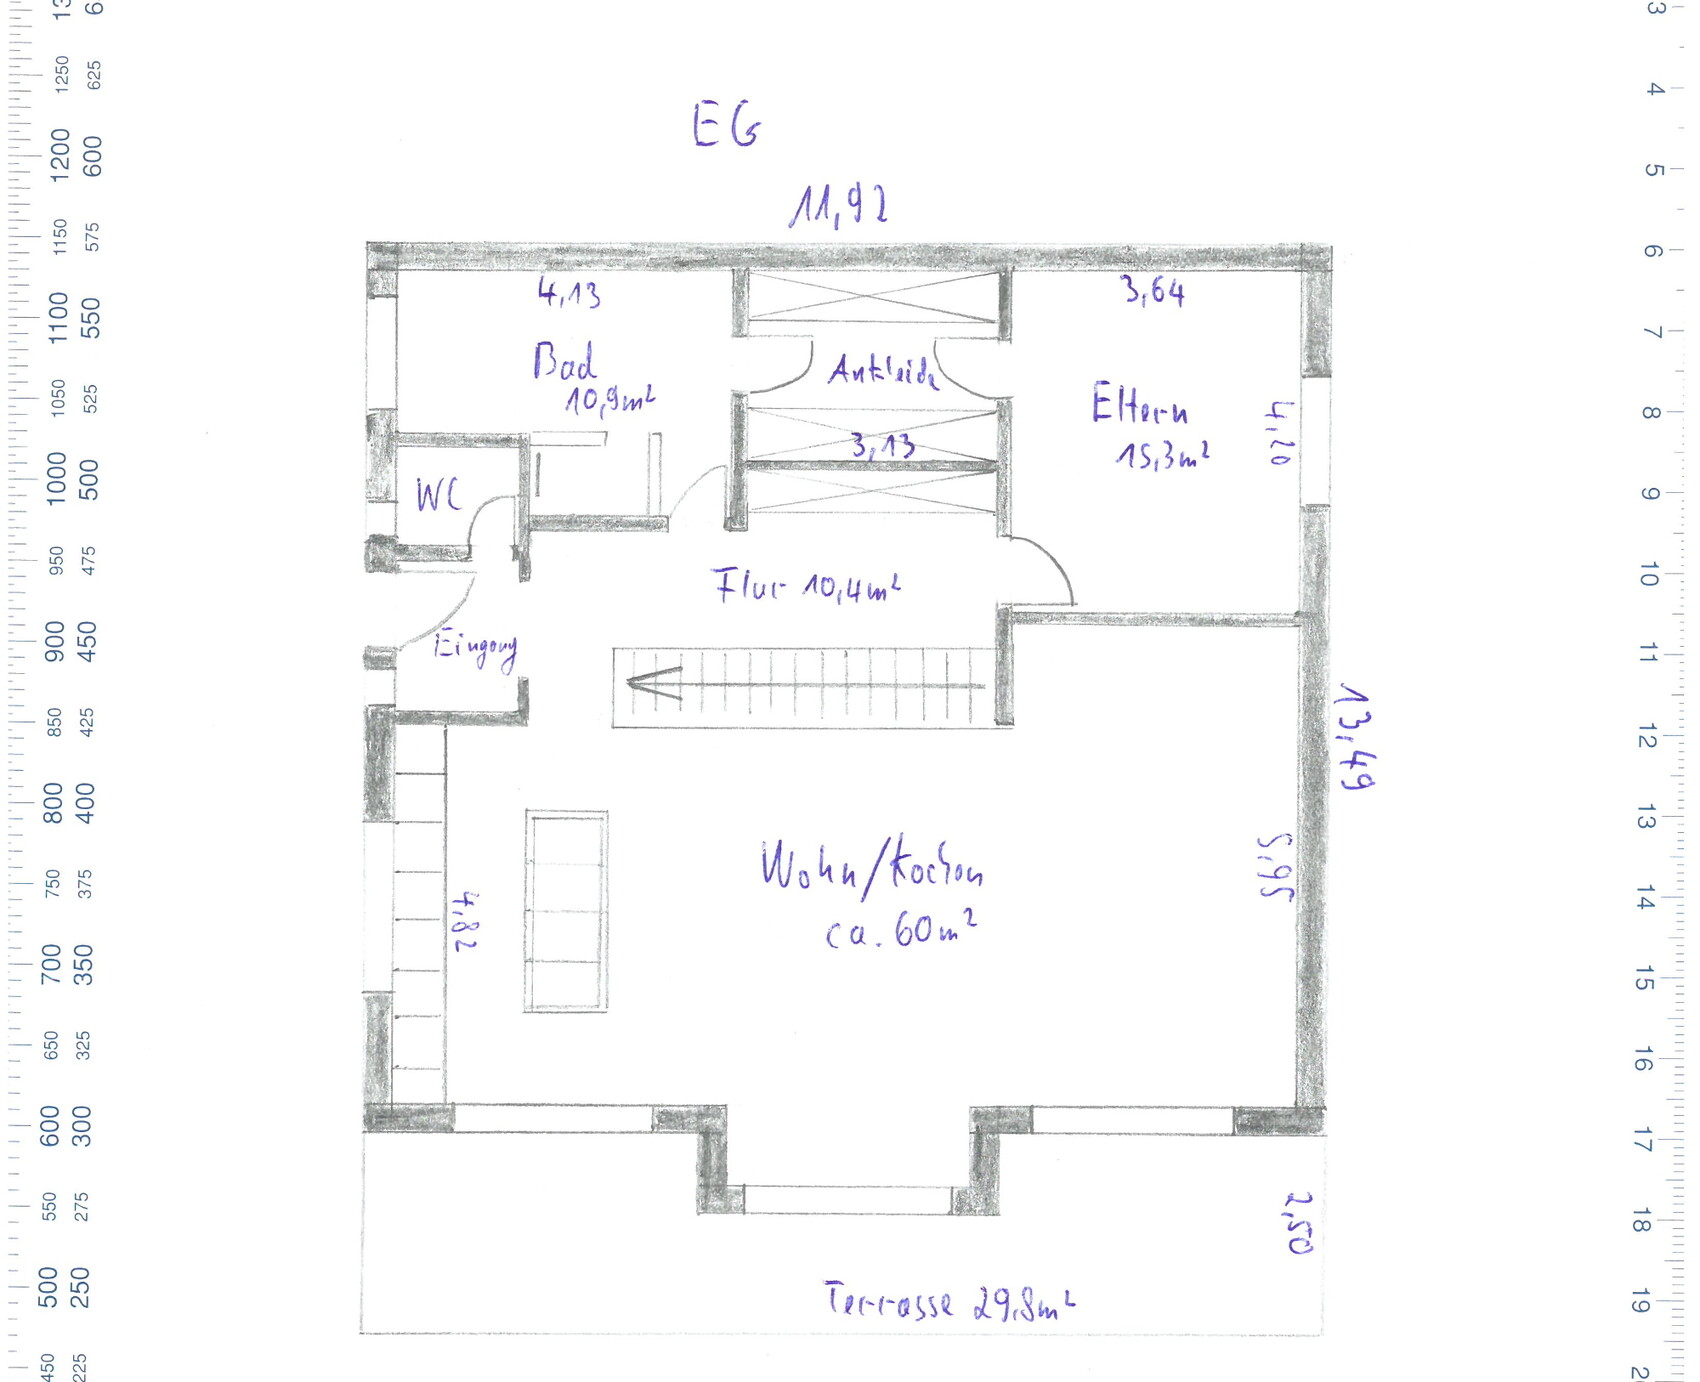
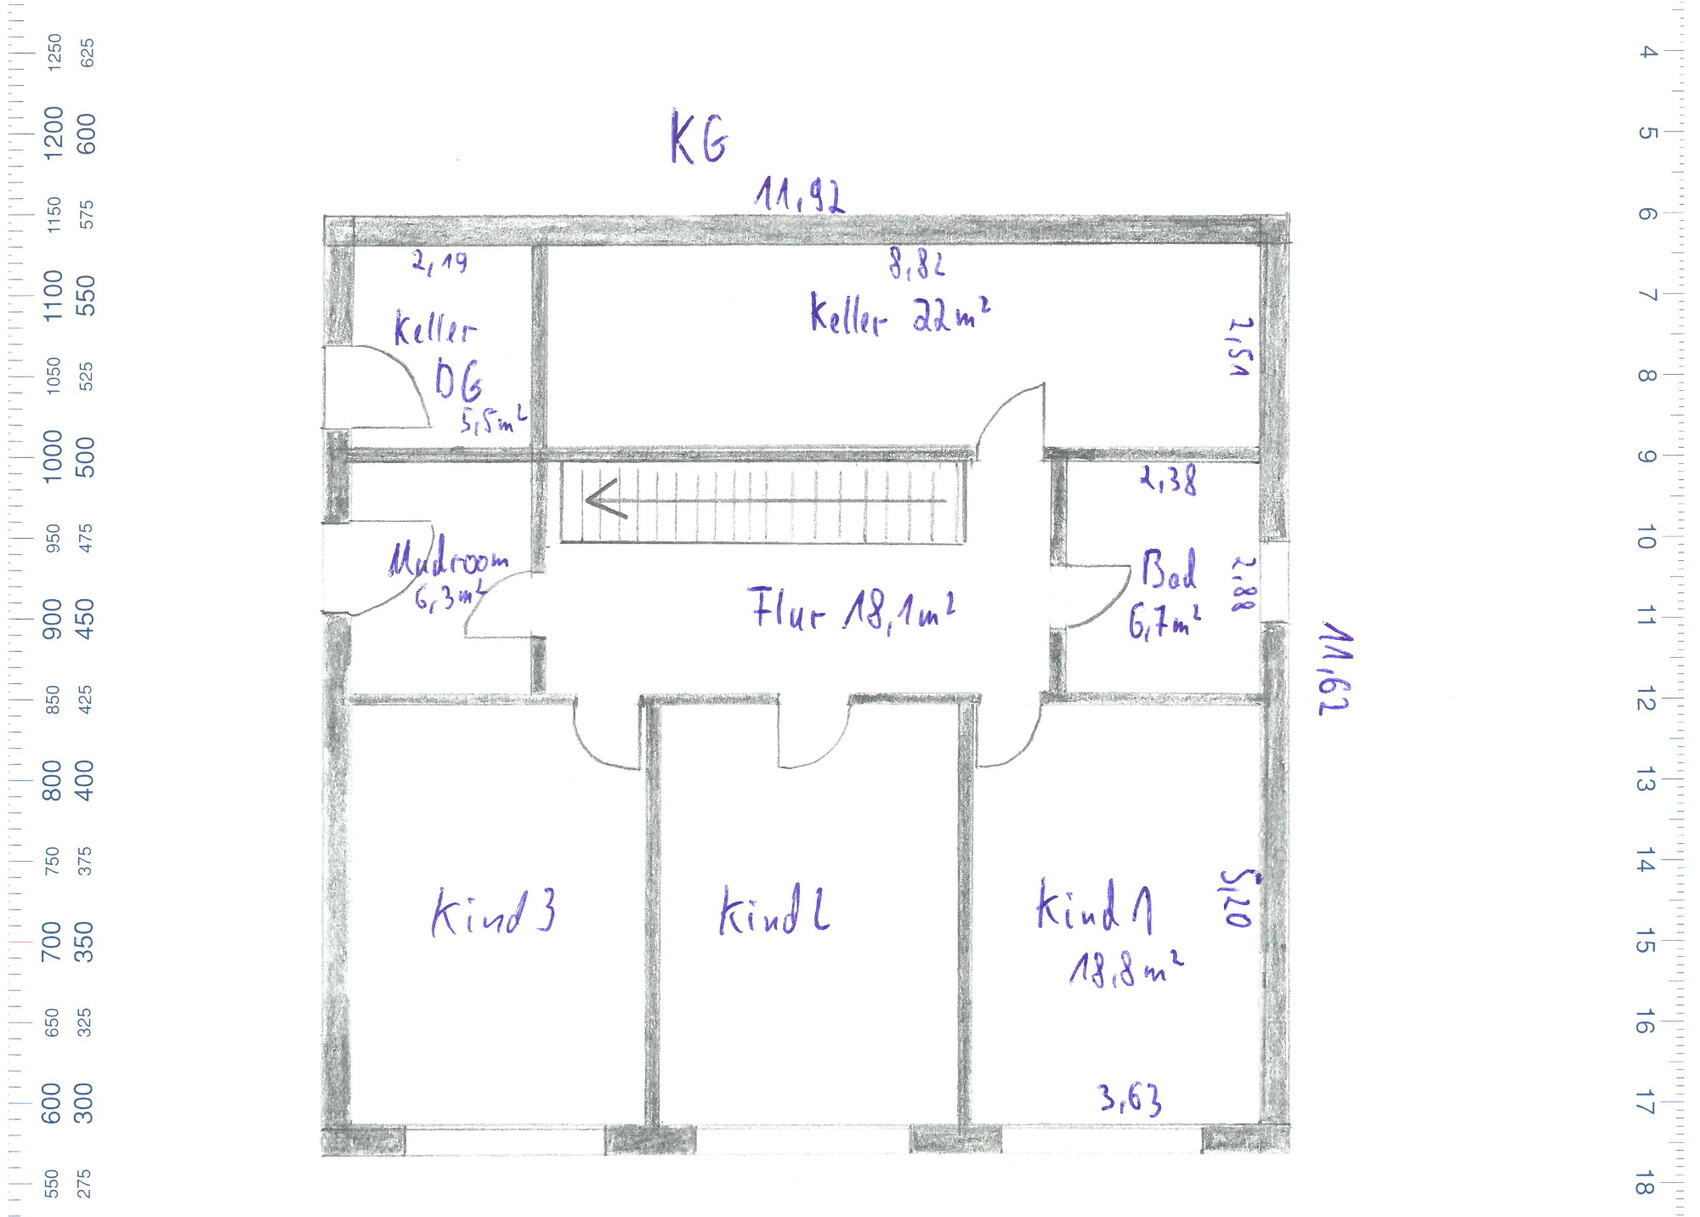
I would appreciate your feedback on the floor plans.
Development Plan / Restrictions:
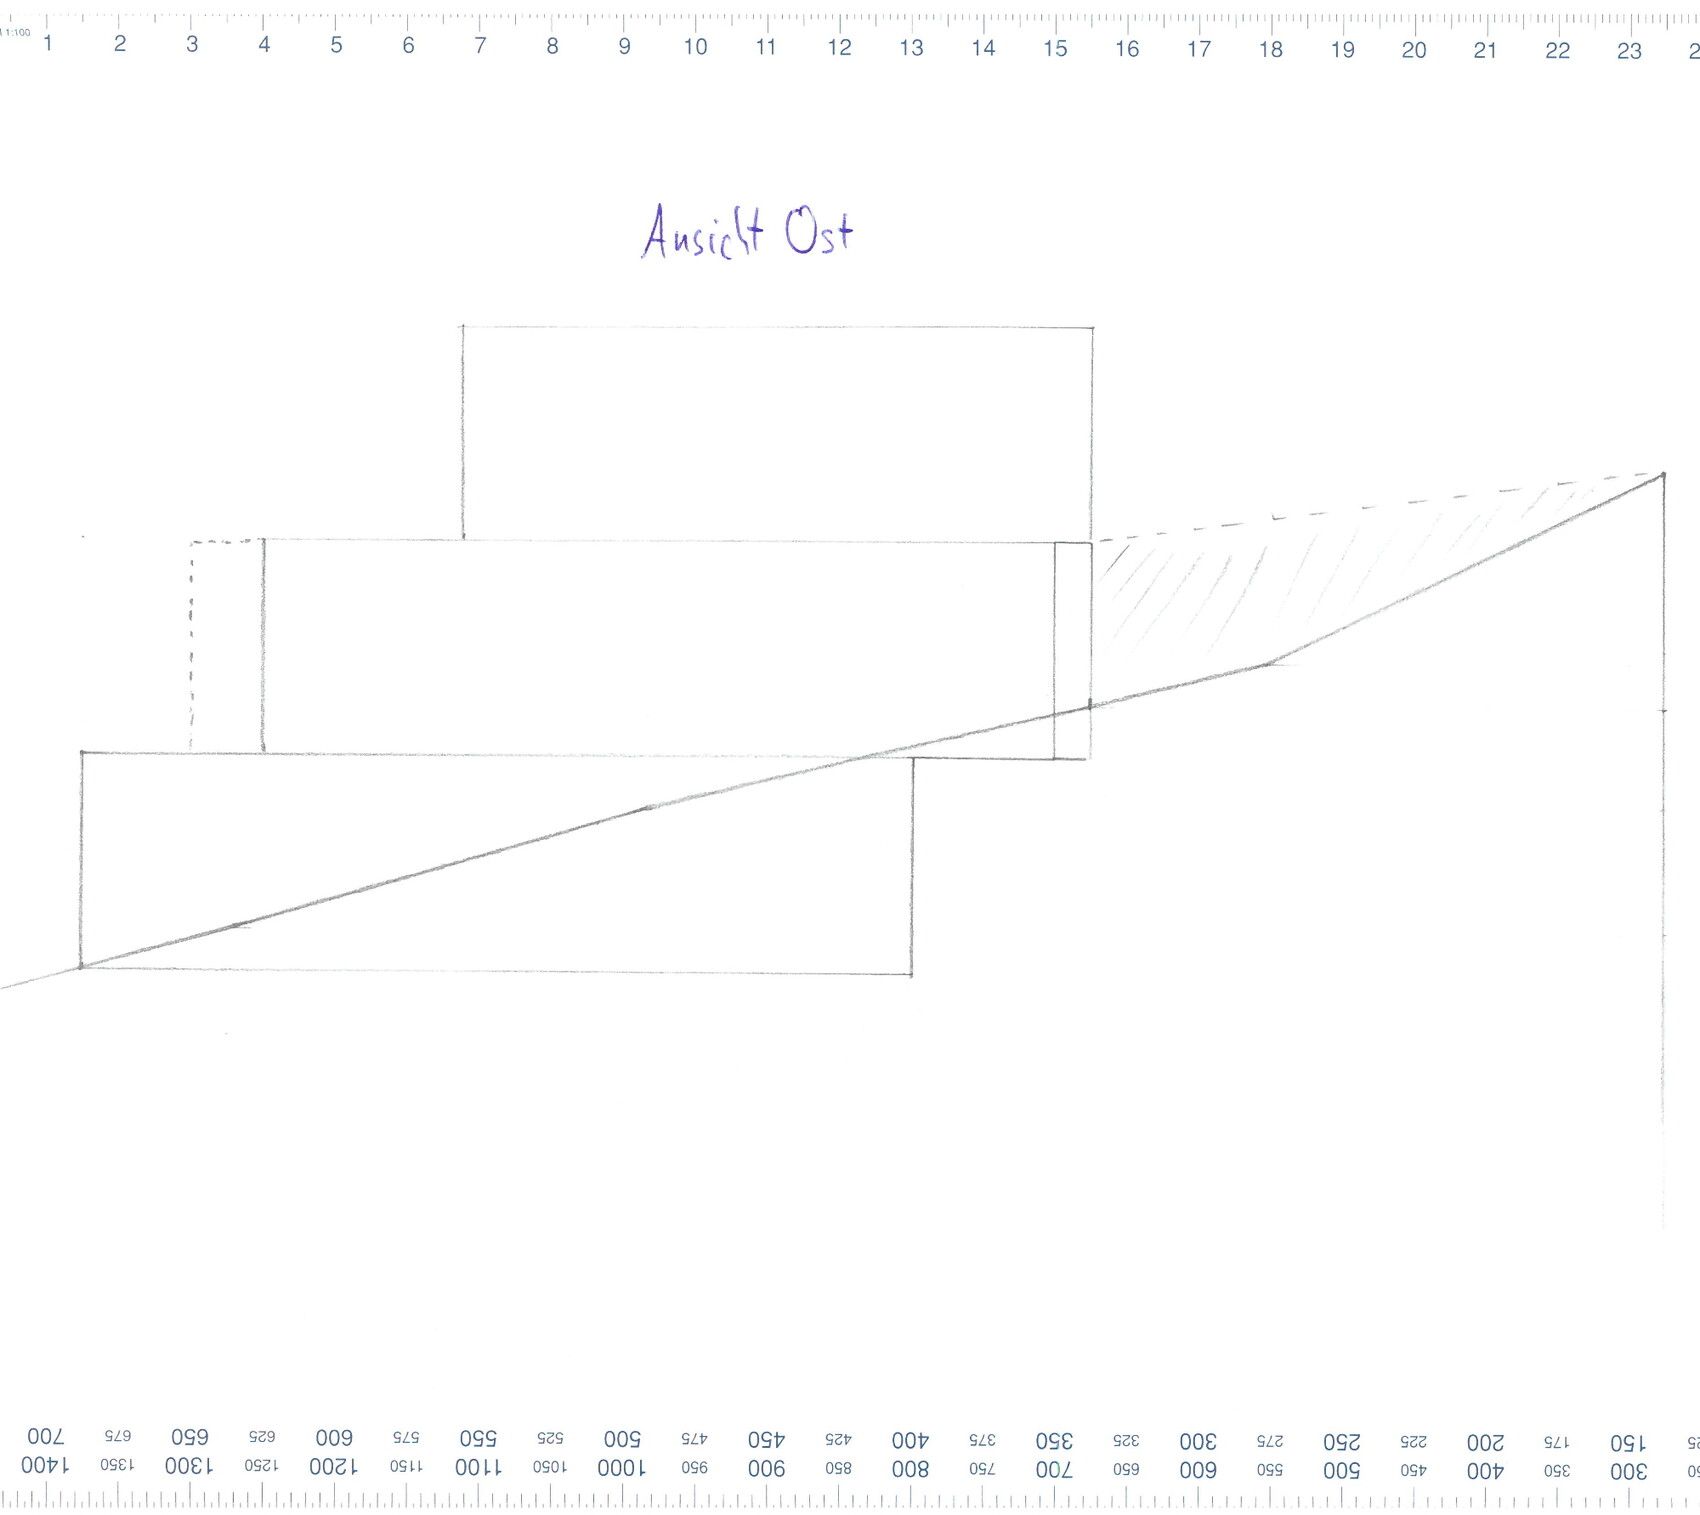
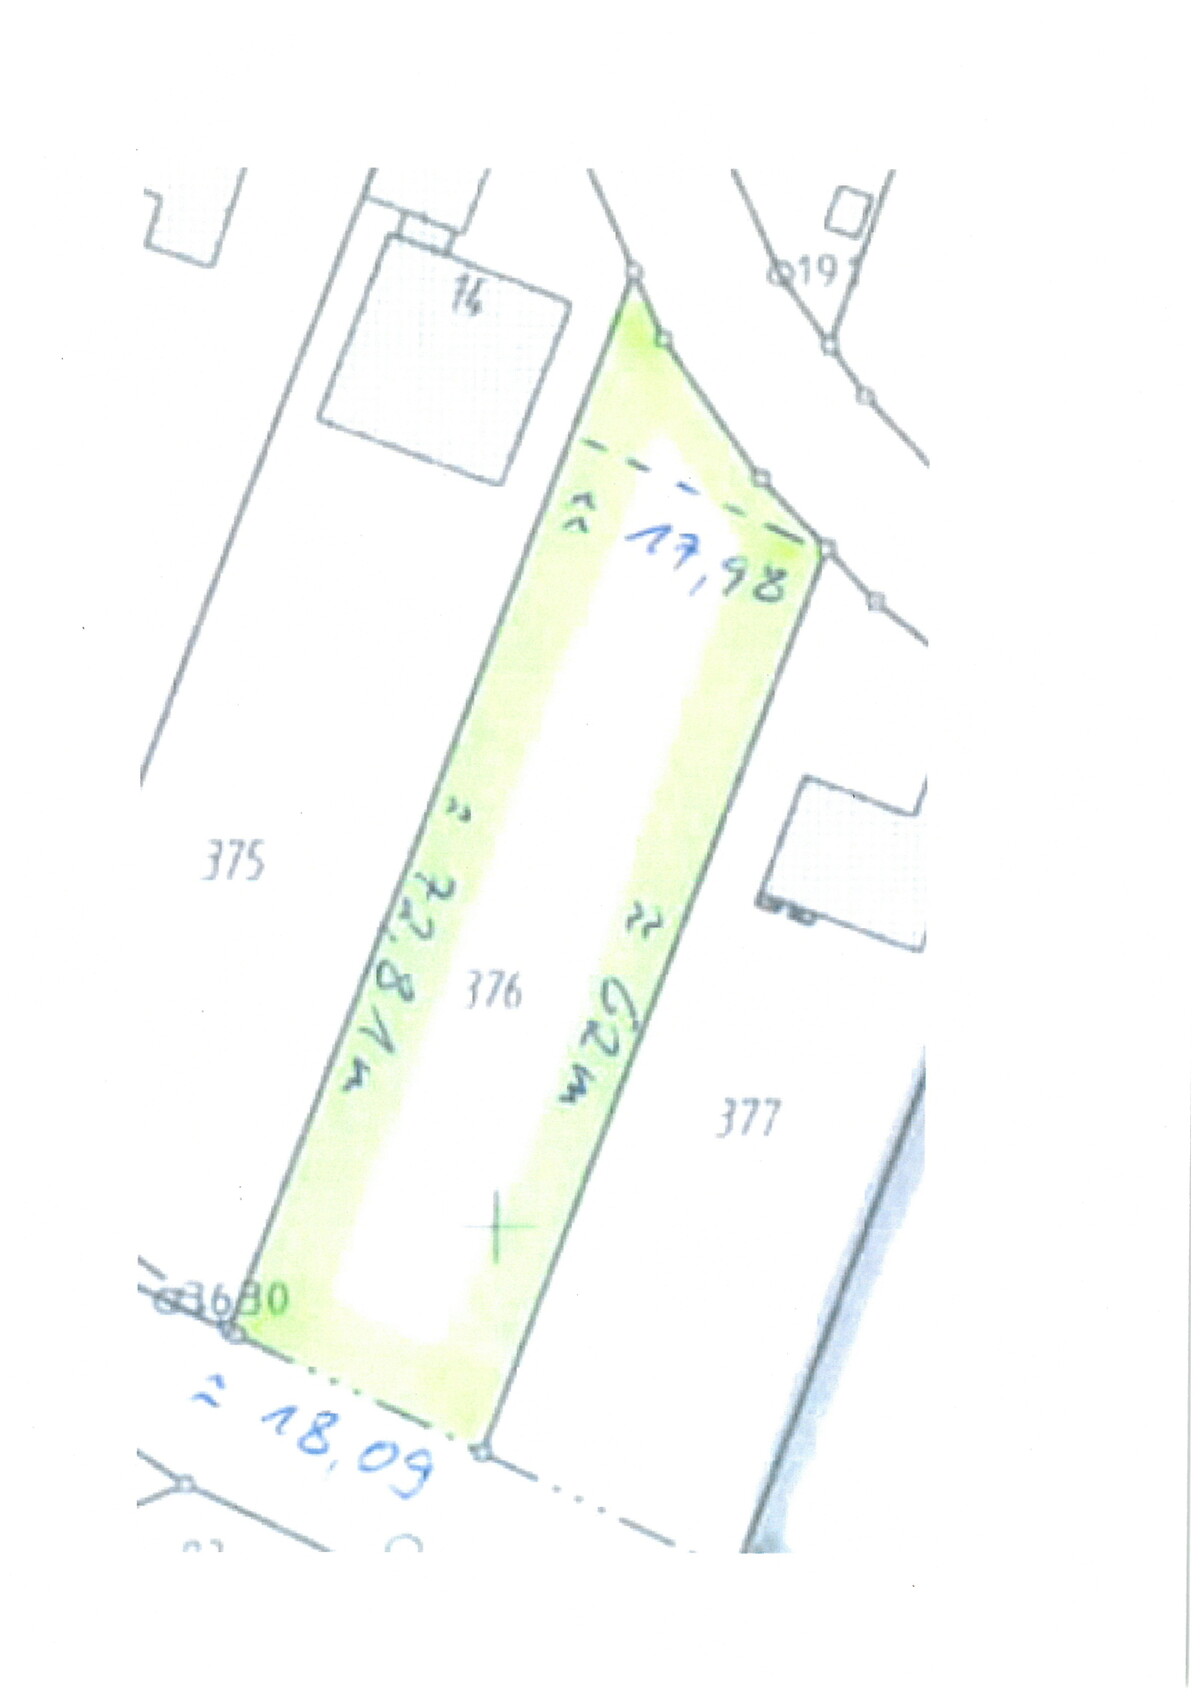
· Plot size: 1,200 m² (18 m (59 inches) wide)
· Slope: south-facing hill, street to the north
· Site coverage ratio: 0.3
· Floor area ratio: 0.6
· Building envelope, building line, and boundary: see "enlarged building envelope" 12 x 14 m (39 x 46 feet)
· Edge development: garages
· Number of parking spaces: 3 required according to building authority
· Construction type: open building layout
· Building setback: 3 m (10 feet)
· Roof type: pitched roofs 15-30°, hipped roofs to be avoided, see regulations
· Orientation: ridge direction of the buildings parallel to each other
· Exterior design: see section 6 of the regulations
Homeowners’ Requirements
Preliminary: The homeowners (born 1982 male, 1988 female, and two children born 2014 female, 2016 male) want to live on two floors (basement and ground floor). A third children’s bedroom should also be included. The third floor (attic) should be accessible barrier-free.
· Style: Bauhaus (optionally exposed concrete)
· Roof design: large south-facing side (for solar panels, photovoltaics)
· Building type: two-family house
· Basement and floors: basement, ground floor, attic
· Number of occupants and ages as above: (2 + 3 in basement and ground floor, 2 + 1 in attic)
o Space requirements attic: 2 bedrooms, 1 flexible floor plan bathroom, open living/dining/kitchen area, utility room
o Space requirements ground floor: 1 master bedroom, walk-in closet, master bathroom, large open living/dining/kitchen area, wardrobe, storage room
o Space requirements basement: 3 children’s bedrooms, children’s bathroom, optional play corridor, boiler room, cellar, utility room
· Open or closed architecture: open
· Conservative or modern construction: modern
· Kitchen: open kitchen with island (at least on ground floor)
· Balcony, roof terrace: likely sensible on all three floors considering exposed concrete
· Parking spaces: carports if possible, which can later be converted into garages (initial cost saving)
· Heating/thermal technology: air-to-water heat pump (underfloor heating), optional photovoltaics
· Windows: large window areas on the south side, optionally wide, low windows above the kitchen worktop on the ground floor
· Energy efficiency: KfW 55 standard
· High sound insulation (especially for the ceiling of the attic, separate residential unit)
I would appreciate your feedback on the floor plans.
Development Plan / Restrictions:
· Plot size: 1,200 m² (18 m (59 inches) wide)
· Slope: south-facing hill, street to the north
· Site coverage ratio: 0.3
· Floor area ratio: 0.6
· Building envelope, building line, and boundary: see "enlarged building envelope" 12 x 14 m (39 x 46 feet)
· Edge development: garages
· Number of parking spaces: 3 required according to building authority
· Construction type: open building layout
· Building setback: 3 m (10 feet)
· Roof type: pitched roofs 15-30°, hipped roofs to be avoided, see regulations
· Orientation: ridge direction of the buildings parallel to each other
· Exterior design: see section 6 of the regulations
Homeowners’ Requirements
Preliminary: The homeowners (born 1982 male, 1988 female, and two children born 2014 female, 2016 male) want to live on two floors (basement and ground floor). A third children’s bedroom should also be included. The third floor (attic) should be accessible barrier-free.
· Style: Bauhaus (optionally exposed concrete)
· Roof design: large south-facing side (for solar panels, photovoltaics)
· Building type: two-family house
· Basement and floors: basement, ground floor, attic
· Number of occupants and ages as above: (2 + 3 in basement and ground floor, 2 + 1 in attic)
o Space requirements attic: 2 bedrooms, 1 flexible floor plan bathroom, open living/dining/kitchen area, utility room
o Space requirements ground floor: 1 master bedroom, walk-in closet, master bathroom, large open living/dining/kitchen area, wardrobe, storage room
o Space requirements basement: 3 children’s bedrooms, children’s bathroom, optional play corridor, boiler room, cellar, utility room
· Open or closed architecture: open
· Conservative or modern construction: modern
· Kitchen: open kitchen with island (at least on ground floor)
· Balcony, roof terrace: likely sensible on all three floors considering exposed concrete
· Parking spaces: carports if possible, which can later be converted into garages (initial cost saving)
· Heating/thermal technology: air-to-water heat pump (underfloor heating), optional photovoltaics
· Windows: large window areas on the south side, optionally wide, low windows above the kitchen worktop on the ground floor
· Energy efficiency: KfW 55 standard
· High sound insulation (especially for the ceiling of the attic, separate residential unit)
S
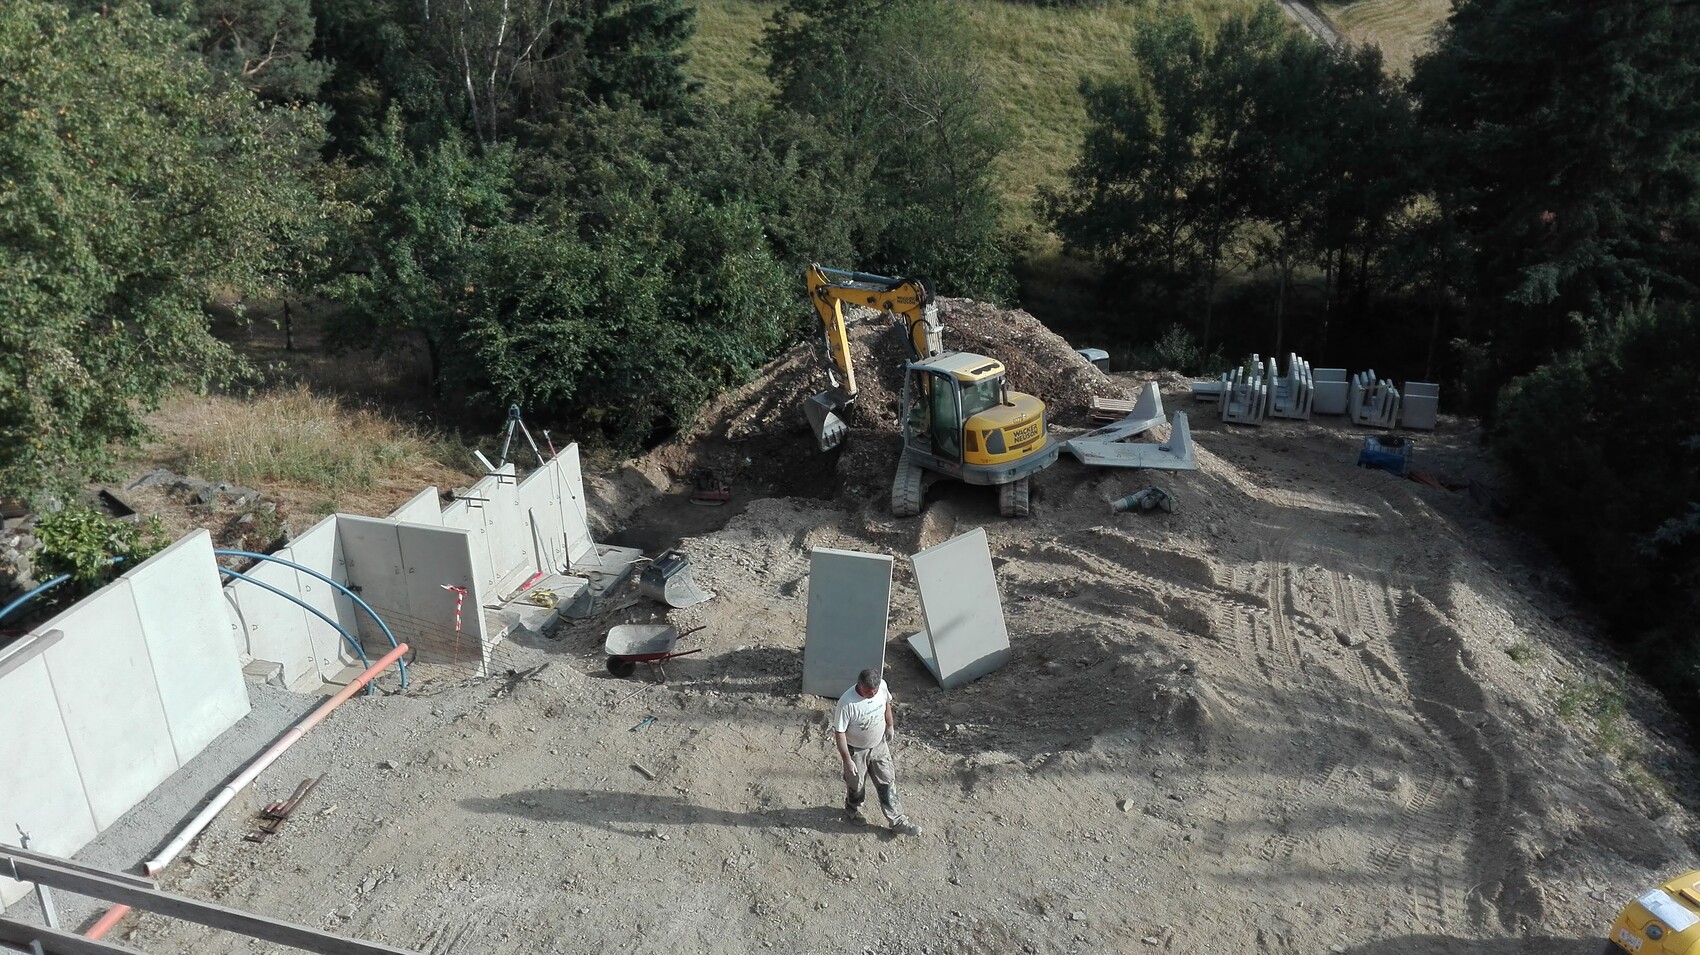
sichtbeton828 Jul 2019 07:39Friday and Saturday were two exhausting but also very wonderful days. Our daughter is definitely interested in the construction site, but our son’s workload is untouchable. He worked like a pro. On Friday, from after daycare at 1 p.m. (13:00) until 9:30 p.m. (21:30), and on Saturday from 9 a.m. to 7 p.m. He would have worked longer on Saturday, but we had to go home. These were surely some of the best days of his still young life.
The atmosphere on the site was great and everything was in harmony.
We welded the connections from the basement (heat pump) to the geothermal manifold. Next, we need to lay the four individual loops (each 300 m (984 feet)) and then weld them.
The first batch of drinks for the upcoming topping-out ceremony has also been procured.
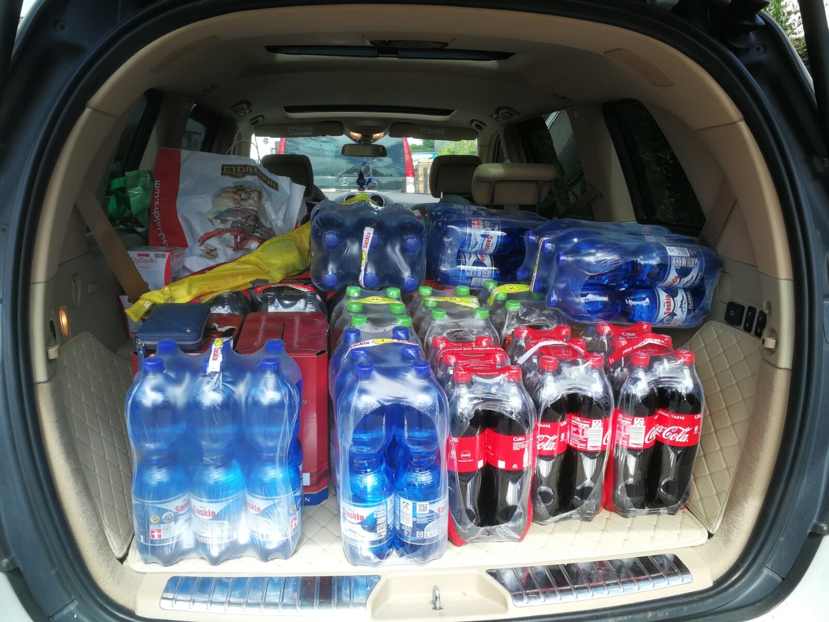
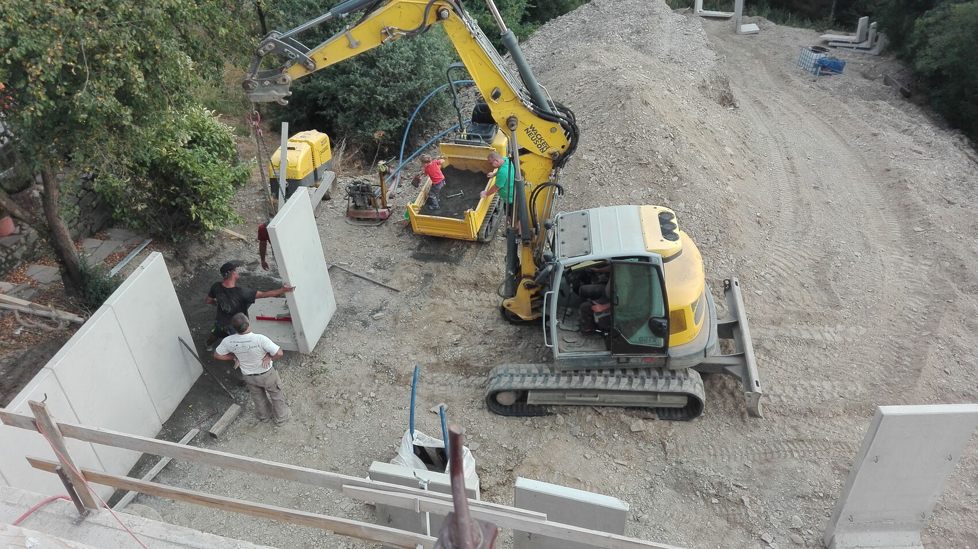
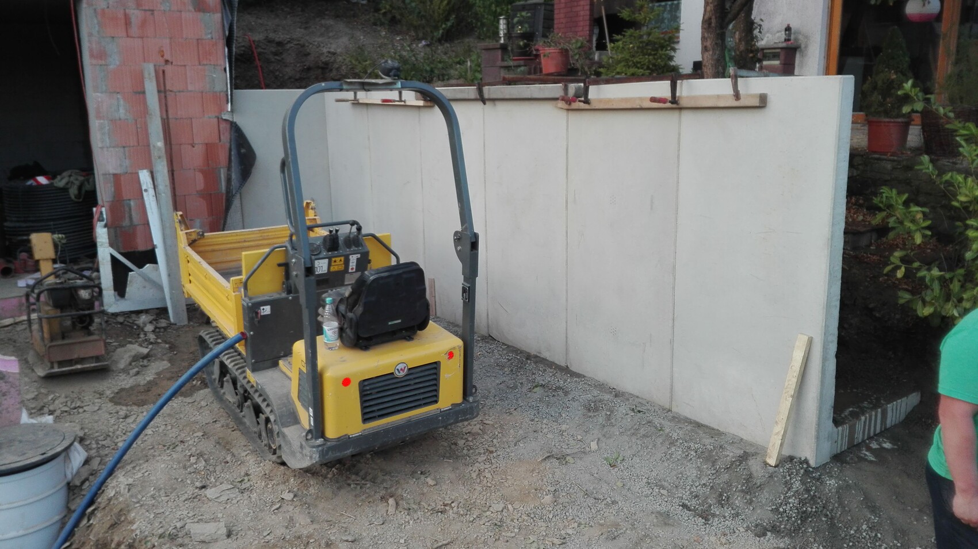
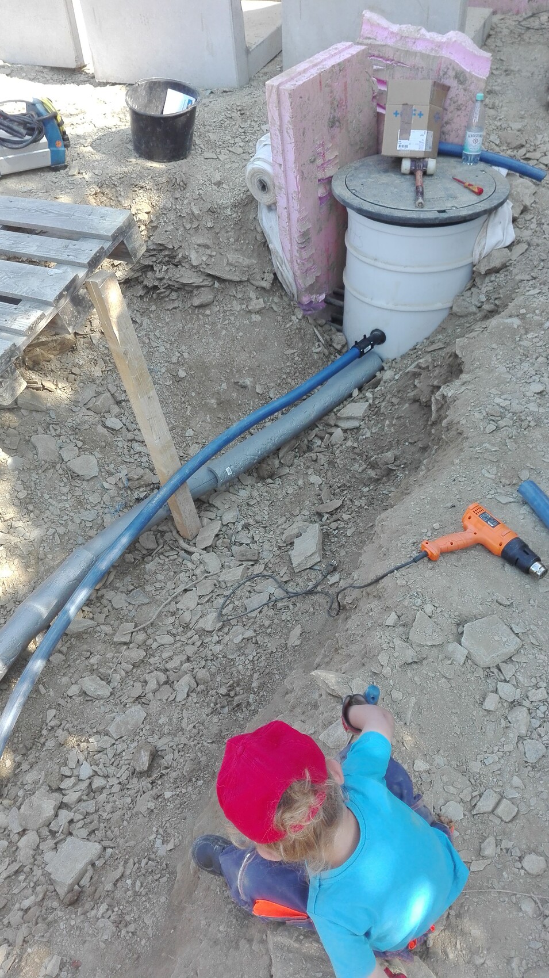
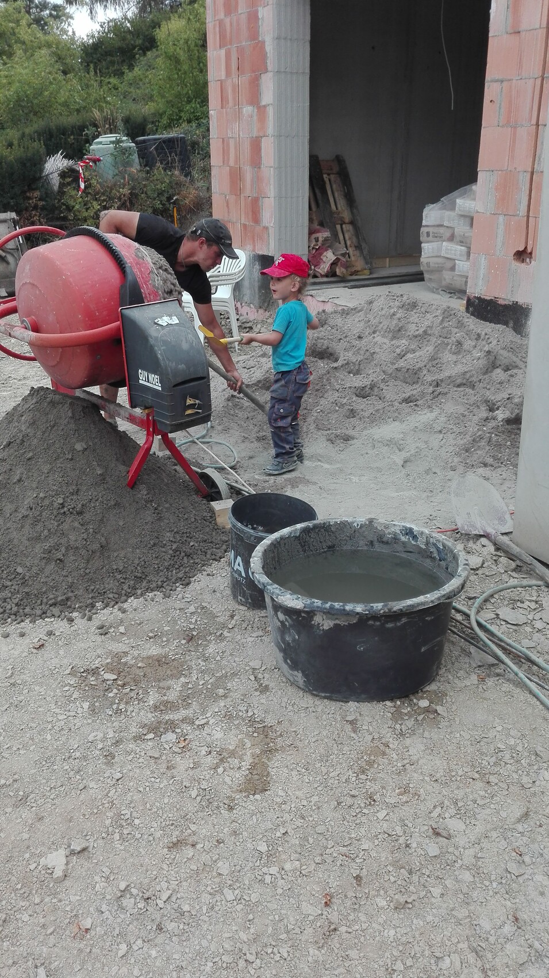
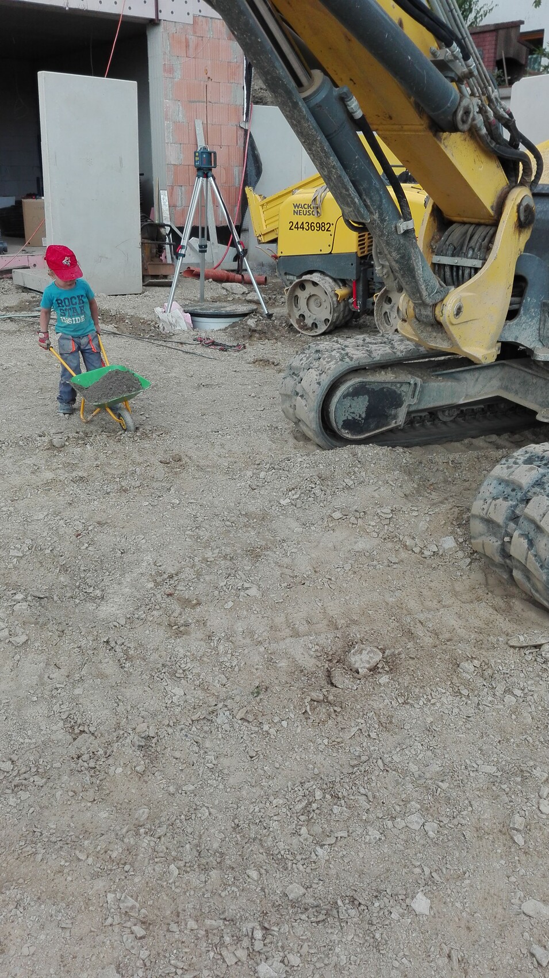
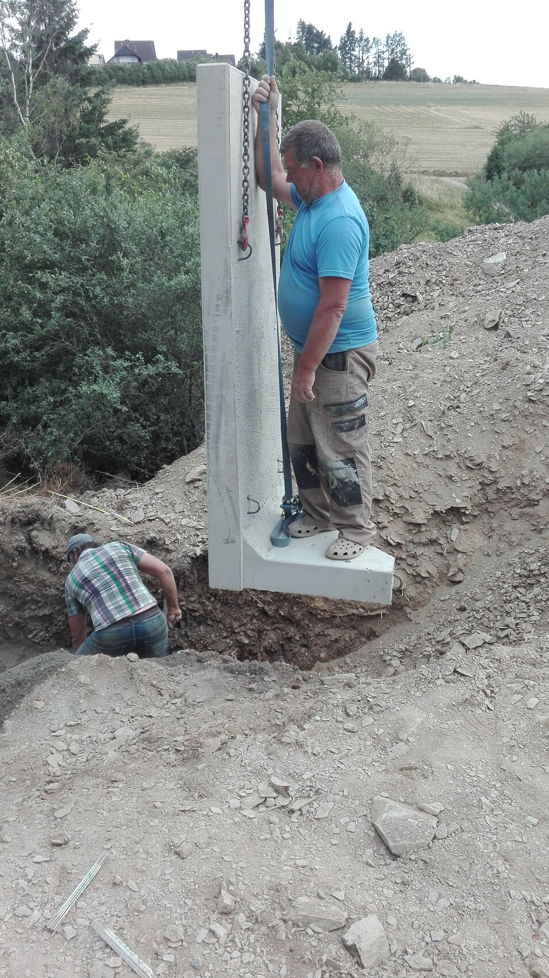
The atmosphere on the site was great and everything was in harmony.
We welded the connections from the basement (heat pump) to the geothermal manifold. Next, we need to lay the four individual loops (each 300 m (984 feet)) and then weld them.
The first batch of drinks for the upcoming topping-out ceremony has also been procured.

S
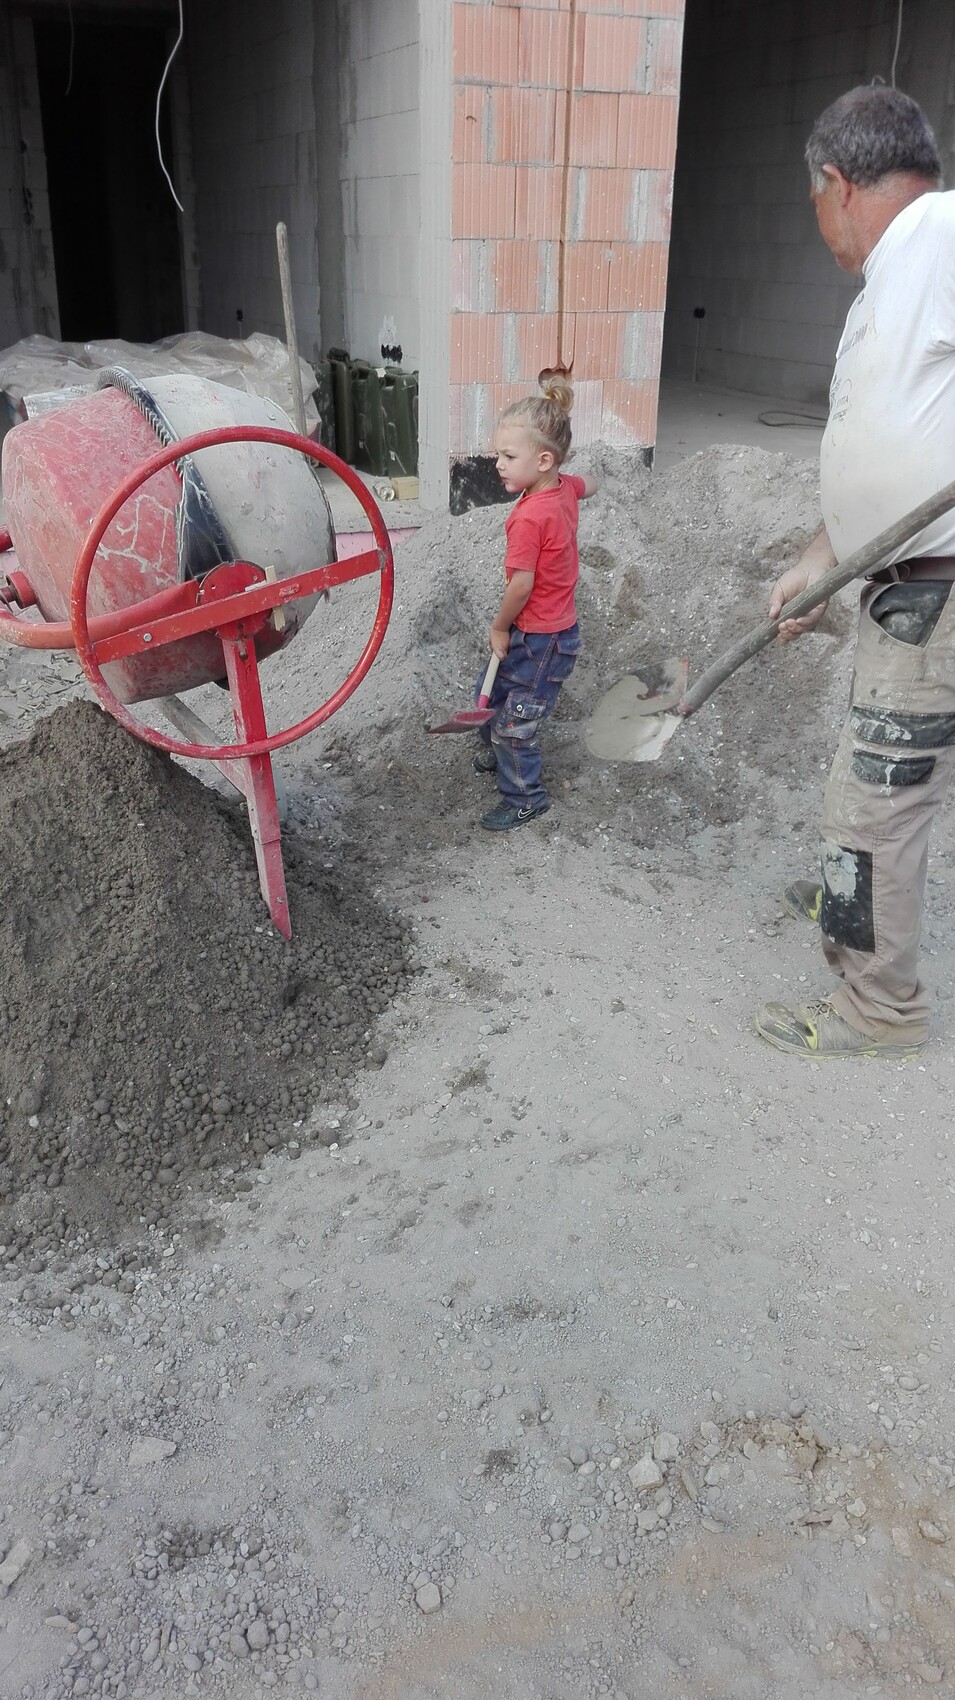
sichtbeton8210 Jul 2019 07:34Oh, it’s great to see progress. The landscaping will take a bit longer, but thanks to family help, it won’t be any more expensive. The extra cost for vehicle rental is balanced out by hours of work we’re doing ourselves.
All the “small” windows and the front doors are installed. Now the focus is on the large windows, especially in the basement. That’s where the vapor barrier needs to go in before we can start with the screed.
Plumbing work started yesterday. At the same time, the balconies were waterproofed.

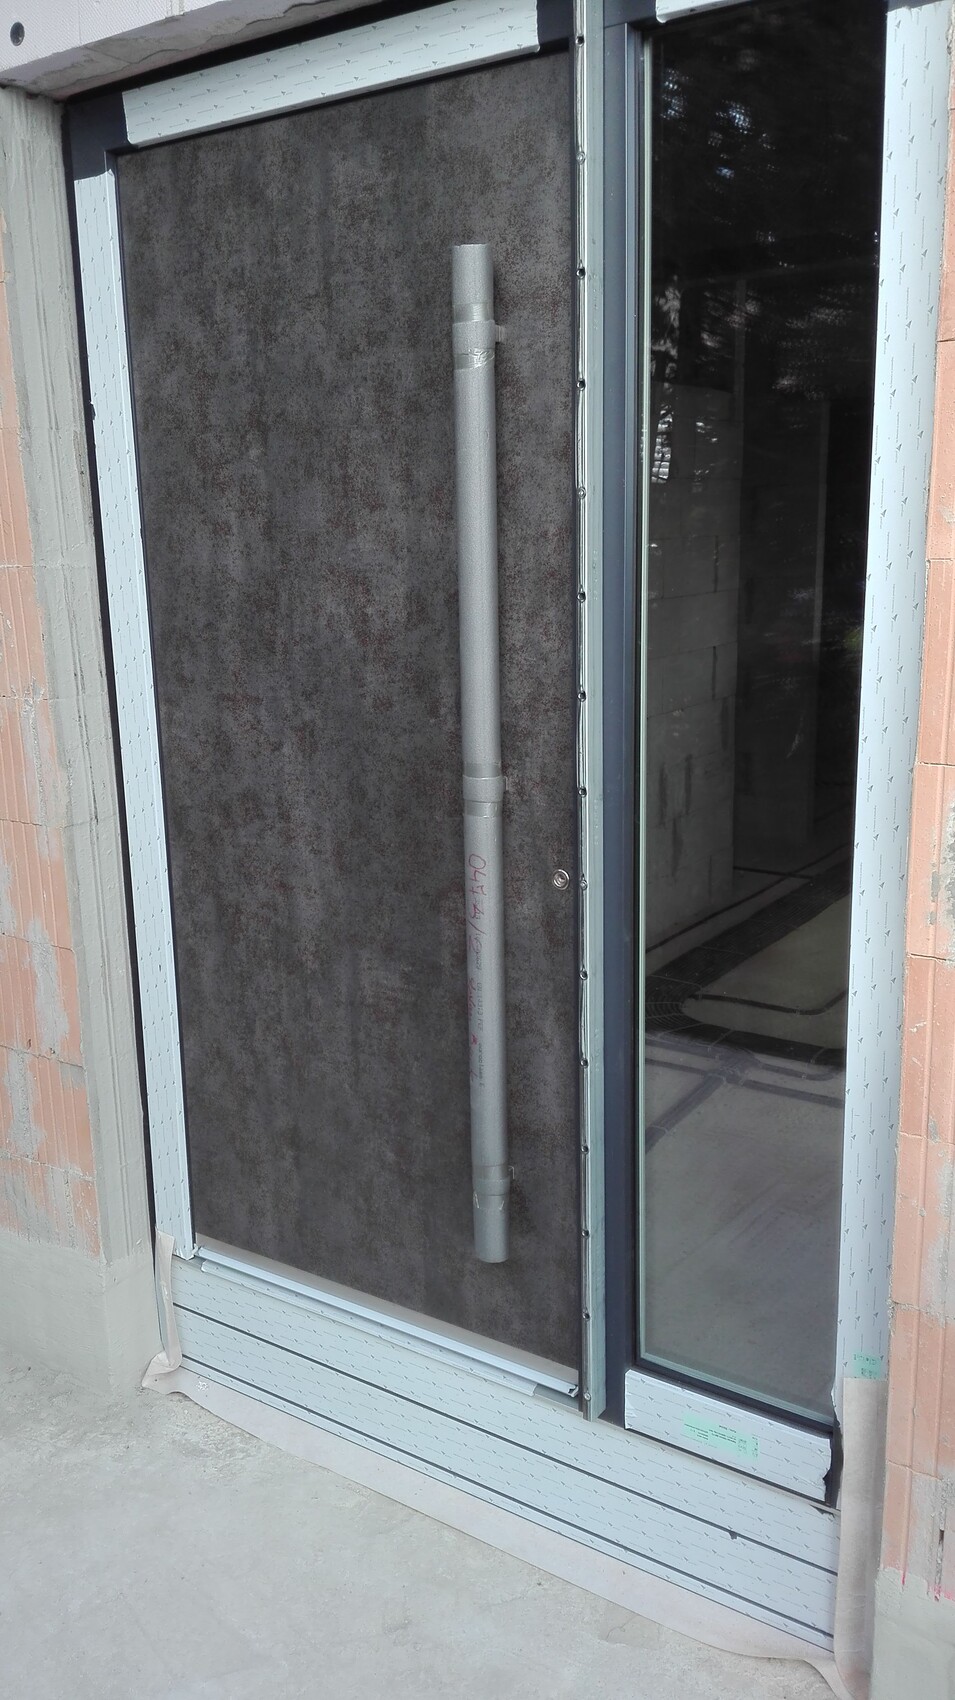

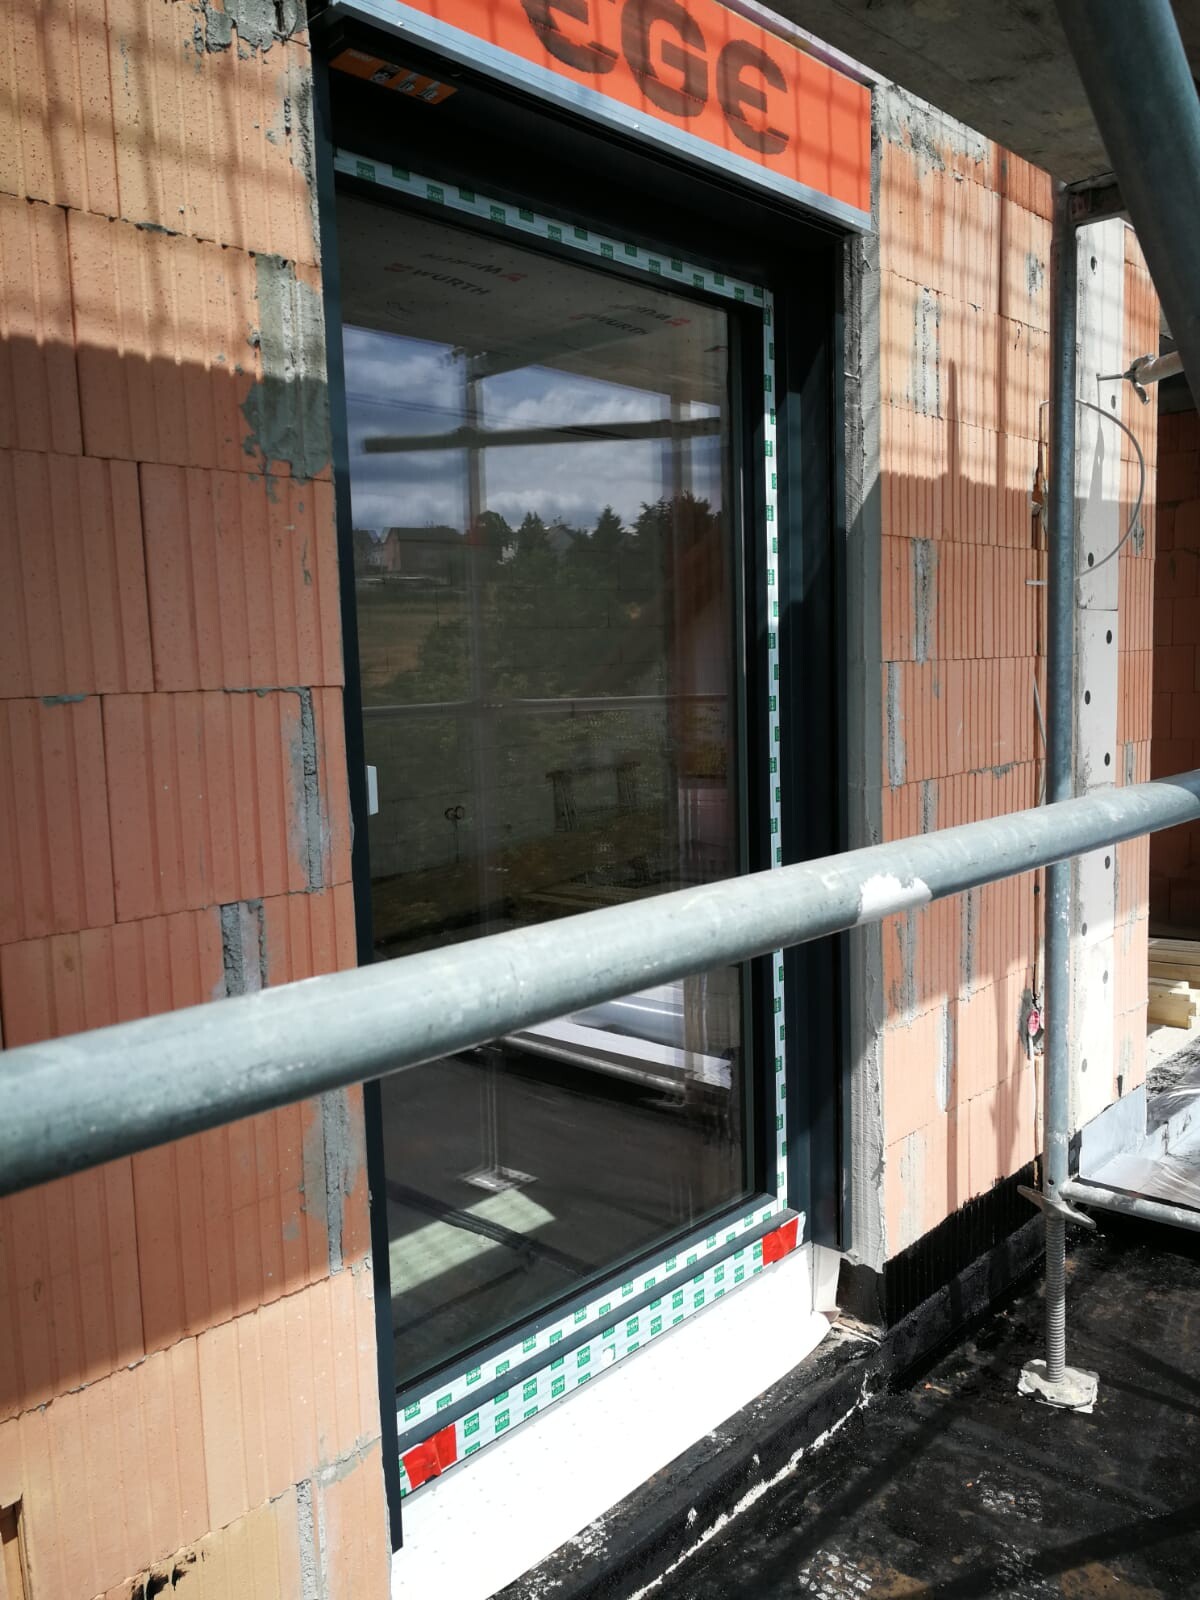
All the “small” windows and the front doors are installed. Now the focus is on the large windows, especially in the basement. That’s where the vapor barrier needs to go in before we can start with the screed.
Plumbing work started yesterday. At the same time, the balconies were waterproofed.
Nice to see how things are progressing.
Then involve the girls as well. It’s up to the fathers whether girls learn to use hammers, drills, and other tools.
My little one loves working with anything that can be handled with a hammer or screwdriver. She’s really good at it too.
Then involve the girls as well. It’s up to the fathers whether girls learn to use hammers, drills, and other tools.
My little one loves working with anything that can be handled with a hammer or screwdriver. She’s really good at it too.
S
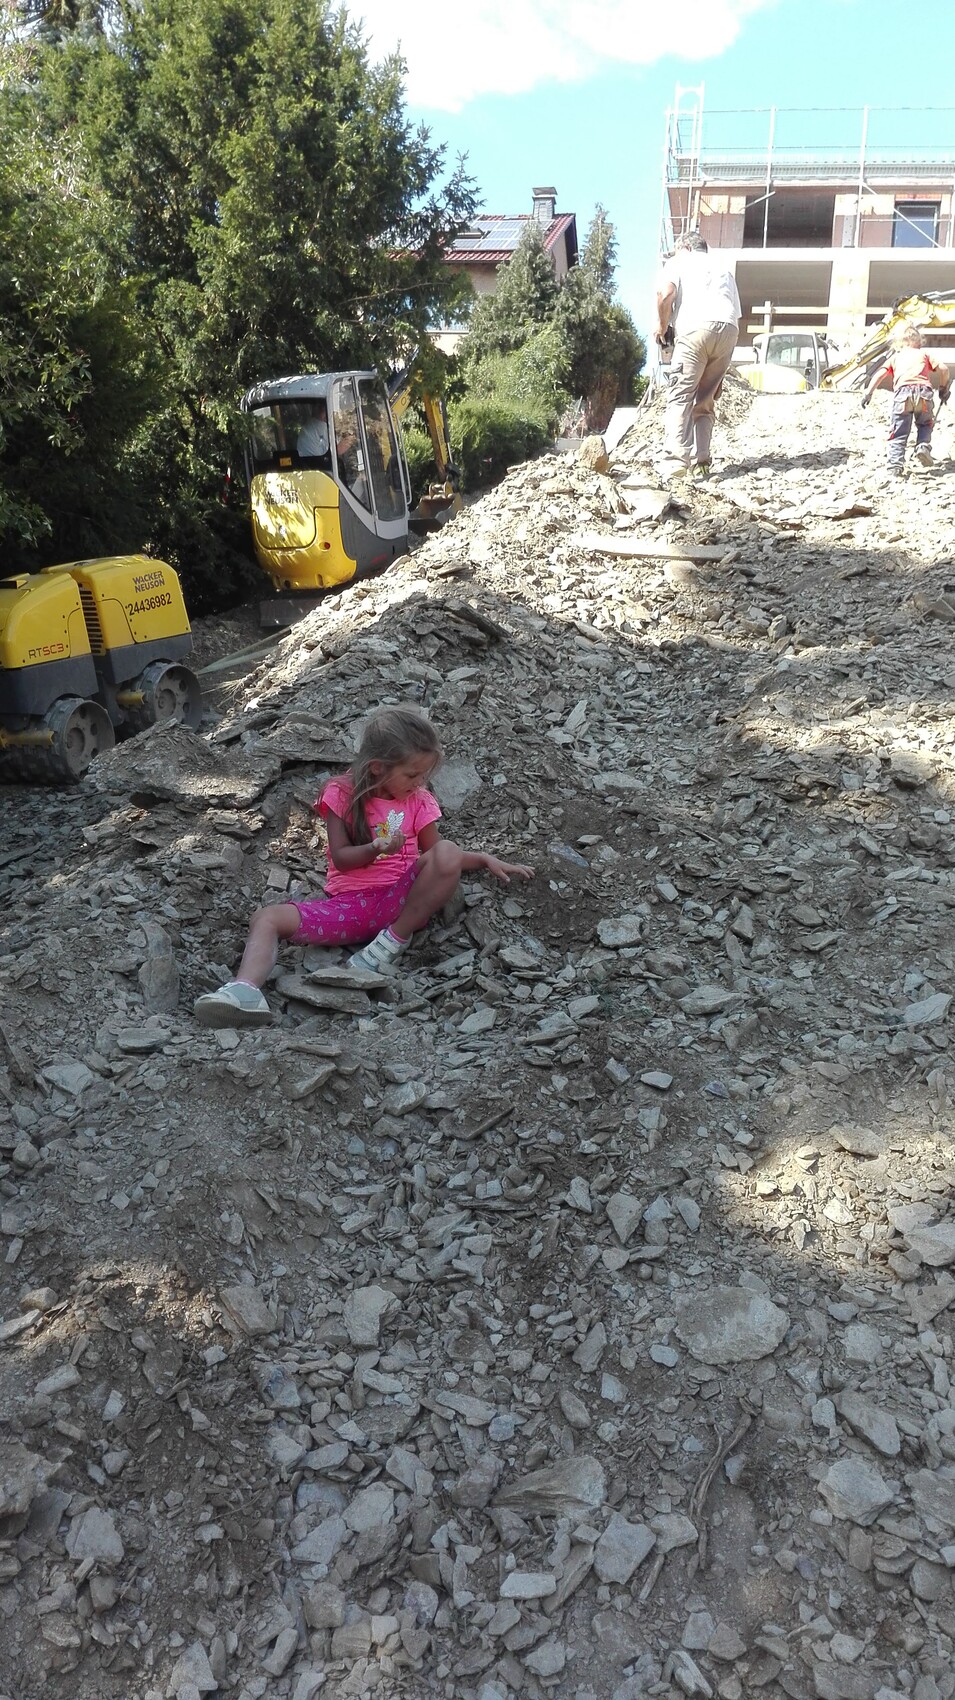
sichtbeton8211 Jul 2019 06:46Very good point. In general, my daughter is allowed to do "everything" as well. Even at a young age, she helped me with car repairs. Getting dirty is part of it too. However, during the last hot days, she preferred spending time in the water rather than on the construction site. Yesterday, they installed a Christmas tree. I didn’t notice it while compacting the soil and was quite surprised when I saw the result. Both of them went off, grabbed a branch and a piece of insulation, worked on it with a hammer, and straightened the tree.
Probably because we mentioned in the morning before daycare that we would be celebrating Christmas in the new house...
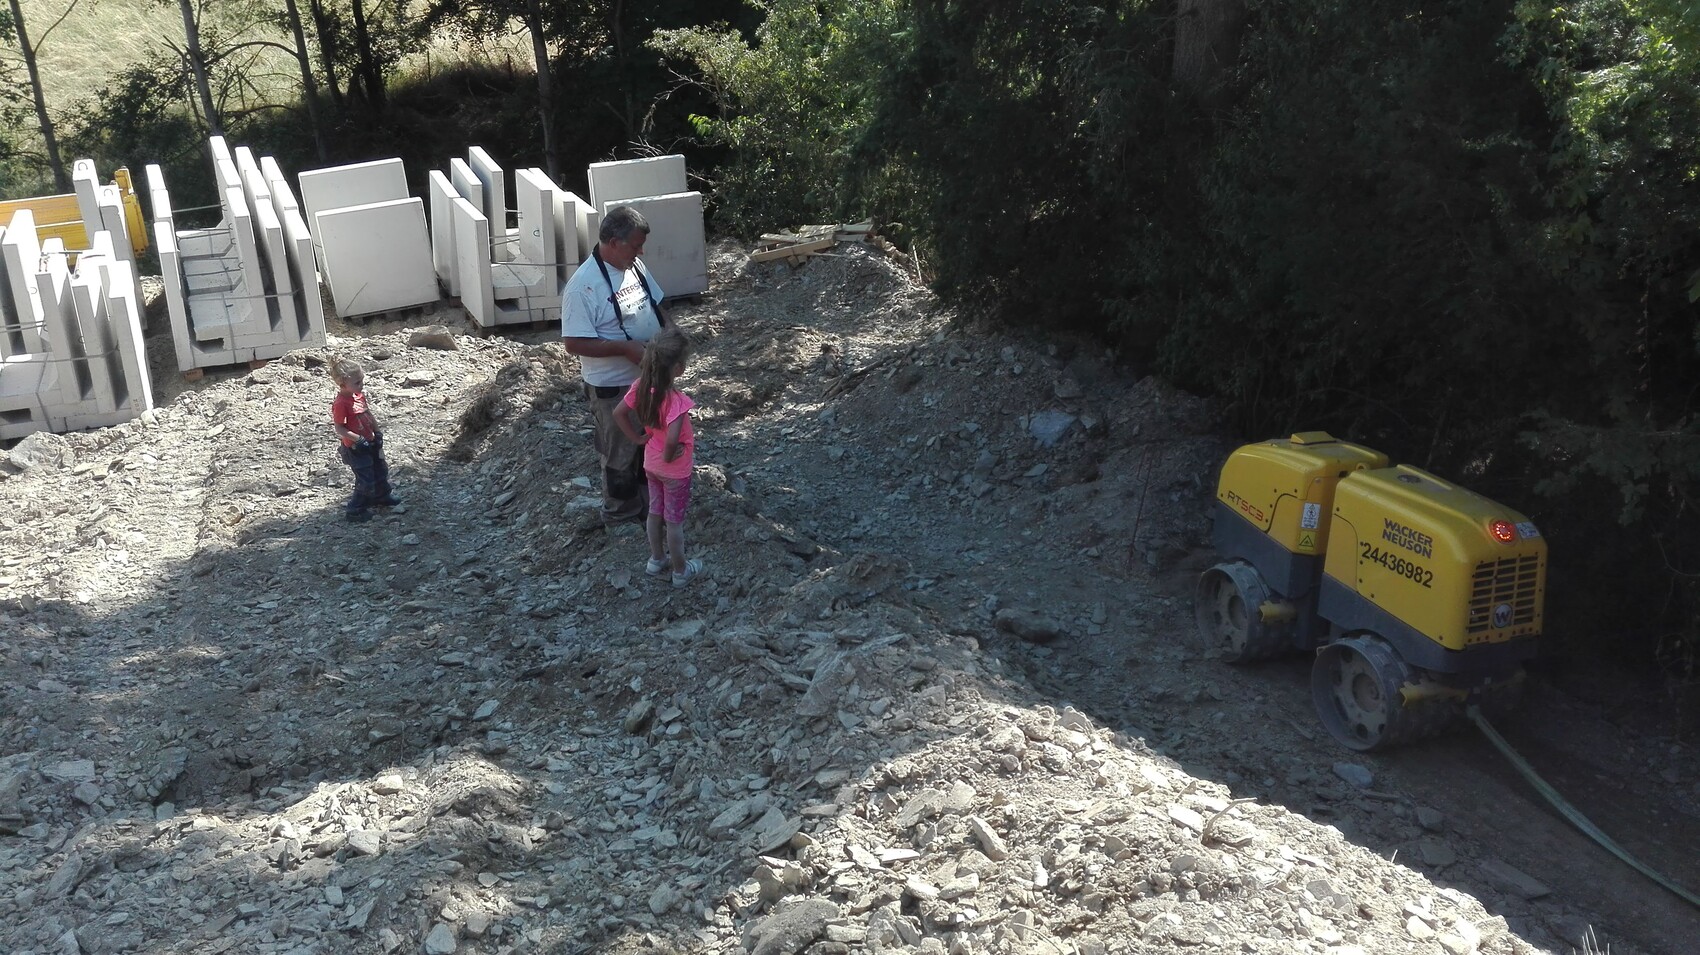

Probably because we mentioned in the morning before daycare that we would be celebrating Christmas in the new house...
Similar topics