
ᐅ First step toward the new open-plan kitchen! Is this design feasible?
Created on: 1 Mar 2020 08:09
S
Subwkloofer
Good morning,
we have now reached the point where we need to think about the kitchen in our new build.
The current plan looks like this:
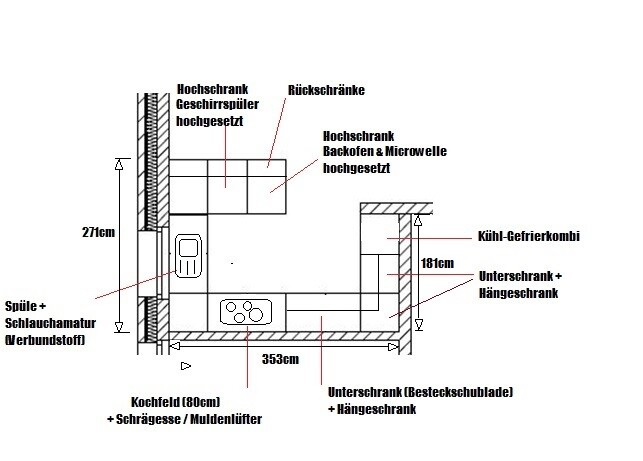
It was very important to us that the oven/microwave and dishwasher are not located at floor level.
We have not yet decided whether to install a downdraft extractor or a slanted hood. However, due to the ventilation system, we need an automatic extraction duct to the exterior wall, similar to a Flow Star 150.
The initial quote shocked us a bit. After some calculations, the kitchen planner came up with 12,000 euros (without appliances) for a Nobilia kitchen with good gloss fronts and mid-range drawers.
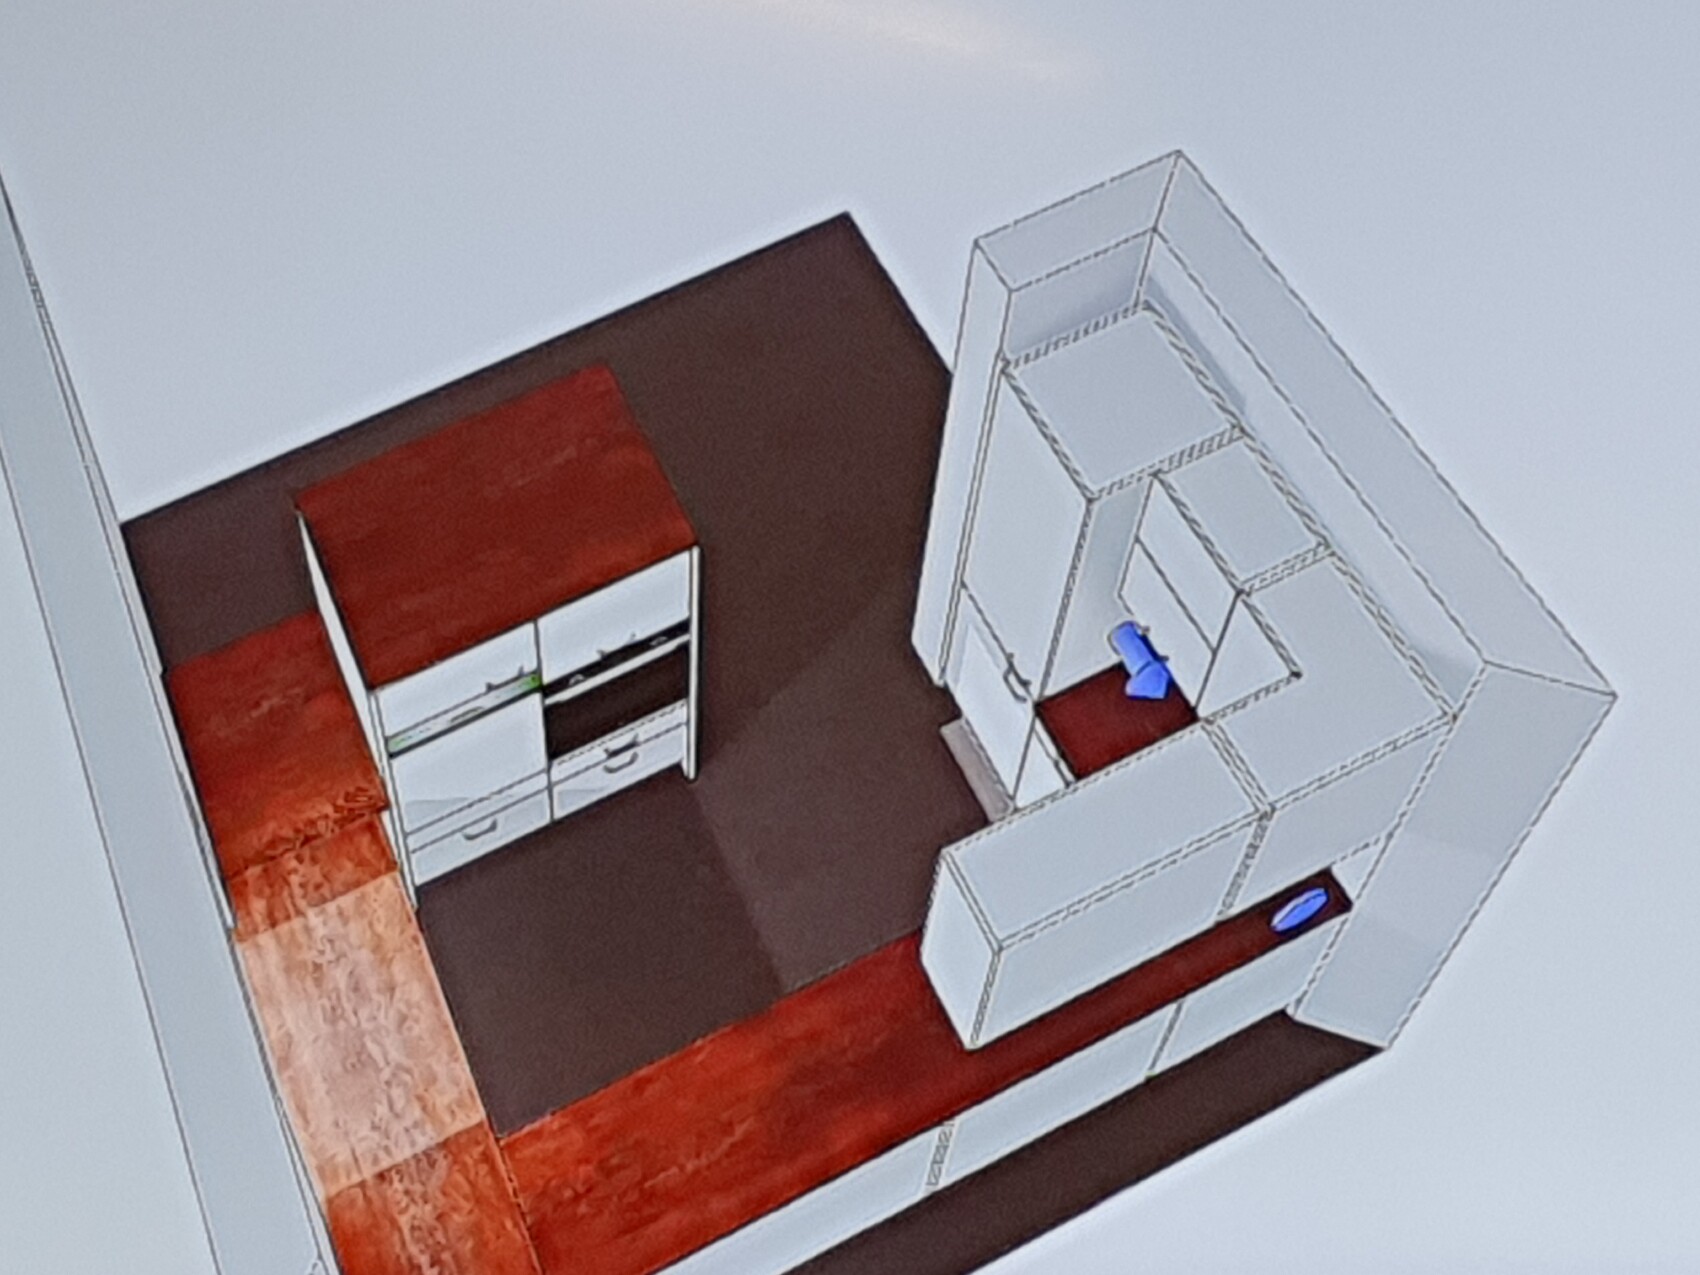
Since the space is quite limited, would you do anything differently?
Any tips or comments?
How do you assess the price in relation to the kitchen?
Since the manufacturer uses standard sizes, would you prefer to buy from a large furniture store or from a smaller kitchen studio?
Thank you for your help!
we have now reached the point where we need to think about the kitchen in our new build.
The current plan looks like this:
It was very important to us that the oven/microwave and dishwasher are not located at floor level.
We have not yet decided whether to install a downdraft extractor or a slanted hood. However, due to the ventilation system, we need an automatic extraction duct to the exterior wall, similar to a Flow Star 150.
The initial quote shocked us a bit. After some calculations, the kitchen planner came up with 12,000 euros (without appliances) for a Nobilia kitchen with good gloss fronts and mid-range drawers.
Since the space is quite limited, would you do anything differently?
Any tips or comments?
How do you assess the price in relation to the kitchen?
Since the manufacturer uses standard sizes, would you prefer to buy from a large furniture store or from a smaller kitchen studio?
Thank you for your help!
 Subwkloofer1 Mar 2020 13:41
Oh sorry, okay.
The dishwasher really appreciates it when there is kale or spinach.

The dishwasher really appreciates it when there is kale or spinach.
S
schroedinxer1 Mar 2020 20:56For us, a built-in elevated dishwasher was not feasible due to space limitations. We then found a solution that we like even better: the ComfortLift feature from AEG.
Similar topics