
ᐅ First step toward the new open-plan kitchen! Is this design feasible?
Created on: 1 Mar 2020 08:09
S
Subwkloofer
Good morning,
we have now reached the point where we need to think about the kitchen in our new build.
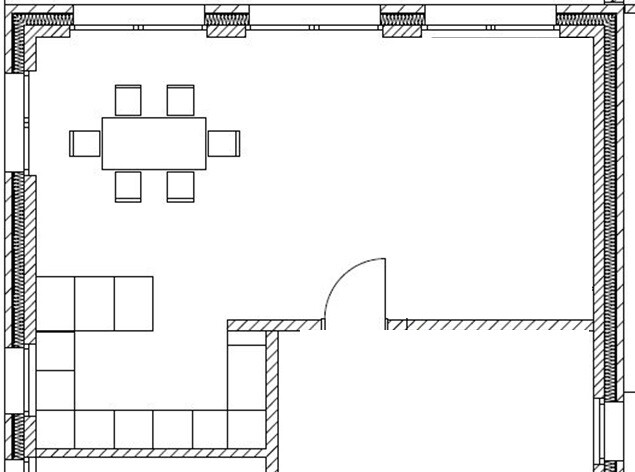
The current plan looks like this:
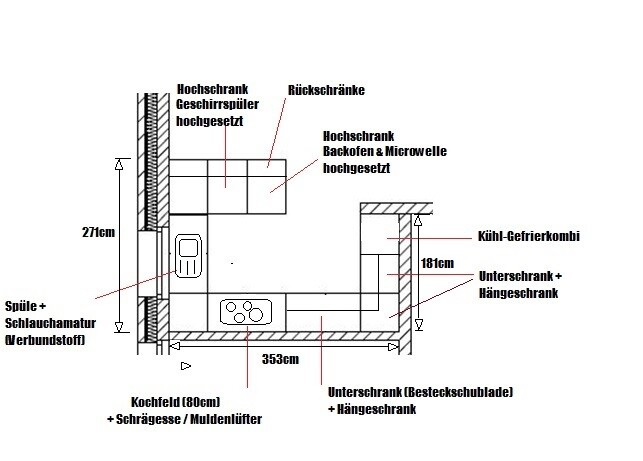
It was very important to us that the oven/microwave and dishwasher are not located at floor level.
We have not yet decided whether to install a downdraft extractor or a slanted hood. However, due to the ventilation system, we need an automatic extraction duct to the exterior wall, similar to a Flow Star 150.
The initial quote shocked us a bit. After some calculations, the kitchen planner came up with 12,000 euros (without appliances) for a Nobilia kitchen with good gloss fronts and mid-range drawers.
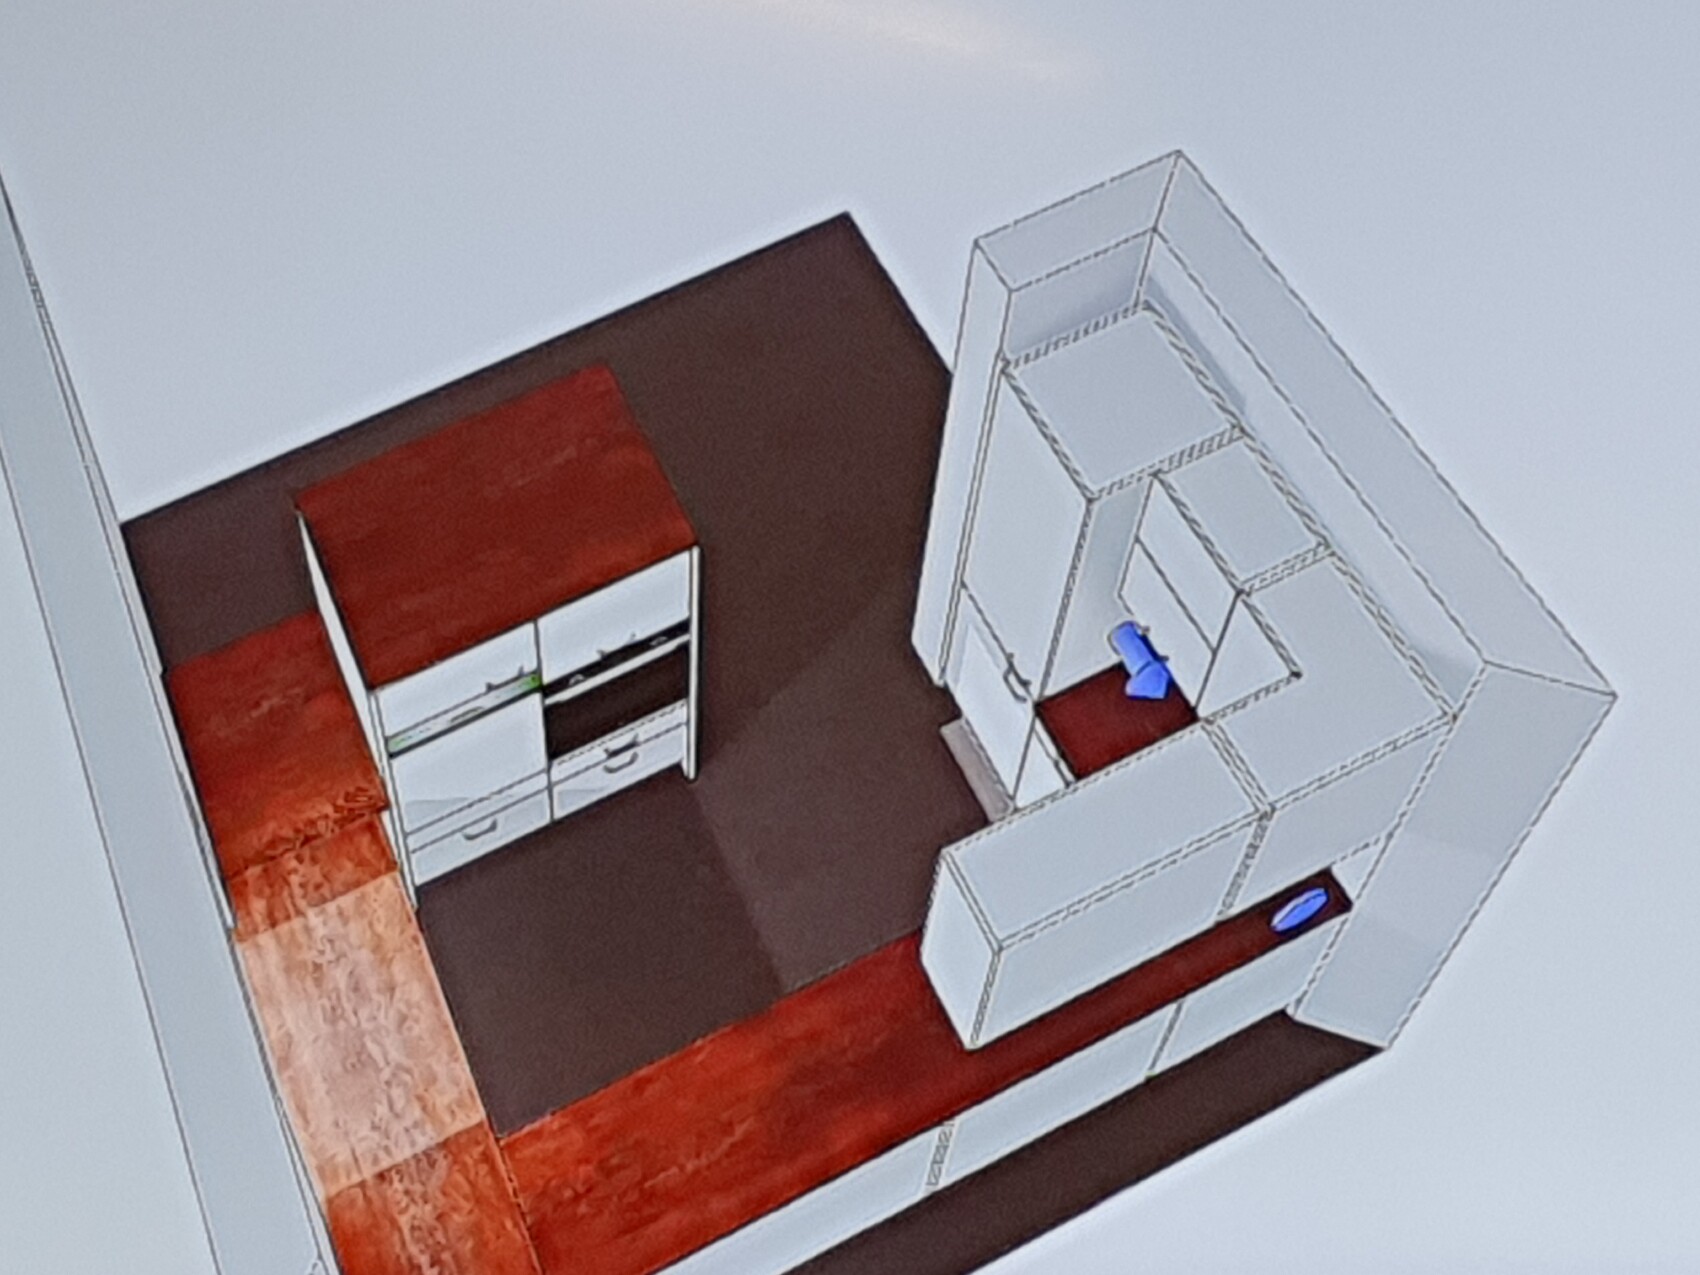
Since the space is quite limited, would you do anything differently?
Any tips or comments?
How do you assess the price in relation to the kitchen?
Since the manufacturer uses standard sizes, would you prefer to buy from a large furniture store or from a smaller kitchen studio?
Thank you for your help!
we have now reached the point where we need to think about the kitchen in our new build.
The current plan looks like this:
It was very important to us that the oven/microwave and dishwasher are not located at floor level.
We have not yet decided whether to install a downdraft extractor or a slanted hood. However, due to the ventilation system, we need an automatic extraction duct to the exterior wall, similar to a Flow Star 150.
The initial quote shocked us a bit. After some calculations, the kitchen planner came up with 12,000 euros (without appliances) for a Nobilia kitchen with good gloss fronts and mid-range drawers.
Since the space is quite limited, would you do anything differently?
Any tips or comments?
How do you assess the price in relation to the kitchen?
Since the manufacturer uses standard sizes, would you prefer to buy from a large furniture store or from a smaller kitchen studio?
Thank you for your help!
H
hampshire1 Mar 2020 11:57Subwoofer schrieb:
Since the dishwasher would have to be close to the sink’s water connection,It doesn’t have to be. There are hoses that can be routed under the base cabinets or pipes that can be installed. When building, this is no big deal. We installed a water connection for the refrigerator on the patio because we like to drink Caipirinha and wanted crushed ice nearby. No problem. Subwkloofer1 Mar 2020 12:28
Good point, but what if you throw large food scraps into the bin under the sink and give the dishes a quick rinse before loading them into the dishwasher?
Then you end up walking across the entire room with dripping clothes.
For various reasons, I prefer to have the dishwasher next to the sink. A bit of a dilemma.
Then you end up walking across the entire room with dripping clothes.
For various reasons, I prefer to have the dishwasher next to the sink. A bit of a dilemma.
It’s a new build, so having two water connections is affordable.
Quick overview … the three-block system.
Tall cabinet with raised dishwasher, oven, and at the same time a secondary area, e.g., space for a fully automatic coffee machine. By the way, raising the dishwasher by about 30cm (12 inches) is enough for comfortable use. The niche should ideally be around 190cm (75 inches) high during the shell construction phase.

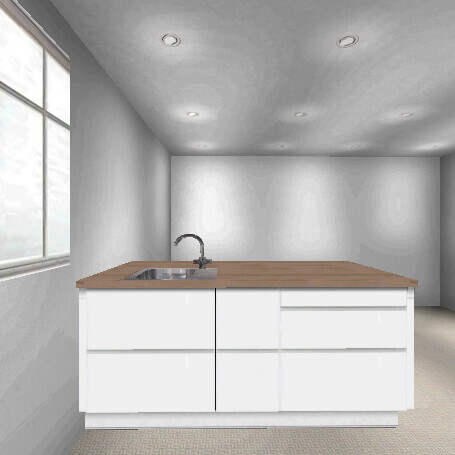
Sink block with base cabinet and waste system (just google it):
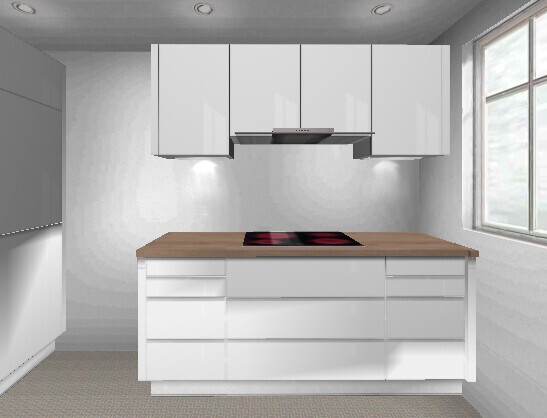
Cooktop block with freely selectable cooktop and, for example, the Berbel Firstline Touch, a very good extractor hood. The exhaust ducting can be routed at the top of the wall cabinet to the right, possibly also through the adjoining room, but unfortunately, there is no complete floor plan available.
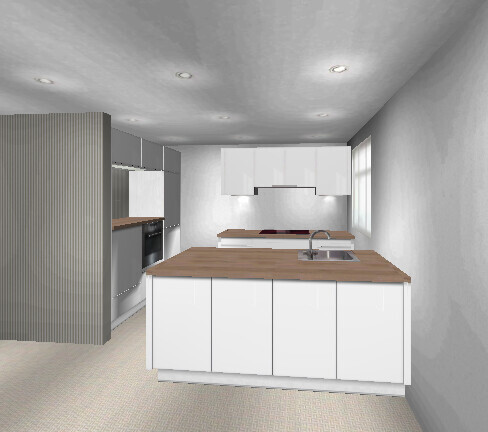
This results in the following layout:
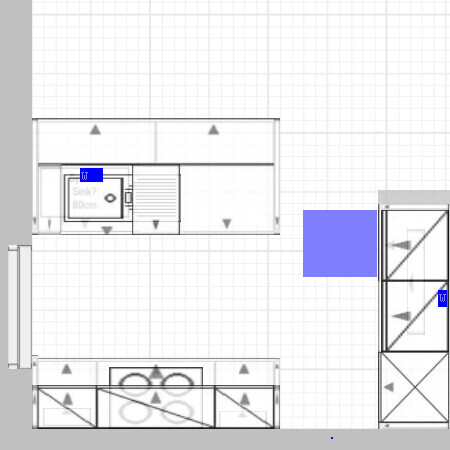
Depending on the situation, I would also consider making the window a slightly narrower door to the garden or moving the window further up on the plan to allow more light onto the peninsula.
Purple indicates the opened dishwasher door, blue marks the required water connections.
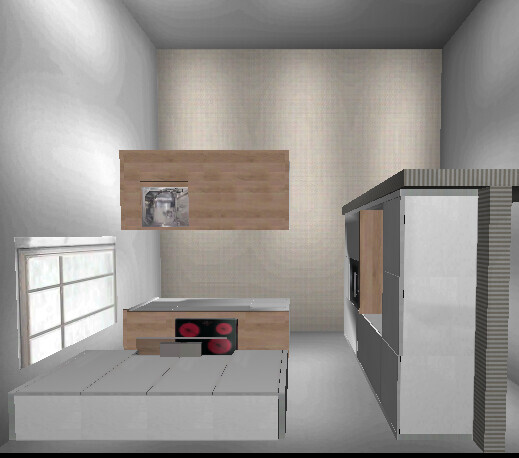
Quick overview … the three-block system.
Tall cabinet with raised dishwasher, oven, and at the same time a secondary area, e.g., space for a fully automatic coffee machine. By the way, raising the dishwasher by about 30cm (12 inches) is enough for comfortable use. The niche should ideally be around 190cm (75 inches) high during the shell construction phase.
Sink block with base cabinet and waste system (just google it):
Cooktop block with freely selectable cooktop and, for example, the Berbel Firstline Touch, a very good extractor hood. The exhaust ducting can be routed at the top of the wall cabinet to the right, possibly also through the adjoining room, but unfortunately, there is no complete floor plan available.
This results in the following layout:
Depending on the situation, I would also consider making the window a slightly narrower door to the garden or moving the window further up on the plan to allow more light onto the peninsula.
Purple indicates the opened dishwasher door, blue marks the required water connections.
Otherwise, with this layout:
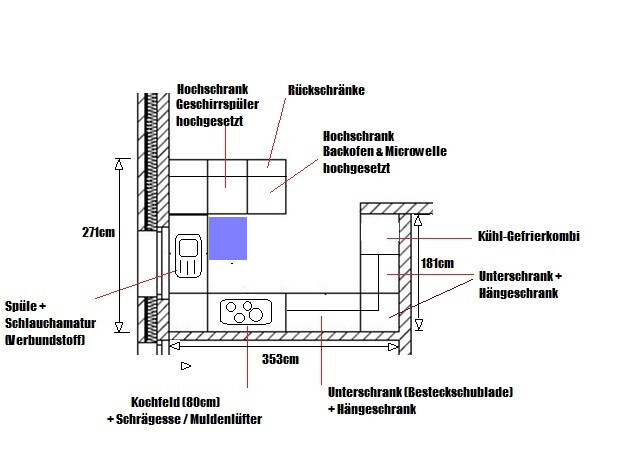
the open dishwasher door is in the way everywhere.
Which, of course, is always a nice feature during the main cooking phase—you can leave the dishwasher door open and immediately put away everything you no longer need from the preparation phase. That way, an open kitchen looks sharp again right away.
the open dishwasher door is in the way everywhere.
Which, of course, is always a nice feature during the main cooking phase—you can leave the dishwasher door open and immediately put away everything you no longer need from the preparation phase. That way, an open kitchen looks sharp again right away.
Subwkloofer1 Mar 2020 13:27I will raise the option with the authorities.
I see a sink on the island as potentially problematic because water tends to splash everywhere.
I have attached the full floor plan.
Simply enlarging the niche will be difficult. However, it would certainly be possible to remove the small room divider in the niche.
I see a sink on the island as potentially problematic because water tends to splash everywhere.
I have attached the full floor plan.
Simply enlarging the niche will be difficult. However, it would certainly be possible to remove the small room divider in the niche.

Similar topics