
ᐅ Initial designs/floor plans for a semi-detached house measuring 6 by 12 meters
Created on: 13 Jan 2015 20:32
L
Ländle
Hello everyone,
we are planning to build a semi-detached house. The buildable area is 6 x 12 m (20 x 39 ft) and it may have two full floors. We want to fully finish the attic to create three children’s bedrooms. We do not want a basement due to the proximity to the Rhine. The ridge height is 11 m (36 ft), the eaves height is 6.5 m (21 ft).
We want to place a garage measuring 3 x 9 m (10 x 30 ft) on the property boundary. The garden faces south.
Our initial ideas have led us to the attached floor plans – what do you think?
Note:
On the ground floor there will only be a heating/utility room – the washing machine and dryer should be in the attic (utility room).
Additionally, we want a pantry (separated from the open kitchen by a sliding door) and a closed concrete staircase under which we want to create additional storage space on the ground floor.
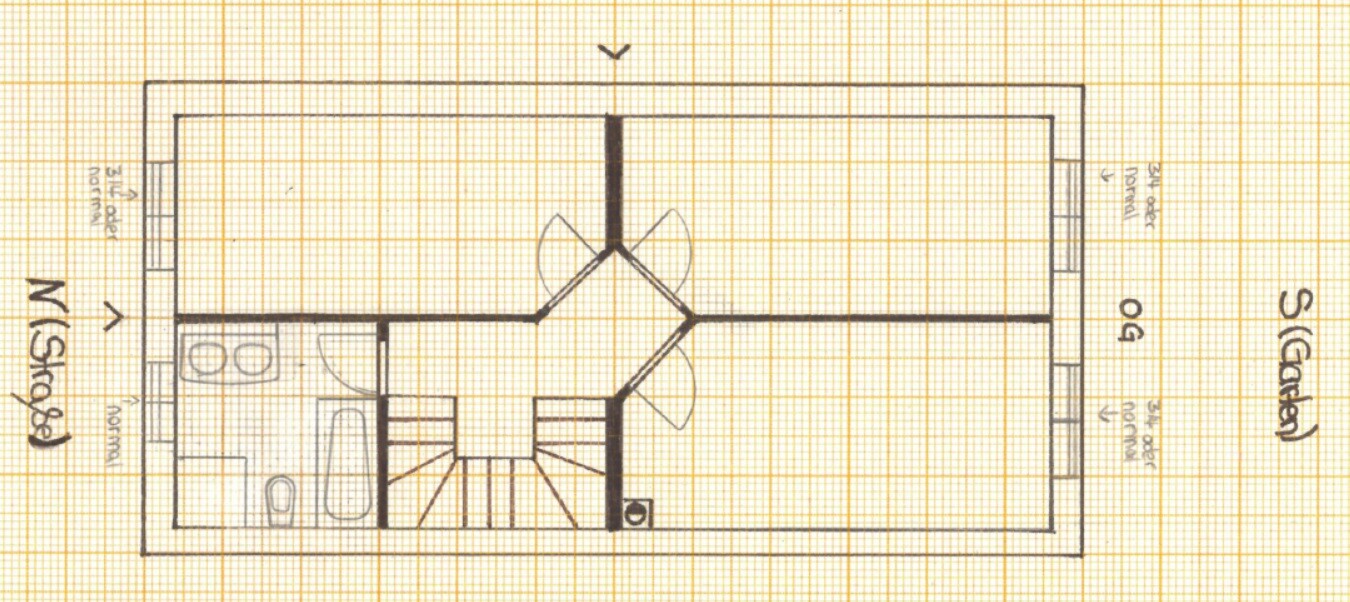
The first floor with three children’s bedrooms and a bathroom.
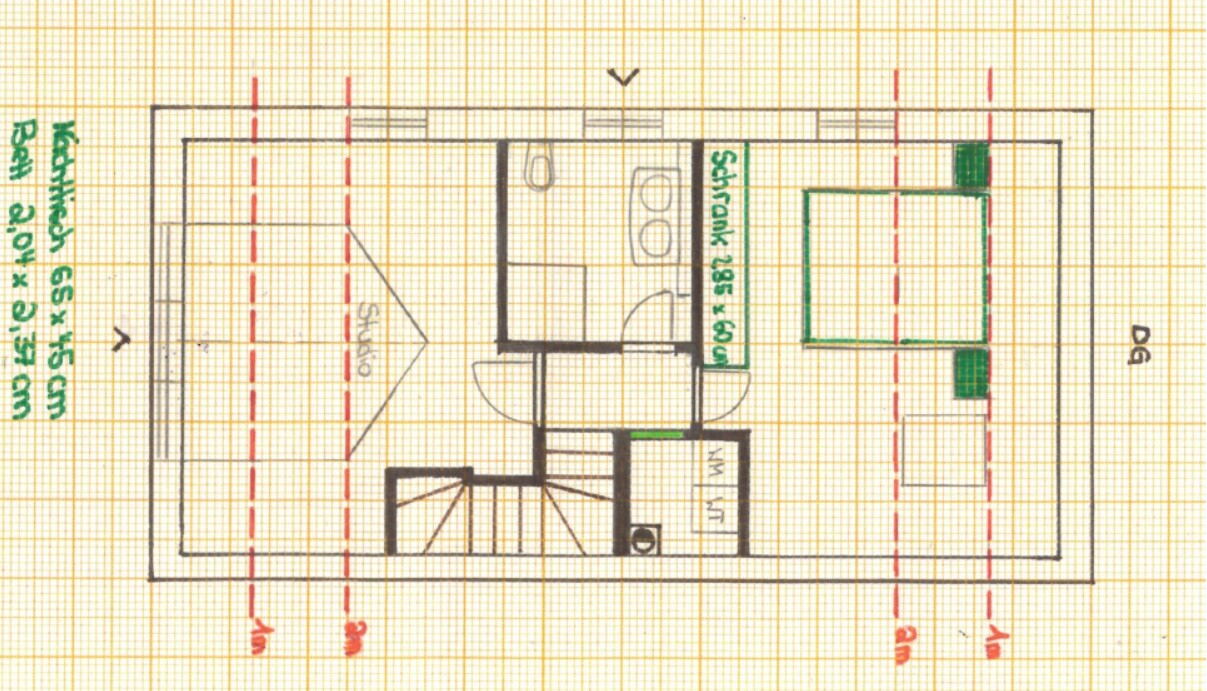
Attic: master bedroom, utility room, and studio – the studio has a dormer window (north side) and the bedroom is on the south side.
-> I think it looks better from the street with the dormer, even though the rooms would be better swapped otherwise.
...and now I’m curious – everything is still changeable.
THANK YOU VERY MUCH
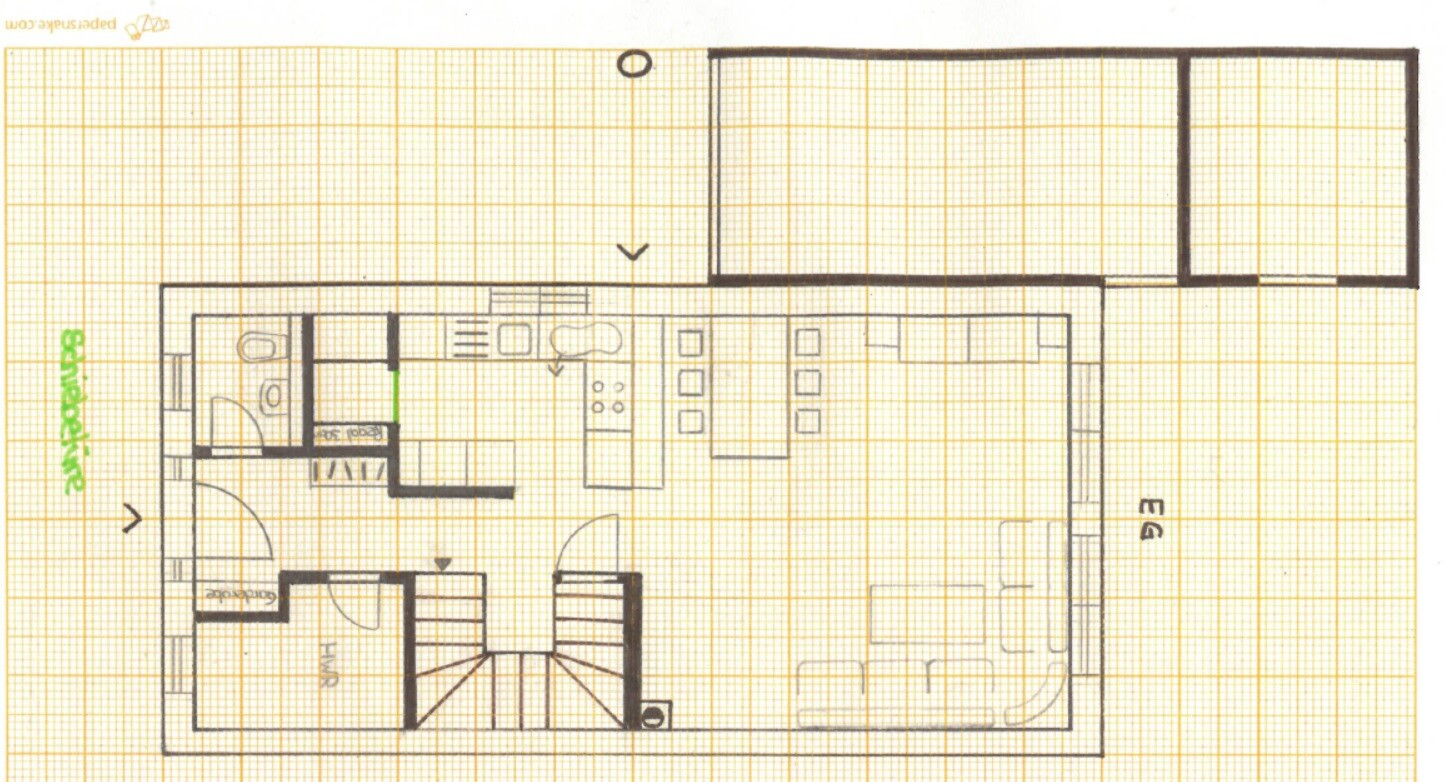
we are planning to build a semi-detached house. The buildable area is 6 x 12 m (20 x 39 ft) and it may have two full floors. We want to fully finish the attic to create three children’s bedrooms. We do not want a basement due to the proximity to the Rhine. The ridge height is 11 m (36 ft), the eaves height is 6.5 m (21 ft).
We want to place a garage measuring 3 x 9 m (10 x 30 ft) on the property boundary. The garden faces south.
Our initial ideas have led us to the attached floor plans – what do you think?
Note:
On the ground floor there will only be a heating/utility room – the washing machine and dryer should be in the attic (utility room).
Additionally, we want a pantry (separated from the open kitchen by a sliding door) and a closed concrete staircase under which we want to create additional storage space on the ground floor.
The first floor with three children’s bedrooms and a bathroom.
Attic: master bedroom, utility room, and studio – the studio has a dormer window (north side) and the bedroom is on the south side.
-> I think it looks better from the street with the dormer, even though the rooms would be better swapped otherwise.
...and now I’m curious – everything is still changeable.
THANK YOU VERY MUCH

What exactly needs to go into the utility room? Do you have a gas heating system?
The laundry room upstairs is quite small. I don’t find that too bad at first, but where do you hang the laundry in winter? Probably in the studio. Do the three kids diligently carry the laundry upstairs? That’s likely to be quite a large pile. Where does it go then? Also in the studio? In the end, what matters is what works in everyday life.
The hallways are all quite narrow. How wide are they? But with such a narrow floor plan, that is probably inevitable. What I don’t like is when you can see straight from the entrance all the way through to the living room. If you have the window open in the living room and someone comes to the door, you get a strong draft through the house. In other words, there is no vestibule or entrance hall.
Otherwise, you shouldn’t have nightmares where you suddenly wake up startled—that causes headaches.
Apart from that, I like it.
The laundry room upstairs is quite small. I don’t find that too bad at first, but where do you hang the laundry in winter? Probably in the studio. Do the three kids diligently carry the laundry upstairs? That’s likely to be quite a large pile. Where does it go then? Also in the studio? In the end, what matters is what works in everyday life.
The hallways are all quite narrow. How wide are they? But with such a narrow floor plan, that is probably inevitable. What I don’t like is when you can see straight from the entrance all the way through to the living room. If you have the window open in the living room and someone comes to the door, you get a strong draft through the house. In other words, there is no vestibule or entrance hall.
Otherwise, you shouldn’t have nightmares where you suddenly wake up startled—that causes headaches.
Apart from that, I like it.
B
Bauexperte14 Jan 2015 10:26Hello,
A pocket door typically requires about 10cm (4 inches), so the remaining wall thickness would be quite thin. In addition, such a modified load-bearing wall might have lost its structural function. Was a beam or lintel planned?
Regards, Bauexperte
Masipulami schrieb:I can hardly believe that...
In our case, the element is installed in a 17.5cm (7 inches) thick load-bearing interior wall. There is no doubling up.
A pocket door typically requires about 10cm (4 inches), so the remaining wall thickness would be quite thin. In addition, such a modified load-bearing wall might have lost its structural function. Was a beam or lintel planned?
Regards, Bauexperte
 Masipulami14 Jan 2015 10:32
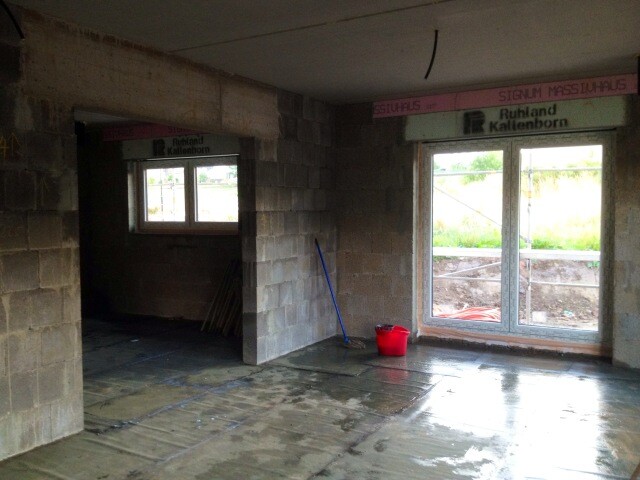
The load-bearing wall was specifically designed for this purpose. The bricks used for the entire wall are specially heavier bricks. A suitable lintel was poured above the 2m (6 feet 7 inches) wall opening.
Of course, all of this was discussed with the structural engineer and has been implemented by the general contractor several times before.
There is no "leftover masonry" in the opening. The entire wall was built with these heavier/more stable bricks and includes a 2m (6 feet 7 inches) wide wall opening. The sliding element is installed in this opening, and the section where the door recesses is covered with drywall, then wallpapered, etc.
Of course, all of this was discussed with the structural engineer and has been implemented by the general contractor several times before.
There is no "leftover masonry" in the opening. The entire wall was built with these heavier/more stable bricks and includes a 2m (6 feet 7 inches) wide wall opening. The sliding element is installed in this opening, and the section where the door recesses is covered with drywall, then wallpapered, etc.
Masipulami14 Jan 2015 10:39Here is a photo showing how it looked in the shell construction phase:
B
Bauexperte14 Jan 2015 10:43Hello,
Then this is indeed a variation described by Doc. In your building project, the builder simply installs a drywall partition in front of it; this means the wall is doubled up at this point (whether masonry or drywall is irrelevant). This also works fine with the required brick and lintel... I was already a bit alarmed.
This shows once again how important clear and detailed information is. If I had known the construction details before responding, I would have saved myself the typing
Edit: Are you building with lightweight concrete blocks?
Regards, Bauexperte
Masipulami schrieb:
There is no "remaining masonry" in the opening. The entire wall was built with "heavier"/"stronger" bricks, featuring a 2m (6.6 ft) wide wall opening. The sliding element is installed in this opening, and the section where the door slides into is then covered with drywall, followed by wallpapering, etc.
Then this is indeed a variation described by Doc. In your building project, the builder simply installs a drywall partition in front of it; this means the wall is doubled up at this point (whether masonry or drywall is irrelevant). This also works fine with the required brick and lintel... I was already a bit alarmed.
This shows once again how important clear and detailed information is. If I had known the construction details before responding, I would have saved myself the typing
Edit: Are you building with lightweight concrete blocks?
Regards, Bauexperte
Masipulami14 Jan 2015 10:46No, the drywall cladding ends flush with the wall on the left. So, including the drywall cladding, the system fits into the wall opening.
Similar topics