
ᐅ Initial designs/floor plans for a semi-detached house measuring 6 by 12 meters
Created on: 13 Jan 2015 20:32
L
Ländle
Hello everyone,
we are planning to build a semi-detached house. The buildable area is 6 x 12 m (20 x 39 ft) and it may have two full floors. We want to fully finish the attic to create three children’s bedrooms. We do not want a basement due to the proximity to the Rhine. The ridge height is 11 m (36 ft), the eaves height is 6.5 m (21 ft).
We want to place a garage measuring 3 x 9 m (10 x 30 ft) on the property boundary. The garden faces south.
Our initial ideas have led us to the attached floor plans – what do you think?
Note:
On the ground floor there will only be a heating/utility room – the washing machine and dryer should be in the attic (utility room).
Additionally, we want a pantry (separated from the open kitchen by a sliding door) and a closed concrete staircase under which we want to create additional storage space on the ground floor.
The first floor with three children’s bedrooms and a bathroom.
Attic: master bedroom, utility room, and studio – the studio has a dormer window (north side) and the bedroom is on the south side.
-> I think it looks better from the street with the dormer, even though the rooms would be better swapped otherwise.
...and now I’m curious – everything is still changeable.
THANK YOU VERY MUCH
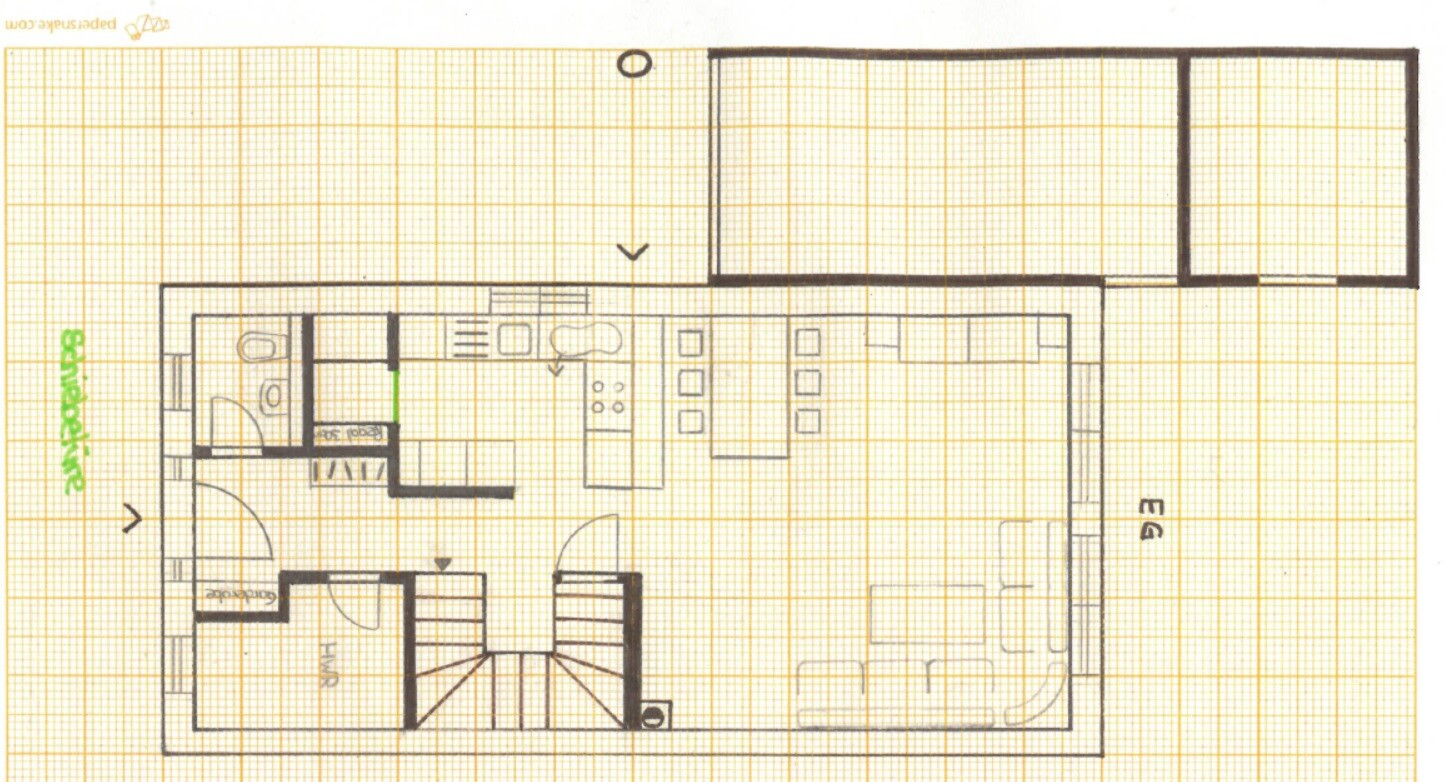
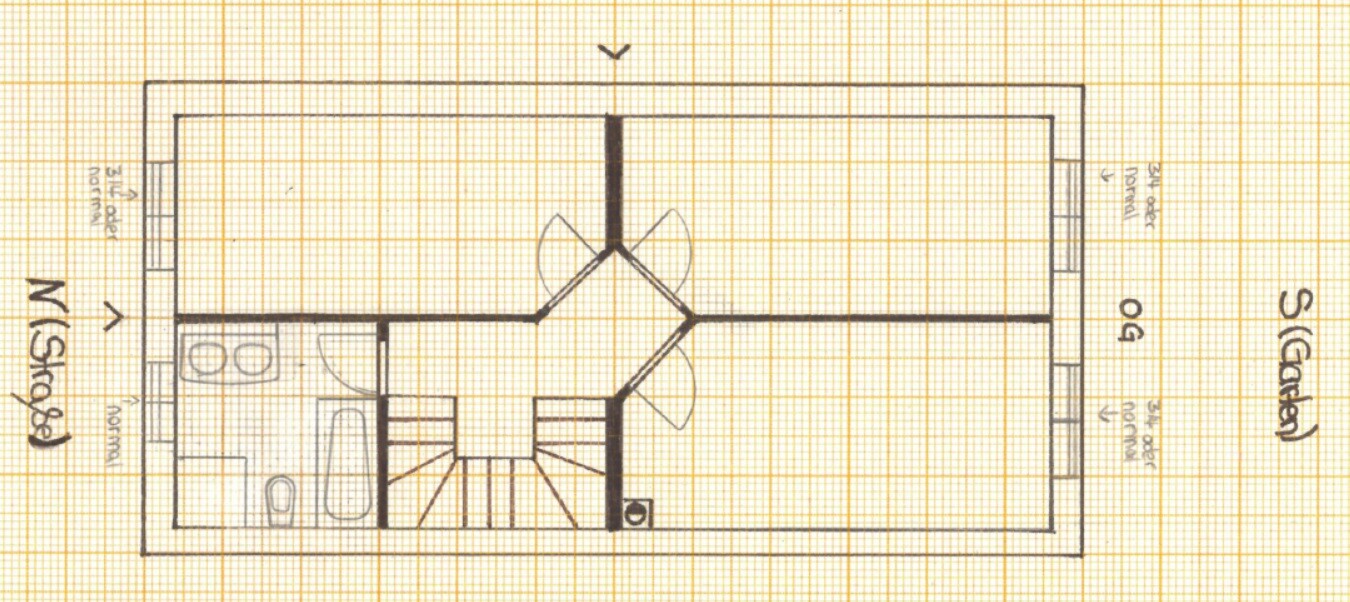
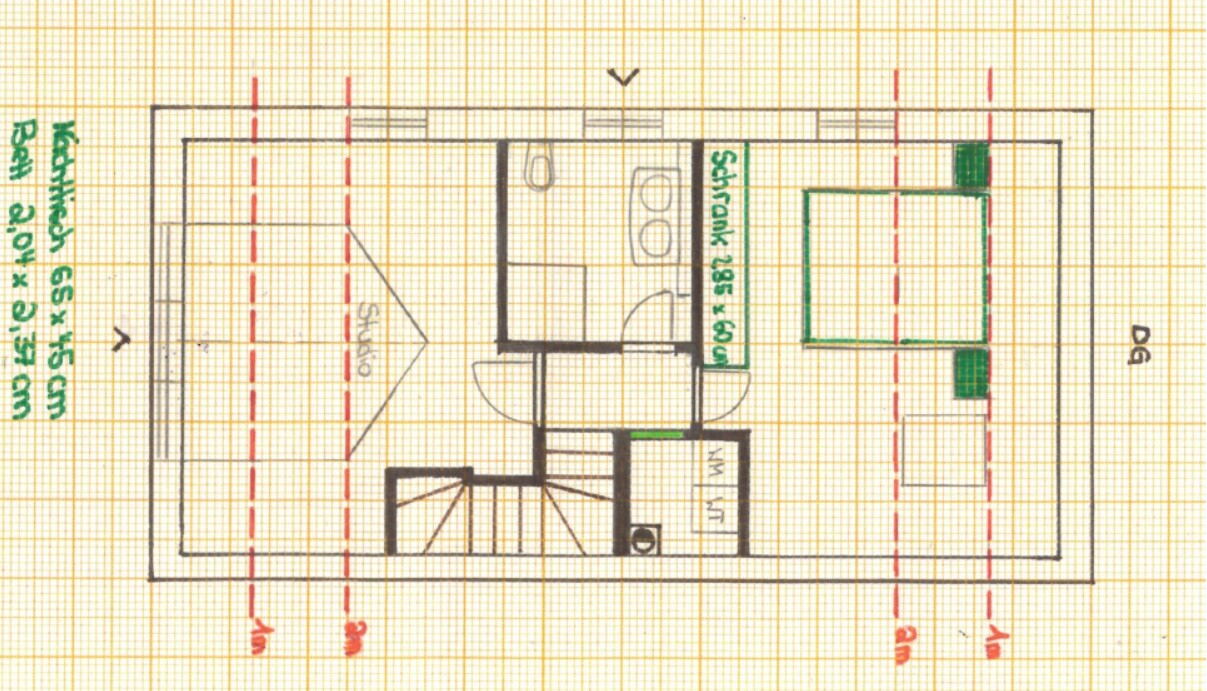
we are planning to build a semi-detached house. The buildable area is 6 x 12 m (20 x 39 ft) and it may have two full floors. We want to fully finish the attic to create three children’s bedrooms. We do not want a basement due to the proximity to the Rhine. The ridge height is 11 m (36 ft), the eaves height is 6.5 m (21 ft).
We want to place a garage measuring 3 x 9 m (10 x 30 ft) on the property boundary. The garden faces south.
Our initial ideas have led us to the attached floor plans – what do you think?
Note:
On the ground floor there will only be a heating/utility room – the washing machine and dryer should be in the attic (utility room).
Additionally, we want a pantry (separated from the open kitchen by a sliding door) and a closed concrete staircase under which we want to create additional storage space on the ground floor.
The first floor with three children’s bedrooms and a bathroom.
Attic: master bedroom, utility room, and studio – the studio has a dormer window (north side) and the bedroom is on the south side.
-> I think it looks better from the street with the dormer, even though the rooms would be better swapped otherwise.
...and now I’m curious – everything is still changeable.
THANK YOU VERY MUCH
B
Bauexperte14 Jan 2015 10:48Hello,
Yes, that’s how I understood it already
Regards, Bauexperte
Masipulami schrieb:
No, the drywall cladding ends flush with the wall on the left side. So including the drywall cladding, the system fits within the wall opening.
Yes, that’s how I understood it already
Regards, Bauexperte
 Masipulami14 Jan 2015 10:49
Bauexperte schrieb:
and installs a drywall partition in front; this also means that the wall is doubled at this point Then I’m a bit confused. What exactly did you mean by that? *dumb question*
Masipulami14 Jan 2015 10:53Bauexperte schrieb:
Edit: Are you building with pumice concrete blocks?We are building with Pumix blocks.
B
Bauexperte14 Jan 2015 11:39Hello,
Regards, Bauexperte
Masipulami schrieb:I was almost right; it is also a lightweight concrete. Therefore, I would like to ask out of curiosity: why didn’t you choose pumice directly? It has similar properties and is likely to be considerably more affordable than the block currently used.
We are building with Pumix blocks:
Regards, Bauexperte
Masipulami14 Jan 2015 11:43Completely subjective view:
Because the general contractor we preferred, who has a very good reputation in Saarland, used this brick and the "rest" simply "fit" with the supplier.
Since the characteristics matched, we did not look for alternatives any further.
Because the general contractor we preferred, who has a very good reputation in Saarland, used this brick and the "rest" simply "fit" with the supplier.
Since the characteristics matched, we did not look for alternatives any further.
Thank you very much for all the great advice so far!!!
Now regarding your comments/questions:
- We plan to install a gas boiler with solar support (due to direct south orientation) including a 300-liter (79-gallon) buffer tank.
- For the upper floor, we have drawn an additional option where the two upper bathrooms are positioned on top of each other – see attachment.
- We already own a wardrobe that is 2.85 meters (9 feet 4 inches) wide and would like to keep it. The light switch was planned for the side opposite the wardrobe, right next to the door (on the right when entering – the door opens to the left).
We are still wondering how “narrow” the staircase can be while remaining comfortable to use, to gain more width in the kitchen and hallway. Could anyone help or offer advice?
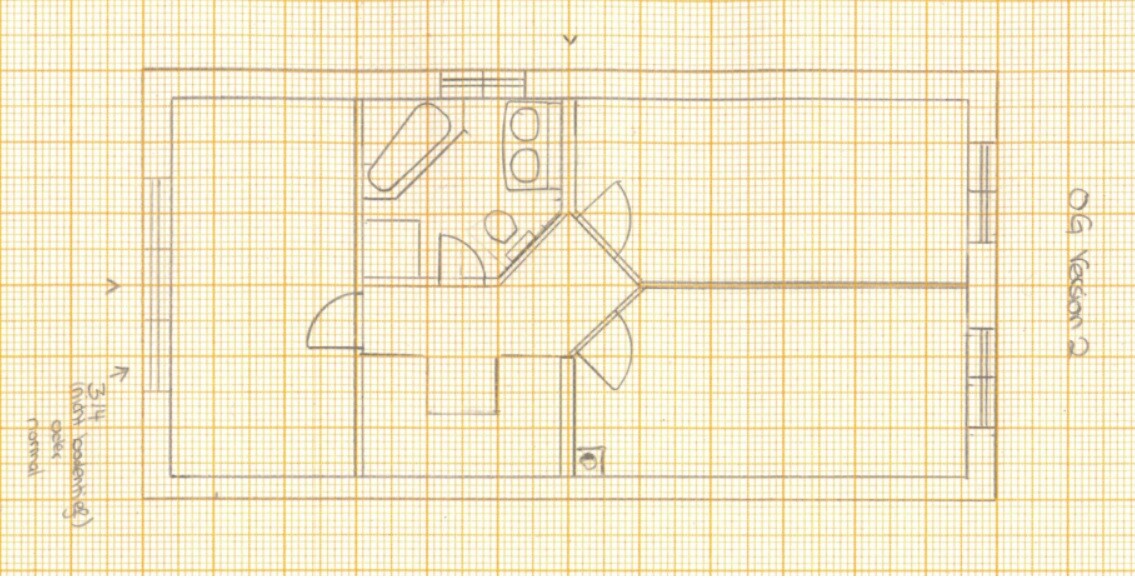
Now regarding your comments/questions:
- We plan to install a gas boiler with solar support (due to direct south orientation) including a 300-liter (79-gallon) buffer tank.
- For the upper floor, we have drawn an additional option where the two upper bathrooms are positioned on top of each other – see attachment.
- We already own a wardrobe that is 2.85 meters (9 feet 4 inches) wide and would like to keep it. The light switch was planned for the side opposite the wardrobe, right next to the door (on the right when entering – the door opens to the left).
We are still wondering how “narrow” the staircase can be while remaining comfortable to use, to gain more width in the kitchen and hallway. Could anyone help or offer advice?
Similar topics