
ᐅ Initial designs/floor plans for a semi-detached house measuring 6 by 12 meters
Created on: 13 Jan 2015 20:32
L
Ländle
Hello everyone,
we are planning to build a semi-detached house. The buildable area is 6 x 12 m (20 x 39 ft) and it may have two full floors. We want to fully finish the attic to create three children’s bedrooms. We do not want a basement due to the proximity to the Rhine. The ridge height is 11 m (36 ft), the eaves height is 6.5 m (21 ft).
We want to place a garage measuring 3 x 9 m (10 x 30 ft) on the property boundary. The garden faces south.
Our initial ideas have led us to the attached floor plans – what do you think?
Note:
On the ground floor there will only be a heating/utility room – the washing machine and dryer should be in the attic (utility room).
Additionally, we want a pantry (separated from the open kitchen by a sliding door) and a closed concrete staircase under which we want to create additional storage space on the ground floor.
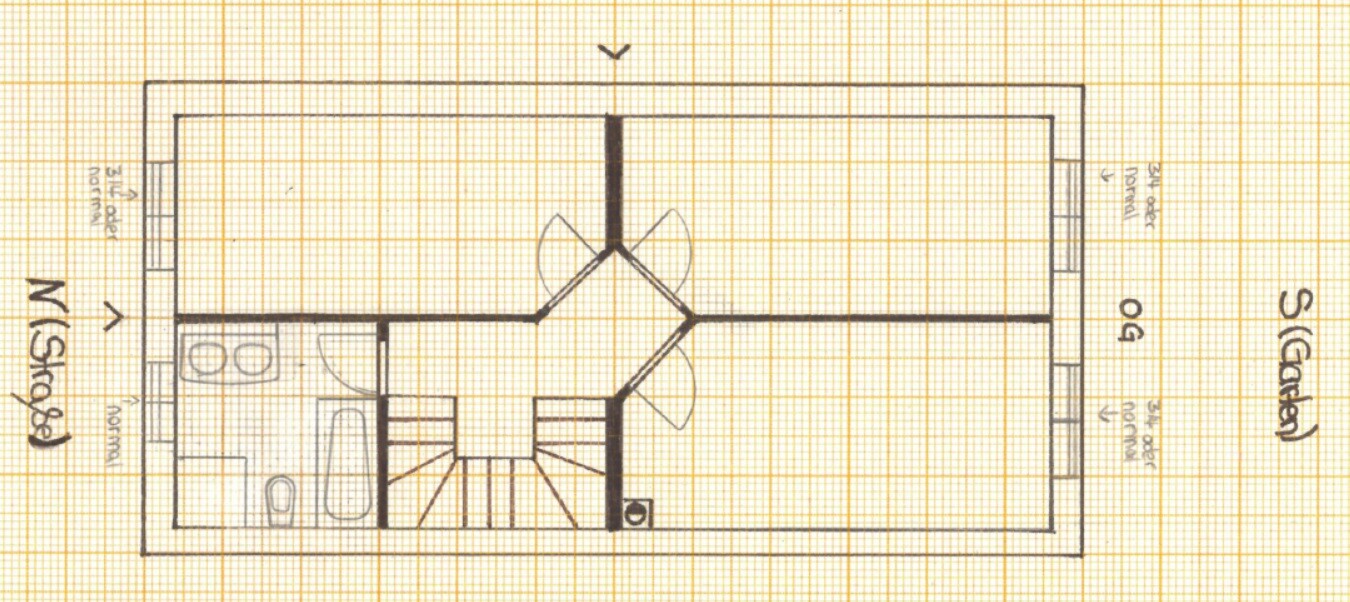
The first floor with three children’s bedrooms and a bathroom.
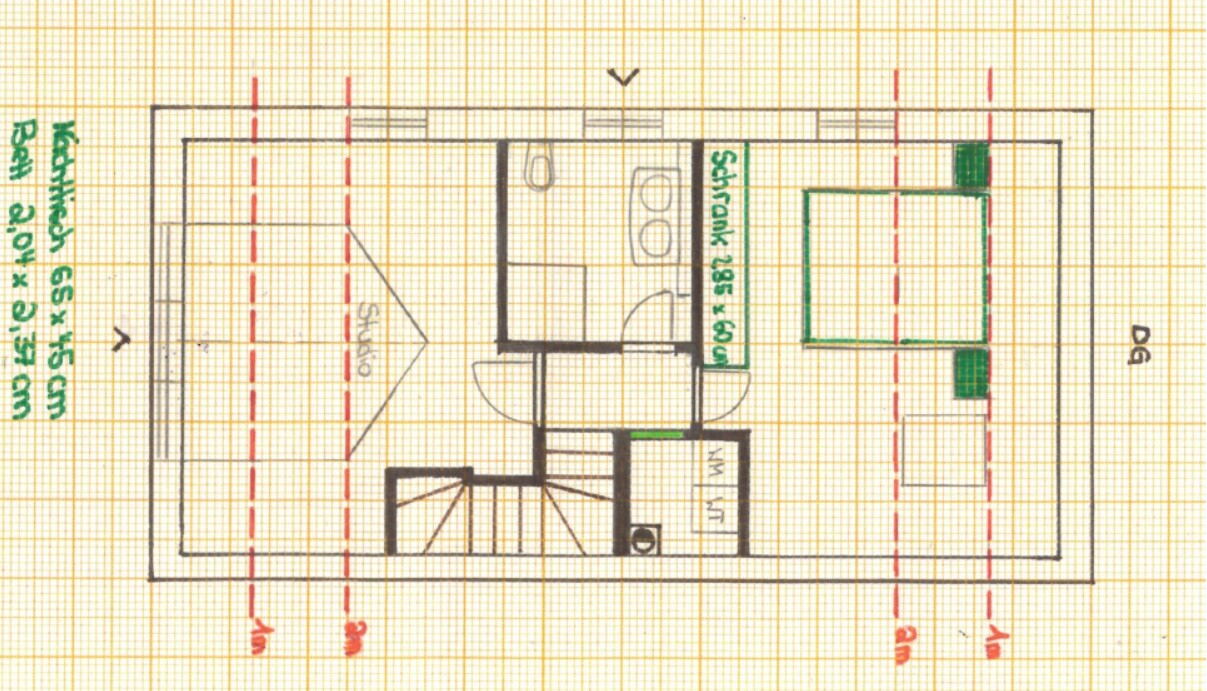
Attic: master bedroom, utility room, and studio – the studio has a dormer window (north side) and the bedroom is on the south side.
-> I think it looks better from the street with the dormer, even though the rooms would be better swapped otherwise.
...and now I’m curious – everything is still changeable.
THANK YOU VERY MUCH
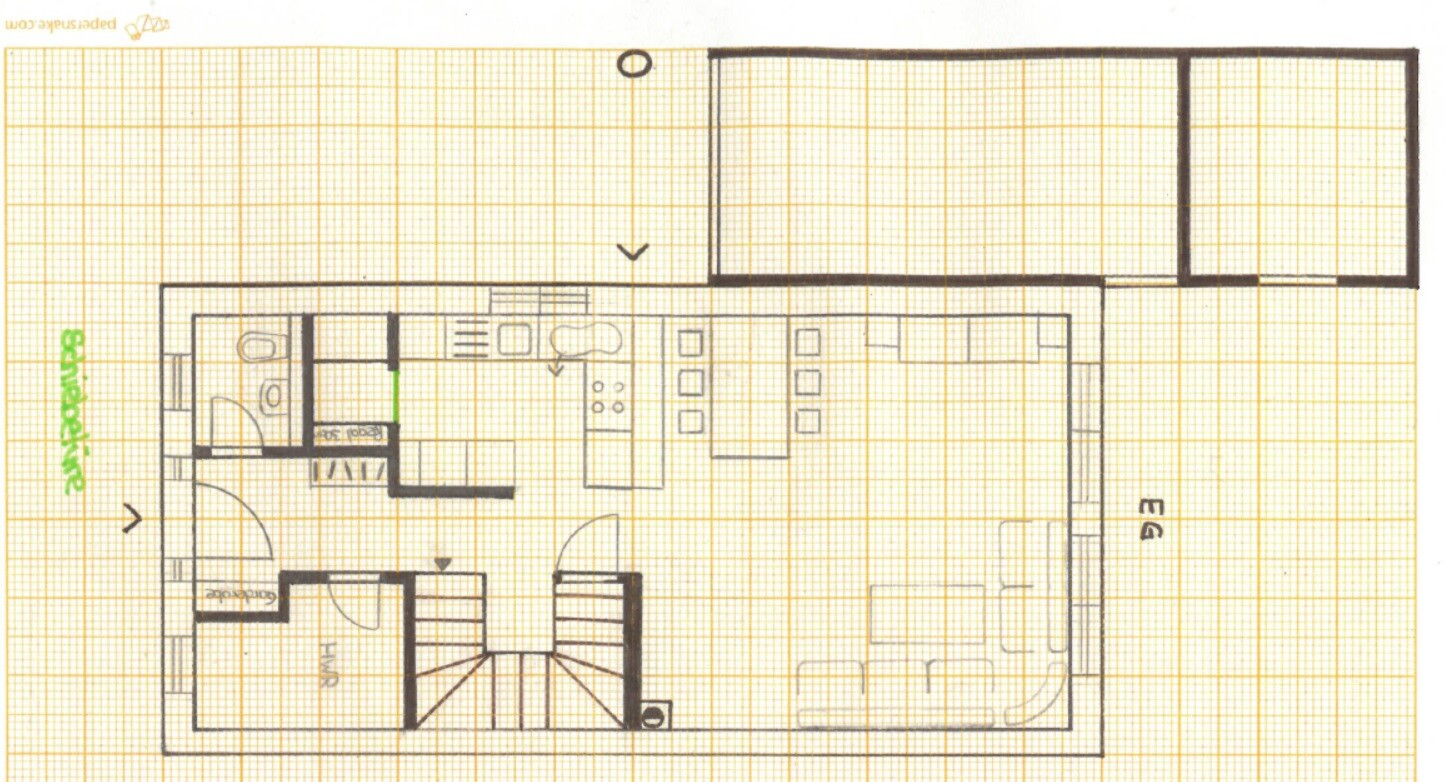
we are planning to build a semi-detached house. The buildable area is 6 x 12 m (20 x 39 ft) and it may have two full floors. We want to fully finish the attic to create three children’s bedrooms. We do not want a basement due to the proximity to the Rhine. The ridge height is 11 m (36 ft), the eaves height is 6.5 m (21 ft).
We want to place a garage measuring 3 x 9 m (10 x 30 ft) on the property boundary. The garden faces south.
Our initial ideas have led us to the attached floor plans – what do you think?
Note:
On the ground floor there will only be a heating/utility room – the washing machine and dryer should be in the attic (utility room).
Additionally, we want a pantry (separated from the open kitchen by a sliding door) and a closed concrete staircase under which we want to create additional storage space on the ground floor.
The first floor with three children’s bedrooms and a bathroom.
Attic: master bedroom, utility room, and studio – the studio has a dormer window (north side) and the bedroom is on the south side.
-> I think it looks better from the street with the dormer, even though the rooms would be better swapped otherwise.
...and now I’m curious – everything is still changeable.
THANK YOU VERY MUCH
Regarding the bathroom or bathrooms, we are currently considering treating ourselves to a bathtub. We just need to figure out where to fit it in (preferably a corner tub). Should we plan it for the children’s floor or for ourselves upstairs?
As for the windows facing west, that’s true – but we are a bit concerned that important space for the children’s rooms might be lost. What do you think?
As for the windows facing west, that’s true – but we are a bit concerned that important space for the children’s rooms might be lost. What do you think?
B
Bauexperte17 Jan 2015 00:57Good evening,
I’m currently a bit out of order; I just saw your question now.
Regards, Bauexperte
I’m currently a bit out of order; I just saw your question now.
Masipulami schrieb:What did I mean? (There are no stupid questions)
Then I’m completely lost. What did you mean by that?
Regards, Bauexperte
Similar topics