
ᐅ Building an End-Terrace House as a Self-Managed Project with a General Contractor
Created on: 27 May 2019 10:48
G
goalkeeper
Hello everyone,
some of you might have already followed one of my threads about us having to or being allowed to build our end-terrace house on our own responsibility – depending on how you look at it. This means that we are buying an end-terrace plot (215 sqm (2315 sq ft)) in a new development area in the Rhein-Neckar district and will be building on it ourselves – but in coordination with our two terrace neighbors.
The municipality, which sold the plots through a local resident model, ideally wanted applicants to apply as a complete housing group with several families and then build accordingly with a general contractor, construction manager, or architect. Of course, that didn’t really work out, so now there are only individual applicants and also homeowners.
After we were awarded the plot, the addresses of the other terrace neighbors were shared to discuss certain matters, such as roof style, whether or not to have a basement, etc. It was immediately clear that everyone preferred to do their own thing. However, we were still able to agree that the housing group will have a gable roof with a pitch of 35 to 40 degrees (within this 5-degree range).
As the end house, we will build without a basement, while the middle house and the other end house will have basements. This obviously presents a challenge as we would have to make a deep foundation or simply skip it, and the middle house would have to support us, as we will start construction first. The current agreement with the middle house is that we will build a deeper foundation at his expense, as supporting our house later on would be considerably more expensive for him.
We are currently close to signing with the construction manager, the notarization appointment for the plot is at the end of June, and we hope to start construction in the fall of this year. Meanwhile, several other freely planned housing groups are being built around us, which might get in the way with their cranes.
I will document the progress here from time to time – such a self-planned terraced house doesn’t come along very often.
some of you might have already followed one of my threads about us having to or being allowed to build our end-terrace house on our own responsibility – depending on how you look at it. This means that we are buying an end-terrace plot (215 sqm (2315 sq ft)) in a new development area in the Rhein-Neckar district and will be building on it ourselves – but in coordination with our two terrace neighbors.
The municipality, which sold the plots through a local resident model, ideally wanted applicants to apply as a complete housing group with several families and then build accordingly with a general contractor, construction manager, or architect. Of course, that didn’t really work out, so now there are only individual applicants and also homeowners.
After we were awarded the plot, the addresses of the other terrace neighbors were shared to discuss certain matters, such as roof style, whether or not to have a basement, etc. It was immediately clear that everyone preferred to do their own thing. However, we were still able to agree that the housing group will have a gable roof with a pitch of 35 to 40 degrees (within this 5-degree range).
As the end house, we will build without a basement, while the middle house and the other end house will have basements. This obviously presents a challenge as we would have to make a deep foundation or simply skip it, and the middle house would have to support us, as we will start construction first. The current agreement with the middle house is that we will build a deeper foundation at his expense, as supporting our house later on would be considerably more expensive for him.
We are currently close to signing with the construction manager, the notarization appointment for the plot is at the end of June, and we hope to start construction in the fall of this year. Meanwhile, several other freely planned housing groups are being built around us, which might get in the way with their cranes.
I will document the progress here from time to time – such a self-planned terraced house doesn’t come along very often.
G
goalkeeper10 Jan 2020 13:40I don’t see it as such a big issue. For example, the plumber will also install the fittings for the guest bathroom embedded in the wall, so I won’t need a pre-wall installation there. That’s not a problem for him because the wardrobe is located opposite.
In the bathroom on the first floor, he sees more of a potential issue regarding sound insulation.
In the bathroom on the first floor, he sees more of a potential issue regarding sound insulation.

goalkeeper schrieb:
We want a vanity cabinet – your idea doesn’t allow for that. It would be possible, but I don’t see the need here: even with a 20 cm (8 inches) built-out wall, nothing looks too tight to me, so in my opinion you can proceed as drawn and disregard my suggestion.
goalkeeper schrieb:
Either we do a continuous 20 cm (8 inches) built-out wall or the 10 cm (4 inches). Or 12.8 cm (5 inches), I don’t see any need for a full 10 cm (4 inches) step.
https://www.instagram.com/11antgmxde/
https://www.linkedin.com/company/bauen-jetzt/
G
goalkeeper10 Jan 2020 14:1311ant schrieb:
That would be possible, but I don’t see the necessity here: even with a 20cm (8 inch) stud wall, nothing looks too tight to me, so in my opinion you can proceed as planned and discard my suggestion.However, the current floor plan only shows a 60cm (24 inch) washbasin, not an 80cm (32 inch) one.
If we use the 80cm (32 inch) basin and keep the shower wall at 1.55m (61 inch), then with the 20cm (8 inch) stud wall we would have a passage of about 80cm (32 inch).
Now show how the washbasin is supposed to look.
I could also imagine just a false wall behind the toilet, where the water connection for the washbasin comes out from the side of the false wall and is surface-mounted along the wall. But it depends on the washbasin, of course. For example, the false wall for the toilet could be 100 cm (39 inches) wide, and then the 80 cm (31.5 inches) washbasin would be placed right next to it. This should work with something like the Godmorgon from Ikea, for example.
I could also imagine just a false wall behind the toilet, where the water connection for the washbasin comes out from the side of the false wall and is surface-mounted along the wall. But it depends on the washbasin, of course. For example, the false wall for the toilet could be 100 cm (39 inches) wide, and then the 80 cm (31.5 inches) washbasin would be placed right next to it. This should work with something like the Godmorgon from Ikea, for example.
G
goalkeeper10 Jan 2020 16:42kbt09 schrieb:
With Ikea’s Godmorgon, for example, it should work.It will also work with an 80cm (31.5 inches) built-in washbasin.
You could also route the water supply line next to the WC partition wall on the side of the Godmorgon cabinet. First, tile the wall, then install the drain and water supply fittings on the wall towards the center of the washbasin. Next, cut a small opening in one side panel of the Godmorgon to accommodate the wall-mounted pipes, and then slide the Godmorgon into place. The drawer will be shortened anyway because of the siphon and other plumbing.
Do you want to mount the Godmorgon cabinet solely on the wall, or will you use the front legs as well?
My Godmorgon cabinet next to the WC partition wall was installed just over 8 years ago. I don’t have a better photo—it’s always tricky to get good pictures in small spaces.
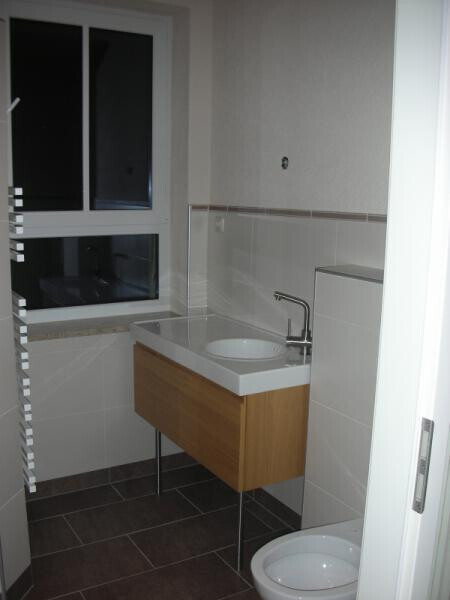
Do you want to mount the Godmorgon cabinet solely on the wall, or will you use the front legs as well?
My Godmorgon cabinet next to the WC partition wall was installed just over 8 years ago. I don’t have a better photo—it’s always tricky to get good pictures in small spaces.
Similar topics