
ᐅ Building an End-Terrace House as a Self-Managed Project with a General Contractor
Created on: 27 May 2019 10:48
G
goalkeeper
Hello everyone,
some of you might have already followed one of my threads about us having to or being allowed to build our end-terrace house on our own responsibility – depending on how you look at it. This means that we are buying an end-terrace plot (215 sqm (2315 sq ft)) in a new development area in the Rhein-Neckar district and will be building on it ourselves – but in coordination with our two terrace neighbors.
The municipality, which sold the plots through a local resident model, ideally wanted applicants to apply as a complete housing group with several families and then build accordingly with a general contractor, construction manager, or architect. Of course, that didn’t really work out, so now there are only individual applicants and also homeowners.
After we were awarded the plot, the addresses of the other terrace neighbors were shared to discuss certain matters, such as roof style, whether or not to have a basement, etc. It was immediately clear that everyone preferred to do their own thing. However, we were still able to agree that the housing group will have a gable roof with a pitch of 35 to 40 degrees (within this 5-degree range).
As the end house, we will build without a basement, while the middle house and the other end house will have basements. This obviously presents a challenge as we would have to make a deep foundation or simply skip it, and the middle house would have to support us, as we will start construction first. The current agreement with the middle house is that we will build a deeper foundation at his expense, as supporting our house later on would be considerably more expensive for him.
We are currently close to signing with the construction manager, the notarization appointment for the plot is at the end of June, and we hope to start construction in the fall of this year. Meanwhile, several other freely planned housing groups are being built around us, which might get in the way with their cranes.
I will document the progress here from time to time – such a self-planned terraced house doesn’t come along very often.
some of you might have already followed one of my threads about us having to or being allowed to build our end-terrace house on our own responsibility – depending on how you look at it. This means that we are buying an end-terrace plot (215 sqm (2315 sq ft)) in a new development area in the Rhein-Neckar district and will be building on it ourselves – but in coordination with our two terrace neighbors.
The municipality, which sold the plots through a local resident model, ideally wanted applicants to apply as a complete housing group with several families and then build accordingly with a general contractor, construction manager, or architect. Of course, that didn’t really work out, so now there are only individual applicants and also homeowners.
After we were awarded the plot, the addresses of the other terrace neighbors were shared to discuss certain matters, such as roof style, whether or not to have a basement, etc. It was immediately clear that everyone preferred to do their own thing. However, we were still able to agree that the housing group will have a gable roof with a pitch of 35 to 40 degrees (within this 5-degree range).
As the end house, we will build without a basement, while the middle house and the other end house will have basements. This obviously presents a challenge as we would have to make a deep foundation or simply skip it, and the middle house would have to support us, as we will start construction first. The current agreement with the middle house is that we will build a deeper foundation at his expense, as supporting our house later on would be considerably more expensive for him.
We are currently close to signing with the construction manager, the notarization appointment for the plot is at the end of June, and we hope to start construction in the fall of this year. Meanwhile, several other freely planned housing groups are being built around us, which might get in the way with their cranes.
I will document the progress here from time to time – such a self-planned terraced house doesn’t come along very often.

goalkeeper schrieb:
The plumber would make the drywall build-out for the hand basin about 10cm (4 inches) deep and the one for the toilet 20cm (8 inches) deep. For the basin, this gives us more space between the washbasin and the opposite wall of the walk-in shower.I would probably consider the idea of recessing the basin into the drywall build-out.https://www.instagram.com/11antgmxde/
https://www.linkedin.com/company/bauen-jetzt/
G
goalkeeper9 Jan 2020 23:5011ant schrieb:
I would probably consider recessing the sink into the wall frame.He will probably not want to do that because of soundproofing.
Which type of soundproofing are we misunderstanding each other about? I mean integrating the sink as a "built-in basin" into the top surface of the pre-wall installation.
https://www.instagram.com/11antgmxde/
https://www.linkedin.com/company/bauen-jetzt/
https://www.instagram.com/11antgmxde/
https://www.linkedin.com/company/bauen-jetzt/
G
goalkeeper10 Jan 2020 00:14I thought you wanted to completely omit the wall build-out.
We want a vanity cabinet – that cannot be done with your idea.
We want a vanity cabinet – that cannot be done with your idea.
Why not? The vanity cabinet just shouldn’t be too deep. The idea is to build the vanity’s false wall only high enough so that the countertop slightly overlaps it.
The false wall section around the toilet will then be a bit higher and deeper. You won’t see the one around the sink.
Otherwise, if you share a floor plan sketch of the bathroom, it might be easier to explain.
The false wall section around the toilet will then be a bit higher and deeper. You won’t see the one around the sink.
Otherwise, if you share a floor plan sketch of the bathroom, it might be easier to explain.
G
goalkeeper10 Jan 2020 07:06The 60cm (24 inches) washbasin will be replaced with an 80cm (31 inches) vanity cabinet measuring 82x49x60cm (32x19x24 inches). The wall frame will be 10cm (4 inches) deep.
This would allow for a passage of about 85cm (33 inches).
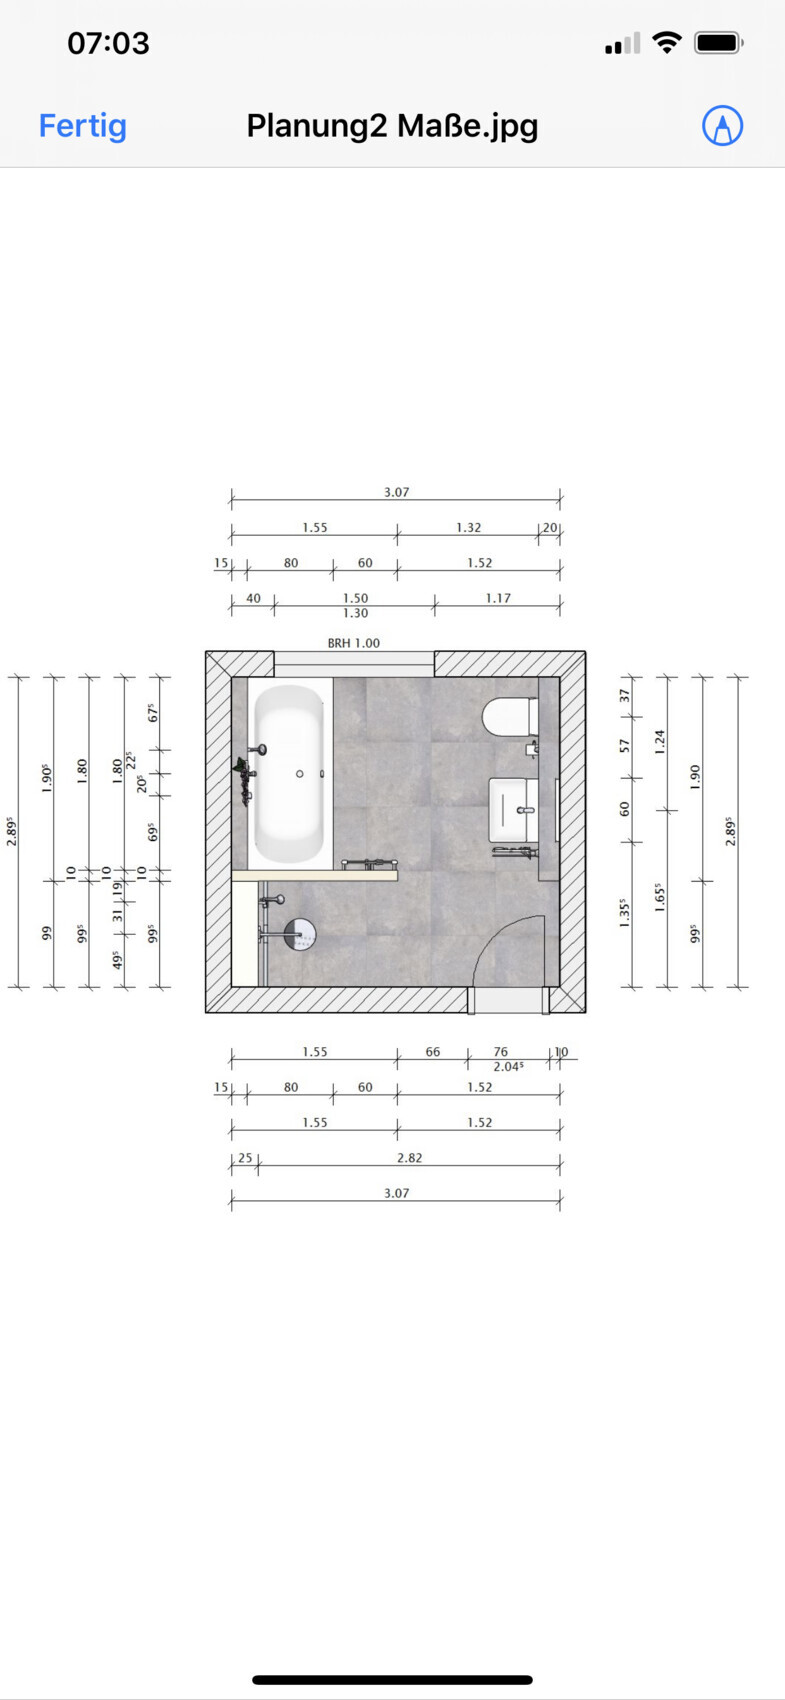
This would allow for a passage of about 85cm (33 inches).
Similar topics