
Hello,
we are currently organizing our bathroom …
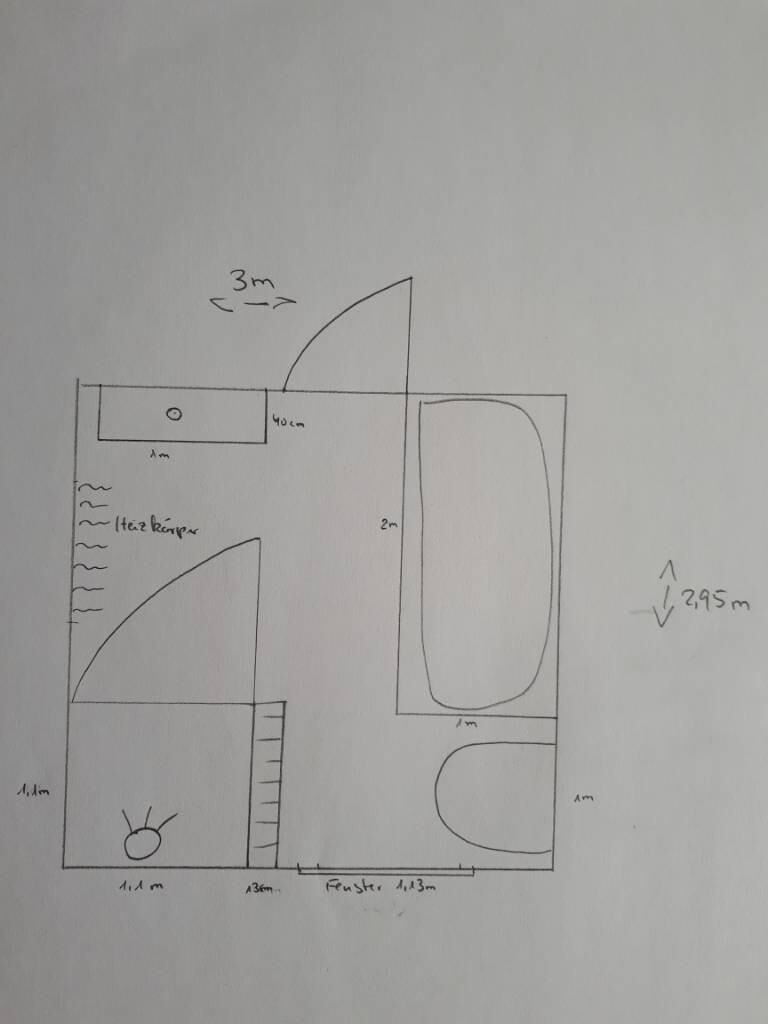
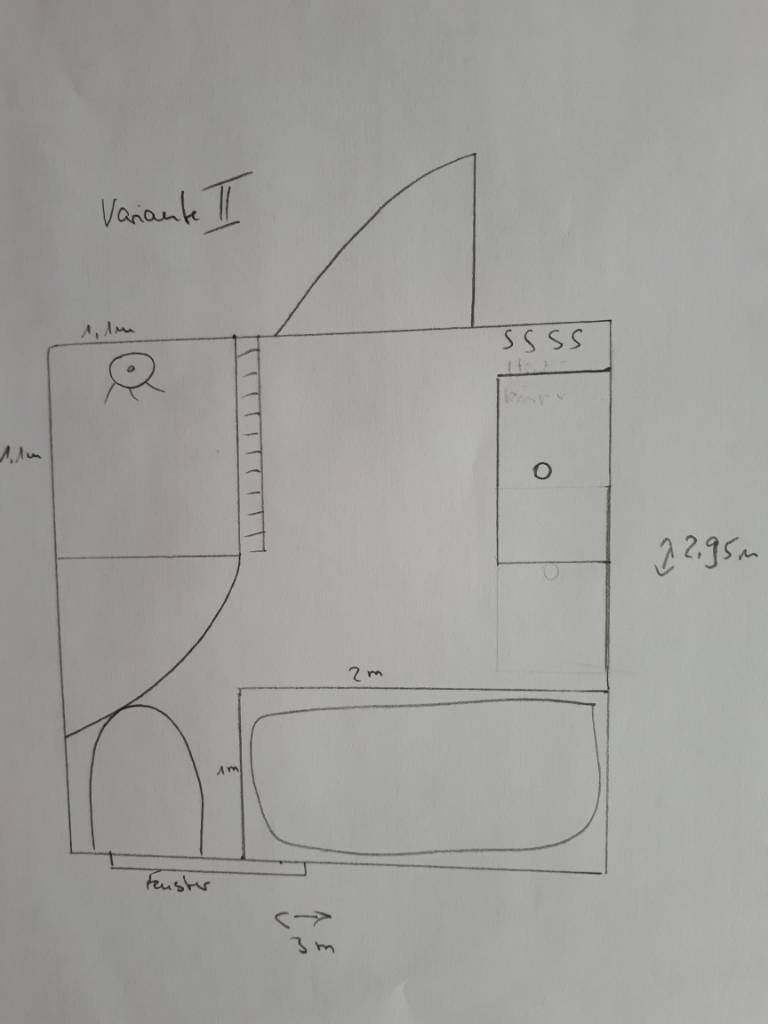
The bathroom is 8.865 square meters (about 95.4 square feet) in size (2.955 x 3.00 meters (9.7 x 9.8 feet)). The window and door can still be moved. We would like to have a shelf by the bathtub for shampoo and similar items, so it should be about 1 meter (3.3 feet) wide.
I have attached our two layout options.
Option 1
Advantages:
- Frosted glass window facing the neighbor – away from the street
- Radiator accessible from both the shower and the washbasin
- You don’t look from the toilet directly at the shower
Disadvantages:
- The shower is located on the side of the pitched roof. In my layman’s opinion, this might cause issues for a bathroom on the upper floor. Or would it be fine to place the shower on the other side of the room away from the sloped ceiling in the upper floor?
- Probably no space for a small cabinet next to the washbasin
Option 2
- Frosted glass window facing the neighbors – away from the street
- Shower away from the sloped ceiling on the upper floor
- Space for a cabinet by the washbasin
Disadvantages:
- Shower door is not aligned well with the toilet
- Radiator not accessible from the shower
Maybe you can help us with some advice.
Best regards
we are currently organizing our bathroom …
The bathroom is 8.865 square meters (about 95.4 square feet) in size (2.955 x 3.00 meters (9.7 x 9.8 feet)). The window and door can still be moved. We would like to have a shelf by the bathtub for shampoo and similar items, so it should be about 1 meter (3.3 feet) wide.
I have attached our two layout options.
Option 1
Advantages:
- Frosted glass window facing the neighbor – away from the street
- Radiator accessible from both the shower and the washbasin
- You don’t look from the toilet directly at the shower
Disadvantages:
- The shower is located on the side of the pitched roof. In my layman’s opinion, this might cause issues for a bathroom on the upper floor. Or would it be fine to place the shower on the other side of the room away from the sloped ceiling in the upper floor?
- Probably no space for a small cabinet next to the washbasin
Option 2
- Frosted glass window facing the neighbors – away from the street
- Shower away from the sloped ceiling on the upper floor
- Space for a cabinet by the washbasin
Disadvantages:
- Shower door is not aligned well with the toilet
- Radiator not accessible from the shower
Maybe you can help us with some advice.
Best regards
P
pffreestyler5 May 2018 17:24My girlfriend wants to have lighting in the bathroom. For now, it's just a consideration.
Your latest version looks better. It would be even better if you draw it to scale, so you don’t end up unable to enter because the washbasin is right in front of the door [emoji6].
For the windows, you can use the 1 to 8 rule to check if you have enough light. If possible, it should also fit well from the outside and be relatively centered in the room (for even light distribution).
For the windows, you can use the 1 to 8 rule to check if you have enough light. If possible, it should also fit well from the outside and be relatively centered in the room (for even light distribution).
P
pffreestyler14 Sep 2018 12:35Hello,
I would like to ask for some external opinions again.
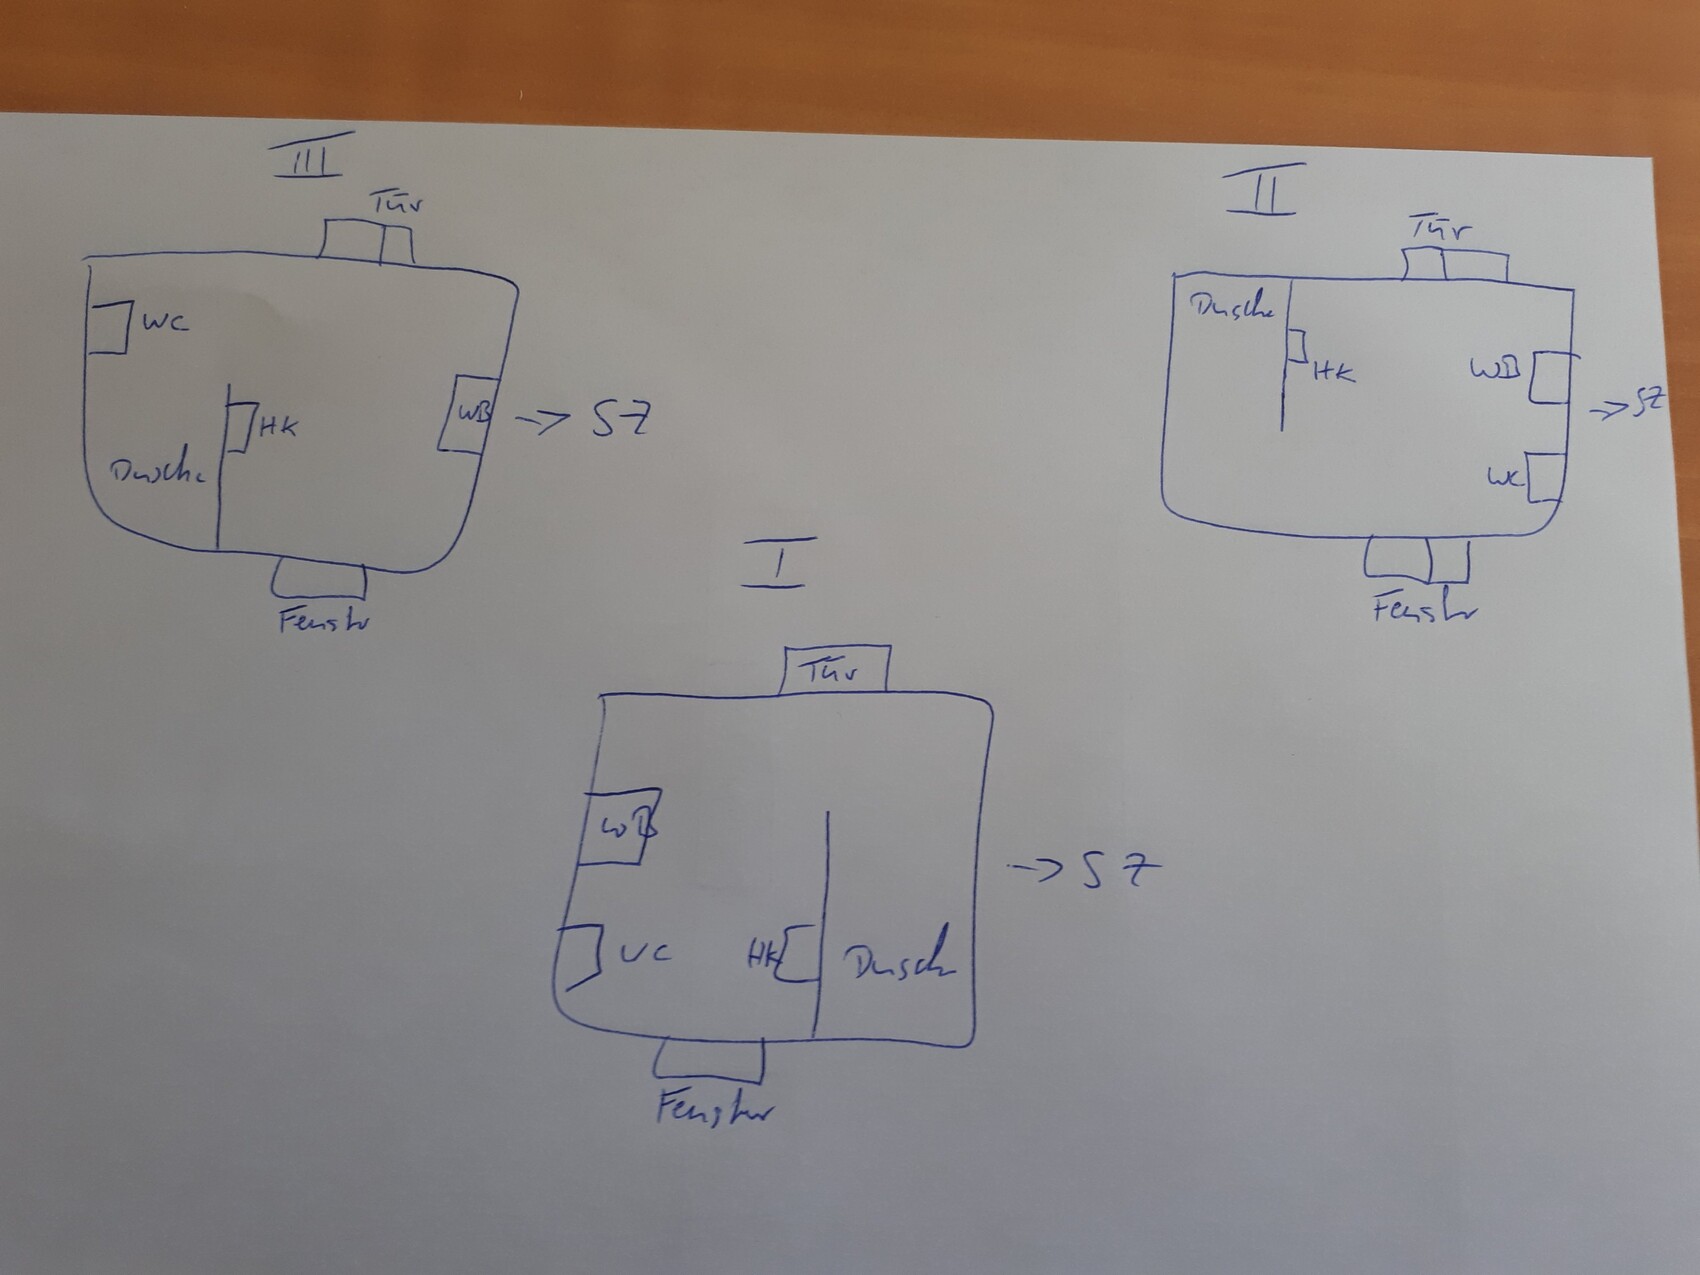
We had basically agreed to proceed with the floor plan shown above. However, for practical reasons, we now want to omit the bathtub and instead add it later to the upper floor.
The problem is that we came up with this idea just 30 seconds before closing time (excavation work started today), so we have to decide on a final version very quickly.
I apologize for the rough sketch. I am going to be in the car for quite some time now and only had a minute to draw it. The scale is not as important yet as the layout.
Which version would you prefer? (The bedroom is to the right of the bathroom.)
You will find the floor plan and scale on the first page.
I would like to ask for some external opinions again.
We had basically agreed to proceed with the floor plan shown above. However, for practical reasons, we now want to omit the bathtub and instead add it later to the upper floor.
The problem is that we came up with this idea just 30 seconds before closing time (excavation work started today), so we have to decide on a final version very quickly.
I apologize for the rough sketch. I am going to be in the car for quite some time now and only had a minute to draw it. The scale is not as important yet as the layout.
Which version would you prefer? (The bedroom is to the right of the bathroom.)
You will find the floor plan and scale on the first page.
P
pffreestyler14 Sep 2018 12:38Oops, the floor plan wasn’t included after all.

P
pffreestyler15 Sep 2018 11:17Option 1 is our favorite. The question is whether a toilet with a 17.5 cm (7 inches) protruding aerated concrete wall can be installed against the exterior wall. Is this possible or problematic?
Hi
This probably doesn’t help you much, but I have some questions about your floor plan…
Do you really want to have to walk all the way through the house from the kitchen to get to the dining table?
And where does the utility room lead outside? Is the garage there, or where do you access from that room?
Is this actually a multi-family house?
A child’s bedroom right next to the headboard of your bedroom? Hmm.
pffreestyler schrieb:
Oops, the floor plan wasn’t included after all
This probably doesn’t help you much, but I have some questions about your floor plan…
Do you really want to have to walk all the way through the house from the kitchen to get to the dining table?
And where does the utility room lead outside? Is the garage there, or where do you access from that room?
Is this actually a multi-family house?
A child’s bedroom right next to the headboard of your bedroom? Hmm.
Similar topics