
Hello,
we are currently organizing our bathroom …
The bathroom is 8.865 square meters (about 95.4 square feet) in size (2.955 x 3.00 meters (9.7 x 9.8 feet)). The window and door can still be moved. We would like to have a shelf by the bathtub for shampoo and similar items, so it should be about 1 meter (3.3 feet) wide.
I have attached our two layout options.
Option 1
Advantages:
- Frosted glass window facing the neighbor – away from the street
- Radiator accessible from both the shower and the washbasin
- You don’t look from the toilet directly at the shower
Disadvantages:
- The shower is located on the side of the pitched roof. In my layman’s opinion, this might cause issues for a bathroom on the upper floor. Or would it be fine to place the shower on the other side of the room away from the sloped ceiling in the upper floor?
- Probably no space for a small cabinet next to the washbasin
Option 2
- Frosted glass window facing the neighbors – away from the street
- Shower away from the sloped ceiling on the upper floor
- Space for a cabinet by the washbasin
Disadvantages:
- Shower door is not aligned well with the toilet
- Radiator not accessible from the shower
Maybe you can help us with some advice.
Best regards
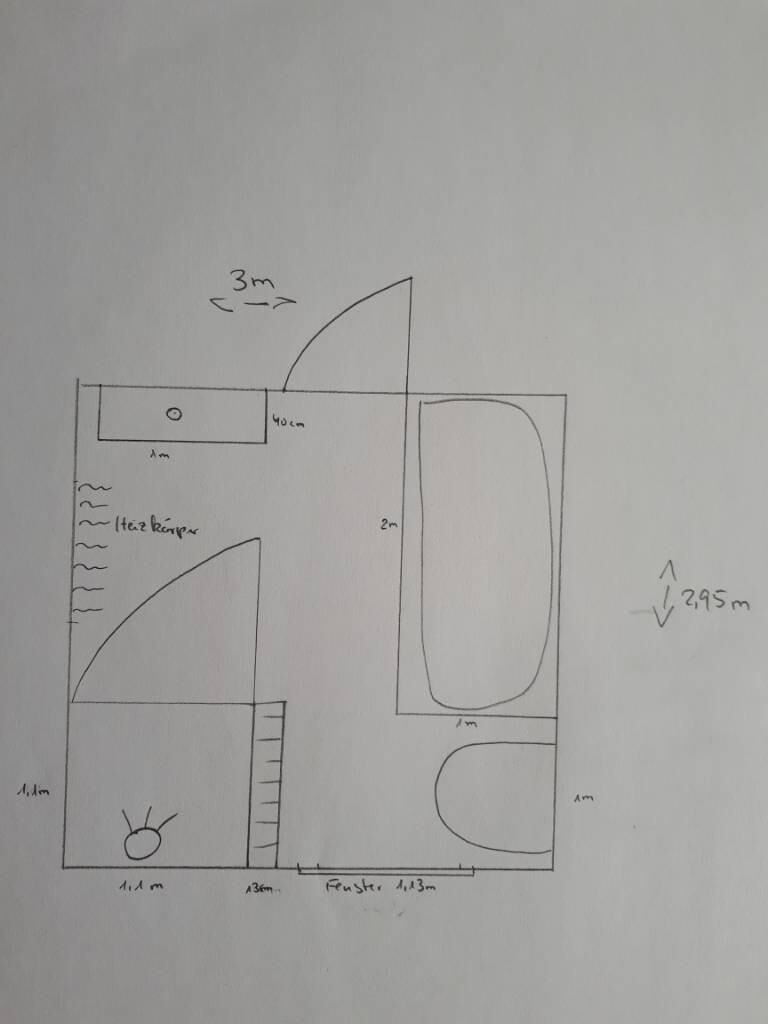
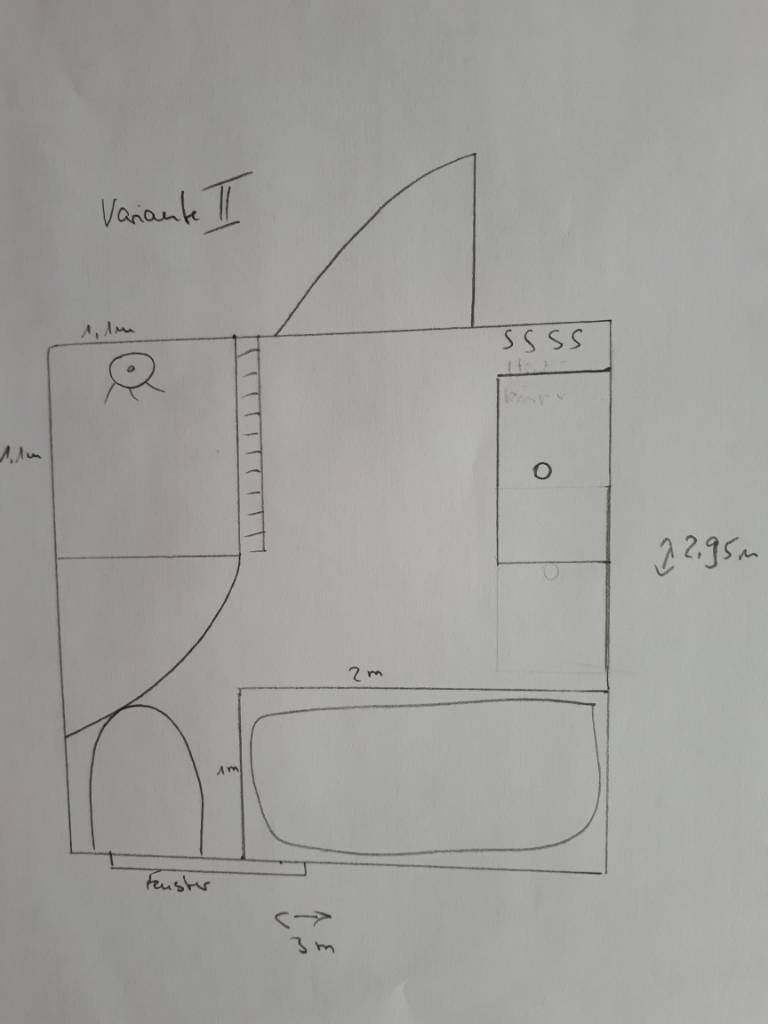
we are currently organizing our bathroom …
The bathroom is 8.865 square meters (about 95.4 square feet) in size (2.955 x 3.00 meters (9.7 x 9.8 feet)). The window and door can still be moved. We would like to have a shelf by the bathtub for shampoo and similar items, so it should be about 1 meter (3.3 feet) wide.
I have attached our two layout options.
Option 1
Advantages:
- Frosted glass window facing the neighbor – away from the street
- Radiator accessible from both the shower and the washbasin
- You don’t look from the toilet directly at the shower
Disadvantages:
- The shower is located on the side of the pitched roof. In my layman’s opinion, this might cause issues for a bathroom on the upper floor. Or would it be fine to place the shower on the other side of the room away from the sloped ceiling in the upper floor?
- Probably no space for a small cabinet next to the washbasin
Option 2
- Frosted glass window facing the neighbors – away from the street
- Shower away from the sloped ceiling on the upper floor
- Space for a cabinet by the washbasin
Disadvantages:
- Shower door is not aligned well with the toilet
- Radiator not accessible from the shower
Maybe you can help us with some advice.
Best regards
P
pffreestyler19 Sep 2018 08:22kbt09 schrieb:
But you can’t see any of your points in this plan:
Also, the dimensions for the toilet and sink don’t fit at all.The toilet is missing 25 cm (10 inches) and the sink 15 cm (6 inches). That leaves just over 150 cm (59 inches) of clearance. Tape measure says it fits.Next to the toilet there are still 60 cm (24 inches) without any shelf, so the cabinet fits there. Next to the sink there are 100 cm (39 inches) without shelving. Our laundry bag is 60 cm (24 inches), leaving 40 cm (16 inches) for the towel rack. Admittedly, it could be tight. We can also shorten the shelf by 20 cm (8 inches) on site if needed—I still need to measure the existing shelf again.
ypg schrieb:
If you want to build a bathroom around an existing cabinet, you would already have a bathroom design that wouldn’t need any corrections.
If you draw your sink and toilet to the correct depth, you can already see into the drain when you enter and sit on the toilet while brushing your teeth.
You’ll manage it.
@Obstlerbaum:
Says the one who invented small bathrooms for a growing family—this house plan definitely didn’t come from me. Mind you, everything could have been a bit more comfortable, including the bathroom, but someone clearly didn’t think it through properly…
P.S. I don’t have a mirrored cabinet either… 😉A bathroom design from a studio exists with the dimensions of the chosen sanitary fixtures, but with a bathtub. A new plan is no longer possible because we only decided against the bathtub on Friday for the reasons mentioned above, and the pipes are scheduled to be installed tomorrow. So, we had to come up with a new layout by this afternoon.I enjoy reading your helpful posts in this forum, but I found this one a bit curt because your personally preferred layout wasn’t recognized as an advantage here. Please don’t take this the wrong way—I don’t mean it as an attack. I will gladly keep reading your posts.
The passage to the shower would be very narrow or the wall would have to be reduced from 160 cm (63 inches) to 140 cm (55 inches). Then there’s the splash problem again. The shower wall would have to be built with 11.5 cm (4.5 inches) Ytong blocks due to space constraints, which would make the shelf space in the wall more difficult. The space for the 65 cm (26 inches) cabinet disappears or the cabinet would have to go next to the radiator, making the passage extremely tight. All these disadvantages only for the admittedly big advantage that the toilet isn’t visible when you enter?
Or are we talking past each other, and I have the wrong floor plan in mind?
Here’s the drawing
O
Obstlerbaum19 Sep 2018 08:48ypg schrieb:
@Obstlerbaum:
Says the one who invented small bathrooms for a growing family – this house design definitely didn’t come from me. Mind you, everything could have been a bit more comfortable, including the bathroom, but someone clearly didn’t think it through properly...I don’t want to unsettle your state of mind any further, so I fully agree with your arbitrary universal truth. Cabinets BELONG in the bathroom beside, behind, and under the mirror. Absolutely!Similar topics