
Hello,
we are currently organizing our bathroom …
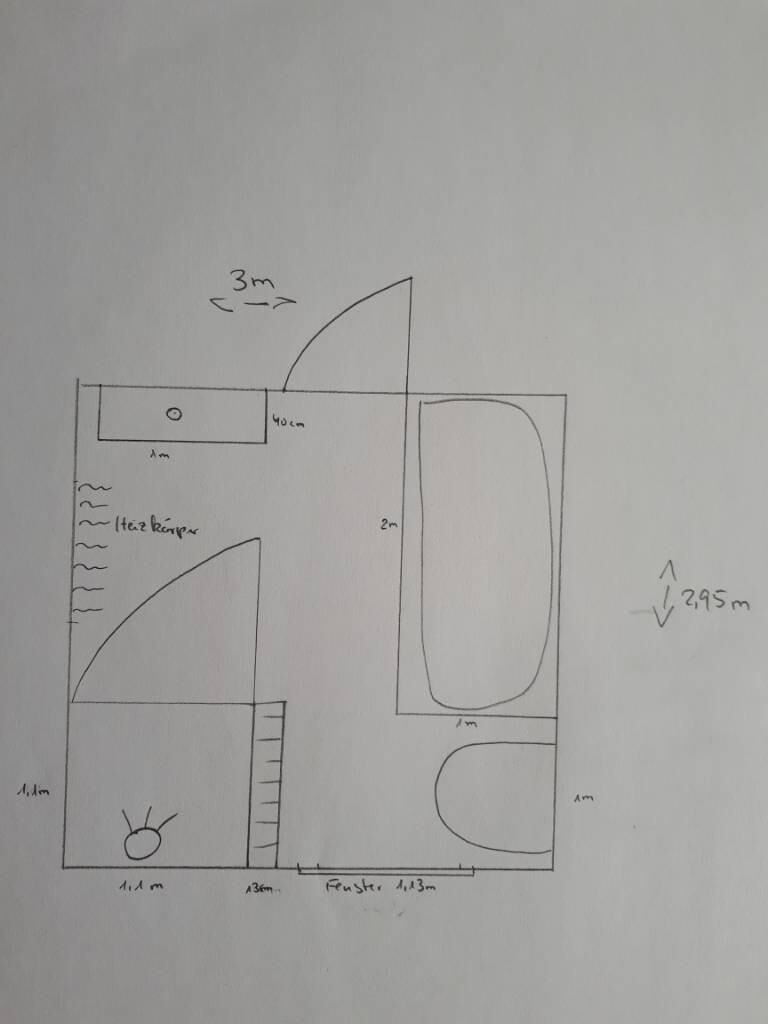
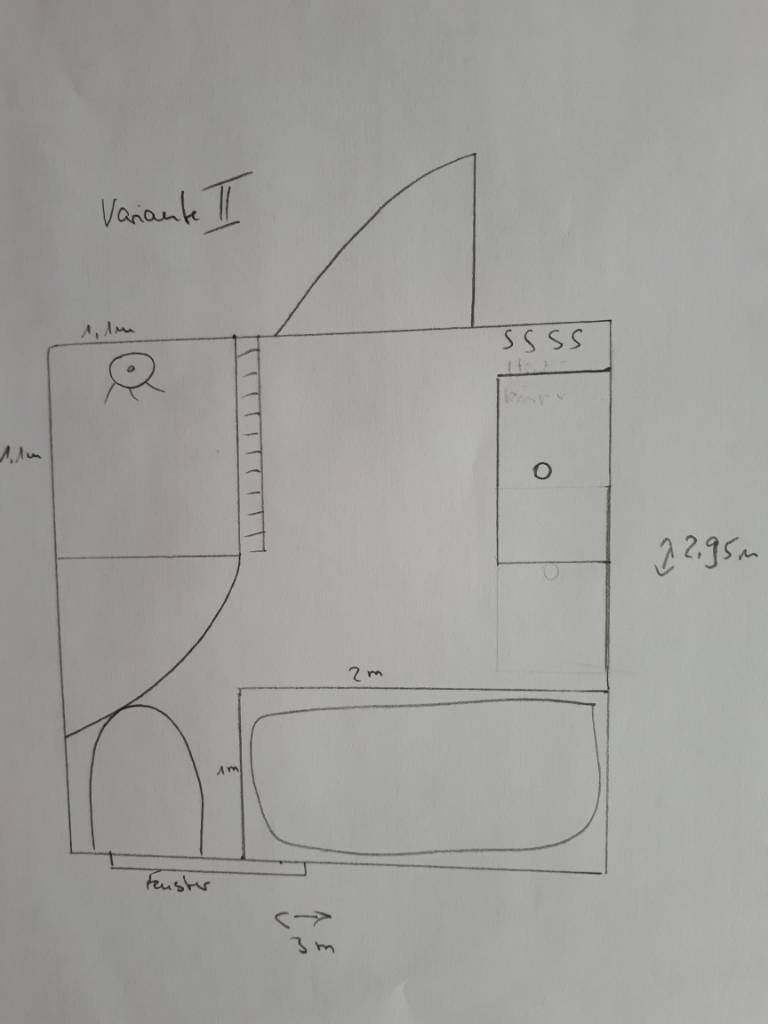
The bathroom is 8.865 square meters (about 95.4 square feet) in size (2.955 x 3.00 meters (9.7 x 9.8 feet)). The window and door can still be moved. We would like to have a shelf by the bathtub for shampoo and similar items, so it should be about 1 meter (3.3 feet) wide.
I have attached our two layout options.
Option 1
Advantages:
- Frosted glass window facing the neighbor – away from the street
- Radiator accessible from both the shower and the washbasin
- You don’t look from the toilet directly at the shower
Disadvantages:
- The shower is located on the side of the pitched roof. In my layman’s opinion, this might cause issues for a bathroom on the upper floor. Or would it be fine to place the shower on the other side of the room away from the sloped ceiling in the upper floor?
- Probably no space for a small cabinet next to the washbasin
Option 2
- Frosted glass window facing the neighbors – away from the street
- Shower away from the sloped ceiling on the upper floor
- Space for a cabinet by the washbasin
Disadvantages:
- Shower door is not aligned well with the toilet
- Radiator not accessible from the shower
Maybe you can help us with some advice.
Best regards
we are currently organizing our bathroom …
The bathroom is 8.865 square meters (about 95.4 square feet) in size (2.955 x 3.00 meters (9.7 x 9.8 feet)). The window and door can still be moved. We would like to have a shelf by the bathtub for shampoo and similar items, so it should be about 1 meter (3.3 feet) wide.
I have attached our two layout options.
Option 1
Advantages:
- Frosted glass window facing the neighbor – away from the street
- Radiator accessible from both the shower and the washbasin
- You don’t look from the toilet directly at the shower
Disadvantages:
- The shower is located on the side of the pitched roof. In my layman’s opinion, this might cause issues for a bathroom on the upper floor. Or would it be fine to place the shower on the other side of the room away from the sloped ceiling in the upper floor?
- Probably no space for a small cabinet next to the washbasin
Option 2
- Frosted glass window facing the neighbors – away from the street
- Shower away from the sloped ceiling on the upper floor
- Space for a cabinet by the washbasin
Disadvantages:
- Shower door is not aligned well with the toilet
- Radiator not accessible from the shower
Maybe you can help us with some advice.
Best regards
P
pffreestyler18 Sep 2018 10:59Also a good idea, we hadn't considered that yet. In this version, however, in my opinion, we would lose the floor space next to the toilet or significantly restrict the "entrances" with the cabinet.
O
Obstlerbaum18 Sep 2018 11:54So, I would also try to arrange the large bathroom with shower facilities a bit differently.
ypg schrieb:Who says so?
Which cabinet? Cabinets belong in the bathroom next to, behind, and below the mirror.
P
pffreestyler18 Sep 2018 13:46ypg schrieb:
Which cabinet? Cabinets in the bathroom are usually placed next to, behind, or under the mirror. Towels can be stored above the door... there’s always space for a small cabinet, for example under the window or in a corner. We have an open shelf where the bath and hand towels are kept. My girlfriend doesn’t want a mirrored cabinet, and the cosmetics also need to be stored without cluttering the shelf (otherwise, good luck keeping it clean). For this reason, we purposely don’t extend the shelf along the whole wall by the toilet and leave space for a 60cm (24 inches) wide cabinet.
Obstlerbaum schrieb:
Well, I would also try to arrange the spacious bathroom with shower area a bit differently.
Who says?A spacious toilet area isn’t bad either, but I don’t think it fully applies once you draw the toilet to scale in depth and add the cabinets/shelves.
I still need to draw it up accurately this evening and then compare both layouts side by side.
If you want to build a bathroom around an existing closet, you would already have a bathroom design that wouldn’t need any improvements.
If you draw your sink and toilet to scale with the correct depth, you can already see the drain as soon as you enter, and you would be sitting on the toilet while brushing your teeth.
You’ll figure it out.
@Obstlerbaum:
Says the one who invented small bathrooms for a growing family – this house plan definitely wasn’t created by me. Mind you, everything could have been a bit more comfortable, including the bathroom, but someone didn’t think it through properly...
P.S. I don’t have a mirrored cabinet either... 😉
If you draw your sink and toilet to scale with the correct depth, you can already see the drain as soon as you enter, and you would be sitting on the toilet while brushing your teeth.
You’ll figure it out.
@Obstlerbaum:
Says the one who invented small bathrooms for a growing family – this house plan definitely wasn’t created by me. Mind you, everything could have been a bit more comfortable, including the bathroom, but someone didn’t think it through properly...
P.S. I don’t have a mirrored cabinet either... 😉
Similar topics