
Good morning!
We plan to install a recessed medicine cabinet above the 1.20-meter (4 feet) wide vanity in the bathroom.
Has anyone done something similar? From a manufacturer’s perspective, anything is possible since we will purchase and install it ourselves. The installation frame will be built into the stud wall by the rough carpenter.
We have chosen the "Asis Prime" model from Emco, but at 1100€ plus the installation frame from Reuter, it’s not exactly a bargain.
What width would you choose for the medicine cabinet? Matching the width of the vanity, or wider?
I would appreciate any tips.
Regards
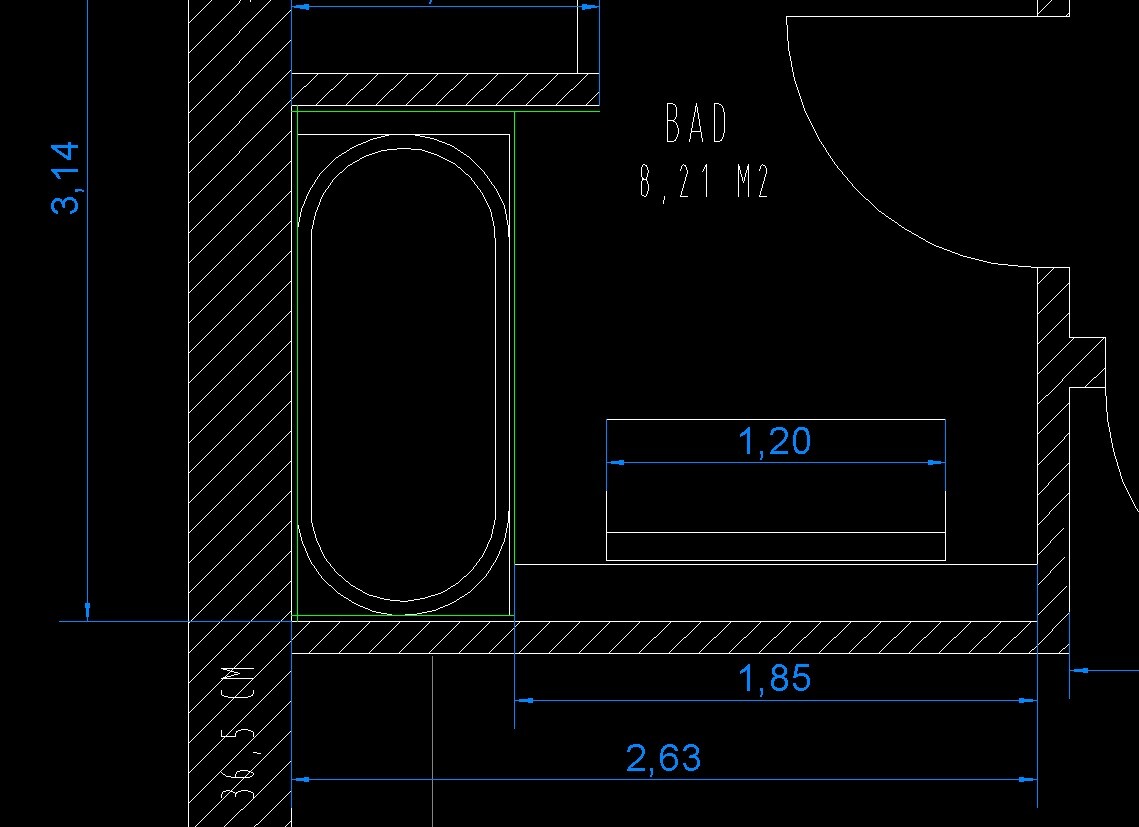
We plan to install a recessed medicine cabinet above the 1.20-meter (4 feet) wide vanity in the bathroom.
Has anyone done something similar? From a manufacturer’s perspective, anything is possible since we will purchase and install it ourselves. The installation frame will be built into the stud wall by the rough carpenter.
We have chosen the "Asis Prime" model from Emco, but at 1100€ plus the installation frame from Reuter, it’s not exactly a bargain.
What width would you choose for the medicine cabinet? Matching the width of the vanity, or wider?
I would appreciate any tips.
Regards
We have a 120cm (47 inch) Keramag Icon paired with a 120cm (47 inch) built-in mirror cabinet. Using a washbasin and mirror of different widths would have looked like something we wanted but couldn’t achieve.
Our cabinet is from Laguna and has a fixed frame. It is installed like a typical wall cabinet on rails inside the niche, but because it has a wooden frame construction and the niche was very precisely made, I attached it with four pan-head screws through the side panels and covered the screw heads with matching caps.
The washbasin is not yet installed in the picture, and the stripes you see are reflections from the LED lighting.
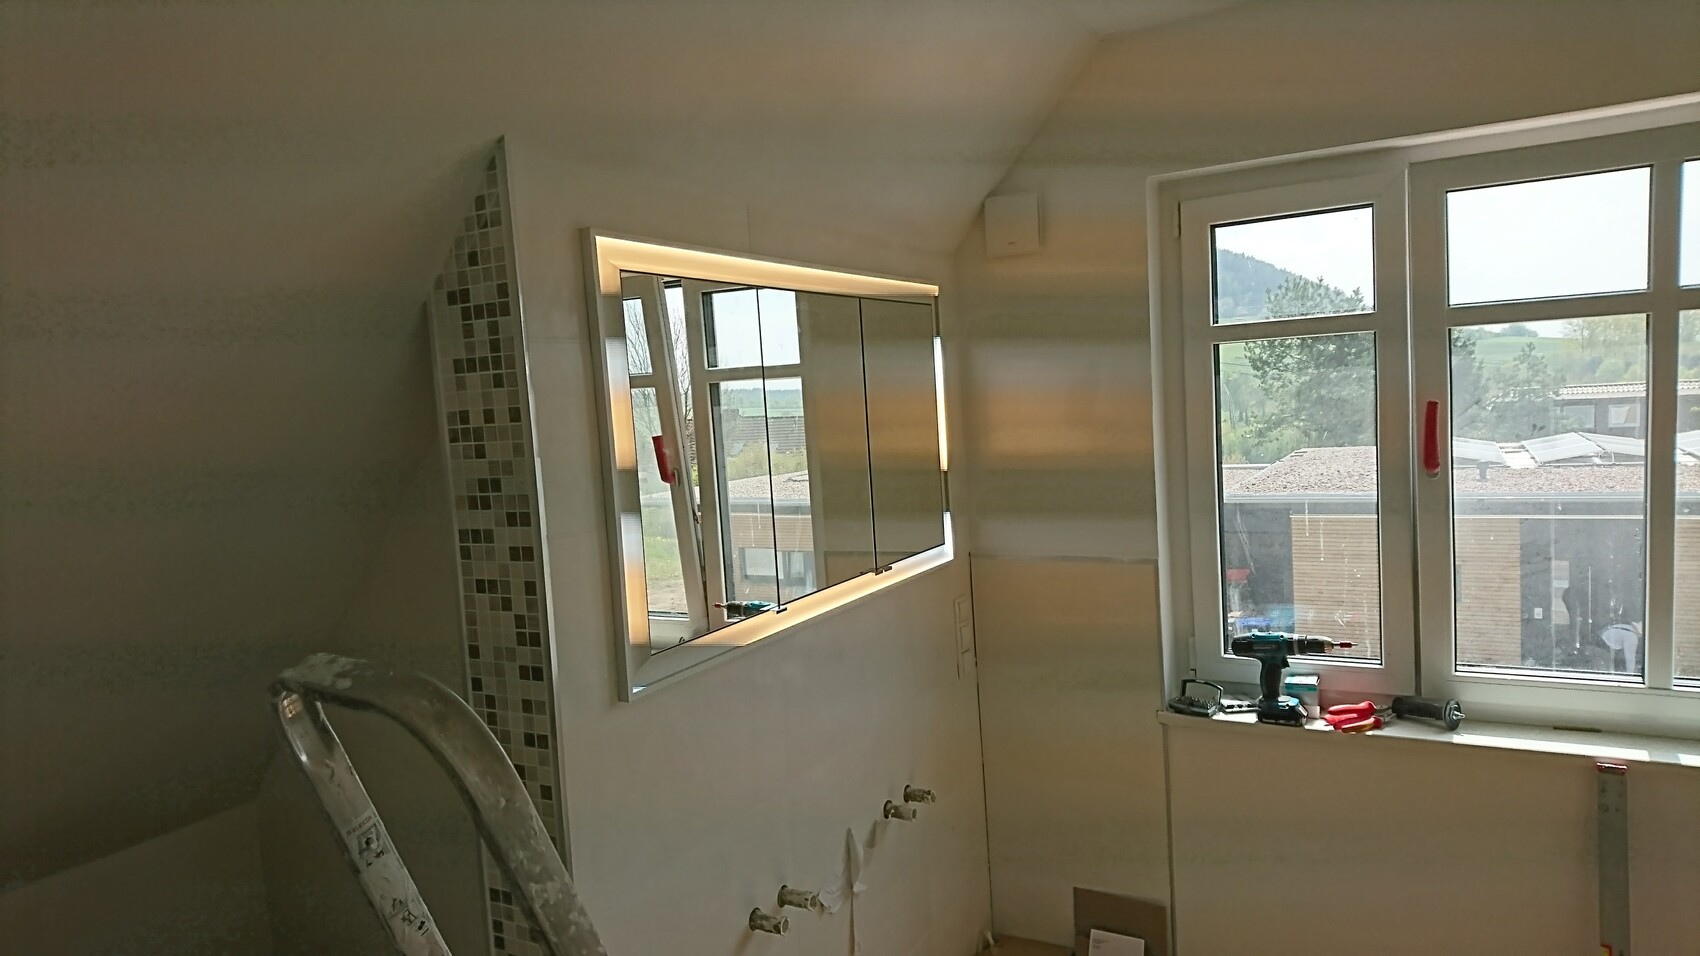
Our cabinet is from Laguna and has a fixed frame. It is installed like a typical wall cabinet on rails inside the niche, but because it has a wooden frame construction and the niche was very precisely made, I attached it with four pan-head screws through the side panels and covered the screw heads with matching caps.
The washbasin is not yet installed in the picture, and the stripes you see are reflections from the LED lighting.
matte1987 schrieb:
Great, thanks!
Since we are installing the same washbasin:
Would it be possible for you to please upload a photo once the bathroom is finished, or at least when the washbasin is installed? I’ll try to remember tonight. The bathroom has been in use for 2 weeks.

Hello,
If possible, slightly wider. In my opinion, it looks more spacious. We have two sinks (also Keramag ICon, but 75cm (30 inches) wide) with some space between them and above, a 200cm (79 inches) wide mirror. It extends about 5cm (2 inches) beyond each side of the sinks.
Regards,
Andreas
matte1987 schrieb:
What width would you choose for the mirrored cabinet? Matching the vanity, or wider?
If possible, slightly wider. In my opinion, it looks more spacious. We have two sinks (also Keramag ICon, but 75cm (30 inches) wide) with some space between them and above, a 200cm (79 inches) wide mirror. It extends about 5cm (2 inches) beyond each side of the sinks.
Regards,
Andreas
We are using a washbasin that has one bowl with a single drain but comes with two faucets.
This should be less intrusive in our already small bathroom (~8m² (86 sq ft)) than having two separate washbasins.
The chosen Icon model is 120cm (47 inches) wide.
The preferred mirrored cabinet "Emco Asis Prime" is available in widths of 123cm (48 inches) or 133cm (52 inches).
Tricky...
This should be less intrusive in our already small bathroom (~8m² (86 sq ft)) than having two separate washbasins.
The chosen Icon model is 120cm (47 inches) wide.
The preferred mirrored cabinet "Emco Asis Prime" is available in widths of 123cm (48 inches) or 133cm (52 inches).
Tricky...
Similar topics