
Hello,
we are currently organizing our bathroom …
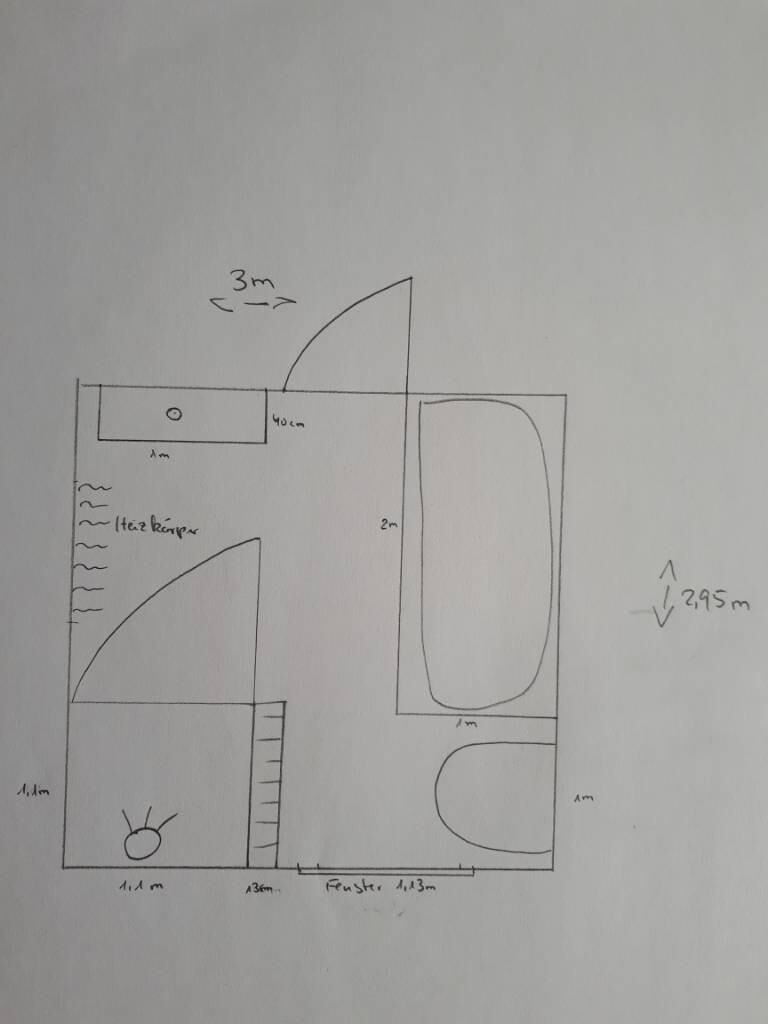
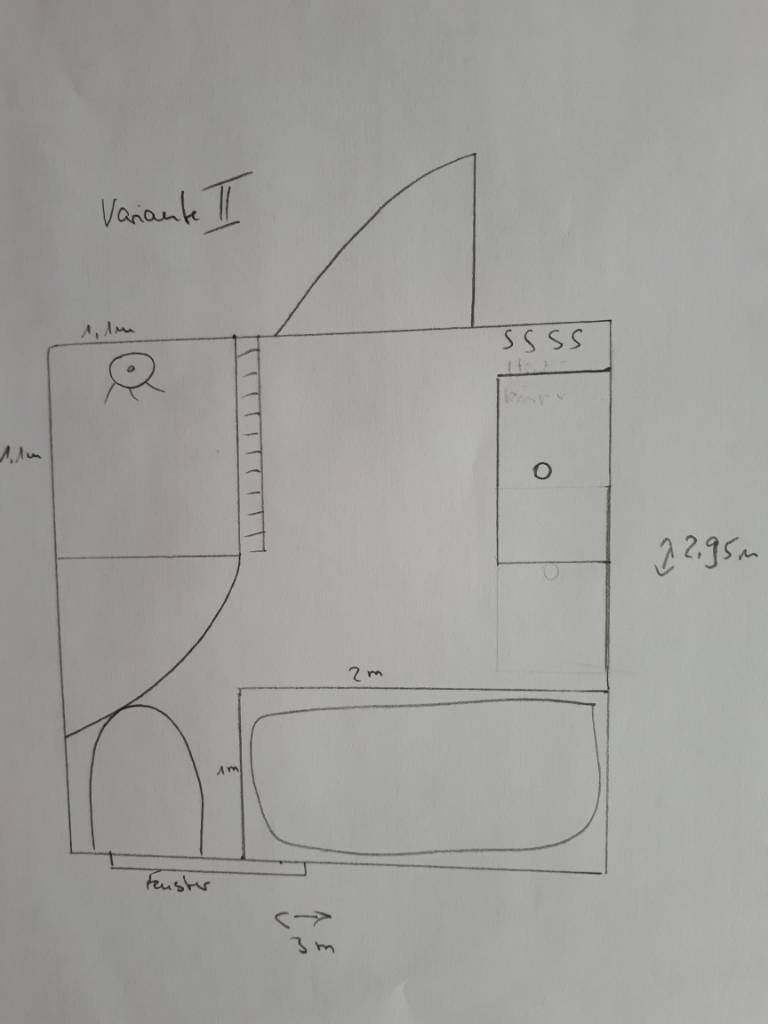
The bathroom is 8.865 square meters (about 95.4 square feet) in size (2.955 x 3.00 meters (9.7 x 9.8 feet)). The window and door can still be moved. We would like to have a shelf by the bathtub for shampoo and similar items, so it should be about 1 meter (3.3 feet) wide.
I have attached our two layout options.
Option 1
Advantages:
- Frosted glass window facing the neighbor – away from the street
- Radiator accessible from both the shower and the washbasin
- You don’t look from the toilet directly at the shower
Disadvantages:
- The shower is located on the side of the pitched roof. In my layman’s opinion, this might cause issues for a bathroom on the upper floor. Or would it be fine to place the shower on the other side of the room away from the sloped ceiling in the upper floor?
- Probably no space for a small cabinet next to the washbasin
Option 2
- Frosted glass window facing the neighbors – away from the street
- Shower away from the sloped ceiling on the upper floor
- Space for a cabinet by the washbasin
Disadvantages:
- Shower door is not aligned well with the toilet
- Radiator not accessible from the shower
Maybe you can help us with some advice.
Best regards
we are currently organizing our bathroom …
The bathroom is 8.865 square meters (about 95.4 square feet) in size (2.955 x 3.00 meters (9.7 x 9.8 feet)). The window and door can still be moved. We would like to have a shelf by the bathtub for shampoo and similar items, so it should be about 1 meter (3.3 feet) wide.
I have attached our two layout options.
Option 1
Advantages:
- Frosted glass window facing the neighbor – away from the street
- Radiator accessible from both the shower and the washbasin
- You don’t look from the toilet directly at the shower
Disadvantages:
- The shower is located on the side of the pitched roof. In my layman’s opinion, this might cause issues for a bathroom on the upper floor. Or would it be fine to place the shower on the other side of the room away from the sloped ceiling in the upper floor?
- Probably no space for a small cabinet next to the washbasin
Option 2
- Frosted glass window facing the neighbors – away from the street
- Shower away from the sloped ceiling on the upper floor
- Space for a cabinet by the washbasin
Disadvantages:
- Shower door is not aligned well with the toilet
- Radiator not accessible from the shower
Maybe you can help us with some advice.
Best regards
P
pffreestyler17 Sep 2018 08:42Snowy36 schrieb:
Hi
This might not help you directly, but I have some questions about your floor plan...
Do you really want to have to walk through the whole house from the kitchen to get to the dining table?
And where does the utility room lead outside? Is the garage there or where does it connect?
Is this actually a multi-family house?
Child’s room right next to the headboard of your bedroom? Hm.I knew there would be some comments about the floor plan 😀
1. We had to choose between a longer daily walk from the car to the utility room or an occasional longer walk between the kitchen and living room. We prioritized quick access to the utility room. Usually, we eat in the kitchen 😉 but I’ve already noticed that this seems to be a northern German village phenomenon, where the dining area in the living room is only used on special occasions. We currently have an open kitchen, which was a definite no-go for me.
2. The carport will most likely start at the level behind the living room window. The driveway was prepared on Friday up to 4 meters (13 feet) behind the house, so it can be paved later.
3. No, it’s a single-family house, with only the ground floor built so far. The upper floor has about 60 square meters (645 square feet) of living space but will only be finished in 2–3 years.
4. That’s actually not a child’s room. It will become an office for now (no children yet), and the child’s room will be created upstairs. It will only serve as a child’s room for toddlers at most. We could have renamed the room but didn’t find it necessary.
5. And now back on topic ;D we have decided on the following version
The window is not frosted glass, but we have blinds and might add a second layer like a pleated blind for extra privacy. There was already a spot light planned to illuminate the shower. Another advantage is that the toilet has privacy from the shower and is away from the bedroom wall, which I imagine is quieter at night. Although it is on an exterior wall, the outer wall should remain untouched due to the false wall construction. The false wall made of 17.5 cm (7 inches) Ytong blocks near the toilet and sink will be about 120 cm (47 inches) high and serves as a shelf.
P
pffreestyler17 Sep 2018 13:01The bathtub was sacrificed for the sake of furnishing. We keep our laundry hamper in the bathroom, and with a bathtub, it would have been cramped, uncomfortable, and cluttered, so we decided against it. We still have the upper floor. The hamper is supposed to be placed opposite the shower (where it’s a bit more hidden), so we plan to install the radiator on the shower wall. At least that’s our current idea.
What about storage niches in the shower? Should we cut out the space from the 17.5cm (7-inch) Ytong block, or have it built in right away?
What about storage niches in the shower? Should we cut out the space from the 17.5cm (7-inch) Ytong block, or have it built in right away?
P
pffreestyler17 Sep 2018 19:06I just have a wide backside 😀 Yeah, you got me, I only took the measurement in width—I didn’t pay much attention to the depth. There’s more than enough space in that area anyway.
Similar topics