
P
pffreestyler3 May 2018 11:58Hello,
we are currently organizing our bathroom …
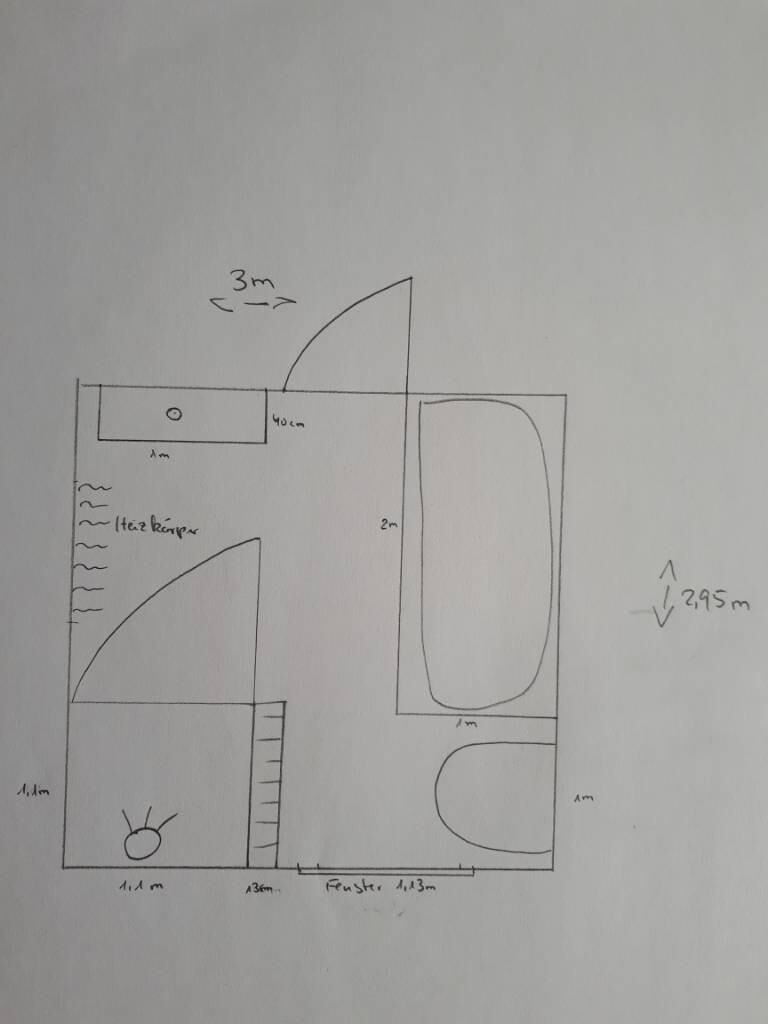
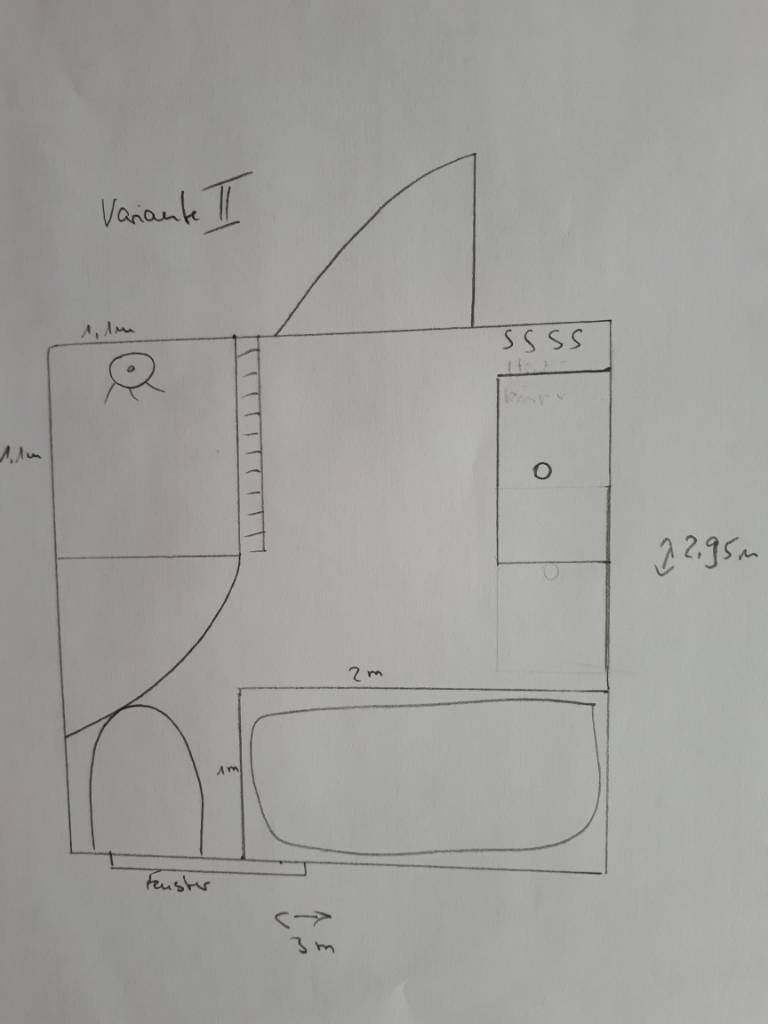
The bathroom is 8.865 square meters (about 95.4 square feet) in size (2.955 x 3.00 meters (9.7 x 9.8 feet)). The window and door can still be moved. We would like to have a shelf by the bathtub for shampoo and similar items, so it should be about 1 meter (3.3 feet) wide.
I have attached our two layout options.
Option 1
Advantages:
- Frosted glass window facing the neighbor – away from the street
- Radiator accessible from both the shower and the washbasin
- You don’t look from the toilet directly at the shower
Disadvantages:
- The shower is located on the side of the pitched roof. In my layman’s opinion, this might cause issues for a bathroom on the upper floor. Or would it be fine to place the shower on the other side of the room away from the sloped ceiling in the upper floor?
- Probably no space for a small cabinet next to the washbasin
Option 2
- Frosted glass window facing the neighbors – away from the street
- Shower away from the sloped ceiling on the upper floor
- Space for a cabinet by the washbasin
Disadvantages:
- Shower door is not aligned well with the toilet
- Radiator not accessible from the shower
Maybe you can help us with some advice.
Best regards
we are currently organizing our bathroom …
The bathroom is 8.865 square meters (about 95.4 square feet) in size (2.955 x 3.00 meters (9.7 x 9.8 feet)). The window and door can still be moved. We would like to have a shelf by the bathtub for shampoo and similar items, so it should be about 1 meter (3.3 feet) wide.
I have attached our two layout options.
Option 1
Advantages:
- Frosted glass window facing the neighbor – away from the street
- Radiator accessible from both the shower and the washbasin
- You don’t look from the toilet directly at the shower
Disadvantages:
- The shower is located on the side of the pitched roof. In my layman’s opinion, this might cause issues for a bathroom on the upper floor. Or would it be fine to place the shower on the other side of the room away from the sloped ceiling in the upper floor?
- Probably no space for a small cabinet next to the washbasin
Option 2
- Frosted glass window facing the neighbors – away from the street
- Shower away from the sloped ceiling on the upper floor
- Space for a cabinet by the washbasin
Disadvantages:
- Shower door is not aligned well with the toilet
- Radiator not accessible from the shower
Maybe you can help us with some advice.
Best regards
P
pffreestyler3 May 2018 13:43PS: Currently, we are planning a standard window measuring 113 x 138.5cm (45 x 54.5 inches), but we could also consider a horizontal window. This would have the advantage that it wouldn’t need to be frosted glass, allowing more natural light into the room.
In both versions, nothing fits together properly.
For example, in V1 you look at a wall from the toilet... The washbasin is opposite and far away from natural daylight.
Go with the standard layout: line everything up on one side—shower and bathtub—and on the other side, toilet and washbasin. Don’t rotate anything, keep everything facing forward!
This “boring” arrangement has proven itself, saves space, and always looks elegant.
For example, in V1 you look at a wall from the toilet... The washbasin is opposite and far away from natural daylight.
Go with the standard layout: line everything up on one side—shower and bathtub—and on the other side, toilet and washbasin. Don’t rotate anything, keep everything facing forward!
This “boring” arrangement has proven itself, saves space, and always looks elegant.
P
pffreestyler4 May 2018 07:54You mean like this?
This should also allow for building a walk-in shower.
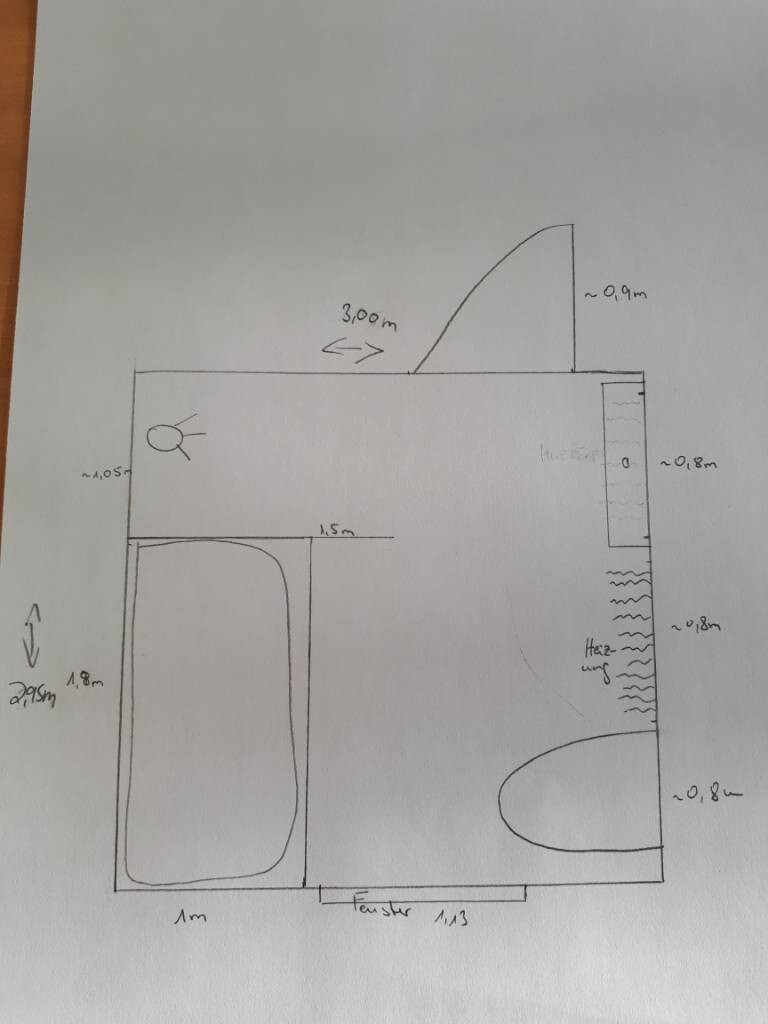
This should also allow for building a walk-in shower.
P
pffreestyler5 May 2018 16:19Yes - No - Maybe? 😀
Yesterday, we got an offer for a second horizontal window. It could then be placed facing the street, in the floor plan above the bathtub.
Yesterday, we got an offer for a second horizontal window. It could then be placed facing the street, in the floor plan above the bathtub.
pffreestyler schrieb:
Yes - No - Maybe? 😀
We just had a second horizontal window quoted yesterday. It could be installed facing the street, in the floor plan above the bathtub.Because a bathtub calls for a window?
No, not at all. And installing two different types of windows in a small space isn’t exactly practical.
Similar topics