
Hello,
We are currently building a new house and are looking for ideas on how to fit everything into the bathroom.
Requirements:
Bathtub
Tiled shower with a built-up shower wall (approximately 110cm (43 inches) wide by 130cm (51 inches) long)
Built-in wall unit (about 140cm (55 inches) wide with washbasin)
Any ideas?
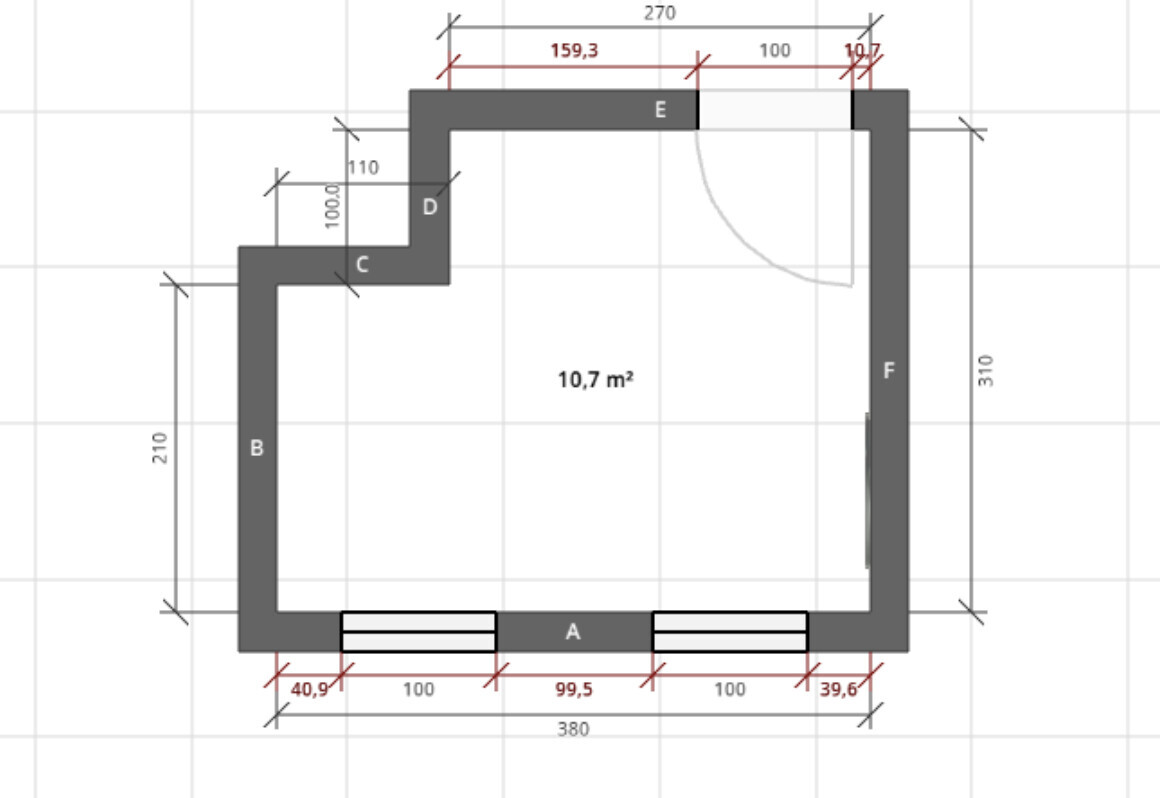
We are currently building a new house and are looking for ideas on how to fit everything into the bathroom.
Requirements:
Bathtub
Tiled shower with a built-up shower wall (approximately 110cm (43 inches) wide by 130cm (51 inches) long)
Built-in wall unit (about 140cm (55 inches) wide with washbasin)
Any ideas?
S
Steffen47a6 Jan 2022 17:04ypg schrieb:
Revised it again... has the advantage that you don’t look directly into the toilet 🙂
[ATTACH alt="Screenshot 2022-01-06 at 17.01.01.png"]68550[/ATTACH]Not sure if I like the door hitting the stud wall... but it’s a good alternativeSteffen47a schrieb:
Not sure if I like the door hitting the stud wall .. but a good alternativeThe door doesn’t hit the wall; it swings outward 😀 And it’s only 90cm (35 inches) wide... I already mentioned that!It’s also nice this way if you like corner whirlpool tubs 😉
@ypg I think both options are good!
For the original poster, it would also be important to consider the neighboring situation in the direction of the windows. I once had neighbors where, despite a considerable distance and frosted glass, you could still see quite a bit that you wouldn’t want to see.
For the original poster, it would also be important to consider the neighboring situation in the direction of the windows. I once had neighbors where, despite a considerable distance and frosted glass, you could still see quite a bit that you wouldn’t want to see.
minimini schrieb:
For the original poster, it would also be relevant to know the neighbor situation in the direction of the windows.Exactly. But here, you have to turn this into a usable room, which apparently wasn’t considered at all. ...but probably in the OP’s eyes, we are just always trying hard 😉 Because at least trying should earn a like (not that I’m after that...)
ypg schrieb:
I have another inspiration
[ATTACH alt="bathroom design new build approx. 10m-548977-1.png"]68549[/ATTACH]In this version, I could also imagine building a drywall partition wall at the end of the bathtub and then adding a small section on the right side, flush with the shower wall. This creates a great recessed shelf niche for all kinds of shower storage items, towels, and so on.
Similar topics